435, Richmond, Waterfront Communities C1, Toronto, Residential Condo & Other
- 2 beds |
- 2 baths |
- 600-699 SQFT


Description
Residential Condo & Other Condo Apartment For Lease.
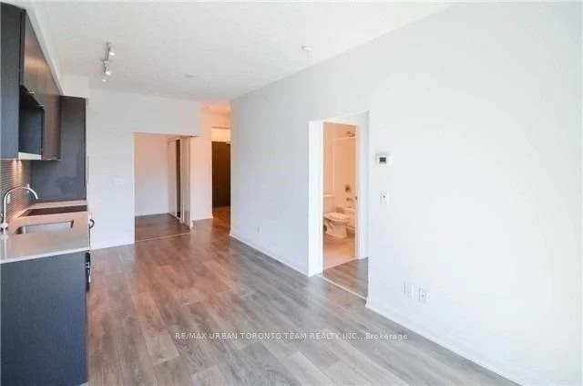
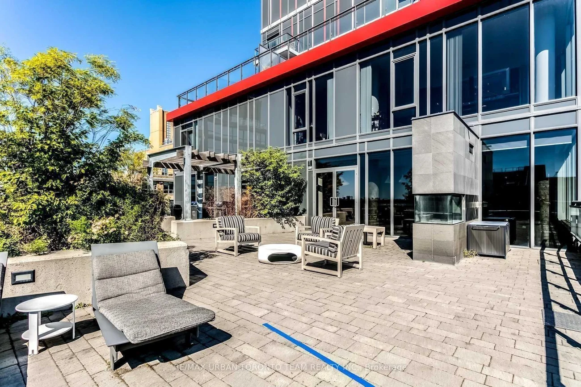
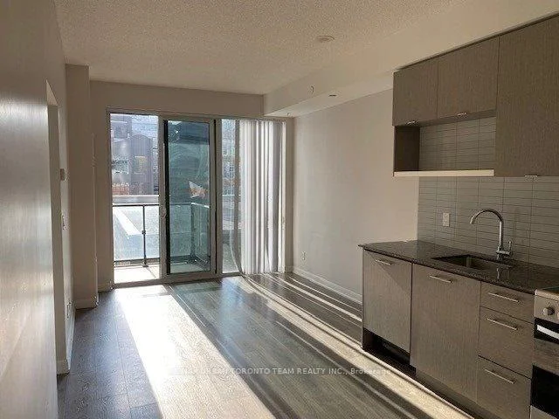
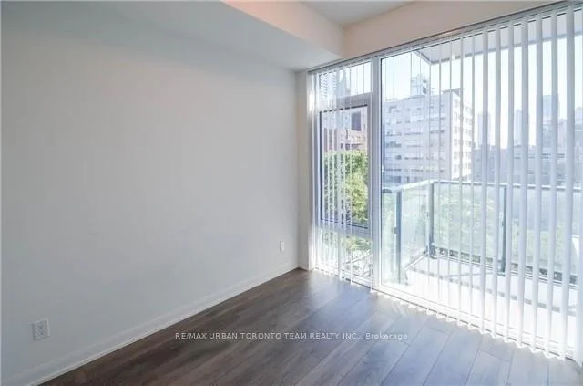
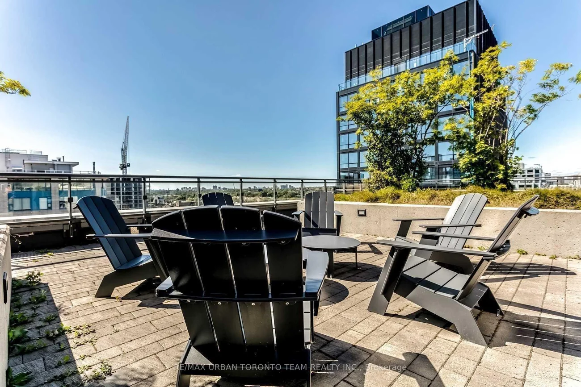
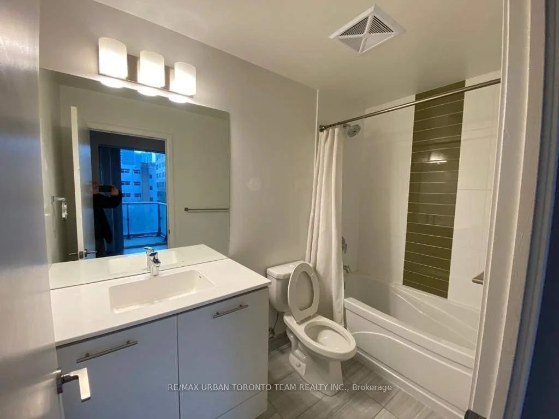
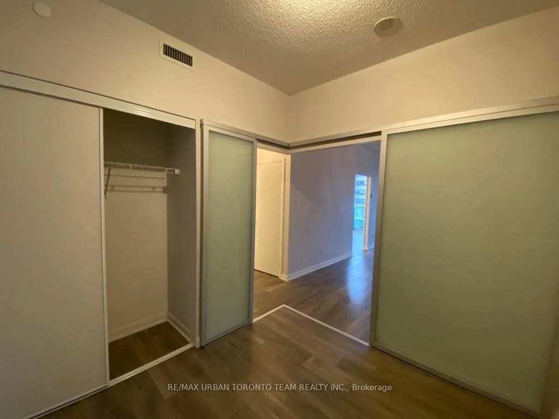
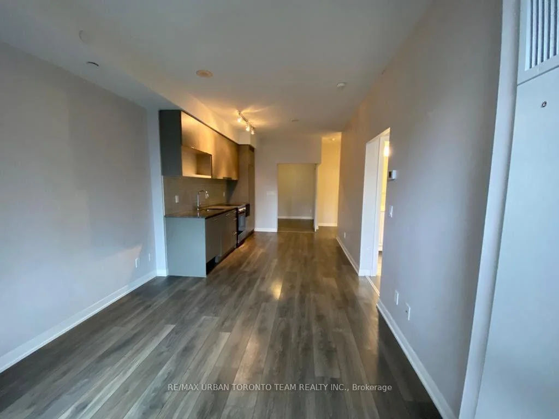
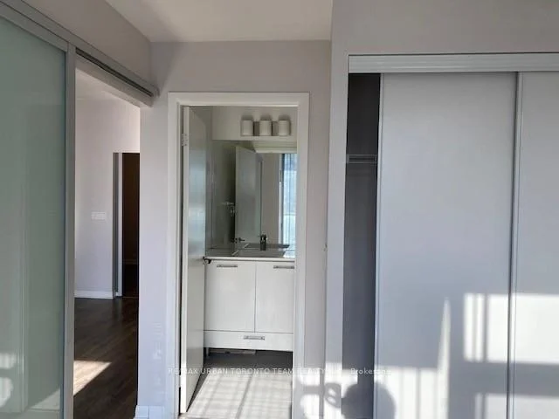
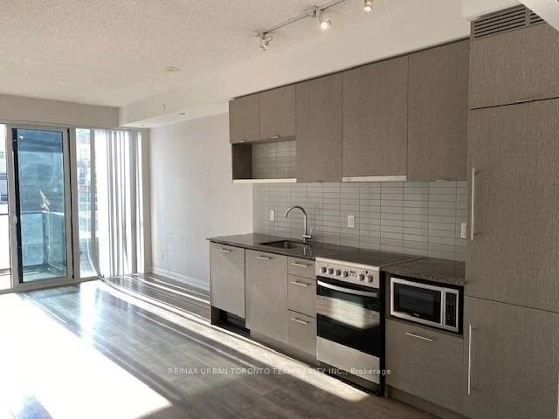
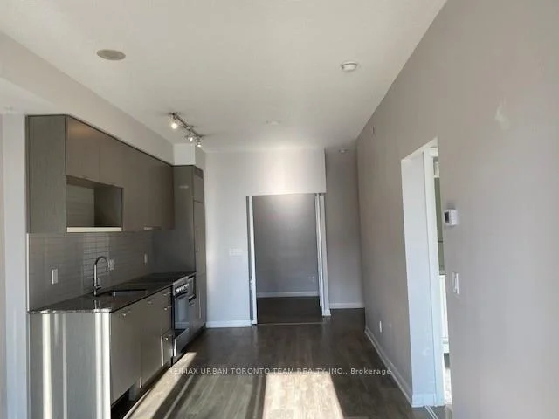
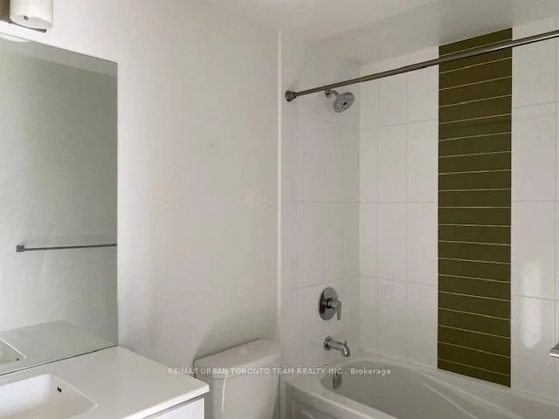
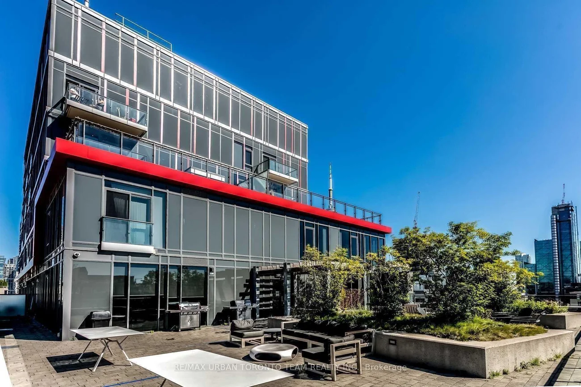
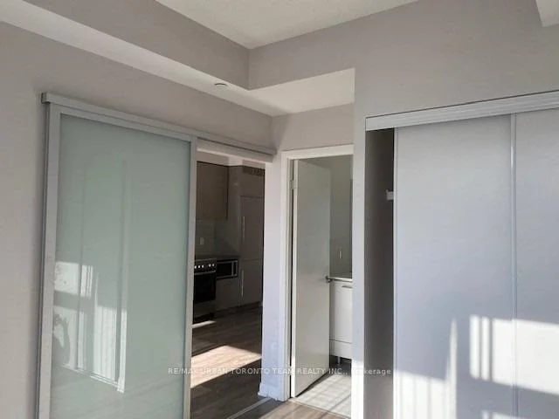
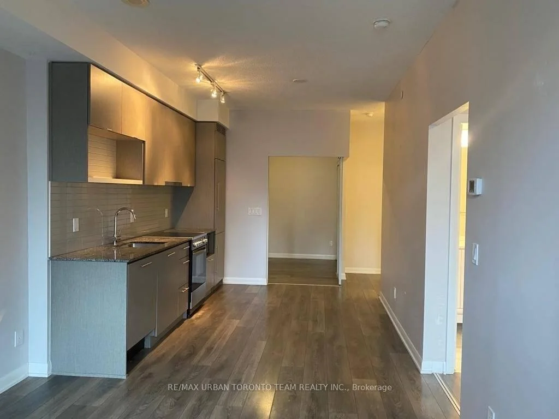
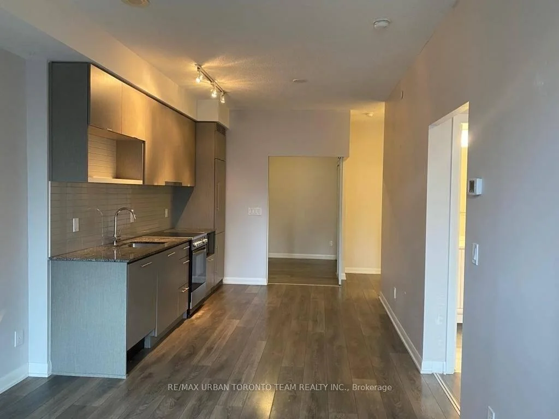
Available November 1st - Fabrik- Charlotte Floor Plan - 639 Sqft Live In Toronto's Fashion District At Richmond And Spadina. This 2 Bedroom 2 Bathroom Suite Includes Water + Heat. Ensuite Laundry, Stainless Steel Kitchen Appliances Included. Engineered Hardwood Floors, Quartz Counter Tops. Balcony With South Views. Steps From Spadina Streetcar & Ttc, Queen Street Shopping, University Of Toronto, Ocad Extras:Built-In Fridge & Dishwasher, Stove, Stack Washer & Dryer, Existing Window Coverings.
Property Features: Arts Centre, Place Of Worship, Public Transit, School
Laundry Features: Ensuite
Interior Features: None
Cross Street: Richmond St W & Spadina Ave
Building Name: Fabrik
Key Facts
- Days on: 0 days
- Mls Status: New
- Board Property Type: Condo
- Bedrooms Total: 2
- Bedrooms Above Grade: 2
- Bathrooms Total Integer: 2
- Locker: None
- Kitchens Total: 1
- Parking Features: None
- Garage Type: None
- Heat Source: Gas
- Heat Type: Heat Pump
- Cooling: Central Air
- Living Area Range: 600-699 Square Feet
Location 435, Richmond, Waterfront Communities C1, Toronto
Search by Neighbourhoods