161, Roehampton, Mount Pleasant West, Toronto, Residential Condo & Other
- 2 beds |
- 2 baths |
- 600-699 SQFT

Description
Residential Condo & Other Condo Apartment For Lease.
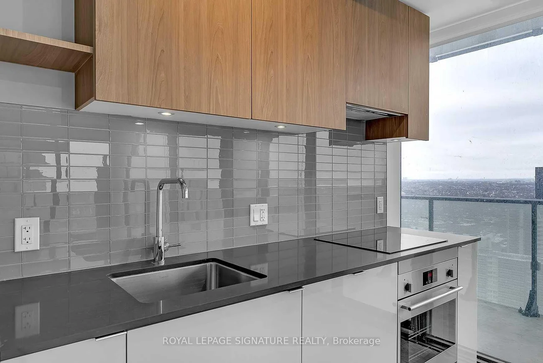
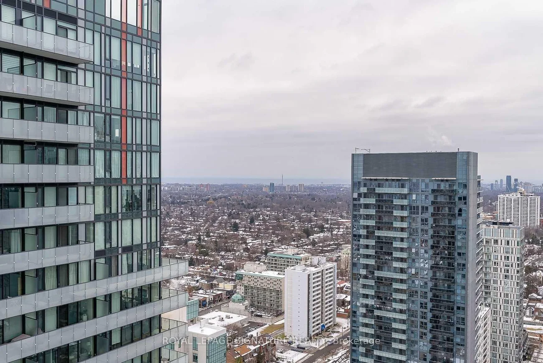
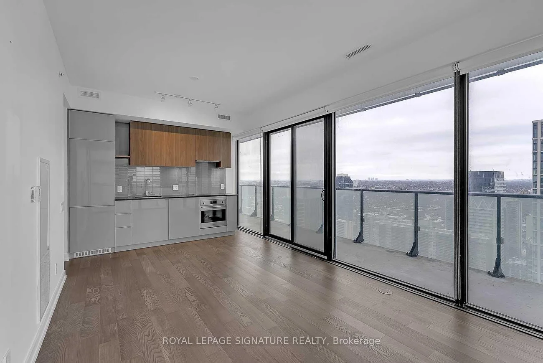
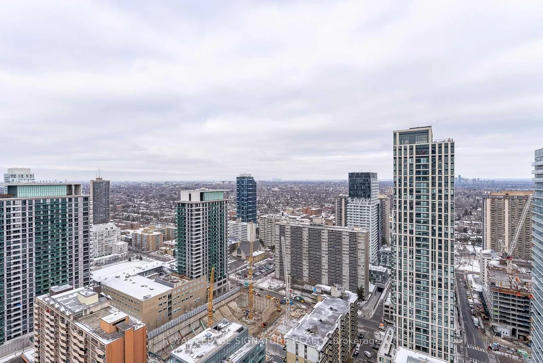
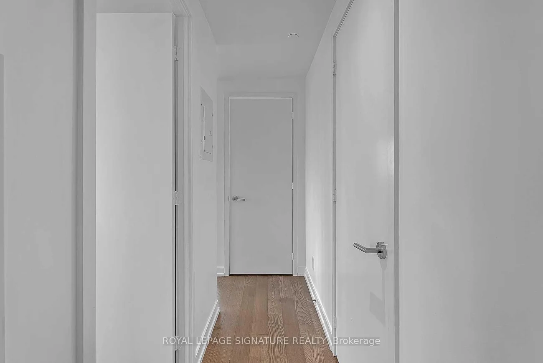
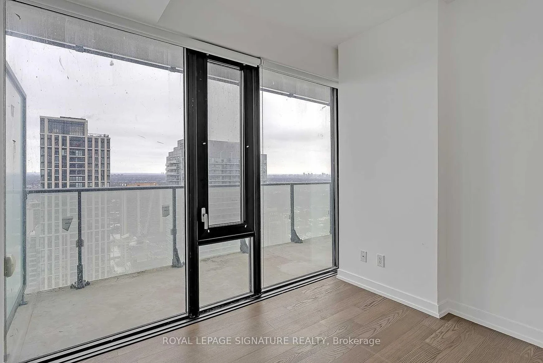
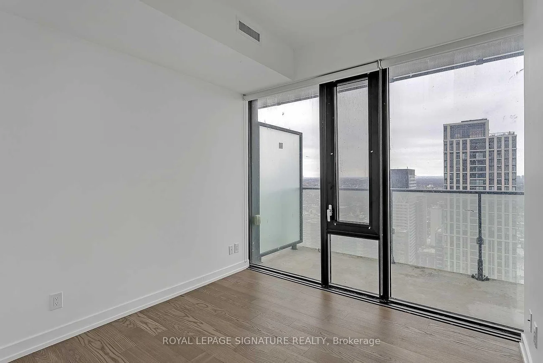
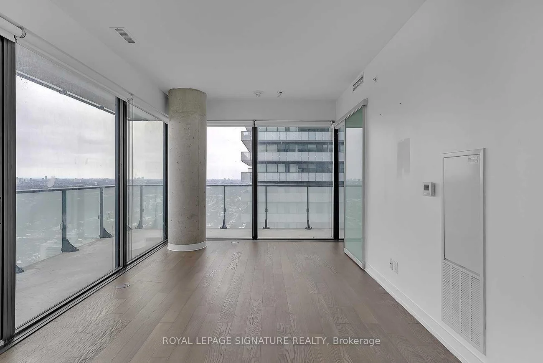
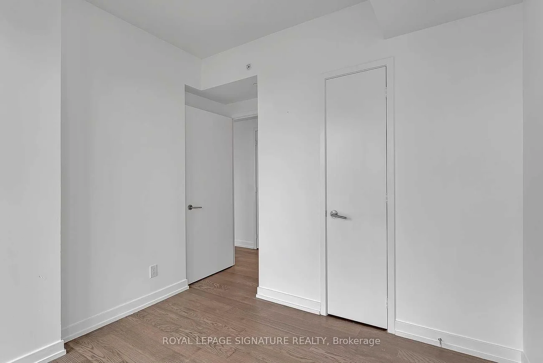
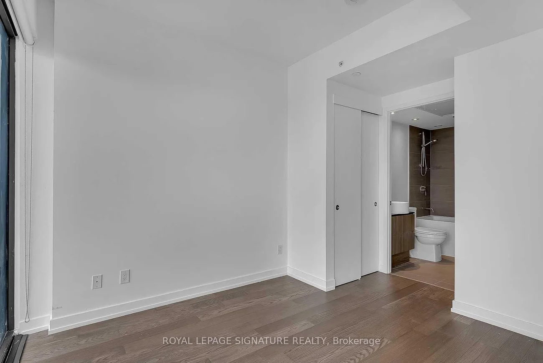
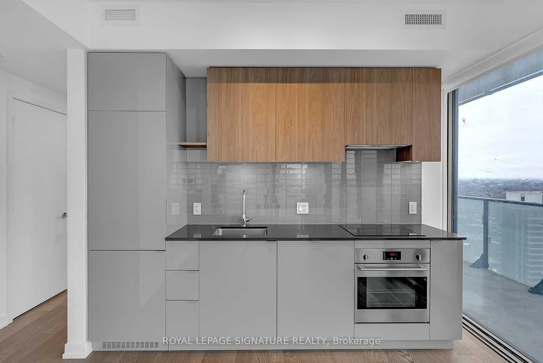
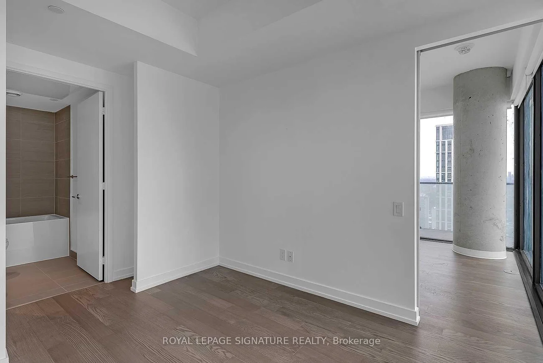
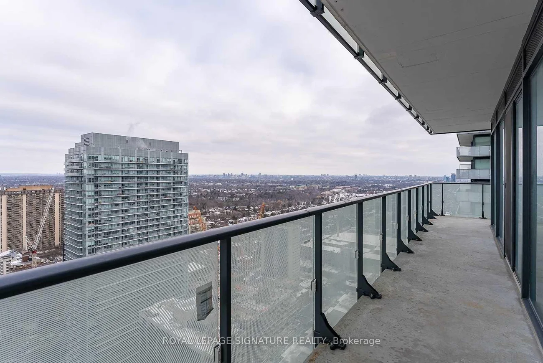
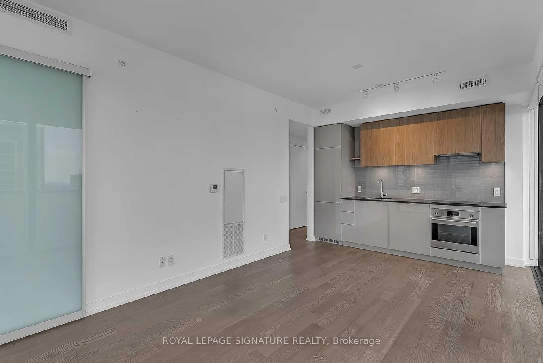
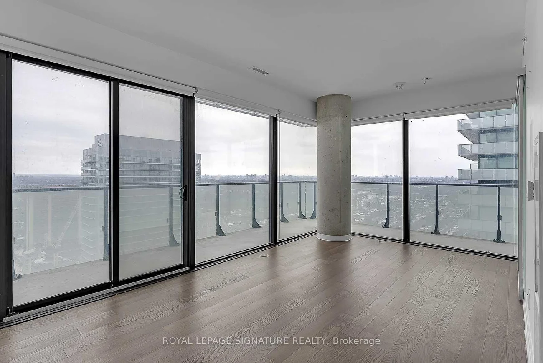
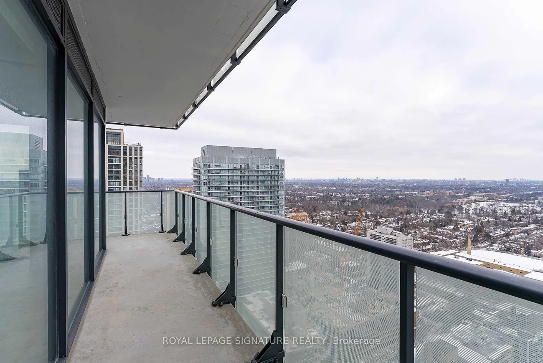
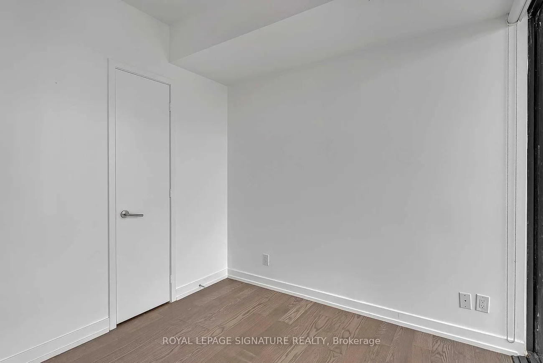
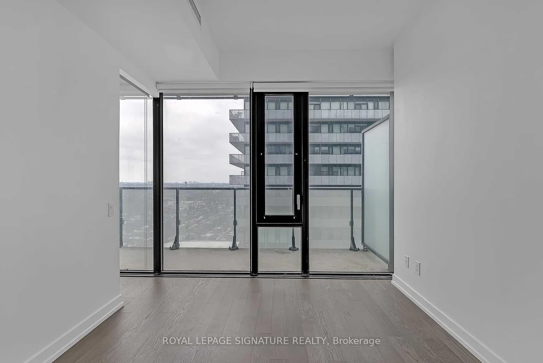
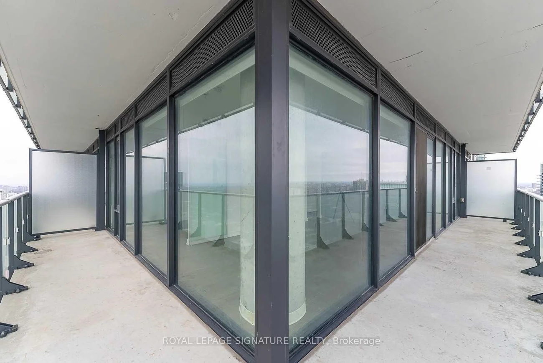
Architectural masterpiece by renowned architect Peter Clewes with interiors by Johnson Choi. This 2-bed, 2-bath corner suite features a luxurious split floor plan, upgraded engineered hardwood throughout and floor-to-ceiling windows in every room. The sleek kitchen offers integrated built-in appliances, upgraded quartz counters and elevated backsplash. The open-concept living/dining area is ideal for entertaining and walks out to a private 291+ sq ft wrap-around balcony with nearly unobstructed northeast city and lake views, plus endless sunrises. The primary suite includes a double closet, floor-to-ceiling windows overlooking the private balcony, and a 4-piece spa-inspired ensuite with a 2-in-1 shower/tub and ample room for your skincare collection. The second bedroom features a walk-in closet, balcony-facing floor-to-ceiling windows, and a 3-piece guest bath with a glass shower stall, spa finishes and generous storage. Includes 1 underground parking space.
Property Features: Clear View, Park, Public Transit
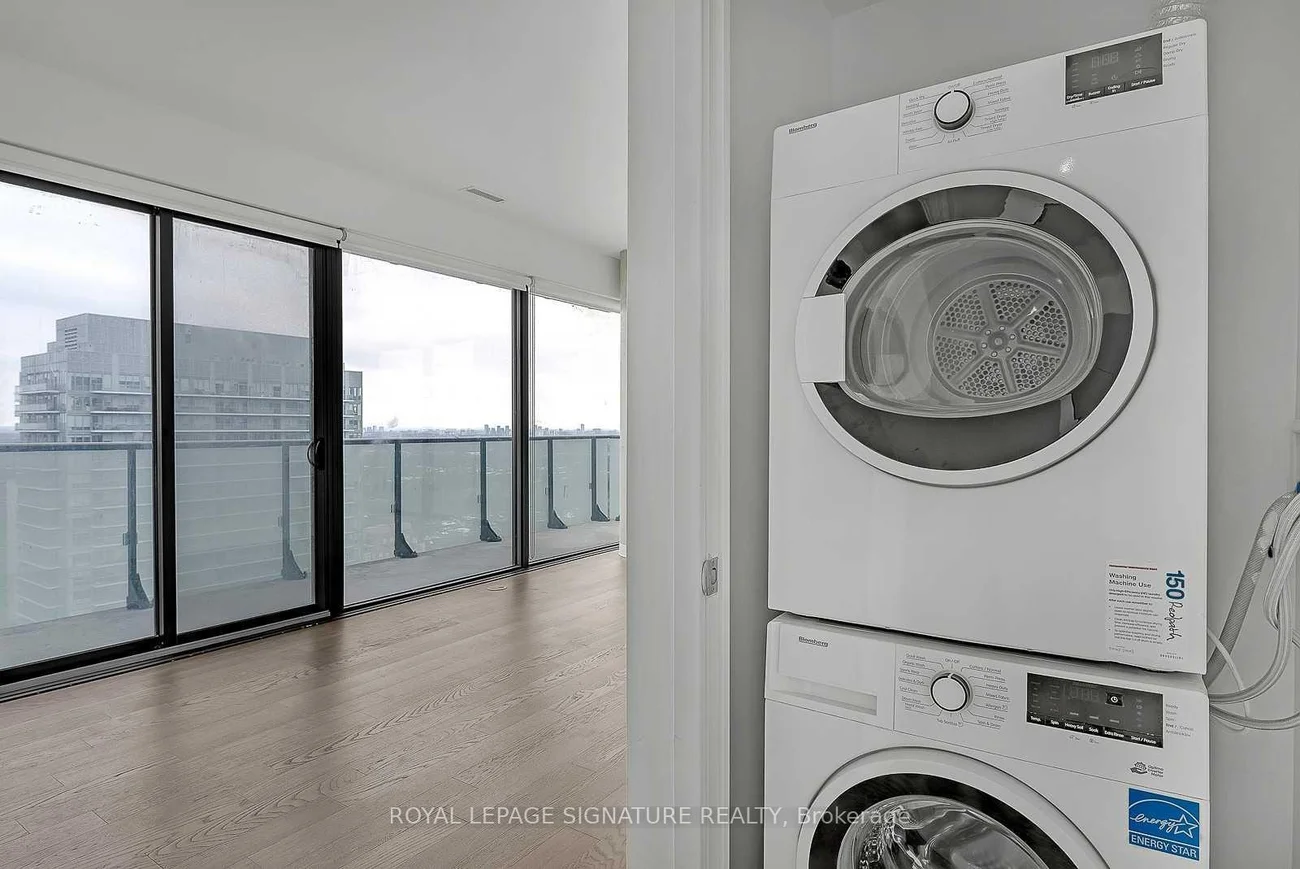
Laundry Features: Ensuite
Interior Features: Built-In Oven, Carpet Free, Countertop Range, Primary Bedroom - Main Floor
Cross Street: Eglinton Ave E/Redpath Ave
Building Name: 150 Redpath Condos
Key Facts
- Days on: 0 days
- Mls Status: New
- Board Property Type: Condo
- Bedrooms Total: 2
- Bedrooms Above Grade: 2
- Bathrooms Total Integer: 2
- Locker: None
- Kitchens Total: 1
- Parking Total: 1
- Parking Spaces: 1
- Parking Features: Underground
- Garage Type: Underground
- Heat Source: Gas
- Heat Type: Forced Air
- Cooling: Central Air
- Living Area Range: 600-699 Square Feet
Location 161, Roehampton, Mount Pleasant West, Toronto
Search by Neighbourhoods