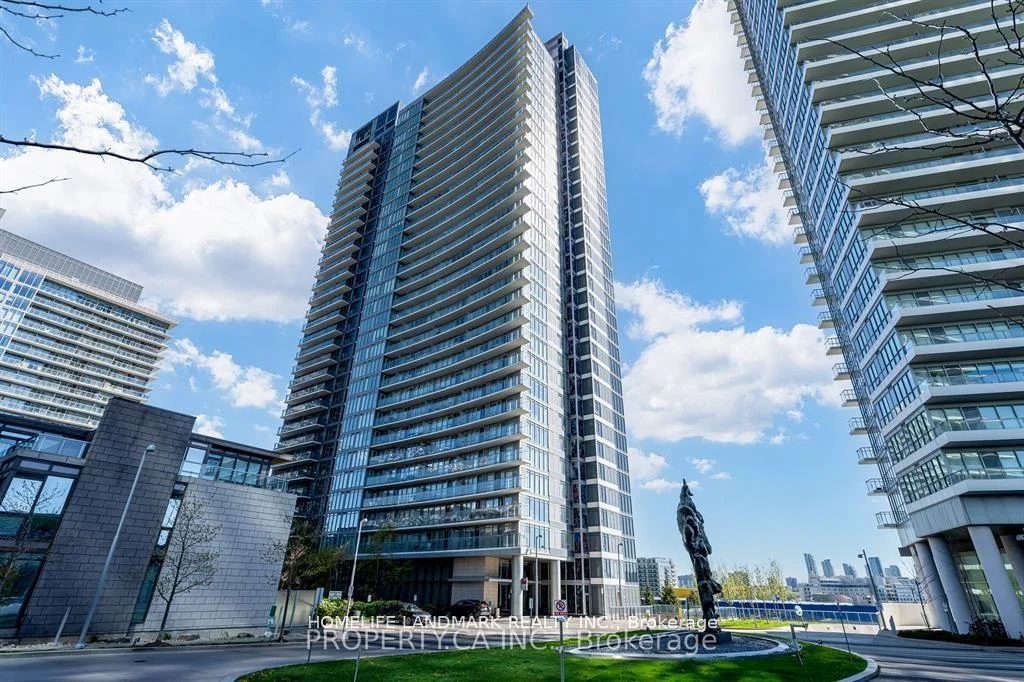
121, Mcmahon, Bayview Village, Toronto, Residential Condo & Other
- 3 beds |
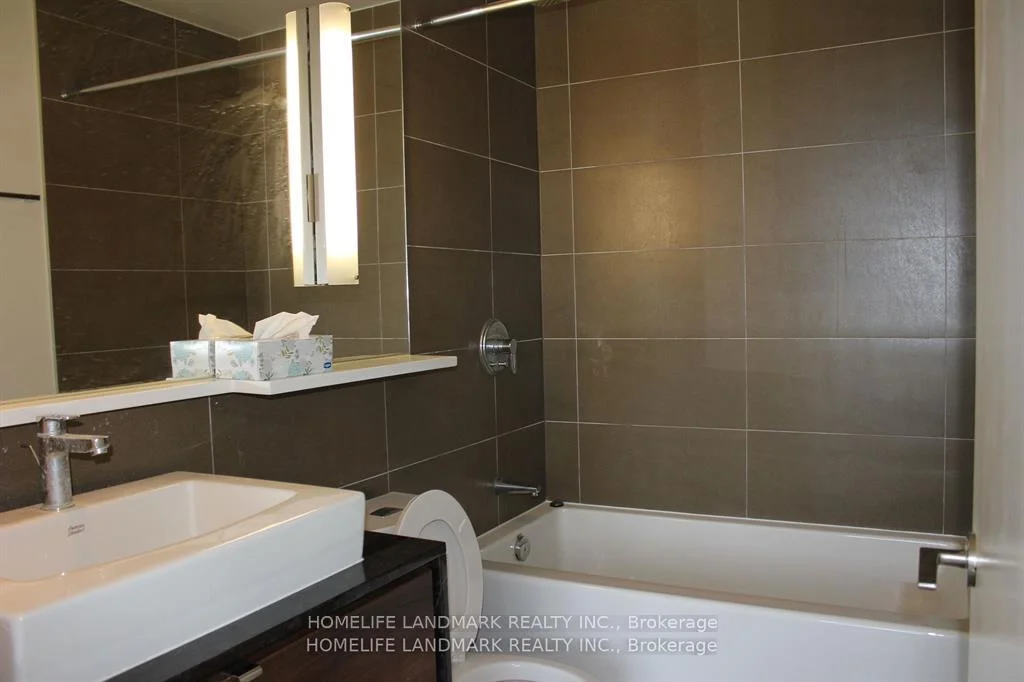
- 2 baths |
- 900-999 SQFT

Description
Residential Condo & Other Condo Apartment For Lease.
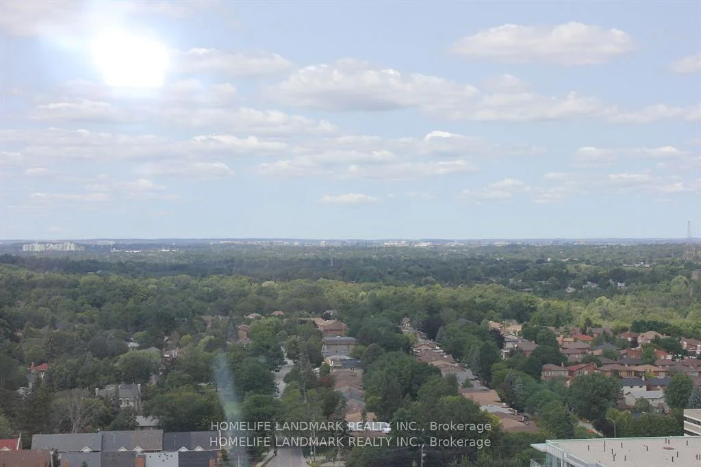
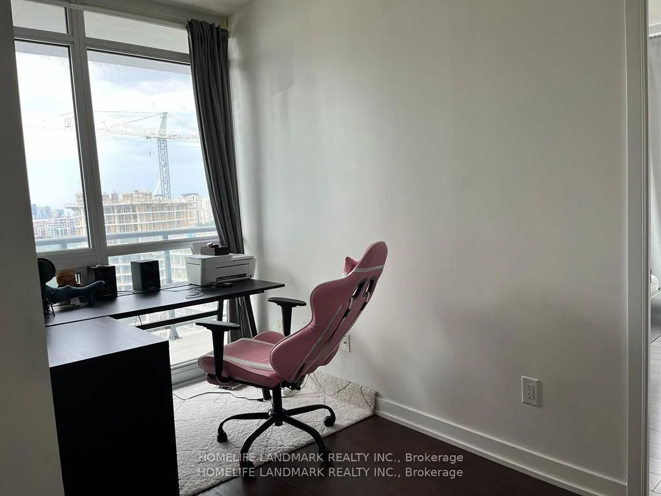
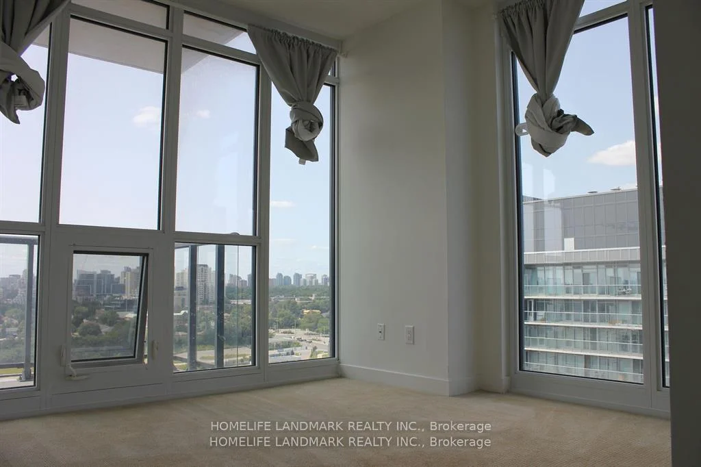
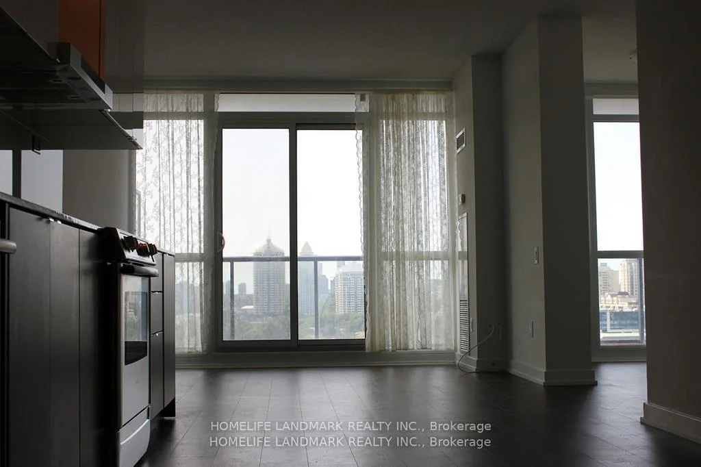
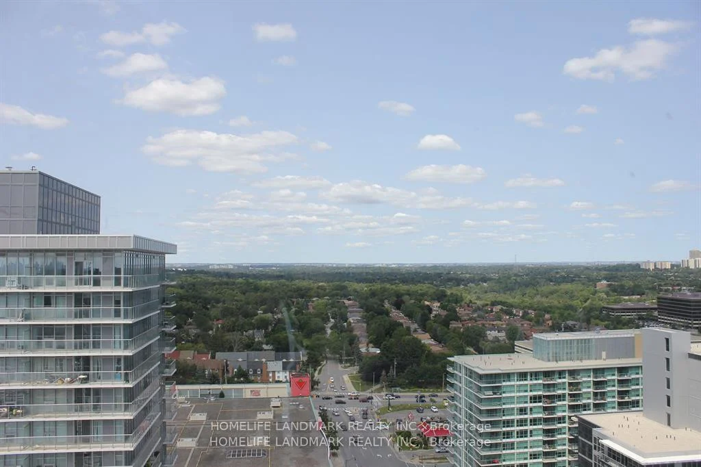
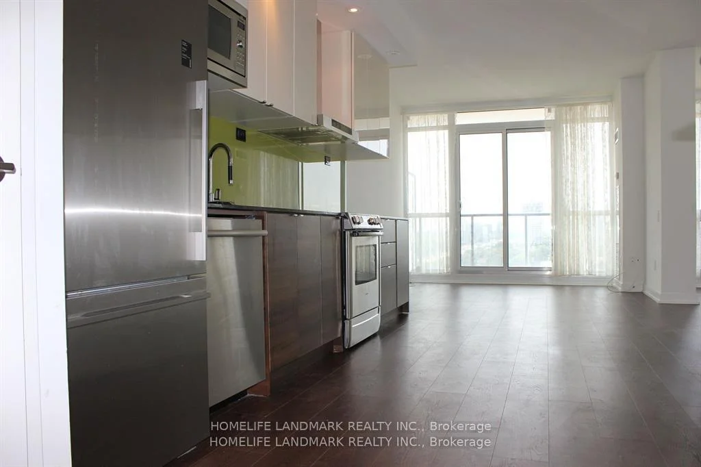
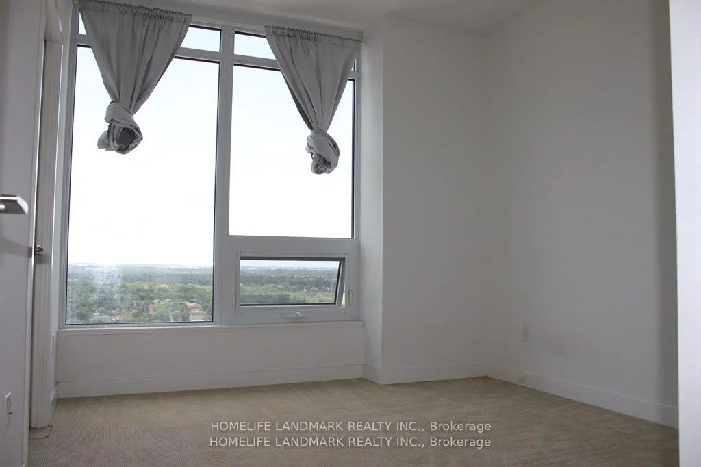
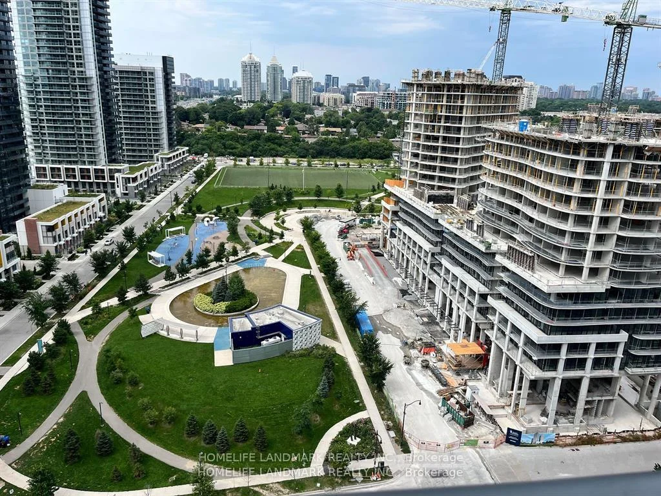
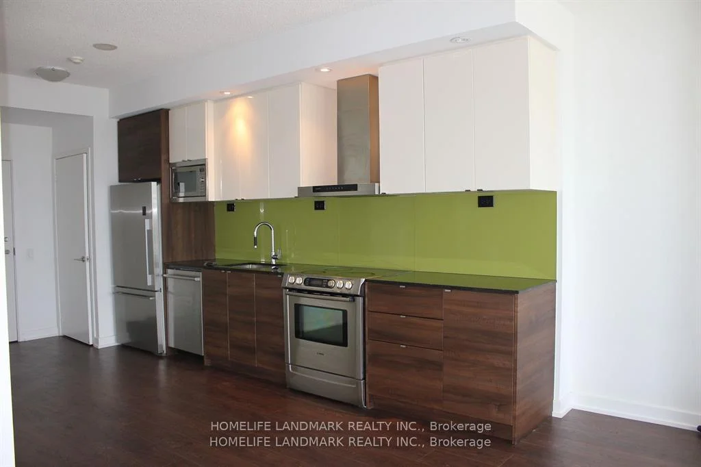
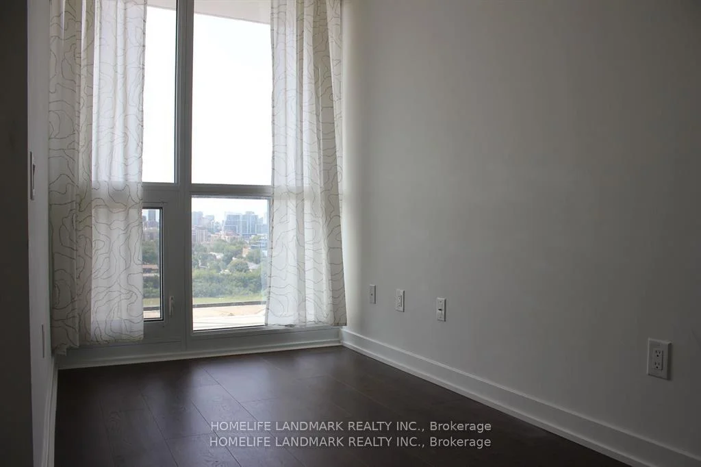
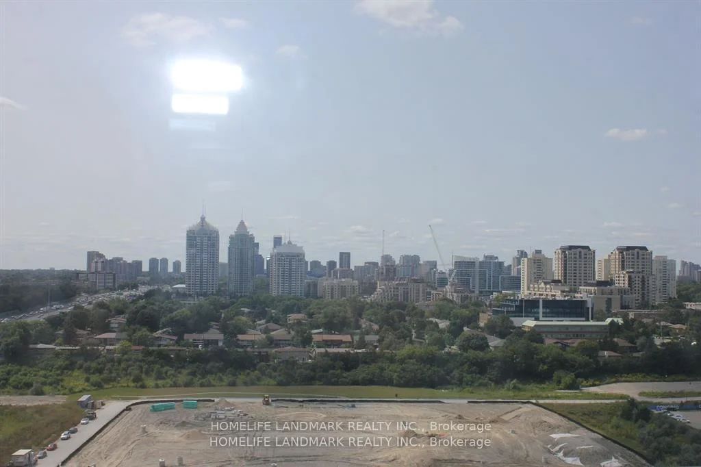
Luxurious Bright Conner 2+1 Unit! Den With Big West Facing Window, 9' Celling , 912 Sqfs+ 126 Sqfs Balcony As Builder's Floor Plan. Minutes To Hwy 401 & 404, Bayview Village Shopping Mall,. Steps To Subway, Go Train, Hospital , Ikea, Canadian Tire, Starbucks., McDonalds, Future Park , Shuttle Bus Service.
Property Features: Clear View, Hospital, Park, Public Transit
Laundry Features: Ensuite
Interior Features: Auto Garage Door Remote
Cross Street: Leslie And Sheppard East
Key Facts
- Days on: 0 days
- Mls Status: New
- Board Property Type: Condo
- Bedrooms Total: 3
- Bedrooms Below Grade: 1
- Bedrooms Above Grade: 2
- Bathrooms Total Integer: 2
- Locker: Ensuite
- Kitchens Total: 1
- Parking Total: 1
- Parking Spaces: 1
- Parking Features: Underground
- Garage Type: Underground
- Heat Source: Gas
- Heat Type: Forced Air
- Cooling: Central Air
- Living Area Range: 900-999 Square Feet
Location 121, Mcmahon, Bayview Village, Toronto
Search by Neighbourhoods