11, Niagara, Waterfront Communities C1, Toronto, Residential Condo & Other
- 4 beds |
- 3 baths |
- 1400-1599 SQFT

Description
Residential Condo & Other Condo Townhouse For Lease.
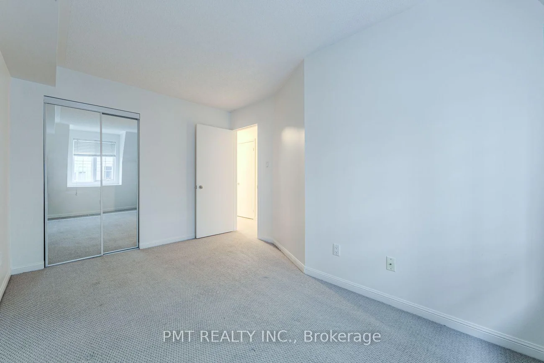
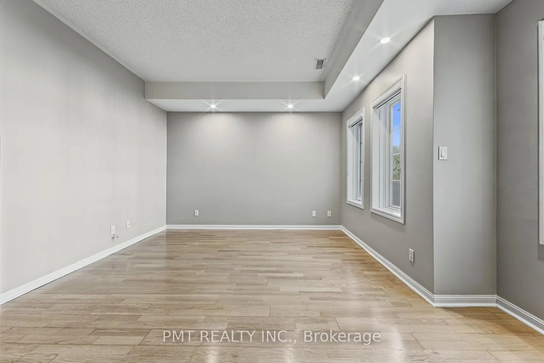
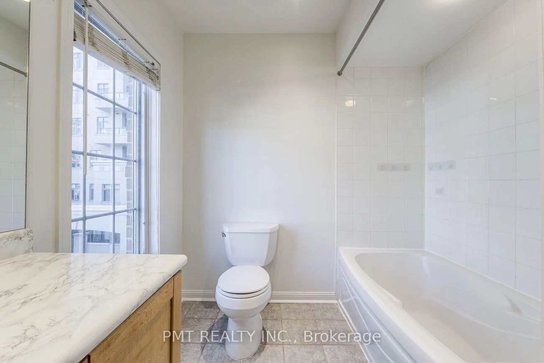
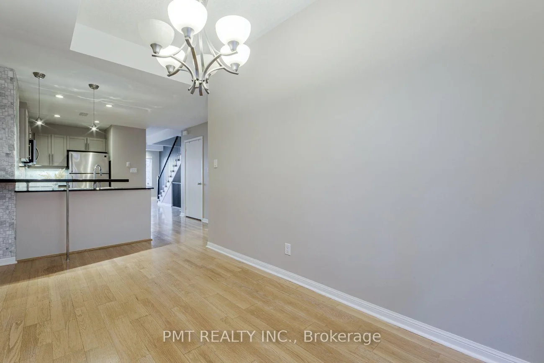
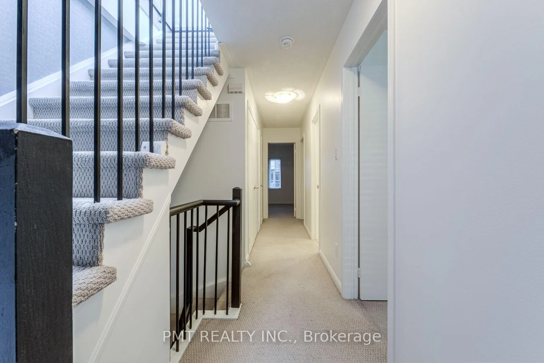
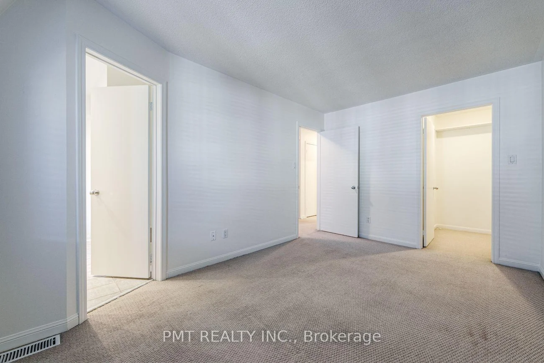
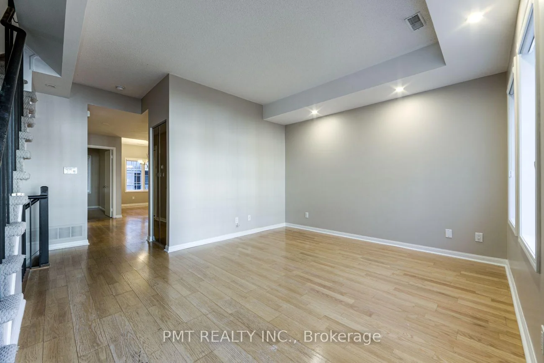
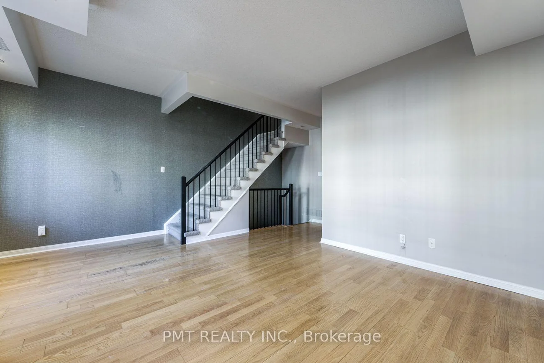
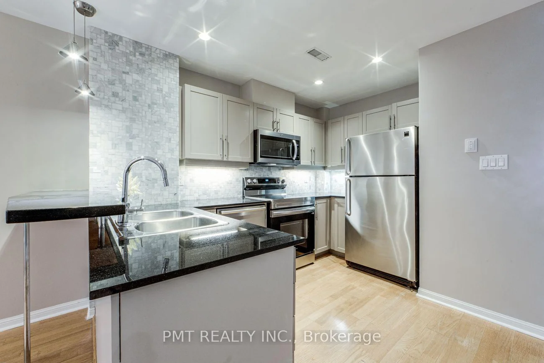
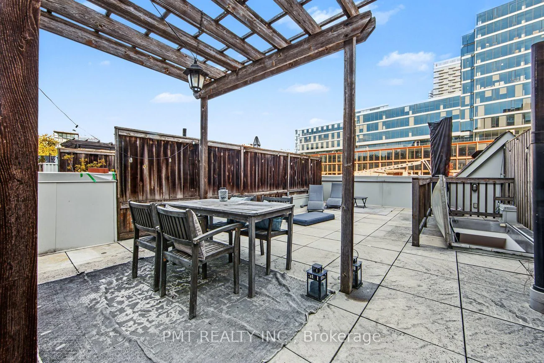
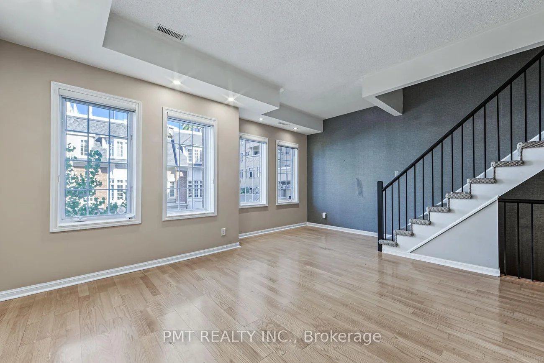
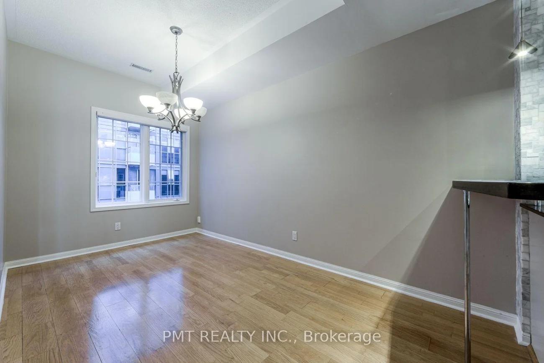
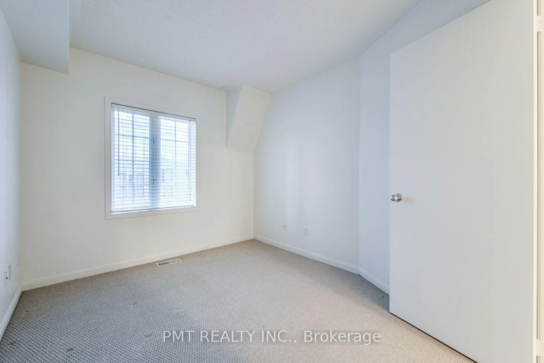
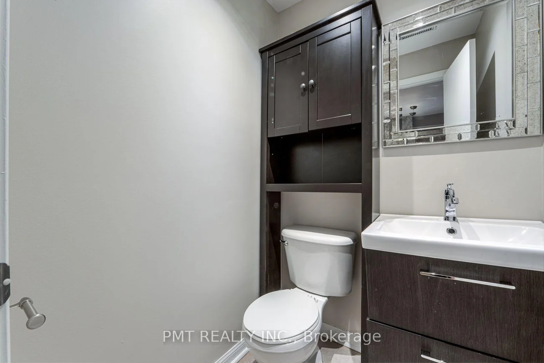
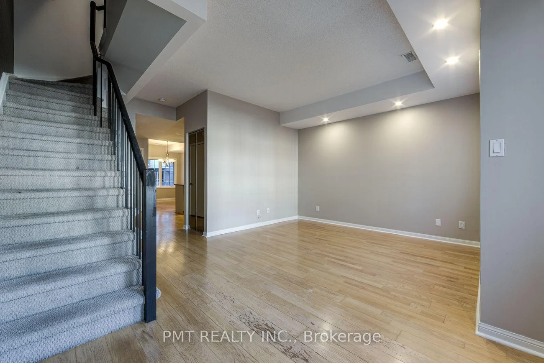
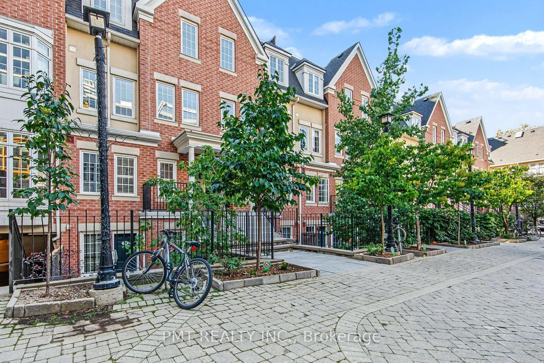
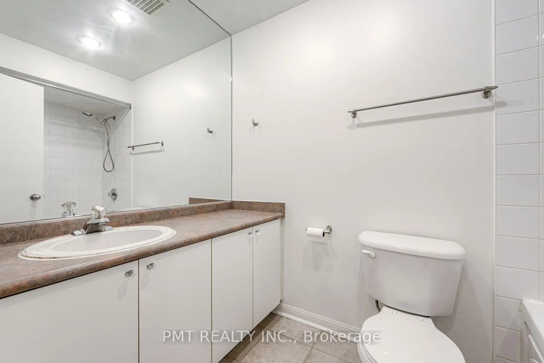
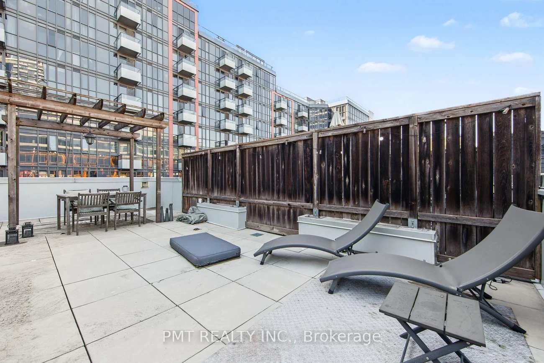
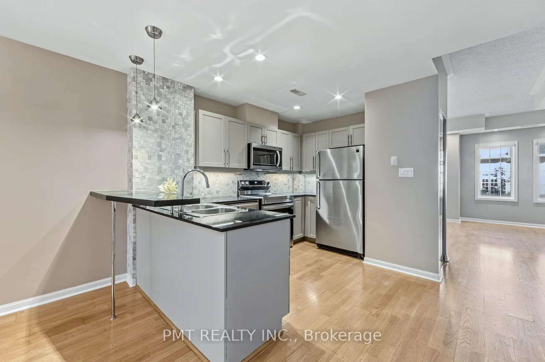
Experience refined urban living in this sun-filled executive multi-level condo-townhome nestled in the heart of Downtown Toronto. Thoughtfully designed for both seamless everyday living and sophisticated entertaining, the expansive open-concept living and dining spaces flow gracefully into a modern chef's kitchen, equipped with a complete suite of premium appliances including a stainless steel fridge, stove, built-in dishwasher, microwave with integrated vent hood, and in-suite washer and dryer. Step outside to your remarkable, private outdoor terrace-a true urban sanctuary offering an unparalleled backdrop for al fresco dining and relaxing under the stars. Upstairs, 4 generously sized bedrooms and 2.5 luxuriously appointed washrooms offer exceptional comfort and flexibility for family living or dedicated home offices. Custom Hunter Douglas window blinds throughout add an elevated touch of privacy and style. Complete with the incredible and rare downtown luxury of a private two-car garage featuring built-in shelving and cabinets for expansive storage, this home is positioned just steps from the vibrant dining and shopping of King West and Queen West, lush neighborhood parks, TTC transit, and a effortless walk directly into the Financial District and Downtown Core.
Property Features: Hospital, Park, Public Transit
Laundry Features: In-Suite Laundry
Interior Features: None
Cross Street: Niagara St / Portland St
Key Facts
- Days on: 0 days
- Mls Status: New
- Board Property Type: Condo
- Bedrooms Total: 4
- Bedrooms Above Grade: 4
- Den / Family Room: Yes
- Bathrooms Total Integer: 3
- Locker: None
- Kitchens Total: 1
- Parking Total: 2
- Parking Features: Private
- Garage Type: Built-In
- Heat Source: Gas
- Heat Type: Forced Air
- Cooling: Central Air
- Living Area Range: 1400-1599 Square Feet
Location 11, Niagara, Waterfront Communities C1, Toronto
Search by Neighbourhoods