36, Forest Manor, Henry Farm, Toronto, Residential Condo & Other
- 2 beds |
- 2 baths |
- 600-699 SQFT

Description
Residential Condo & Other Condo Apartment For Lease.
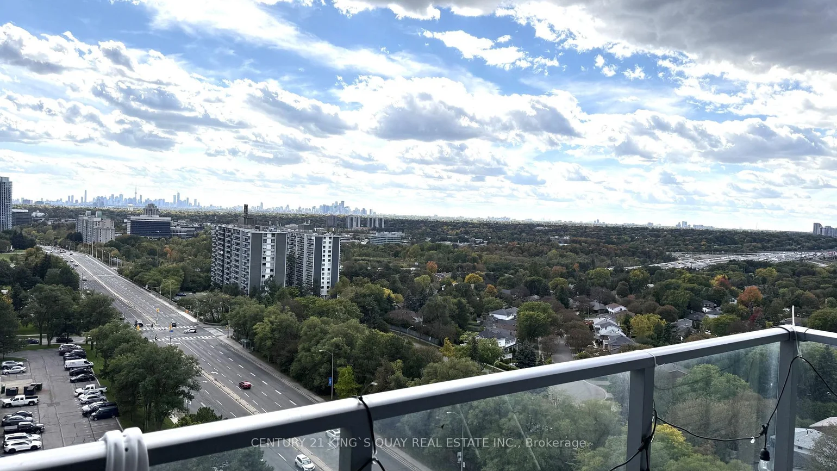
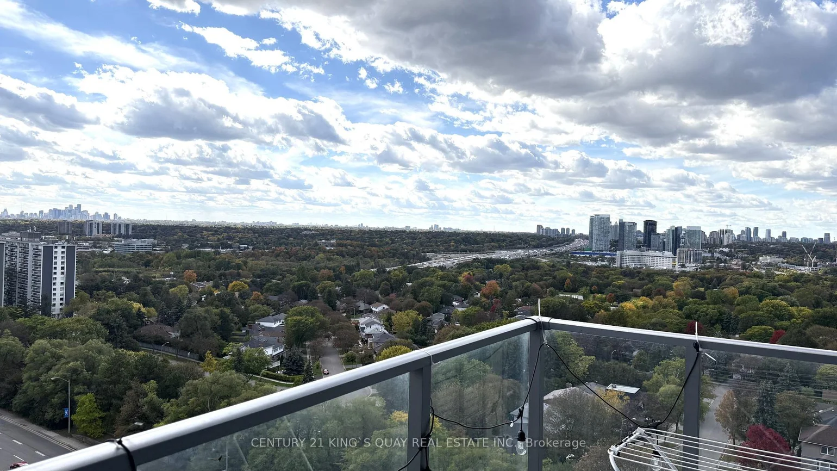
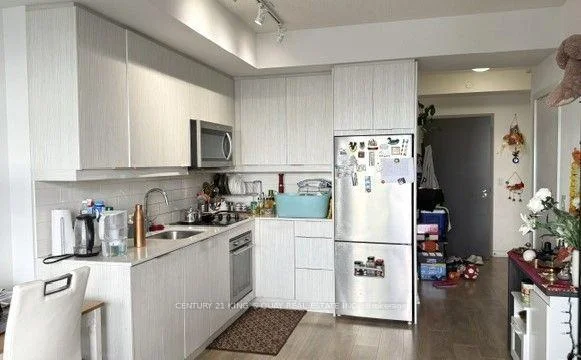
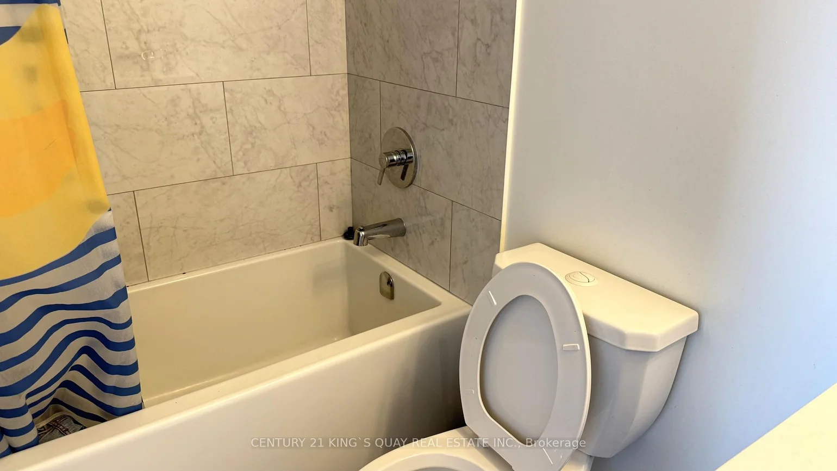
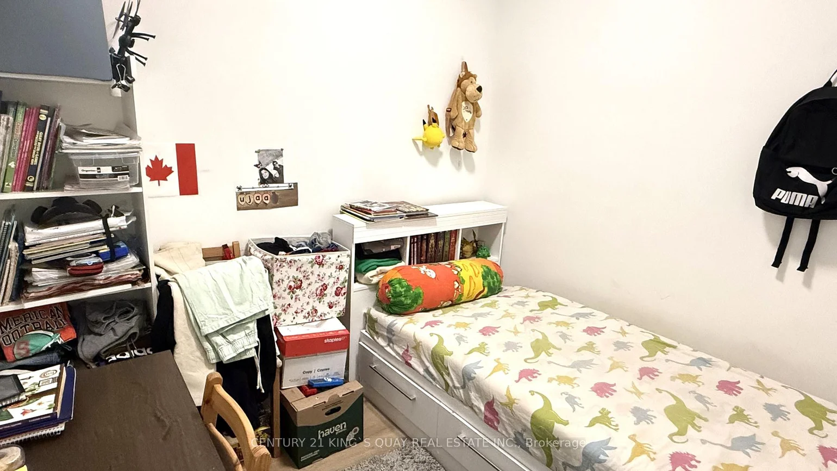
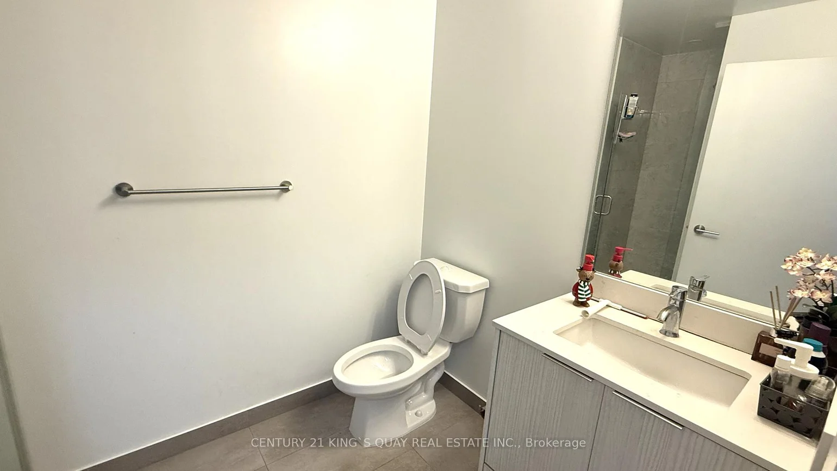
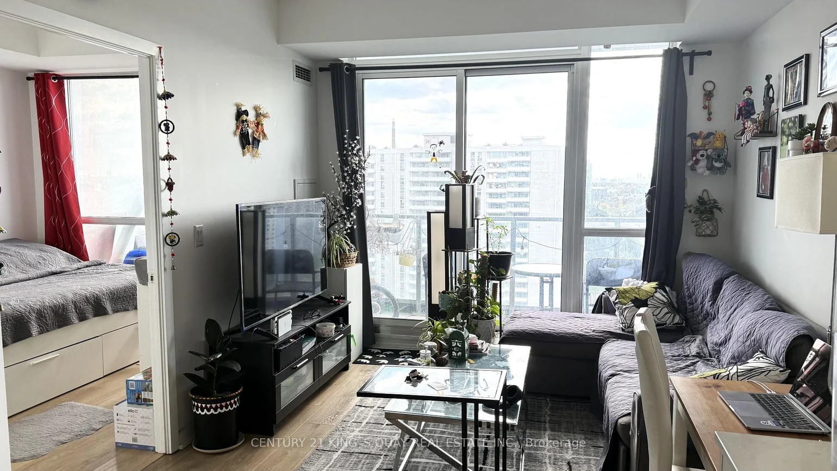
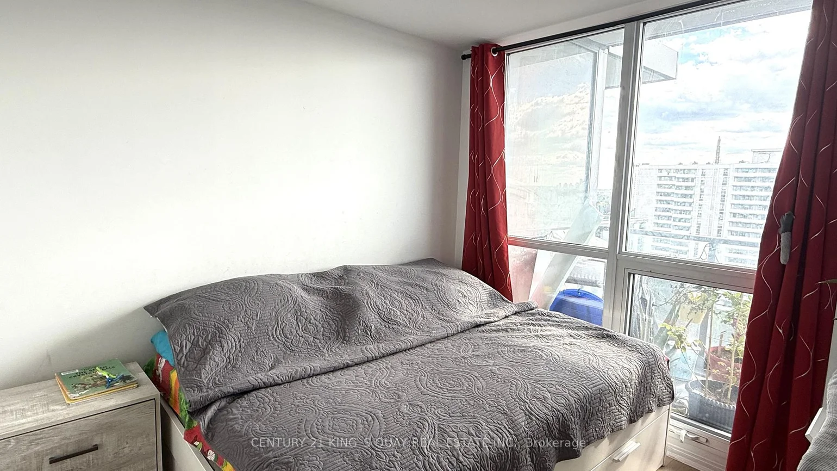
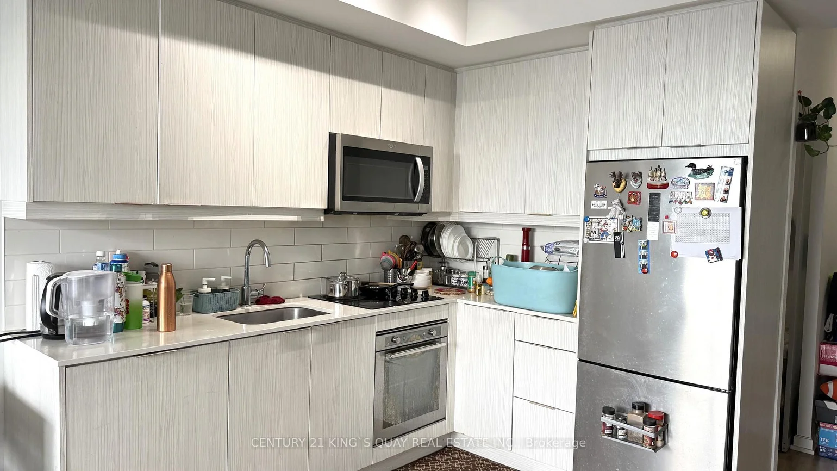
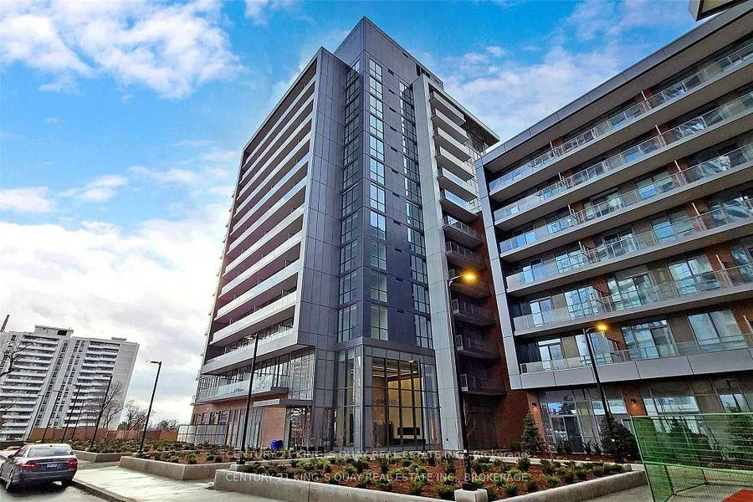
Prime Location! Bright & Spacious 1 Bedroom + Large Den Suite Featuring 2 Full Bathrooms, 1 Parking Space & 1 Locker! Generously Sized Den With Sliding Door, Ideal As A 2nd Bedroom Or Home Office. Functional Open-Concept Layout With 9' Ceilings And Laminate Flooring Throughout. 623 Sq. Ft. Of Interior Living Space Plus A Generous 100 Sq. Ft. South-Facing Balcony Offering Stunning Panoramic Views! Steps To Don Mills Subway Station, Fairview Mall, Supermarkets, Restaurants, Banks, Library, Parkway Forest Community Centre & Schools. Easy Access To Highways 401 & 404. Enjoy Fantastic Building Amenities Including 24-Hour Concierge, Fitness Centre, Yoga Studio, Theatre Room, Indoor Pool & Party Room. An Exceptional Opportunity For Comfortable And Convenient Urban Living!
Property Features: Electric Car Charger, Hospital, Library, Public Transit, Rec./Commun.Centre, School
Laundry Features: Ensuite
Interior Features: Built-In Oven, Carpet Free
Cross Street: Don Mills Rd & Sheppard Ave E
Key Facts
- Days on: 0 days
- Mls Status: New
- Bedrooms Total: 2
- Bedrooms Below Grade: 1
- Bedrooms Above Grade: 1
- Bathrooms Total Integer: 2
- Locker: Owned
- Locker Level: A
- Locker Number: 62
- Locker Unit: 1
- Kitchens Total: 1
- Parking Total: 1
- Parking Spaces: 1
- Parking Features: Underground
- Garage Type: Underground
- Heat Source: Gas
- Heat Type: Forced Air
- Cooling: Central Air
- Living Area Range: 600-699 Square Feet
Location 36, Forest Manor, Henry Farm, Toronto
Search by Neighbourhoods