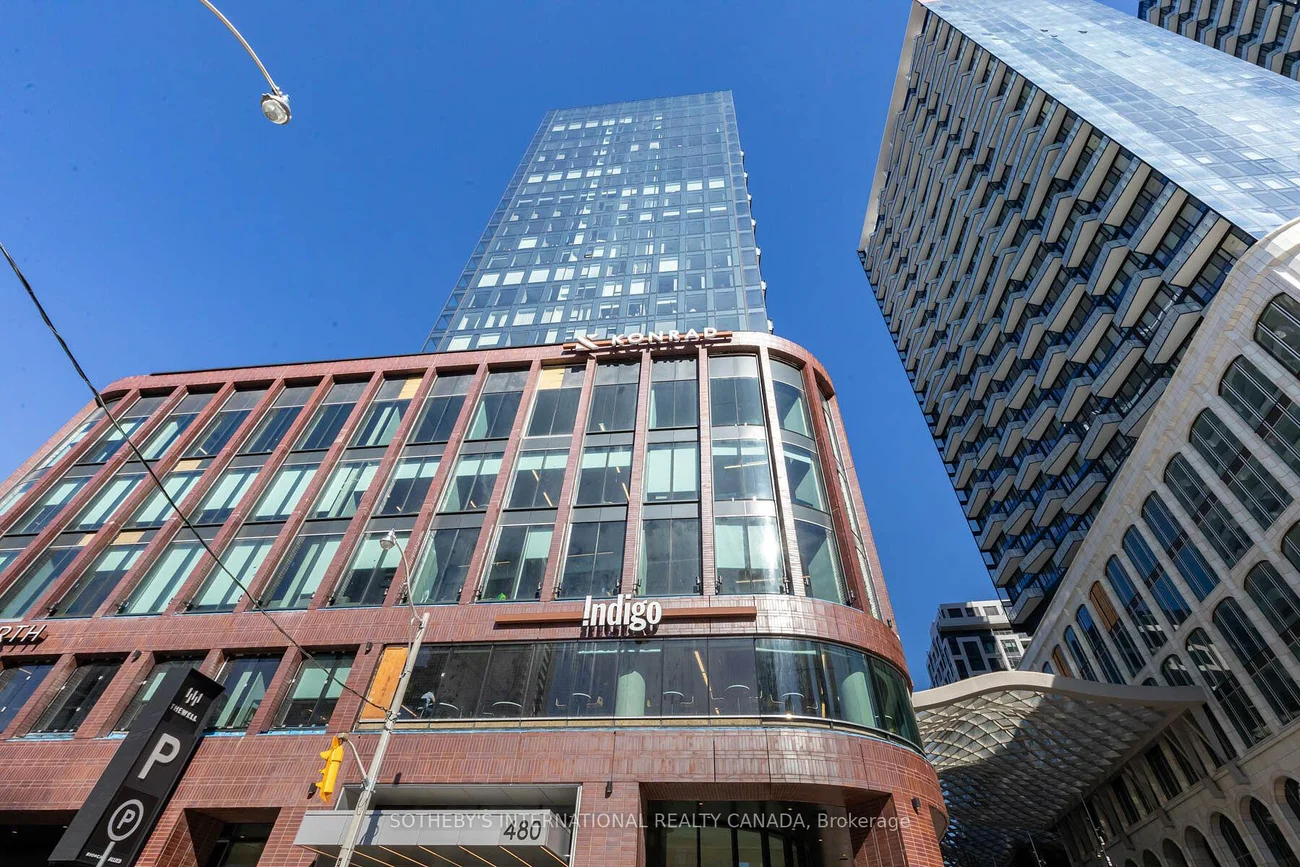
480, Front, Waterfront Communities C1, Toronto, Residential Condo & Other
- 2 beds |
- 2 baths |
- 800-899 SQFT

Description
Residential Condo & Other Condo Apartment For Lease.
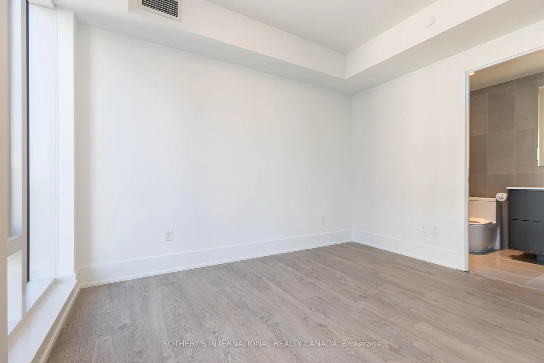
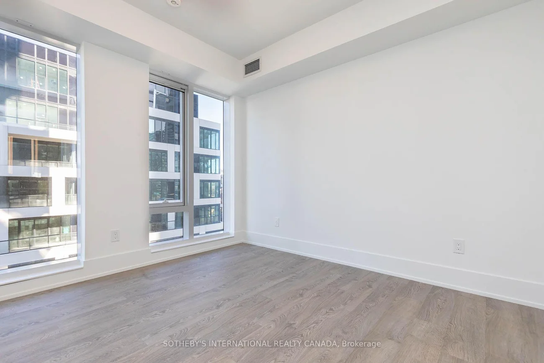
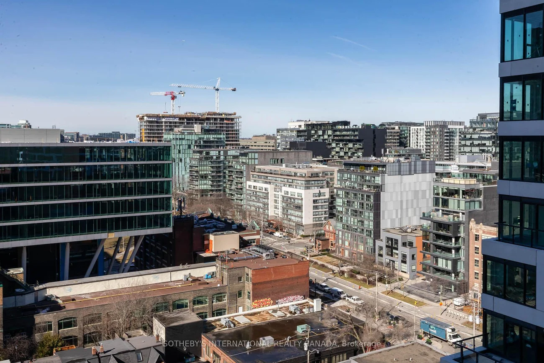
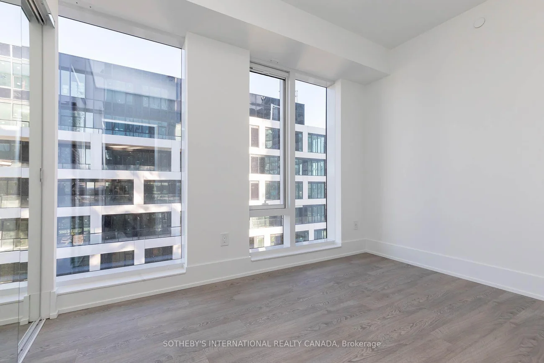
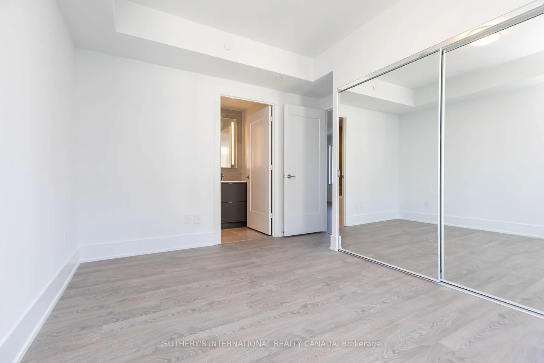
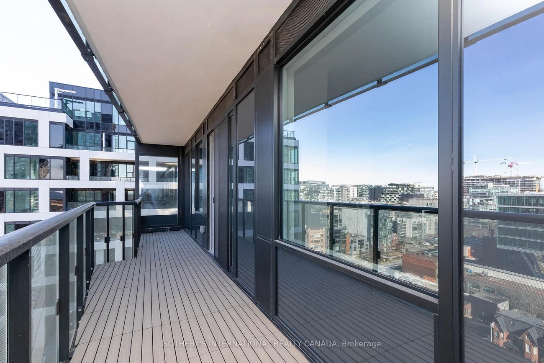
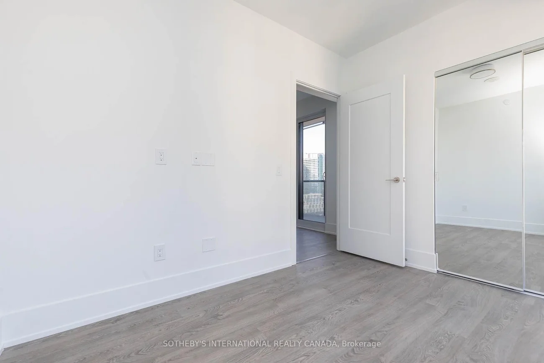
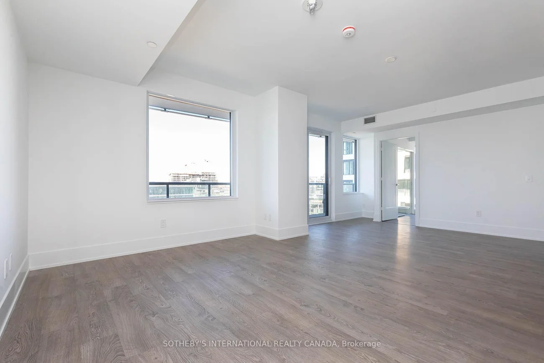
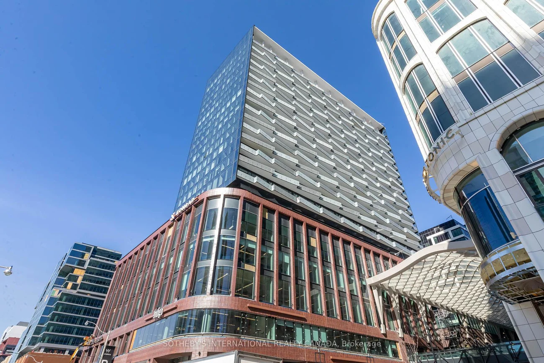
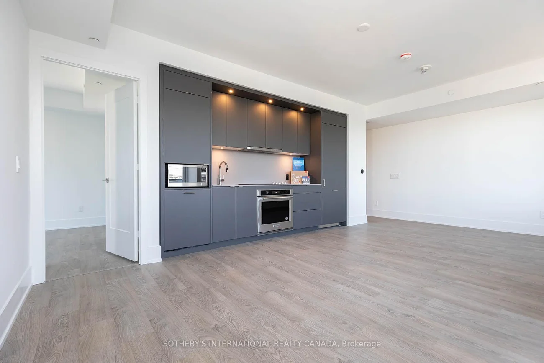
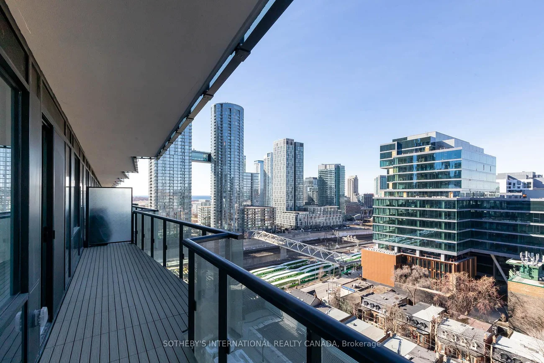
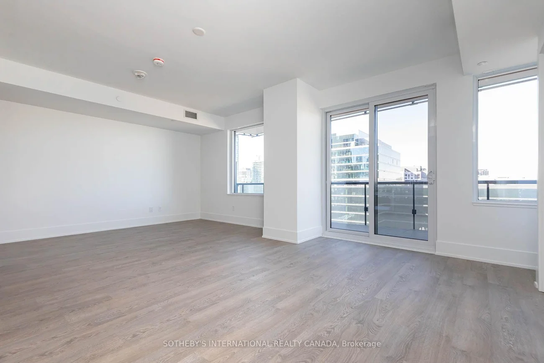
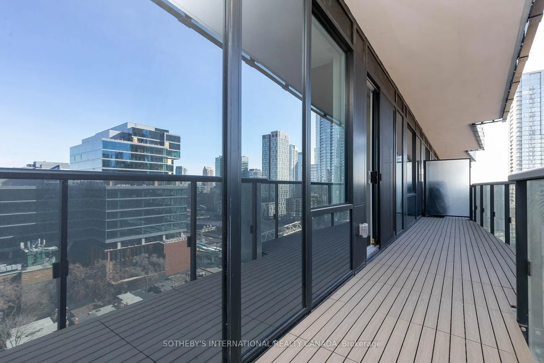
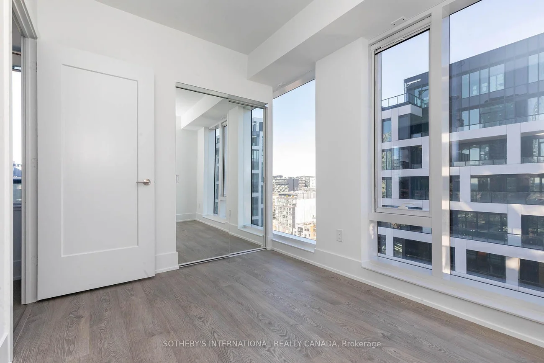
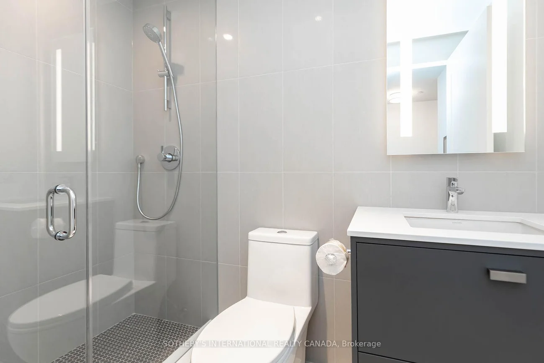
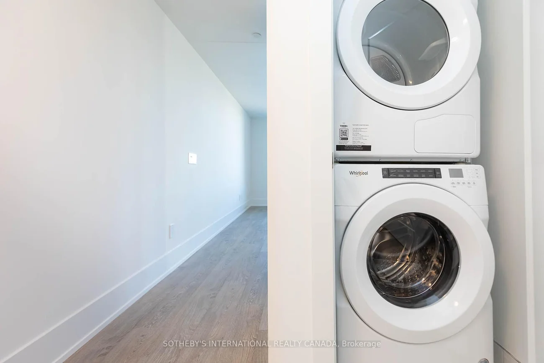
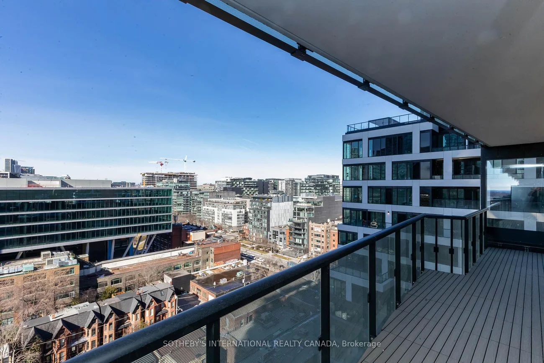
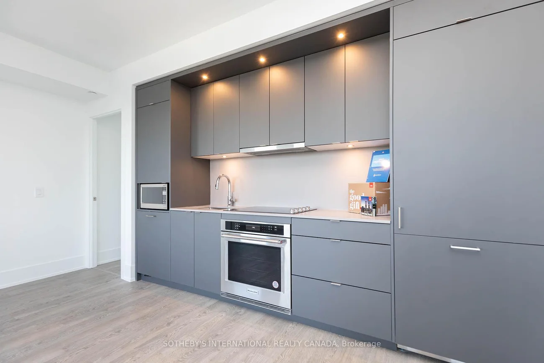
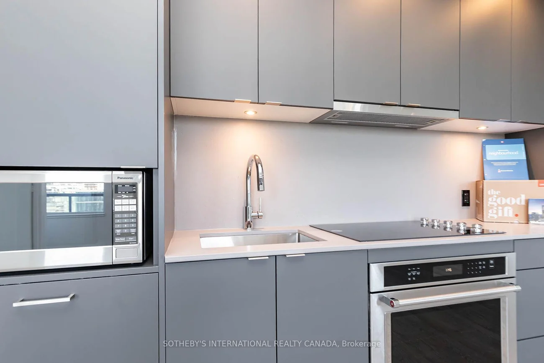
Step Into Luxury With This Exquisite 2-bedroom, 2-bathroom Condo Boasting 878 Square Feet Of Open Living Space And Soaring 9-foot Ceilings. Nestled In The Prestigious New Development, The Well, Enjoy Unparalleled Convenience With Entertainment, Dining, Retail, Grocery, Fitness, And More Just Steps From Your Front Door. Positioned On The 10th Floor, Revel In The Views From Your Spacious And Private Balcony. The Open-concept Living Space Effortlessly Blends The Living And Dining Areas, Creating A Seamless Flow. This Suite Is Fully Equipped With Built-in Stainless Steel Appliances, Soft-close Cabinetry And In-suite Laundry. Parking Included, As Well As State-of-the-art Building Amenities Completing This Unparalleled Living Experience.
Laundry Features: Ensuite
Interior Features: Primary Bedroom - Main Floor
Cross Street: Spadina Ave and Front St. W
Key Facts
- Days on: 0 days
- Mls Status: New
- Bedrooms Total: 2
- Bedrooms Above Grade: 2
- Bathrooms Total Integer: 2
- Locker: None
- Kitchens Total: 1
- Parking Total: 1
- Parking Spaces: 1
- Parking Features: Underground
- Garage Type: Underground
- Heat Source: Gas
- Heat Type: Forced Air
- Cooling: Central Air
- Living Area Range: 800-899 Square Feet
Location 480, Front, Waterfront Communities C1, Toronto
Search by Neighbourhoods