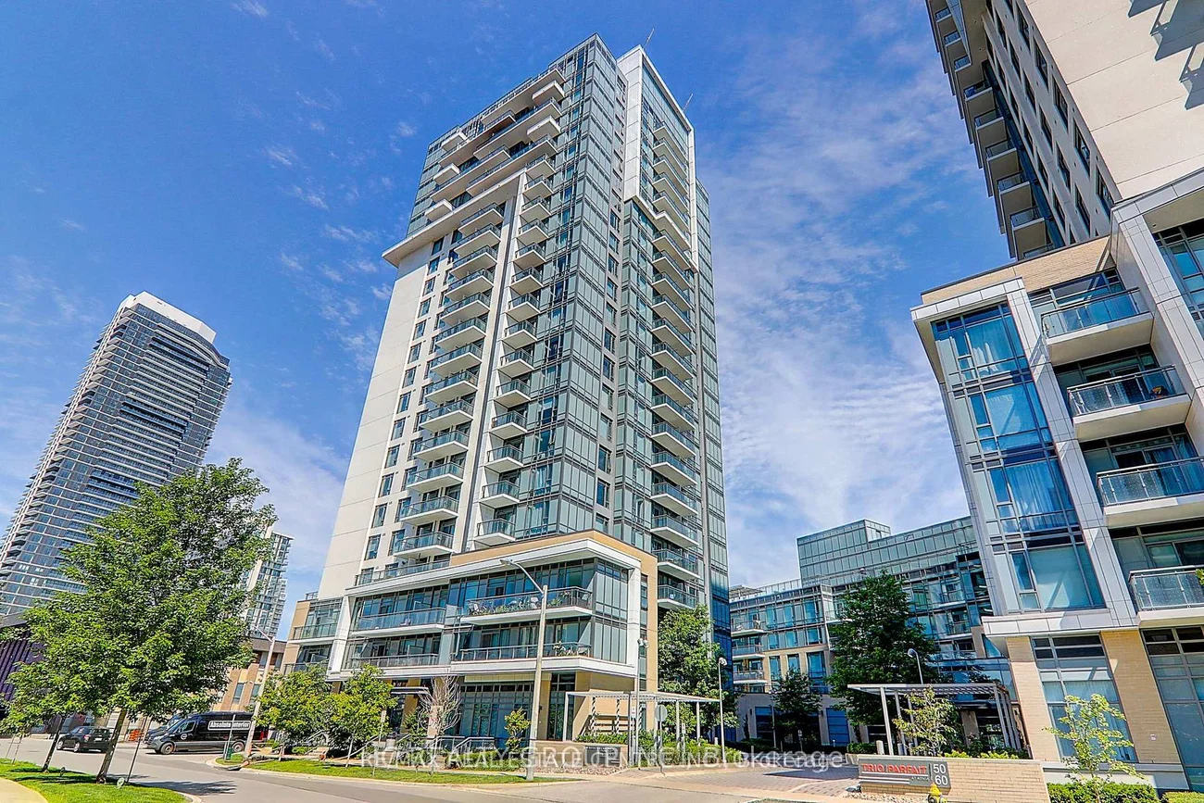
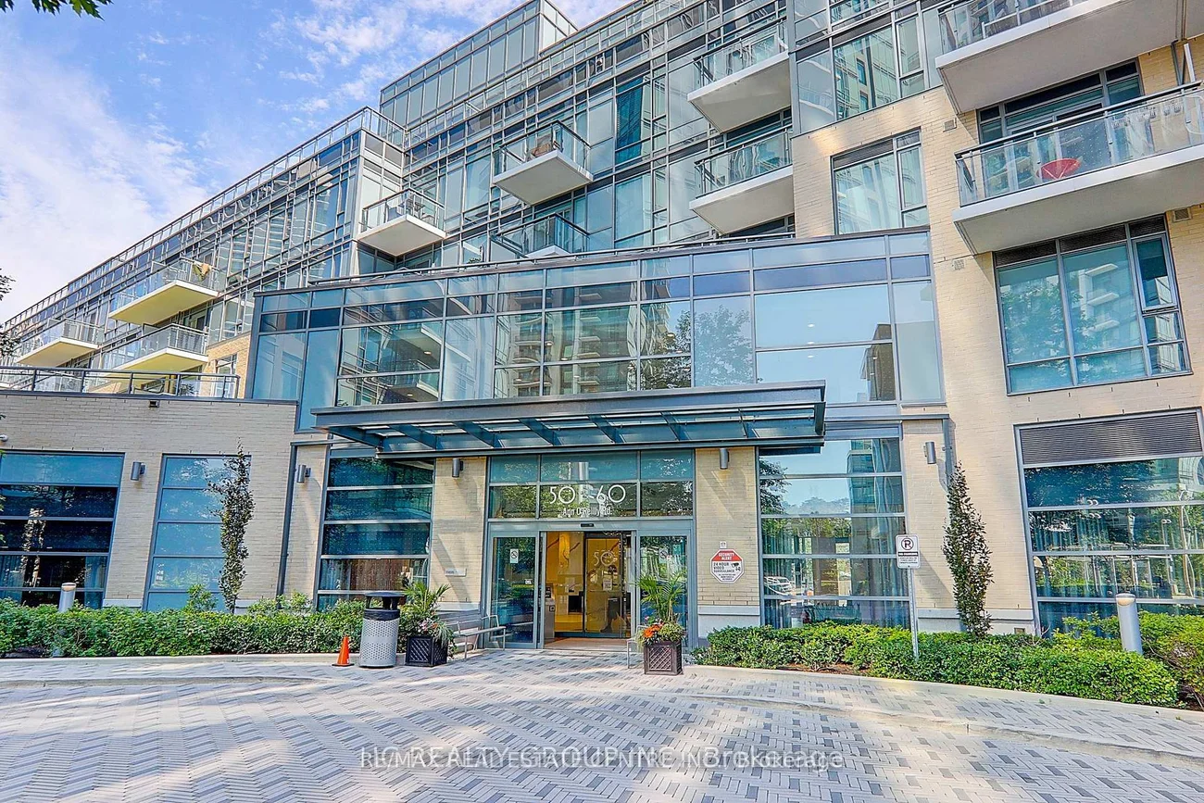
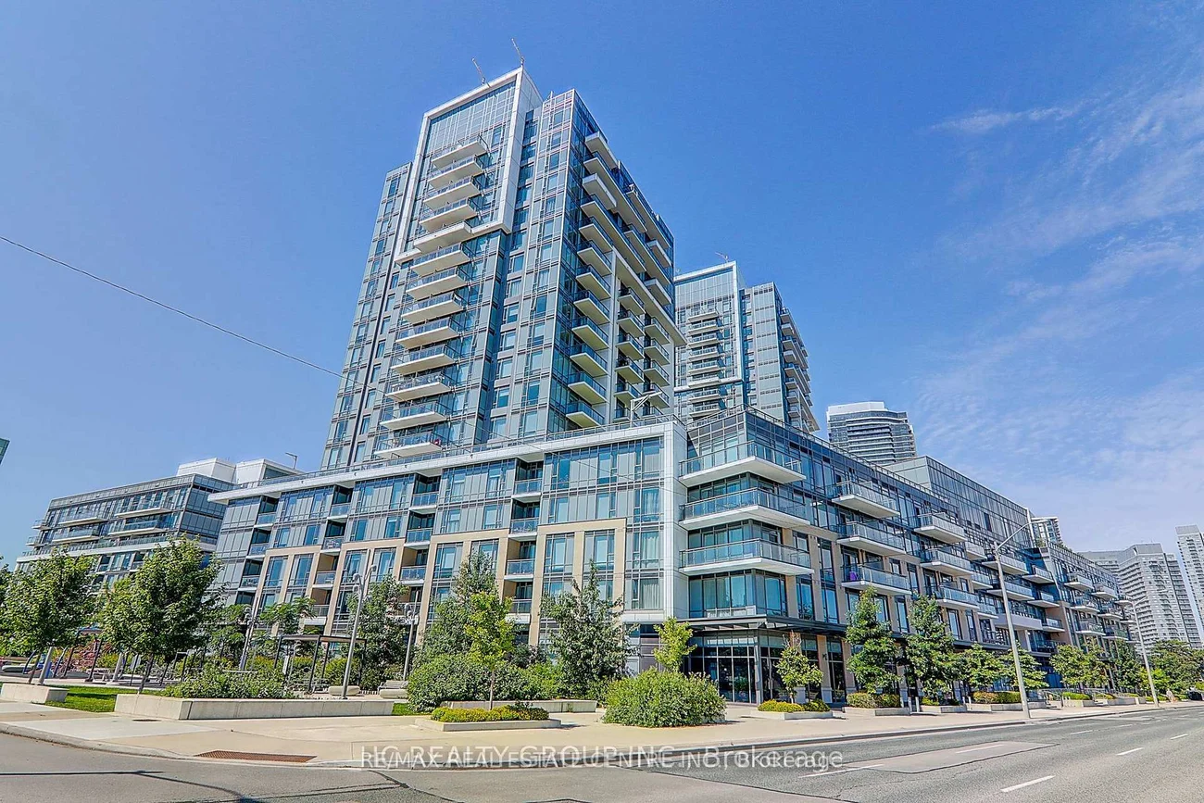
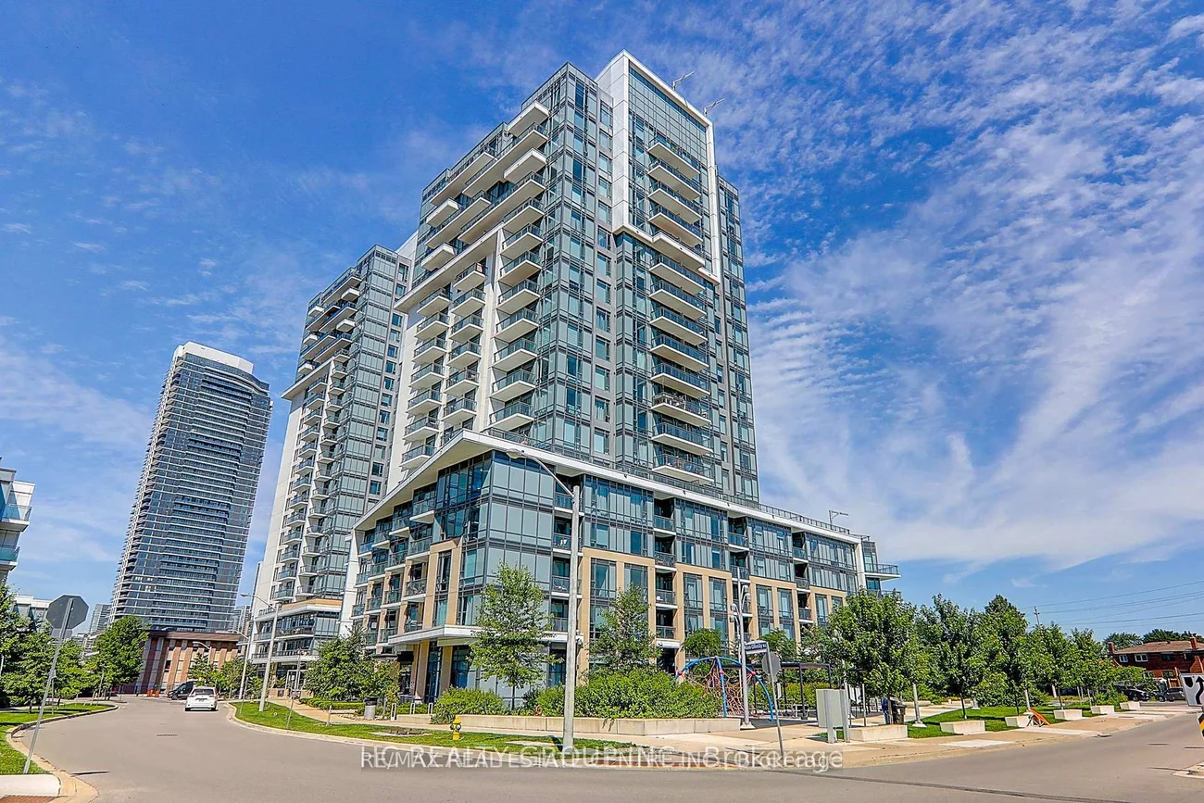
Condo Apartment for Rent: Unit PH 65, 60 Ann O'reilly Road, Henry Farm, Toronto
- 2 beds |
- 1 baths |
- 500-599 SQFT

Description
Residential Condo & Other Condo Apartment For Lease.
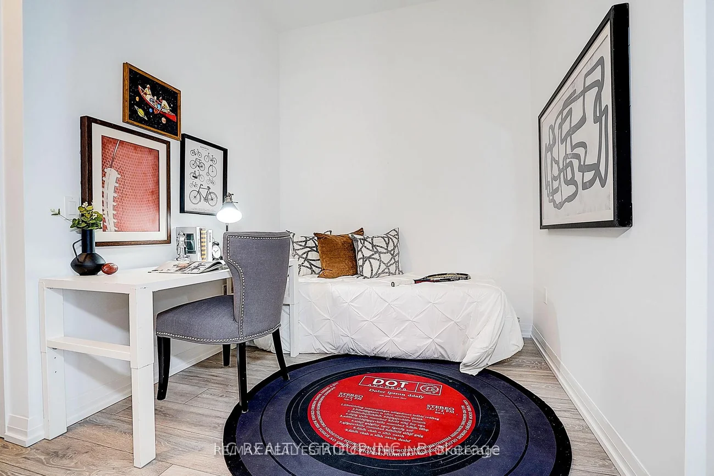
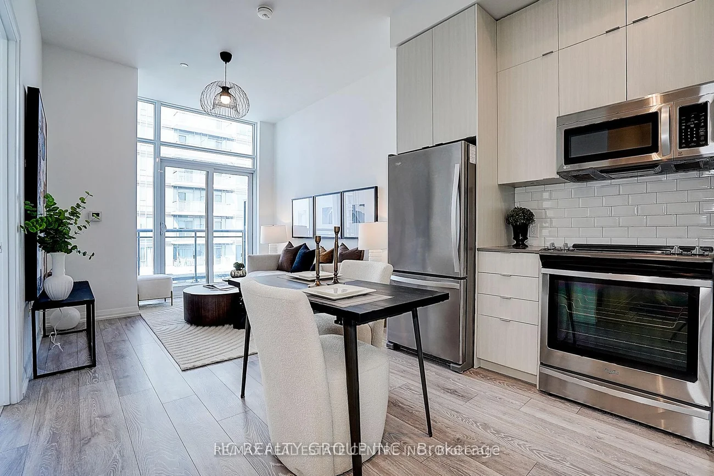
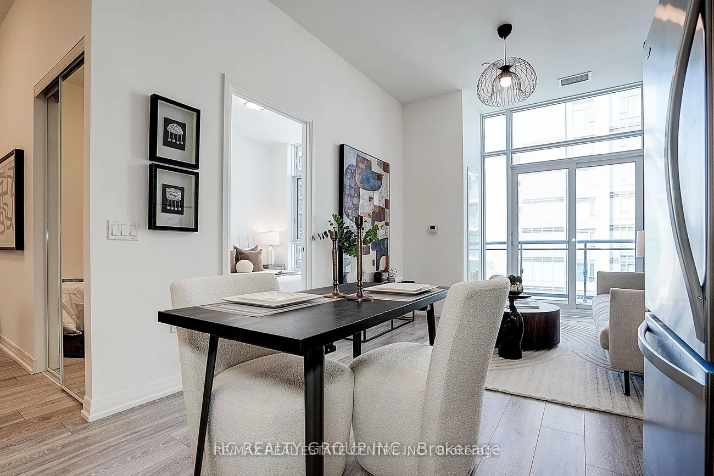
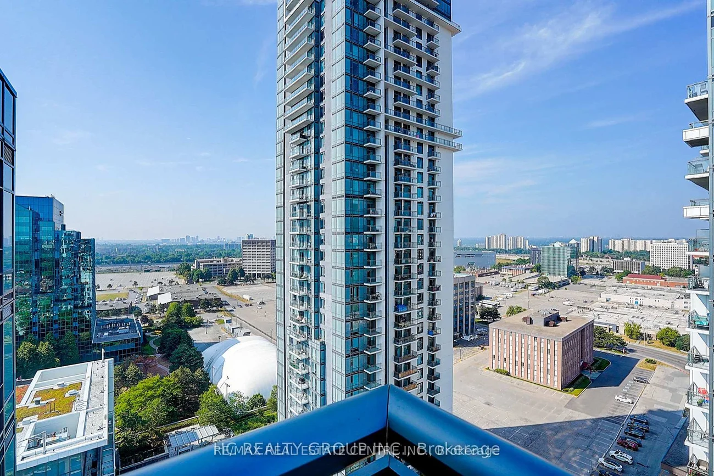
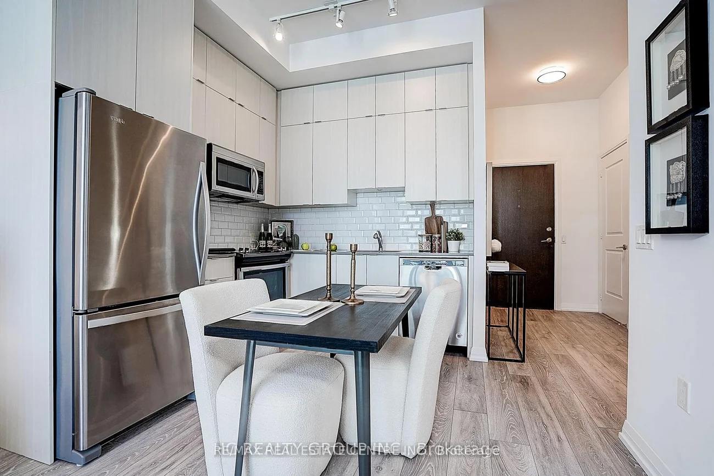
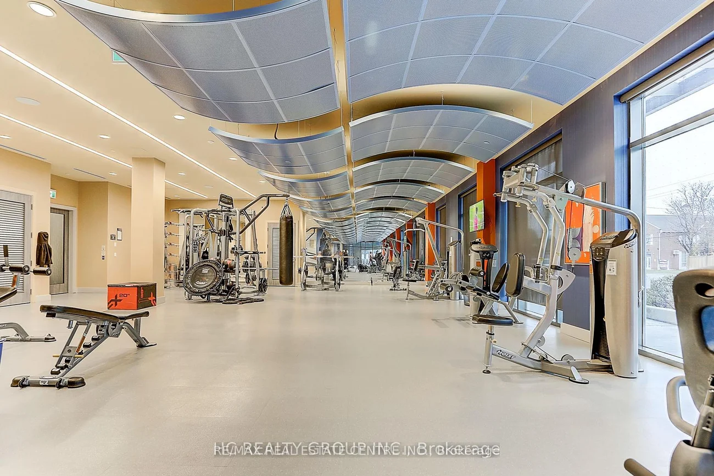
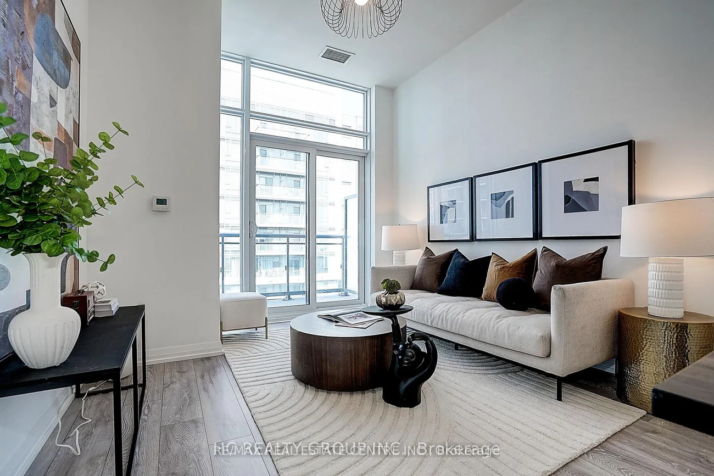
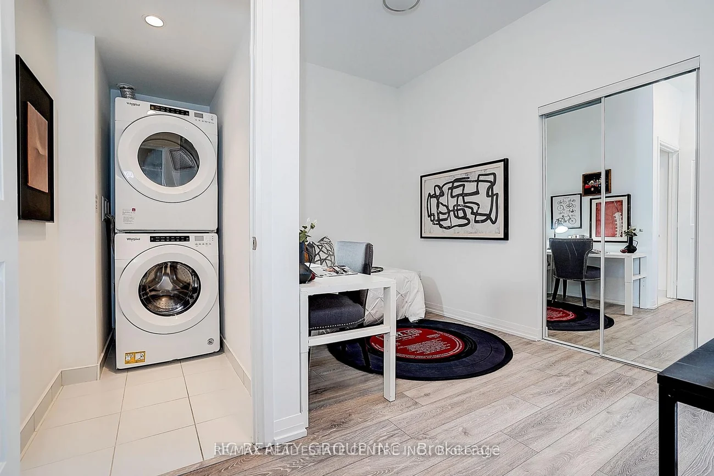
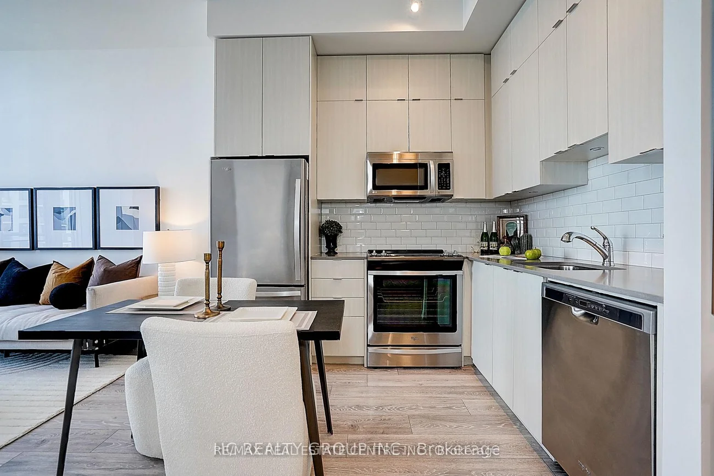
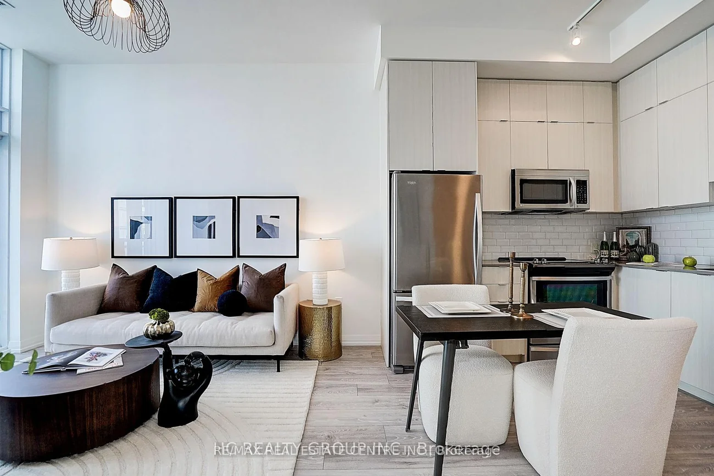
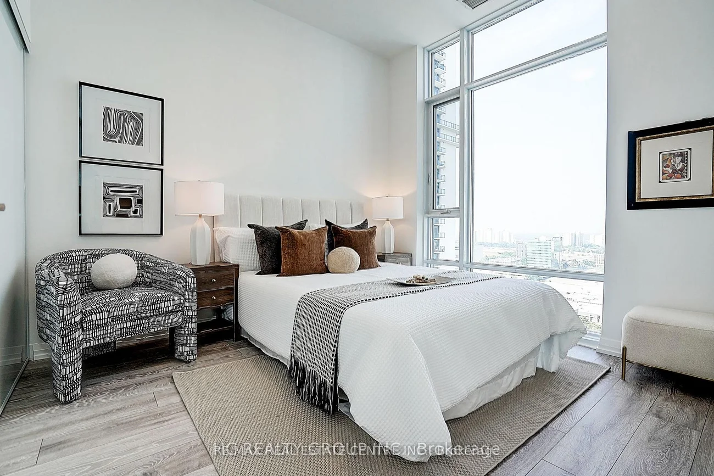
One Bedroom + Den Penthouse Unit (Den can be used as a second bedroom) featuring 10 ft ceilings with no bulkheads. This bright and functional layout offers a spacious kitchen with granite/quartz countertops, upgraded full-height cabinets, stainless steel appliances, backsplash, laminate flooring throughout, and floor-to-ceiling windows. The laundry room is large enough to be used as additional storage. One Bedroom + Den Penthouse (Den can serve as a second bedroom) with 10 ft ceilings and no bulkheads. This bright, functional layout features a modern kitchen with granite/quartz countertops, upgraded full-height cabinets, stainless steel appliances, backsplash, laminate flooring throughout, and floor-to-ceiling windows. The laundry room provides additional storage space. Includes 1 underground parking space and 1 locker.Enjoy hotel-inspired Tridel amenities: pool, sauna, fitness center, yoga studio, billiards room, theatre, outdoor terrace with BBQs, 24-hour concierge, and more.Prime location just minutes to Fairview Mall, the subway, and Hwy 401/404.A luxury condo offering exceptional value in both amenities and location.This Tridel building offers hotel-inspired amenities, including a pool, sauna, billiards room, fitness center, yoga studio, theatre room, outdoor terrace with BBQs, 24-hour concierge, and much more!Located just minutes to Fairview Mall, subway, and Hwy 401/404.This luxury condo is unmatched in both amenities and location!
Property Features: Hospital, Library, Park, School
Laundry Features: Ensuite
Interior Features: Carpet Free, Separate Hydro Meter
Cross Street: Victoria Park & Sheppard Ave.
Key Facts
- Days on: 0 days
- Mls Status: New
- Board Property Type: Condo
- Bedrooms Total: 2
- Bedrooms Below Grade: 1
- Bedrooms Above Grade: 1
- Bathrooms Total Integer: 1
- Locker: Owned
- Locker Level: C
- Locker Number: C-72
- Locker Unit: 72
- Kitchens Total: 1
- Parking Total: 1
- Parking Spaces: 1
- Parking Features: Underground
- Garage Type: Underground
- Heat Source: Gas
- Heat Type: Forced Air
- Cooling: Central Air
- Living Area Range: 500-599 Square Feet
Location 60, Ann O'reilly, Henry Farm, Toronto
Search by Neighbourhoods