180, Clonmore, Birchcliffe-Cliffside, Toronto, Residential Condo & Other
- 3 beds |
- 2 baths |
- 1600-1799 SQFT

Description
Residential Condo & Other Condo Townhouse For Lease.
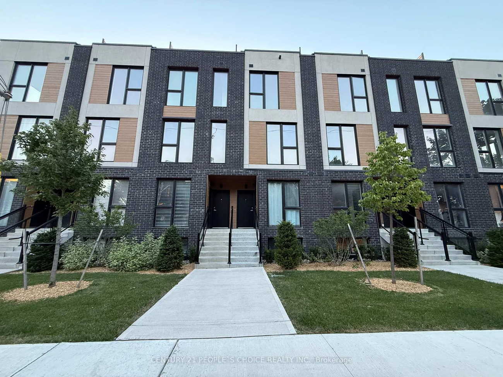
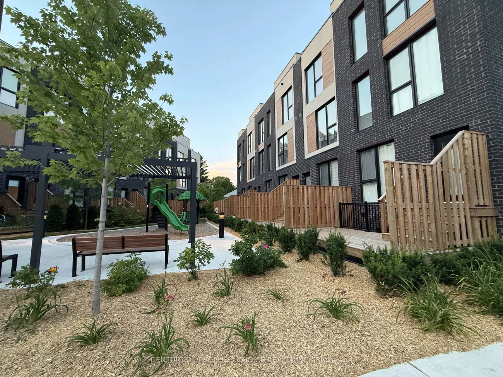
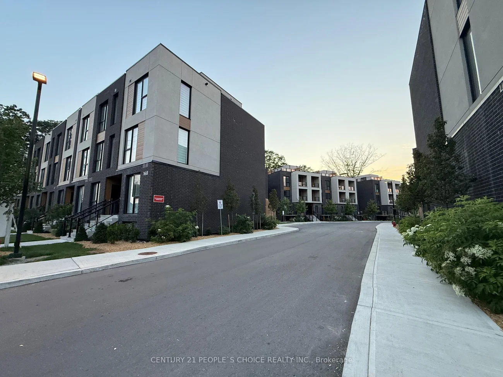
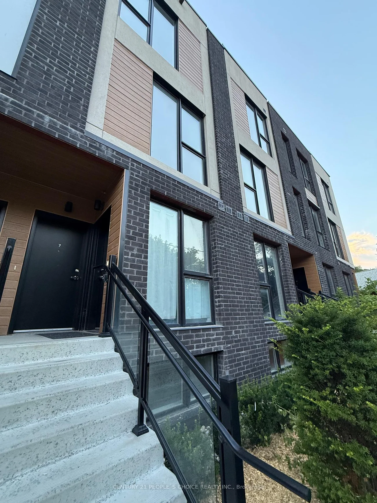
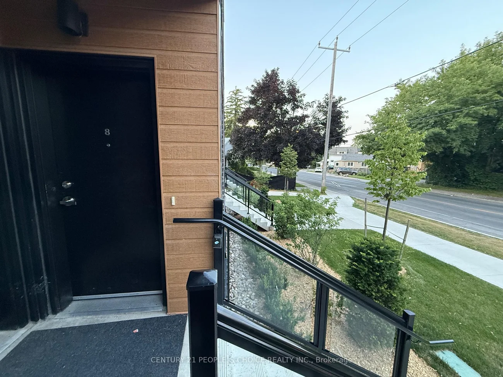
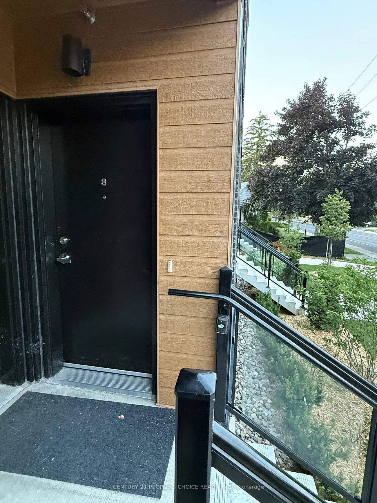
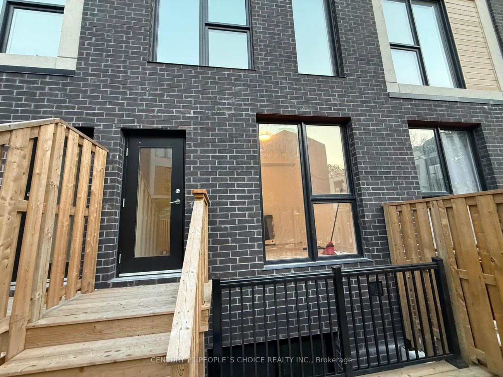
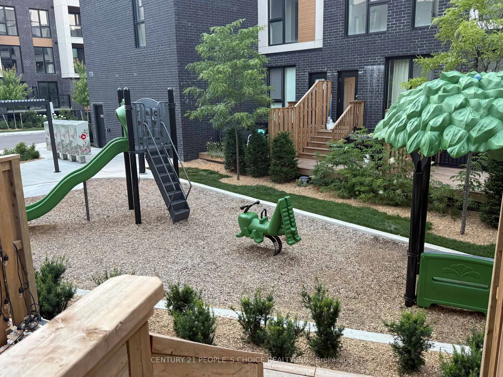
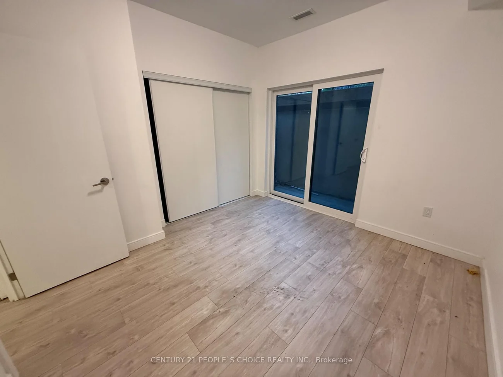
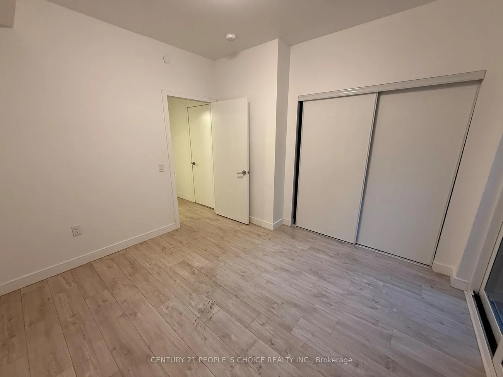
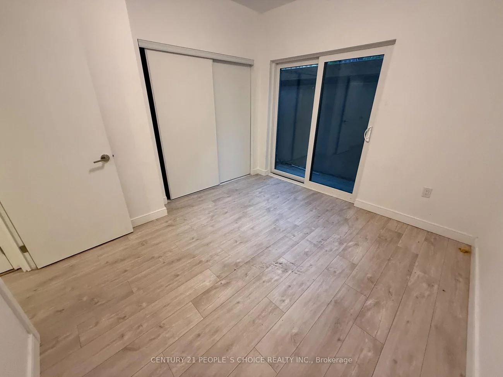
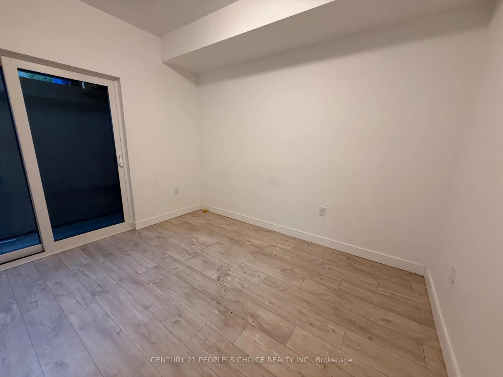
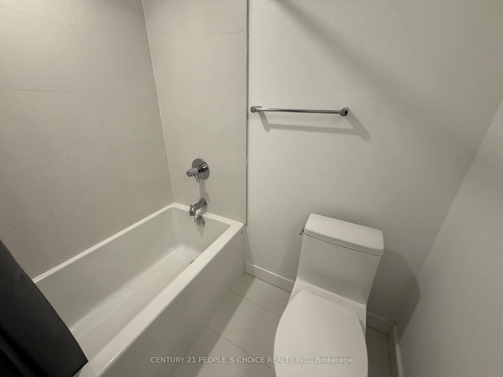
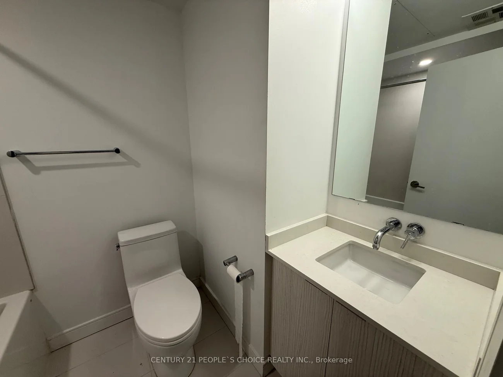
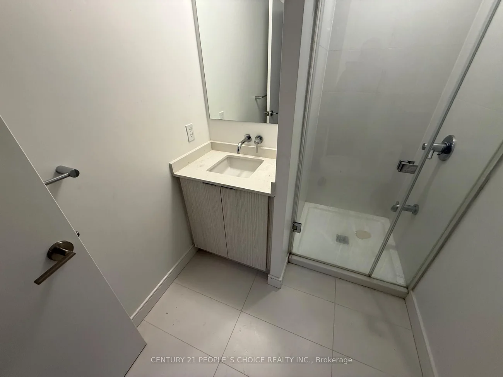
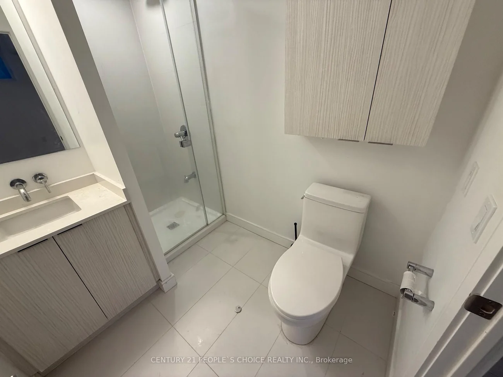
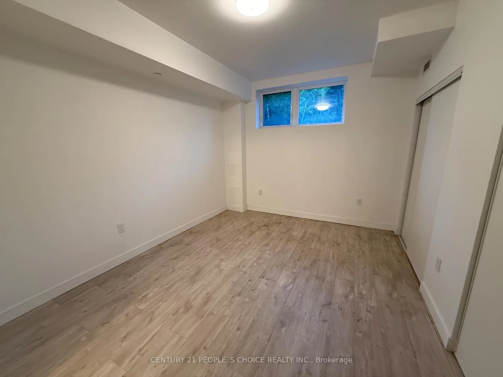
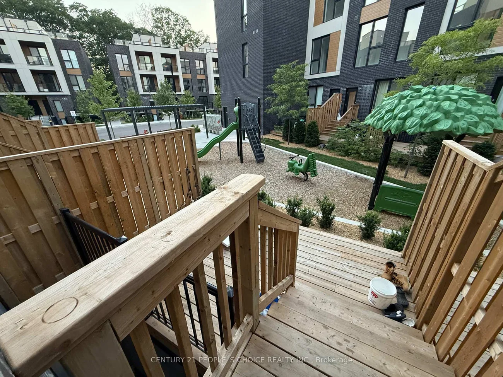
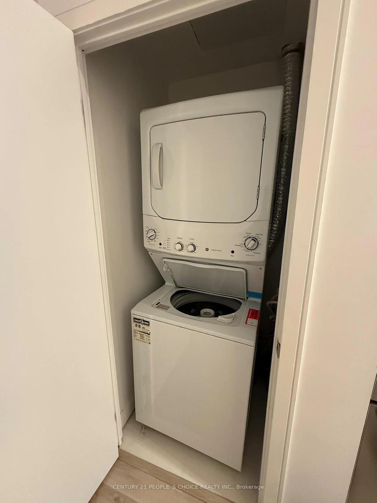
Experience modern living in this stacked townhouse offering the perfect blend of style and comfort. Spanning the ground and lower levels, this home features 9-ft ceilings, laminate flooring throughout, and a bright open-concept layout. Floor-to-ceiling windows at the front of the home and in the ground-level bedroom fill the space with natural light. The modern kitchen is finished with quartz countertops, stainless steel appliances, and a sleek high-gloss tile backsplash. The spacious primary bedroom features large windows, wall to-wall his-and-hers closets, and a spa-inspired 4-piece ensuite. The versatile third bedroom includes a double-door closet with sliding doors leading to the backyard, making it ideal as a bedroom, home office, or guest room. Enjoy a private fenced backyard with a deck, perfect for relaxing or entertaining. Additional features include ensuite laundry, energy-efficient appliances, geothermal heating and cooling, an ensuite-controlled HVAC system, and a high-efficiency water heater. Conveniently located close to public transit, shopping, schools, community centers, Lake Ontario, and beaches. Some pictures are digitally staged.
Property Features: Beach, Hospital, Marina, Park, Place Of Worship, Public Transit
Laundry Features: Ensuite
Interior Features: Carpet Free
Cross Street: Warden Ave/Kingston Rd
Key Facts
- Days on: 12 days
- Mls Status: New
- Bedrooms Total: 3
- Bedrooms Above Grade: 3
- Den / Family Room: Yes
- Bathrooms Total Integer: 2
- Locker: None
- Kitchens Total: 1
- Parking Total: 1
- Parking Features: Private, Underground
- Garage Type: Underground
- Heat Source: Gas
- Heat Type: Forced Air
- Cooling: Central Air
- Living Area Range: 1600-1799 Square Feet
Location 180, Clonmore, Birchcliffe-Cliffside, Toronto
Search by Neighbourhoods