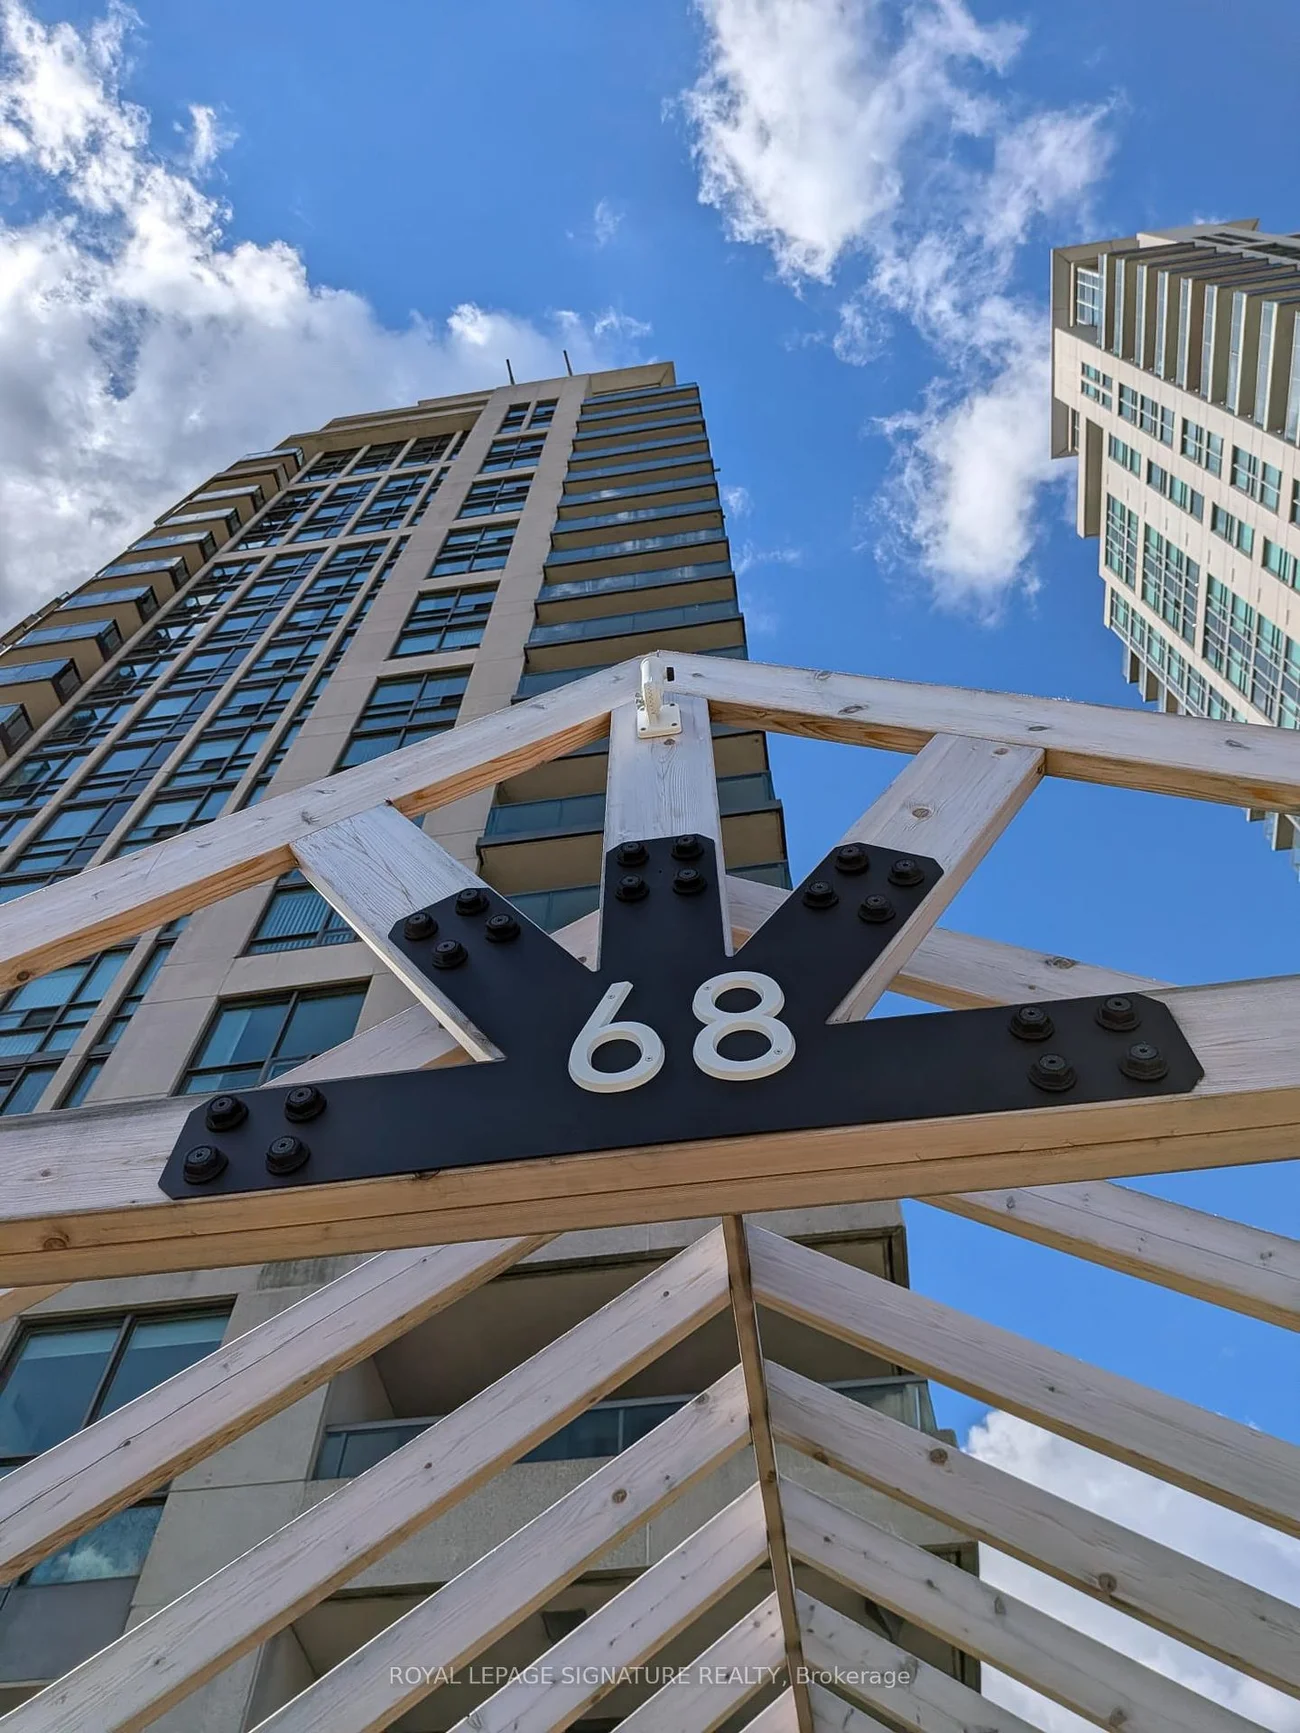
68, Grangeway, Woburn, Toronto, Residential Condo & Other
- 2 beds |
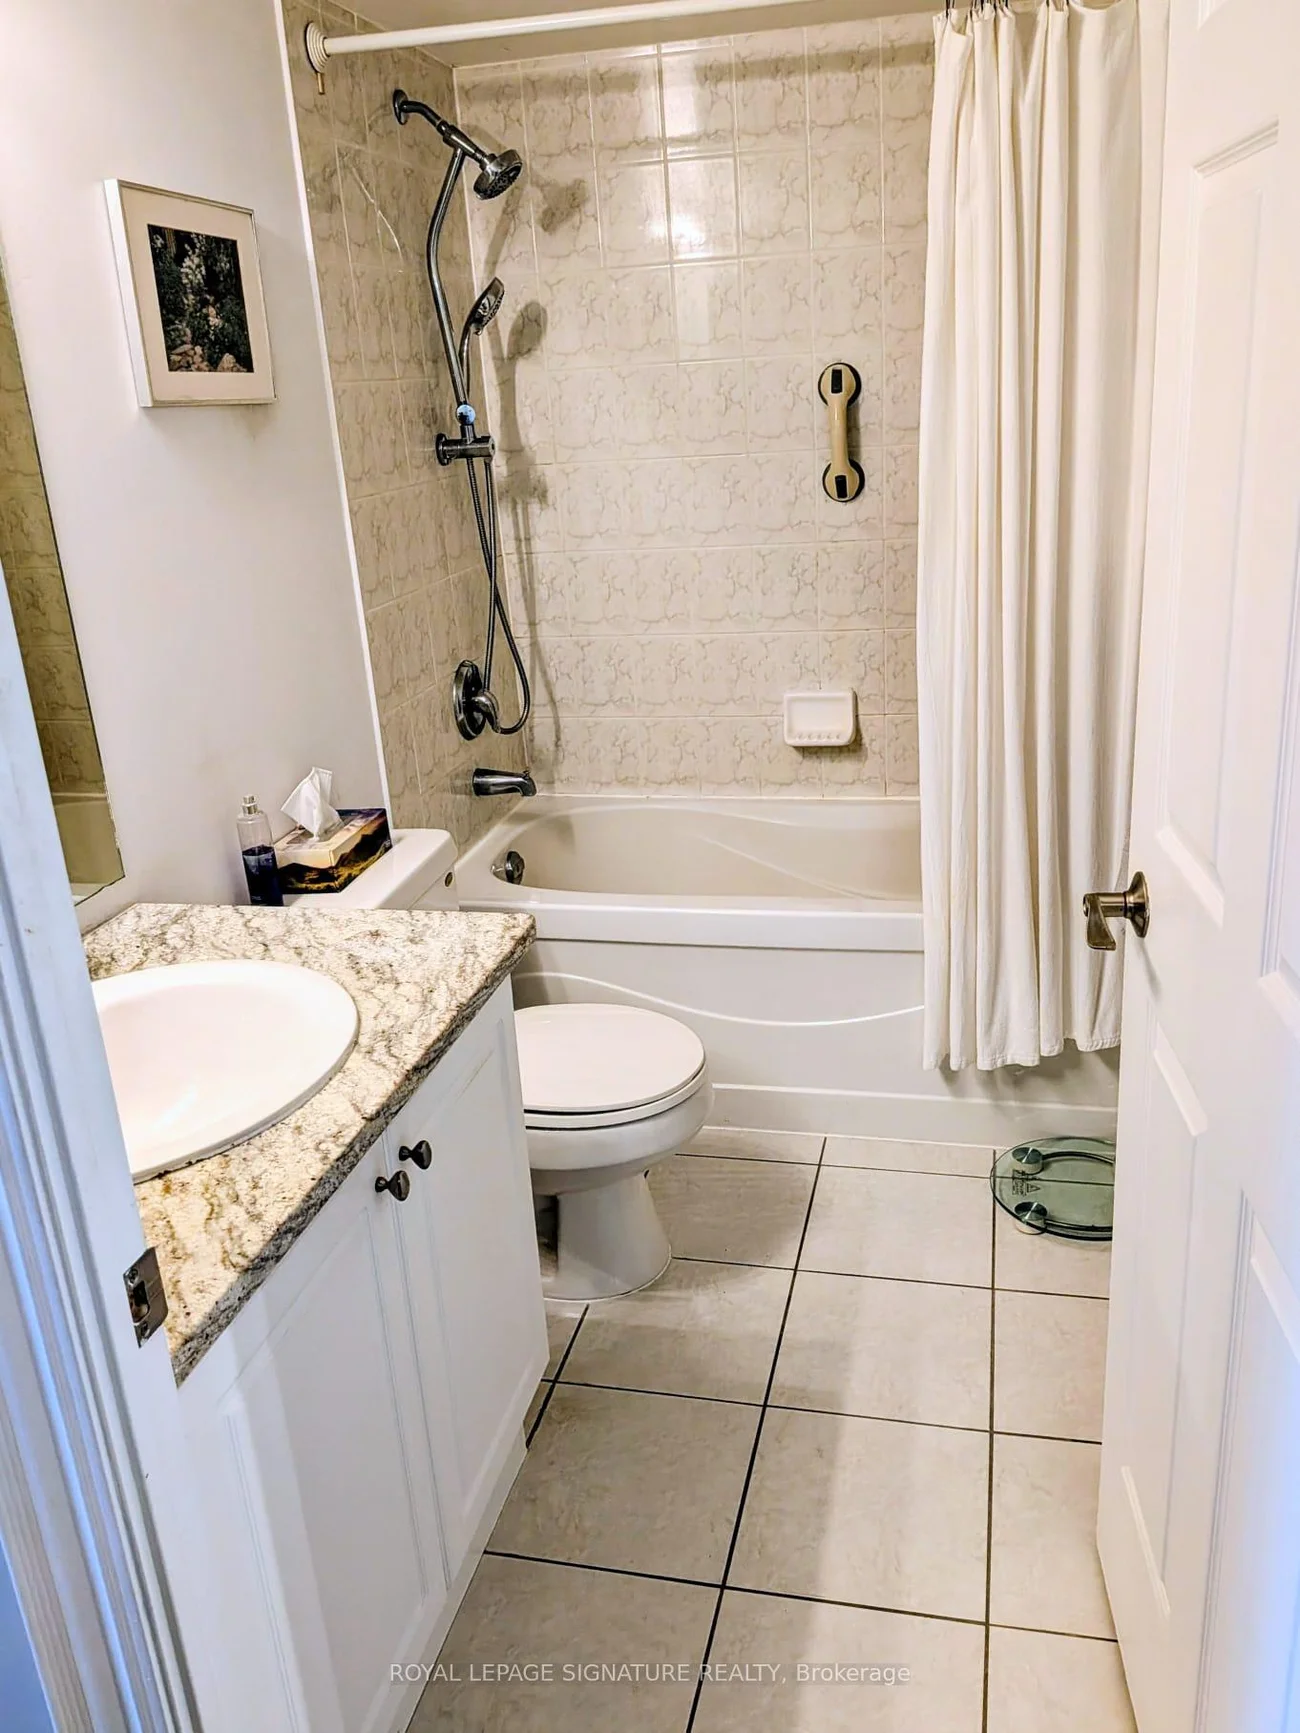
- 1 baths |
- 600-699 SQFT

Description
Residential Condo & Other Condo Apartment For Lease.
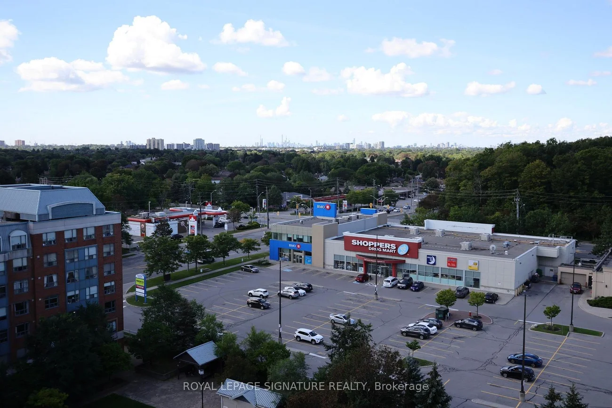
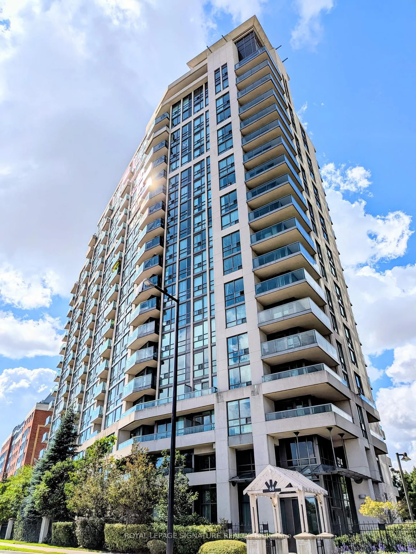
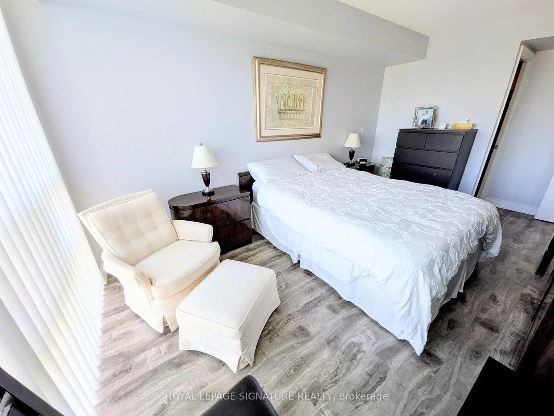
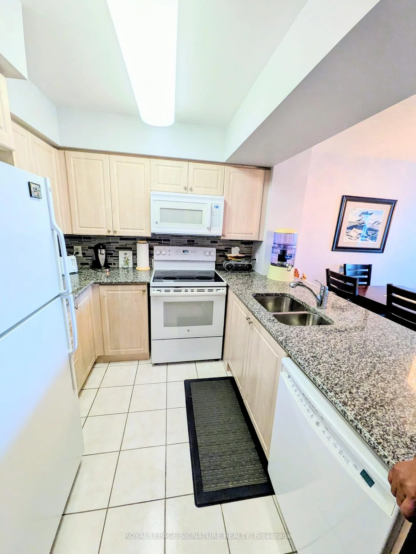
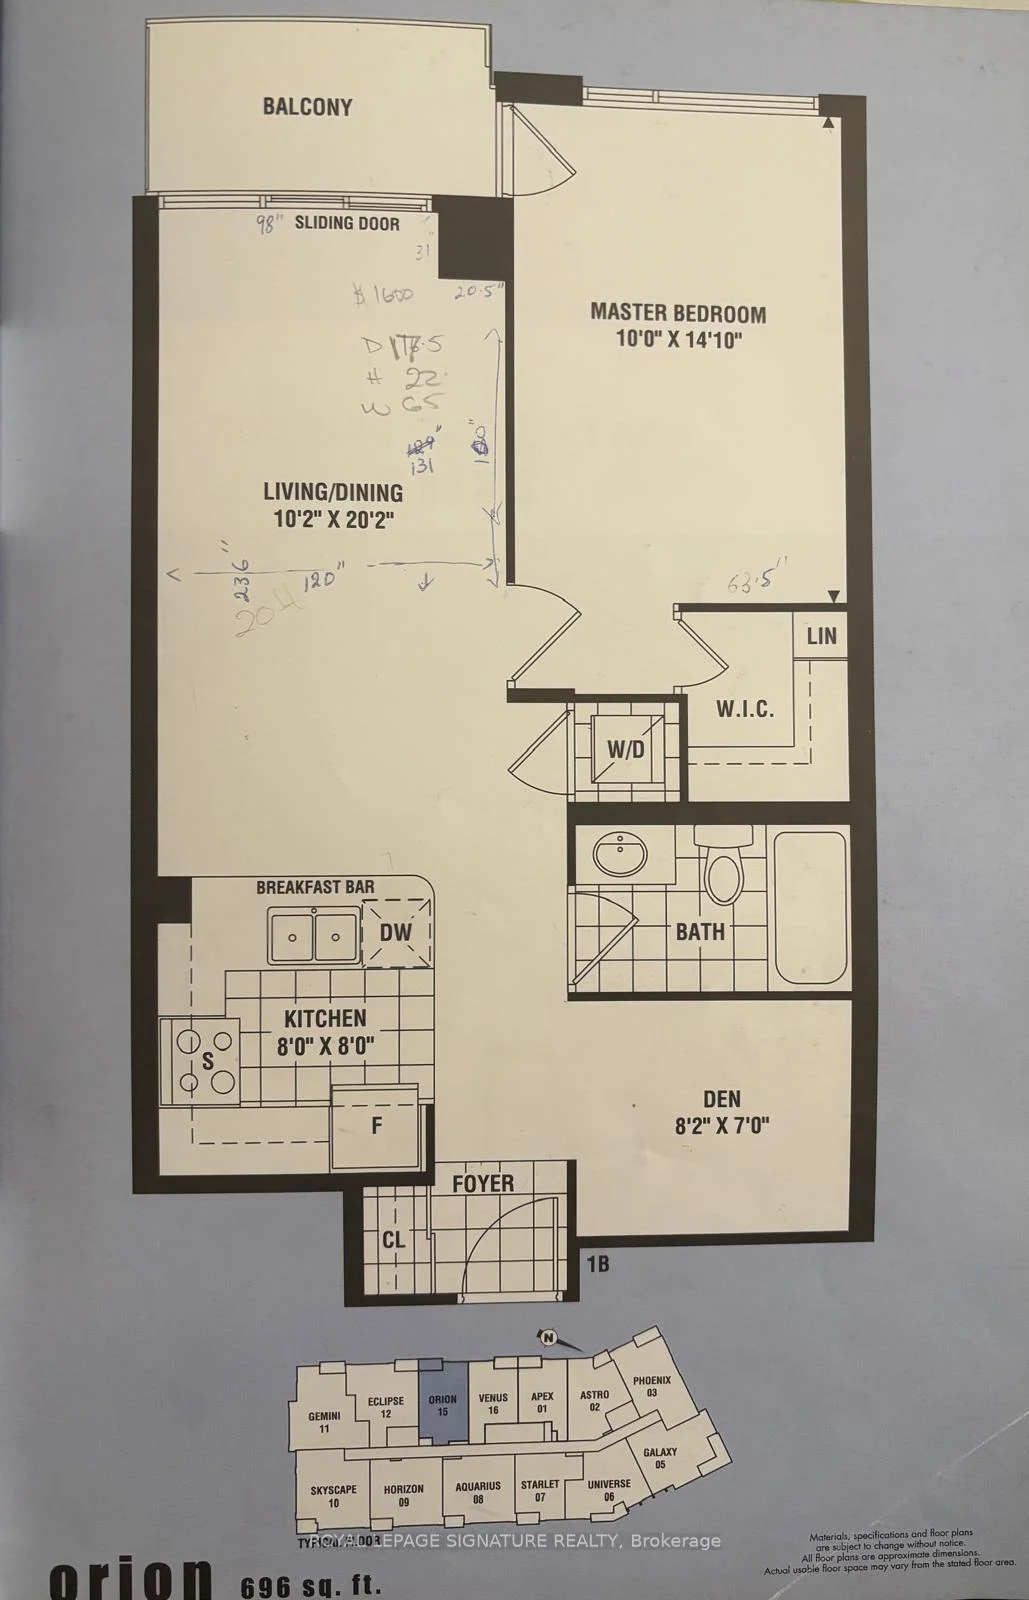
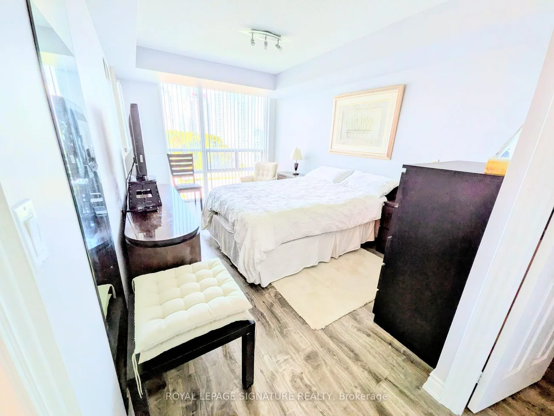
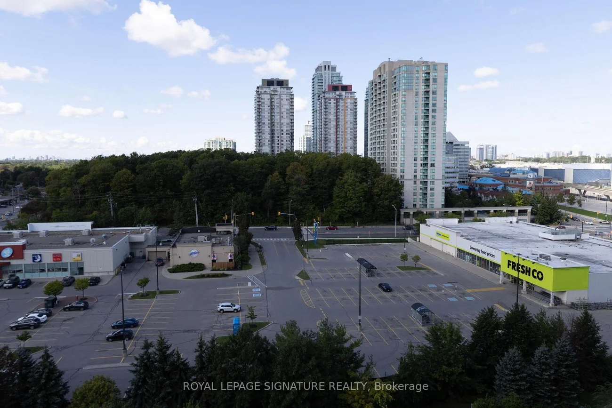
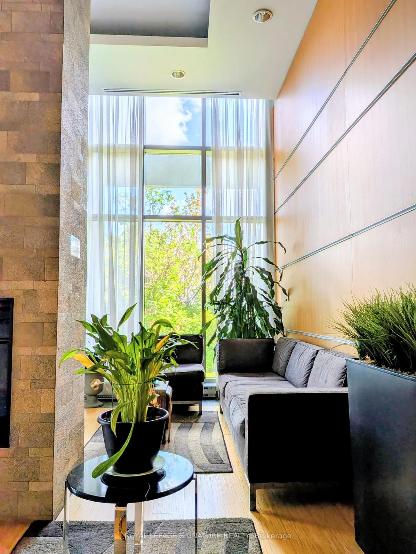
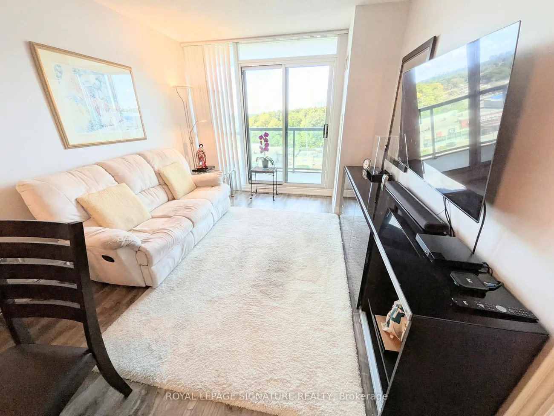
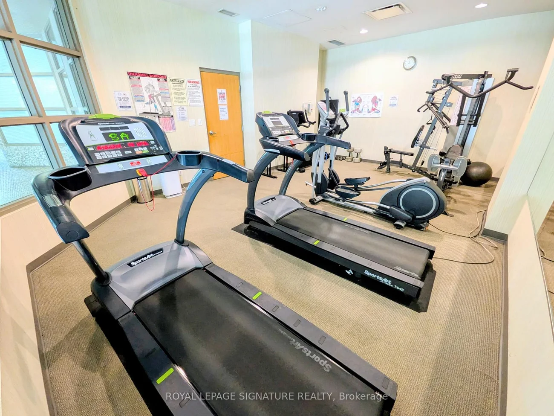
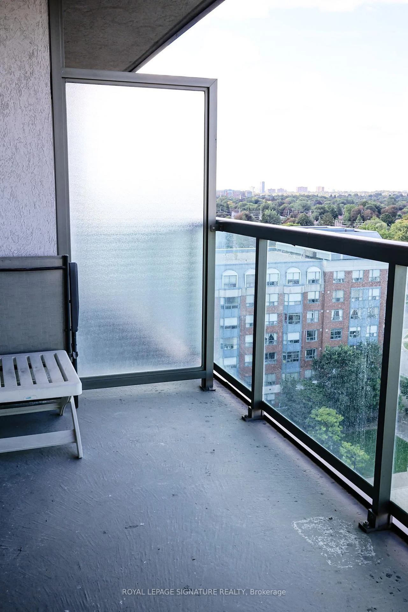
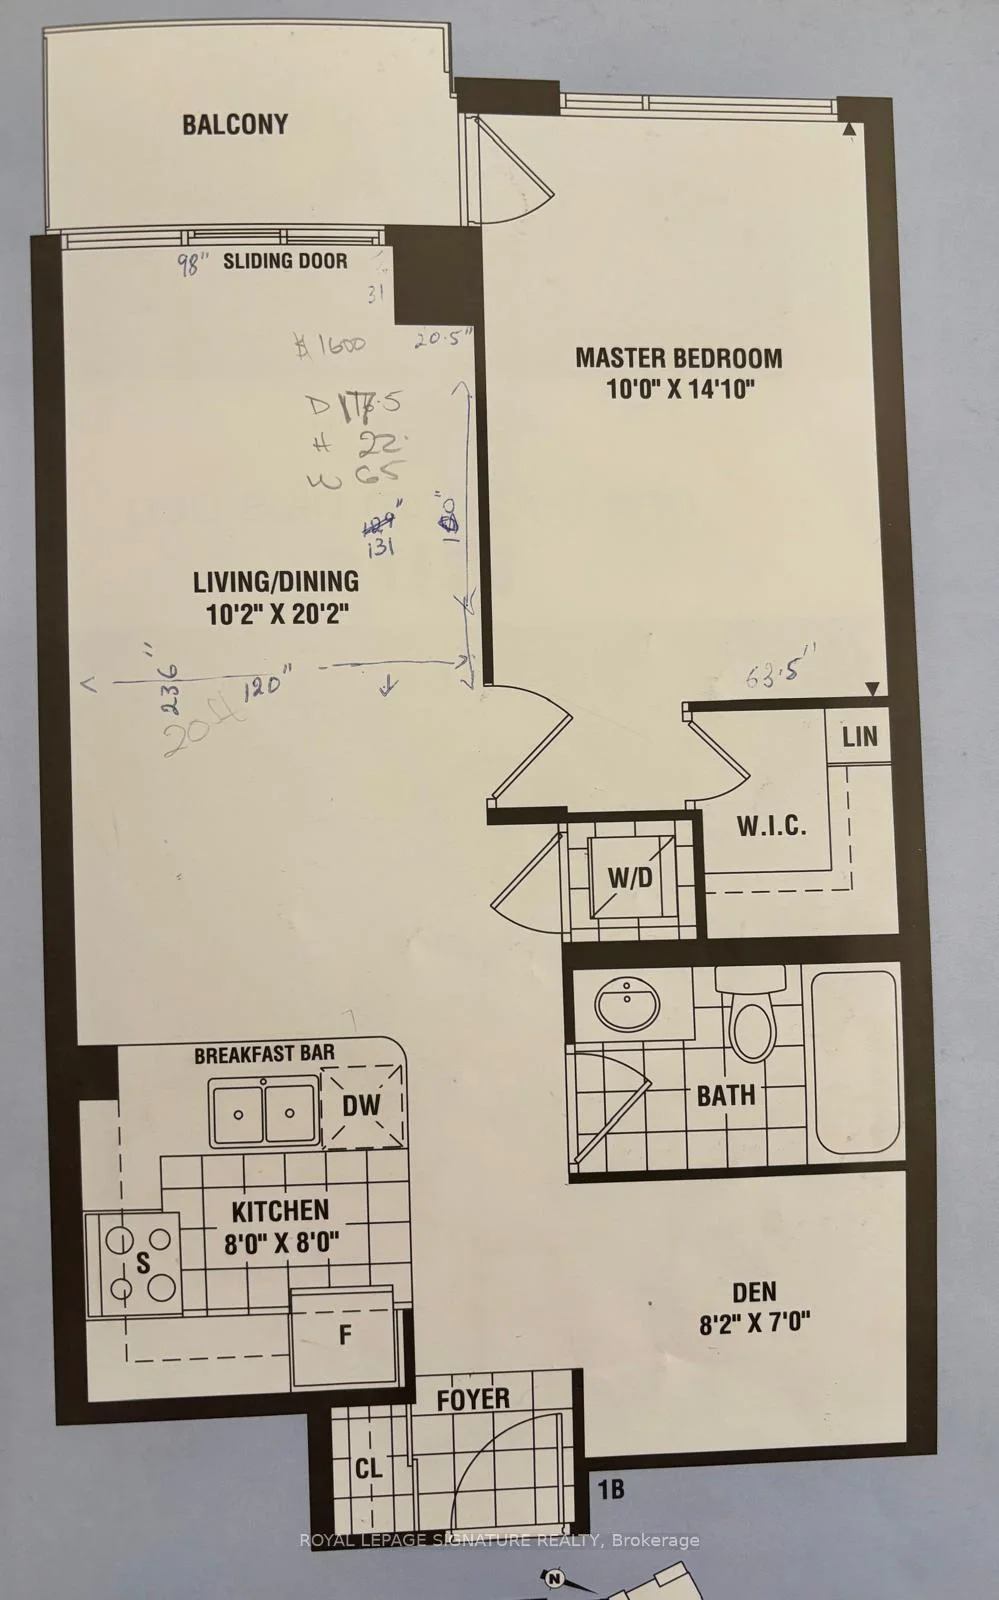
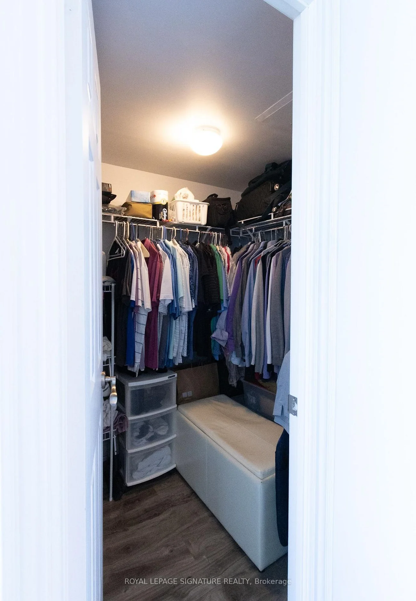
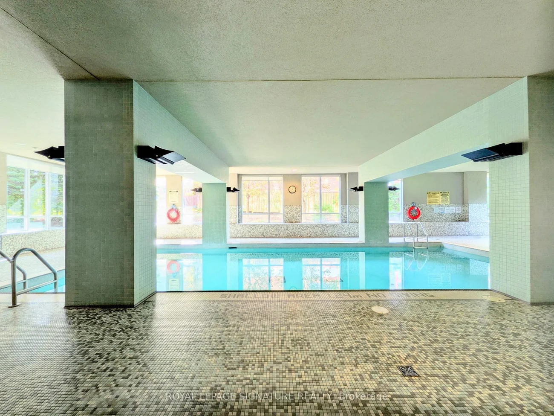
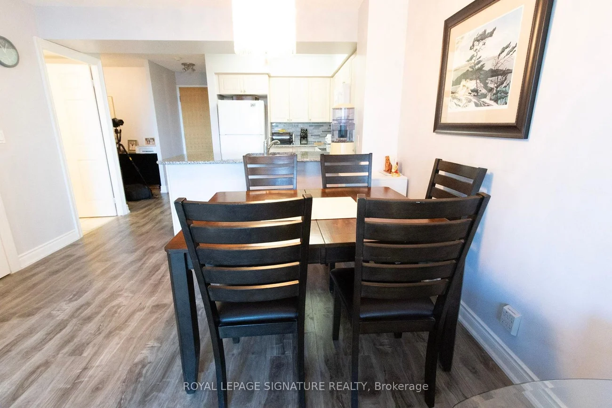
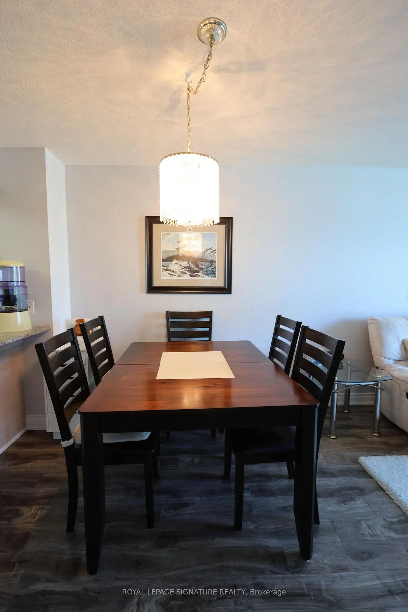
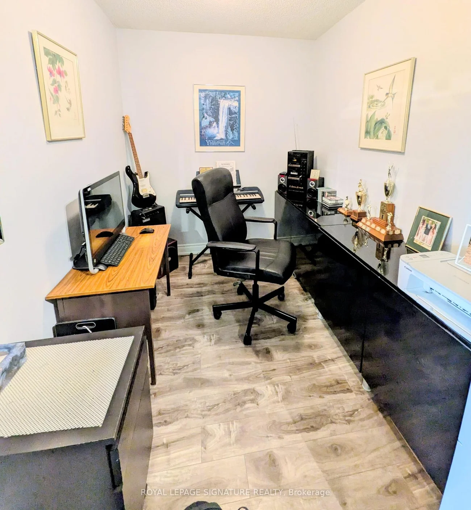
Welcome to Skyscape. This beautifully maintained 1 bedroom + den suite offering comfort, convenience and unobstructed west-facing views. Sun-filled living space with laminate flooring throughout and updated lighting, including modern track lighting in the primary. The kitchen features granite countertops, glass tile backsplash. 6 appliances included. Generous primary bedroom easily accommodates a queen bed plus sitting area, with a walk-in closet, floor-to-ceiling windows and a walk-out to the private balcony overlooking the city skyline and greenery below. The separate den is a true bonus room - large enough for a full home office, music room or guest space, with room for multiple workstations. Includes ALL utilities - heat, hydro and water (cable/internet extra) making budgeting simple. Move-in ready and ideal for professionals or couples seeking a well-appointed suite in a sought-after building. Locker and 1 parking spot included. Close to transit at 90 walk score and 90 transit score! You can't get much better than this!
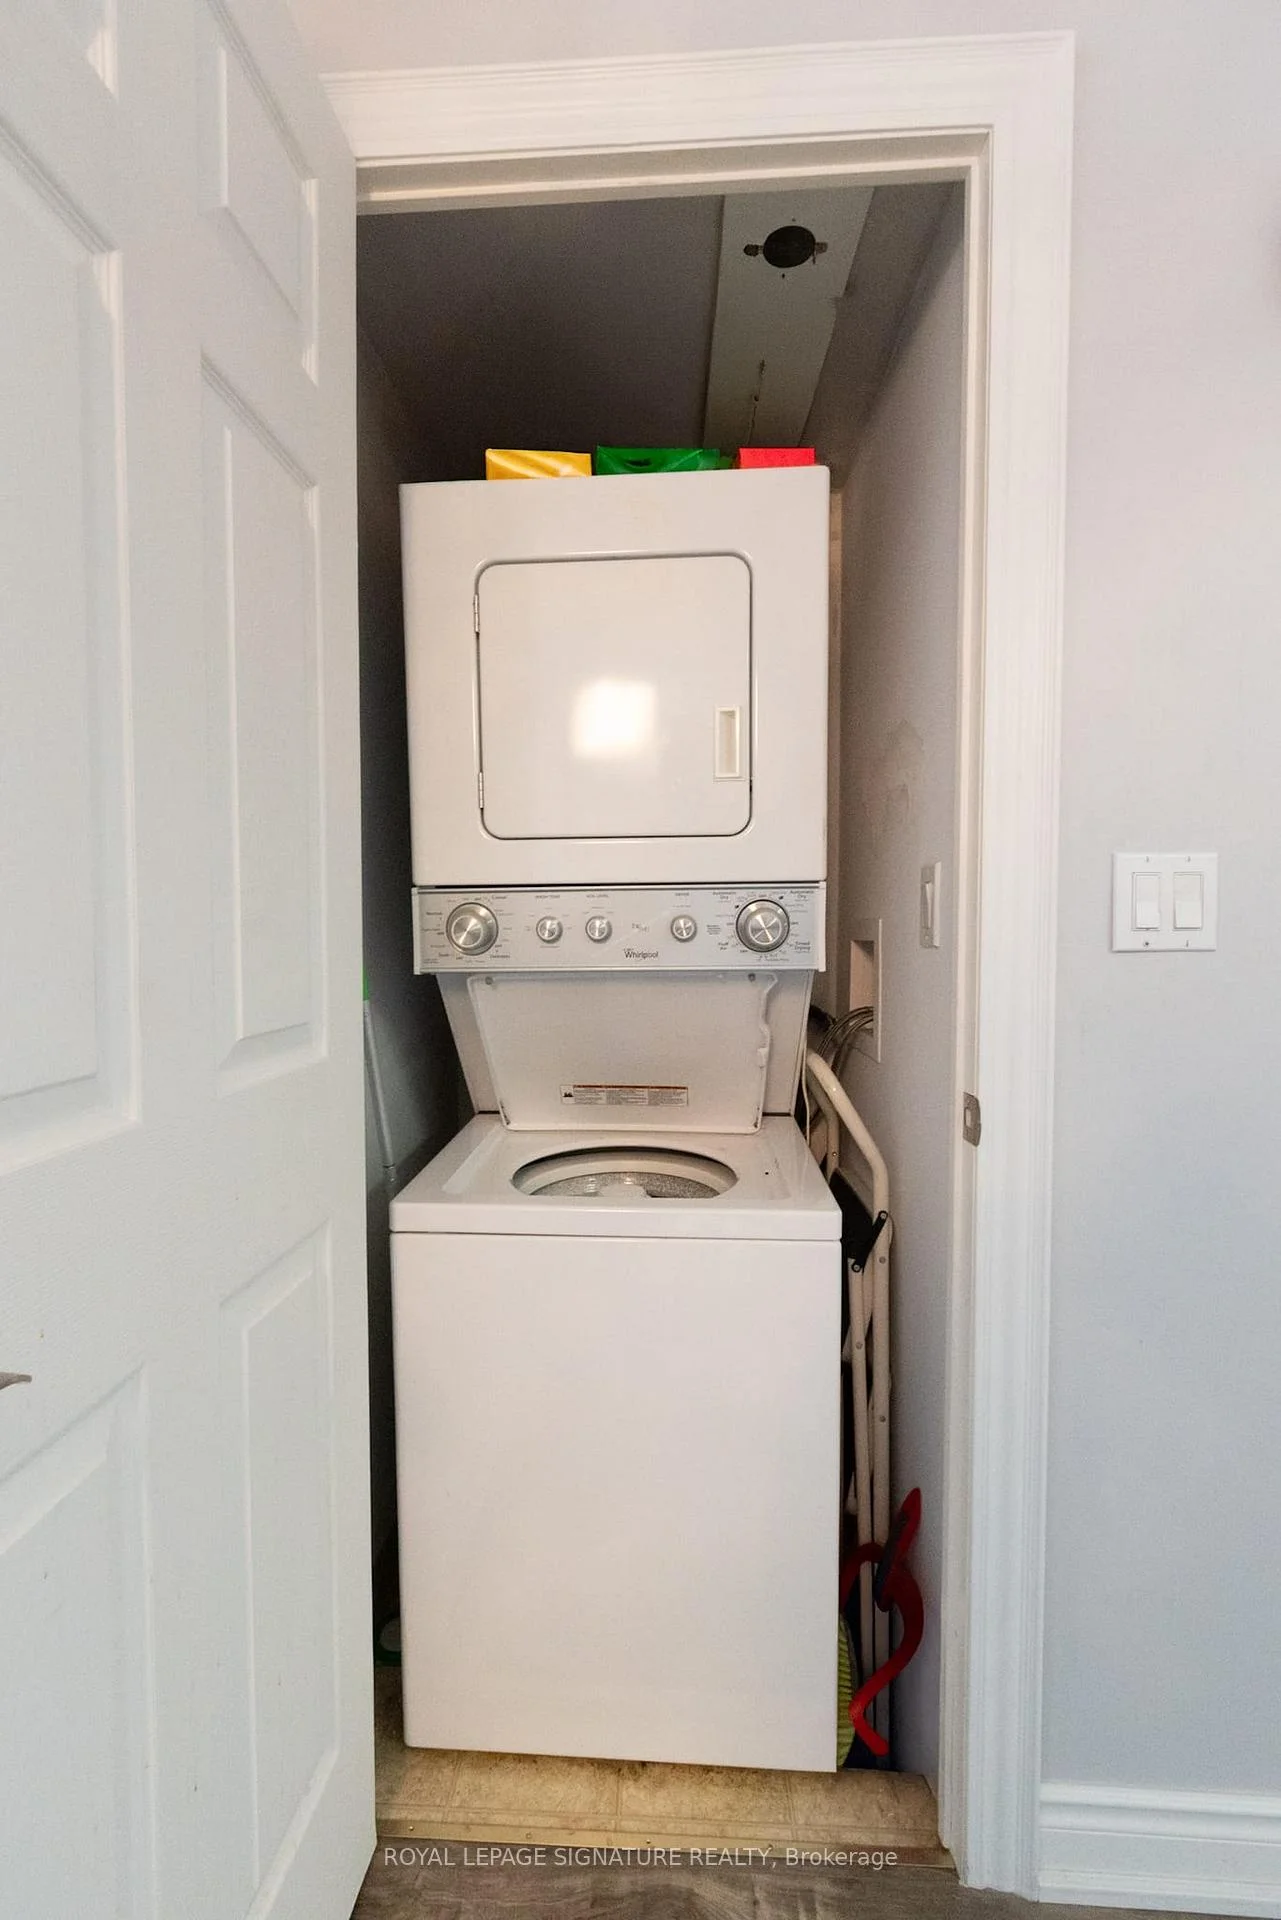
Laundry Features: Ensuite
Interior Features: Carpet Free
Cross Street: Grangeway & Ellesmere Rd
Building Name: Skyscape
Key Facts
- Days on: 0 days
- Mls Status: Price Change
- Bedrooms Total: 2
- Bedrooms Below Grade: 1
- Bedrooms Above Grade: 1
- Bathrooms Total Integer: 1
- Locker: Owned
- Locker Level: C
- Locker Number: 171
- Kitchens Total: 1
- Parking Total: 1
- Parking Spaces: 1
- Garage Type: Underground
- Heat Source: Gas
- Heat Type: Fan Coil
- Cooling: Central Air
- Living Area Range: 600-699 Square Feet
Location 68, Grangeway, Woburn, Toronto
Search by Neighbourhoods