858, Dupont, Dovercourt-Wallace Emerson-Junction, Toronto, Residential Condo & Other
- 3 beds |
- 2 baths |
- 800-899 SQFT

Description
Residential Condo & Other Condo Apartment For Lease.
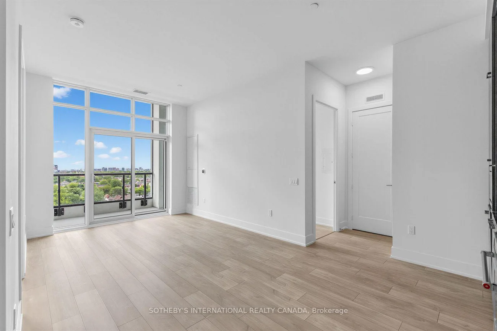
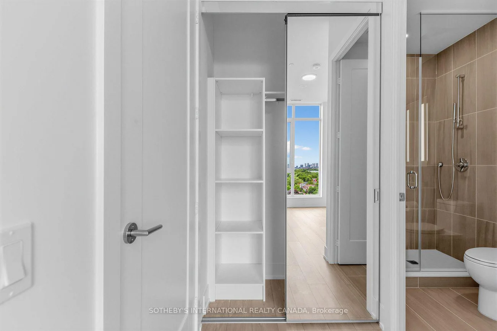
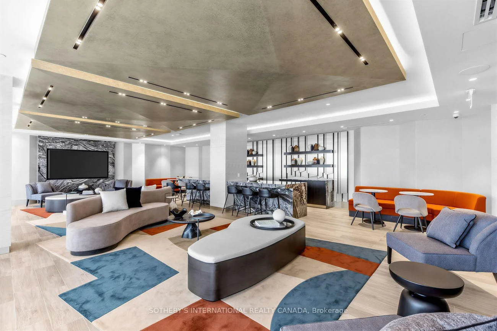
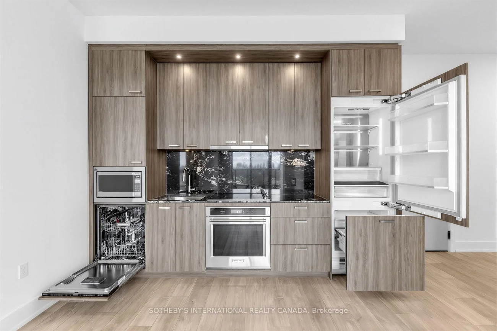
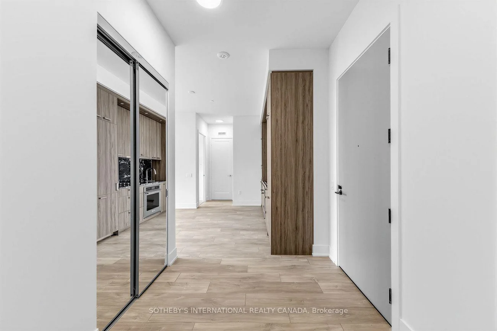
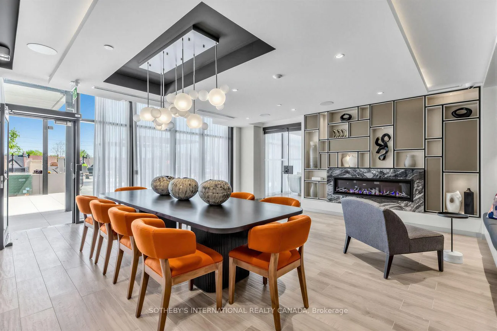
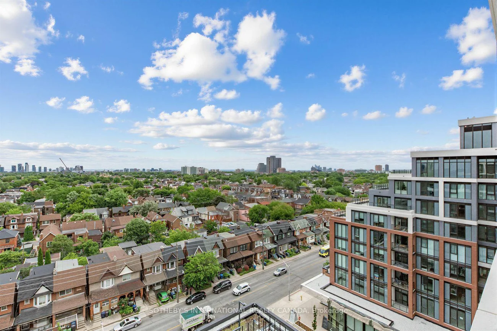
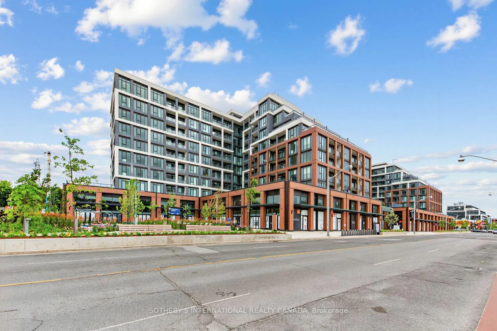
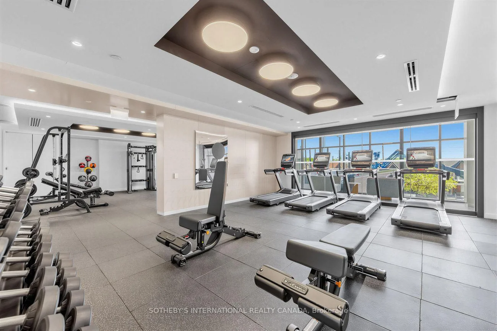
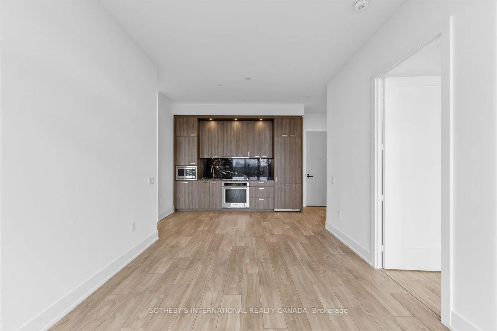
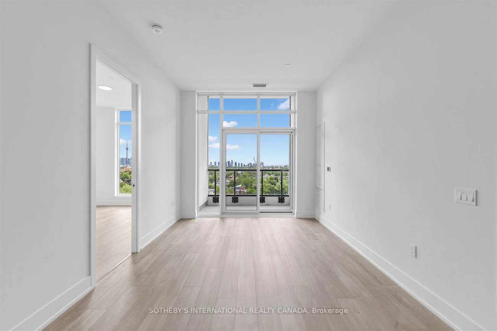
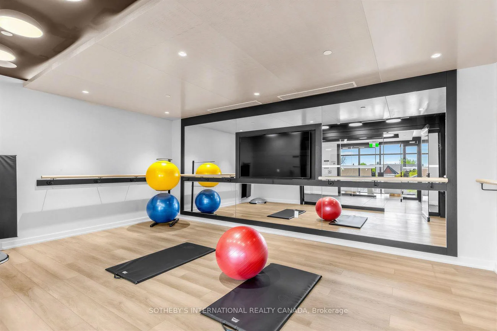
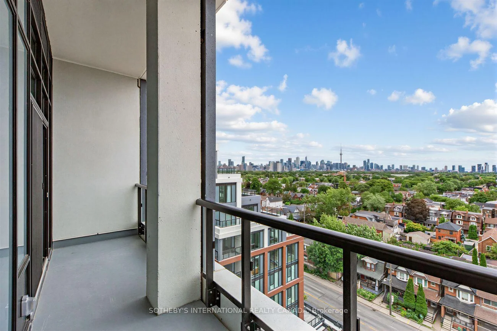
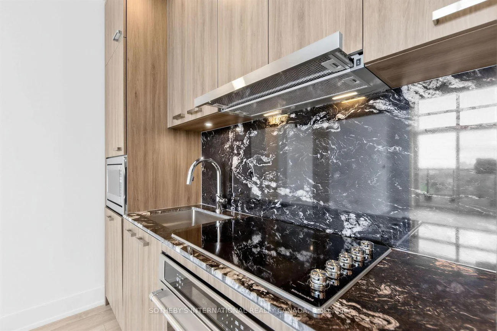
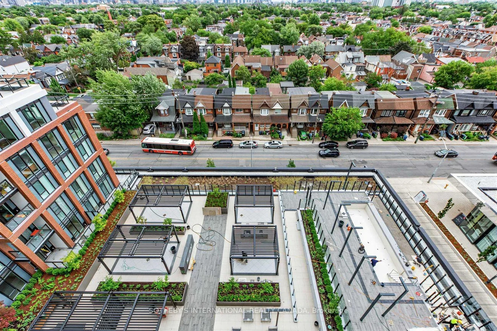
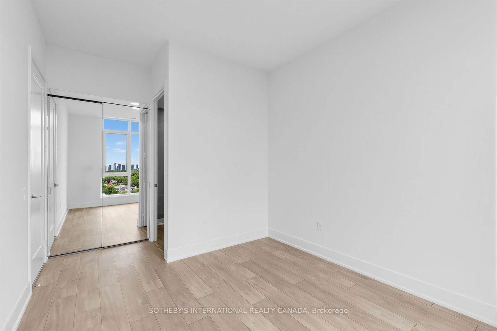
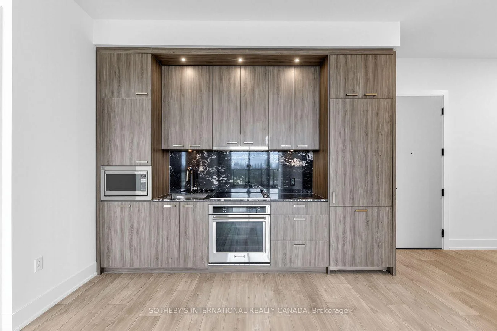
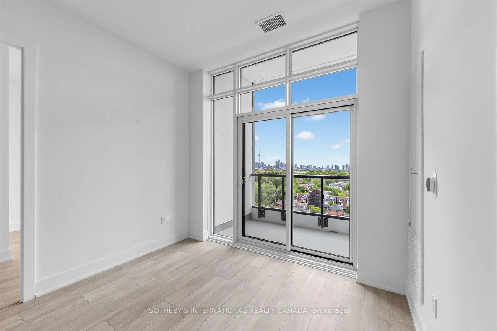
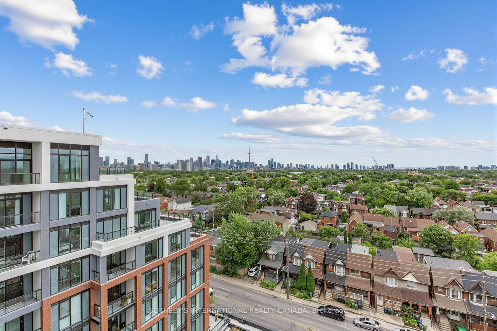
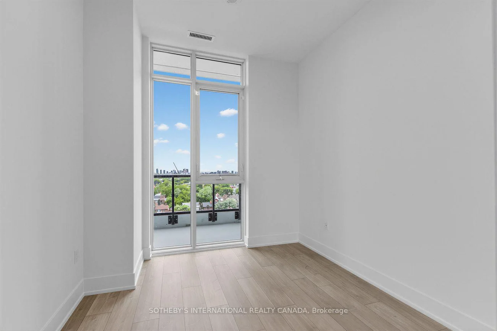
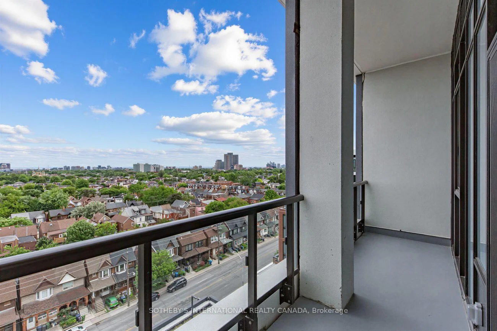
Brand New South-Facing Penthouse at Tridel's The Dupont. Experience elevated city living in this stunning 858 sq. ft., 2-bedroom plus den, 2-bathroom penthouse suite with parking at one of Toronto's newest luxury addresses. Bathed in natural light through expansive south-facing windows, this beautifully appointed residence showcases spectacular skyline views from its private balcony. Designed with modern sophistication, the open-concept living, dining and kitchen area is ideal for both everyday living and entertaining. The contemporary kitchen features premium stainless steel appliances, elegant black marble countertops and sleek cabinetry, while the thoughtfully designed split-bedroom layout offers exceptional privacy. The versatile den provides the perfect space for a home office or reading nook. Located in the sought-after Tridel The Dupont, residents enjoy exceptional building amenities and an unbeatable location with convenient access to transit, shops, restaurants, parks and some of Toronto's most vibrant neighbourhoods.An exceptional opportunity for professionals, executives or a small family seeking luxury living in a brand-new residence. Includes one underground parking space.
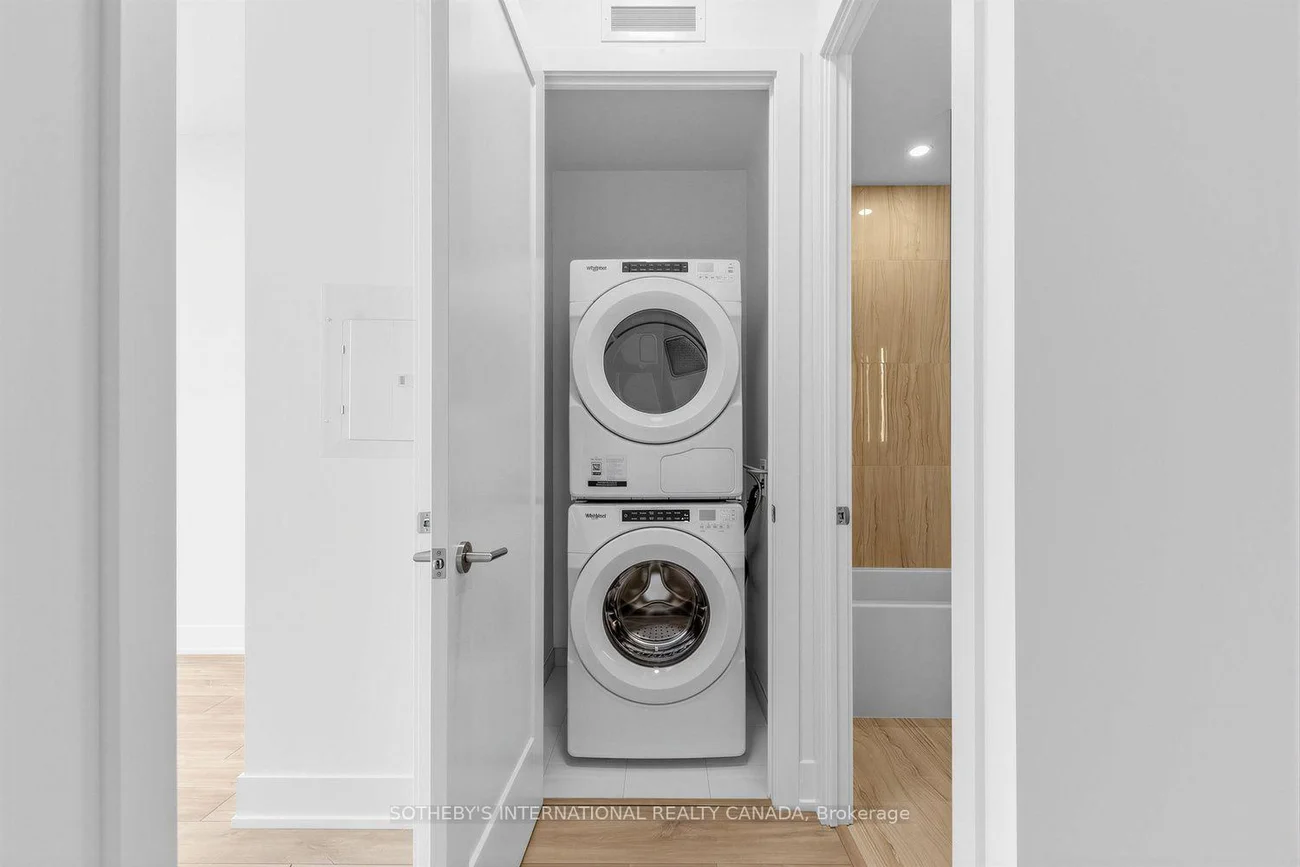
Laundry Features: Ensuite
Interior Features: Carpet Free, ERV/HRV, Separate Hydro Meter, Water Meter
Cross Street: Ossington Ave & Dupont Ave
Building Name: The Dupont
Key Facts
- Days on: 7 days
- Mls Status: New
- Bedrooms Total: 3
- Bedrooms Below Grade: 1
- Bedrooms Above Grade: 2
- Bathrooms Total Integer: 2
- Locker: None
- Kitchens Total: 1
- Parking Total: 1
- Garage Type: Underground
- Heat Source: Other
- Heat Type: Forced Air
- Cooling: Central Air
- Living Area Range: 800-899 Square Feet
Location 858, Dupont, Dovercourt-Wallace Emerson-Junction, Toronto
Search by Neighbourhoods