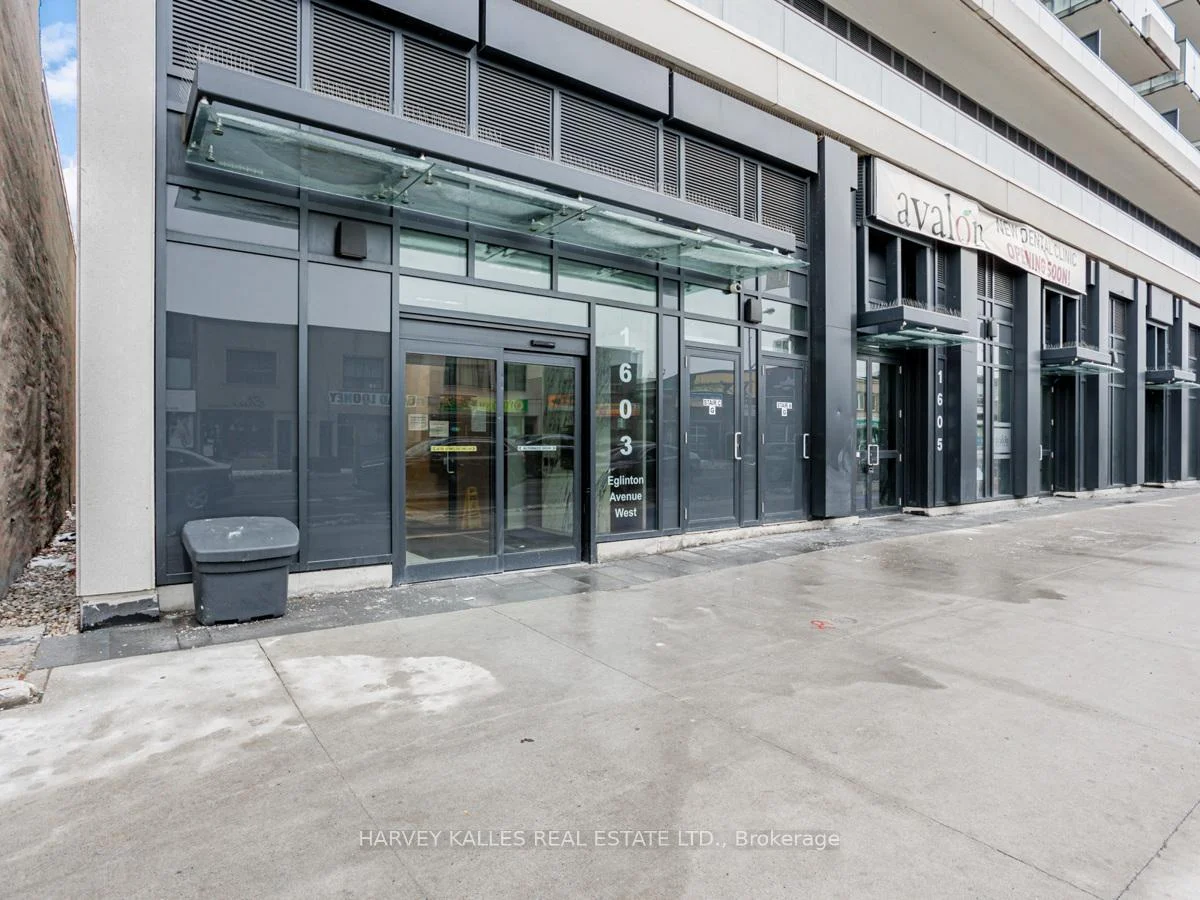
1603, Eglinton, Oakwood Village, Toronto, Residential Condo & Other
- 3 beds |
- 2 baths |
- 800-899 SQFT

Description
Residential Condo & Other Condo Apartment For Lease.
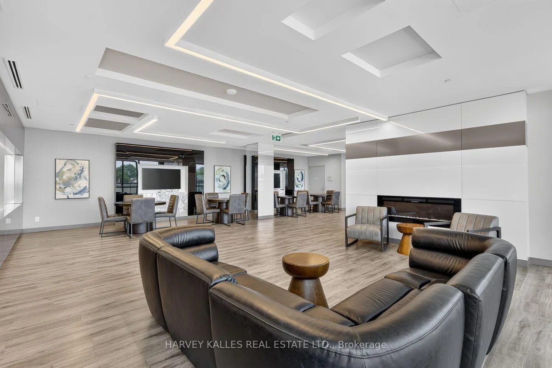
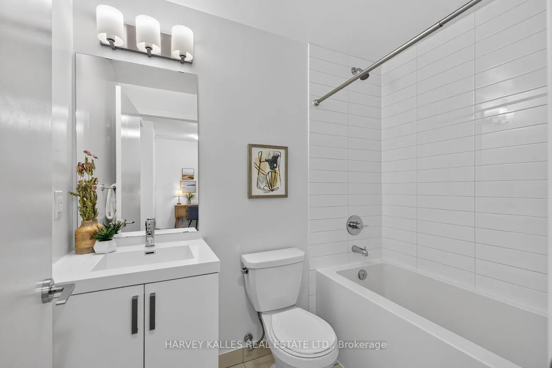
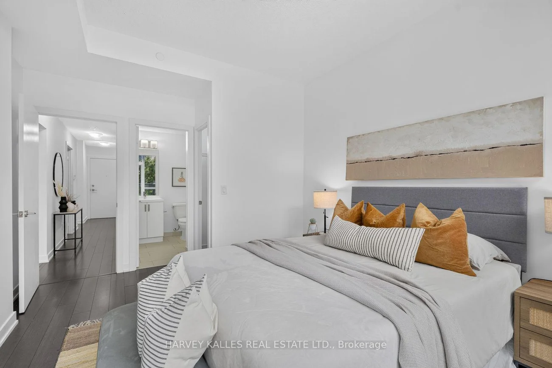
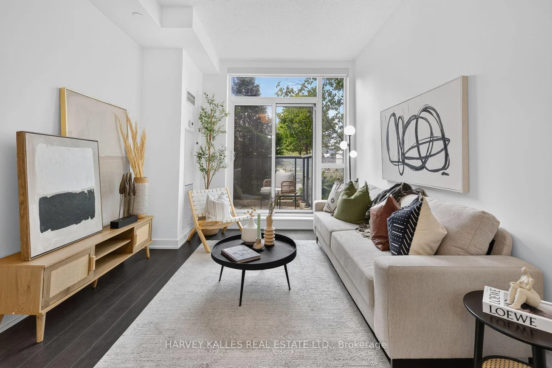
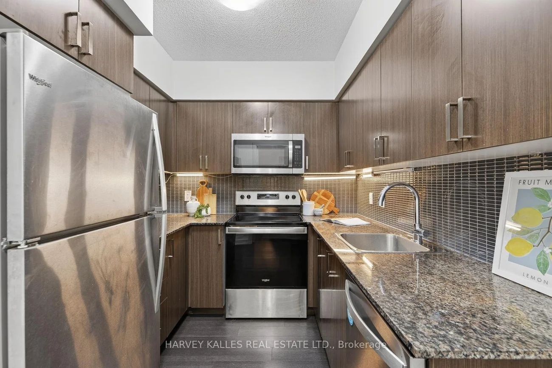
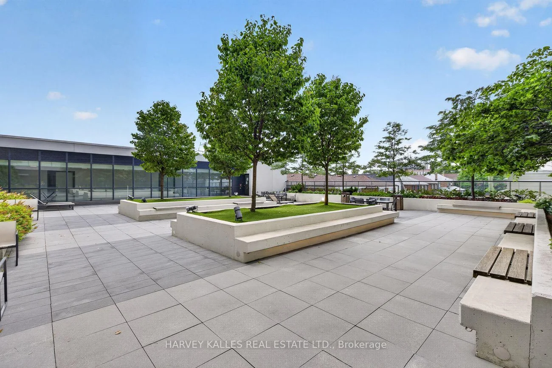
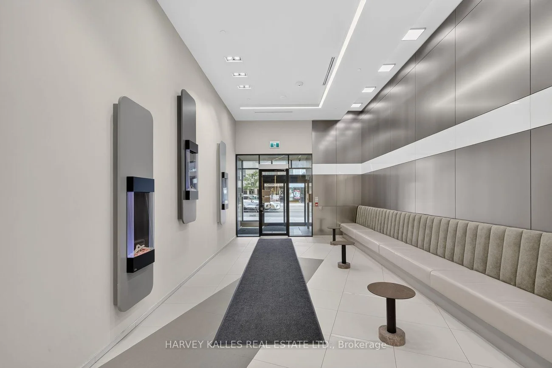
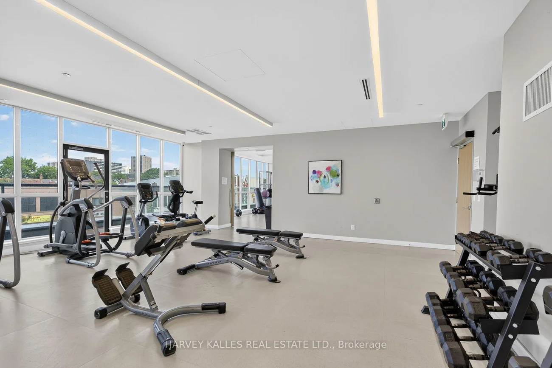
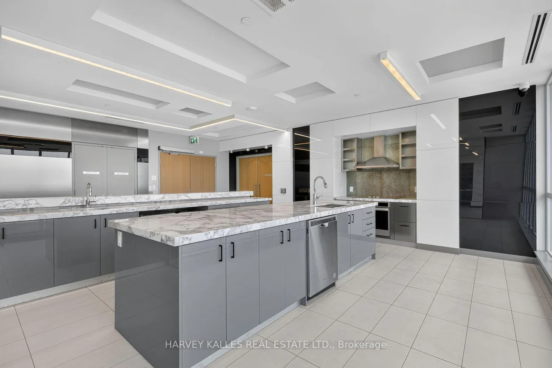
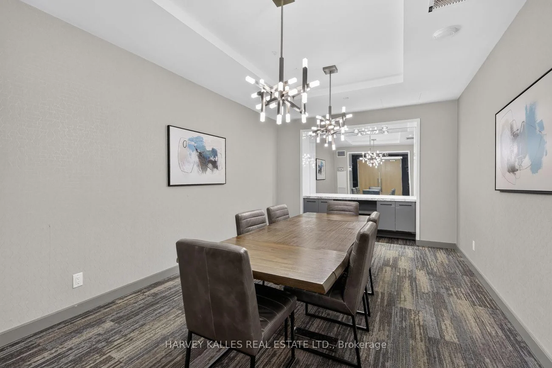
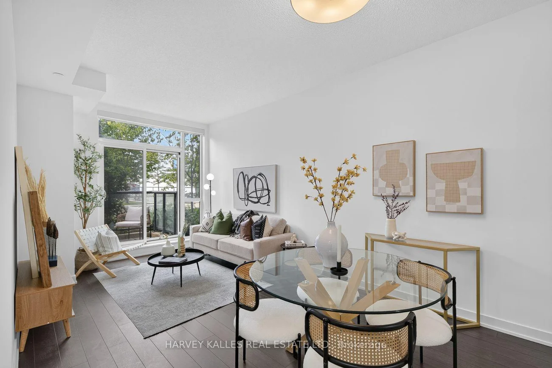
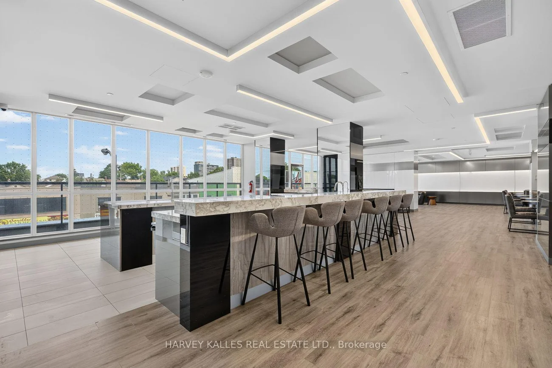
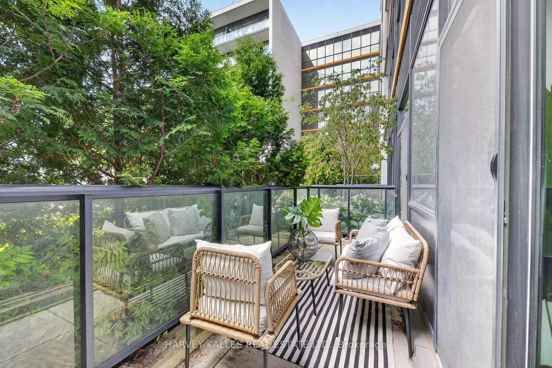
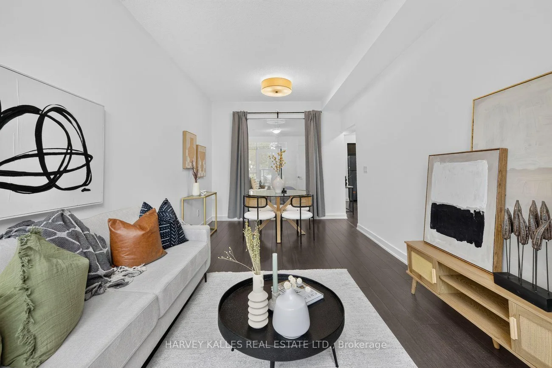
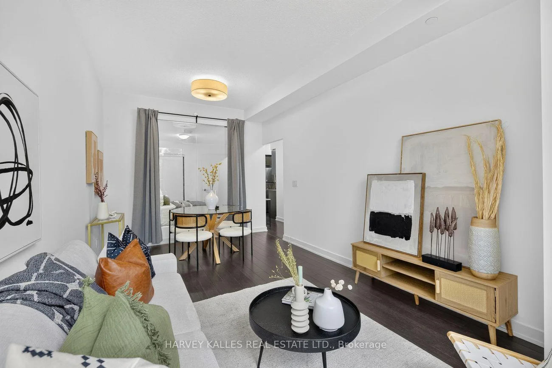
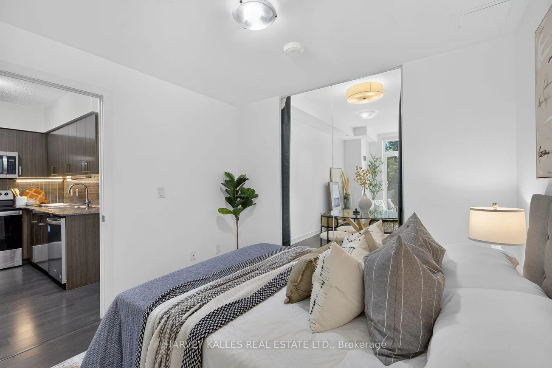
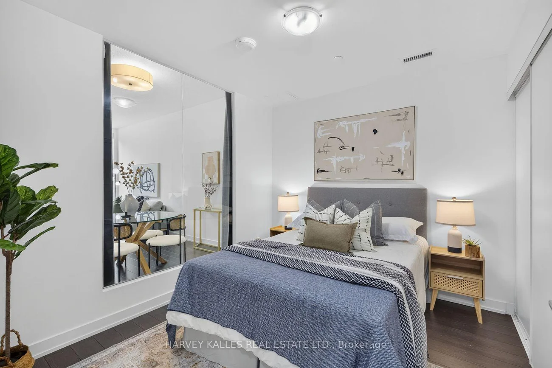
Freshly painted, move-in ready 2-bedroom plus den at Empire Midtown. Bright open-concept layout with 9-foot ceilings, laminate flooring, custom window coverings, and a modern kitchen with granite countertops and stainless steel appliances. Versatile den is ideal for a home office. Private, sheltered west-facing balcony off both the living room and primary bedroom, overlooking the quiet rooftop garden away from Eglinton traffic. Amenities include 24-hour concierge, gym, party room, guest suites, pet grooming room, and rooftop terrace with BBQs. 1 parking and 1 locker included. Steps to the Eglinton West Crosstown LRT and TTC subway, quick access to Allen Road and Highway 401, minutes to Yorkdale. Perfect for professionals, couples, or a small family.
Property Features: Library, Park, Public Transit, School
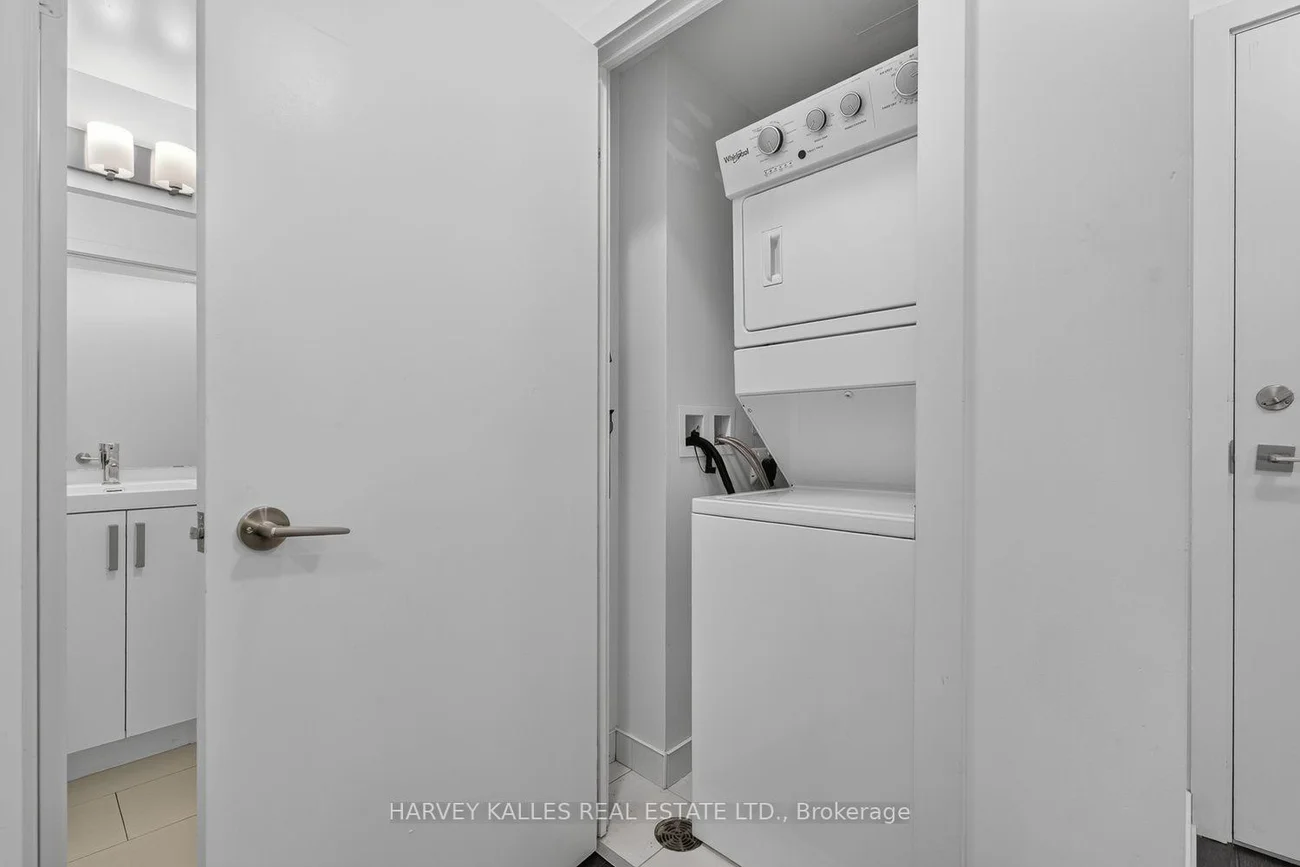
Laundry Features: Ensuite
Interior Features: None
Cross Street: Eglinton W/Oakwood
Key Facts
- Days on: 0 days
- Mls Status: Leased Conditional
- Board Property Type: Condo
- Bedrooms Total: 3
- Bedrooms Below Grade: 1
- Bedrooms Above Grade: 2
- Bathrooms Total Integer: 2
- Locker: Owned
- Locker Level: B
- Locker Unit: 134
- Kitchens Total: 1
- Parking Total: 1
- Parking Features: Underground
- Garage Type: Underground
- Heat Source: Gas
- Heat Type: Forced Air
- Cooling: Central Air
- Living Area Range: 800-899 Square Feet
Location 1603, Eglinton, Oakwood Village, Toronto
Search by Neighbourhoods