8, Colvestone, St. Andrew-Windfields, Toronto, Residential Freehold
- 8 beds |
- 7 baths |
- 5000 + SQFT

Description
Residential Freehold Detached For Lease.
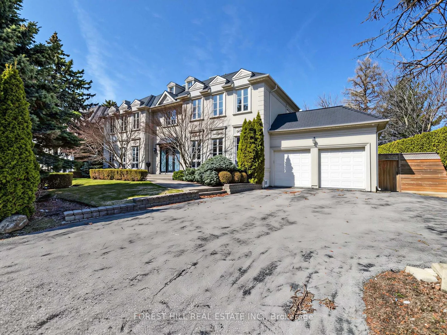
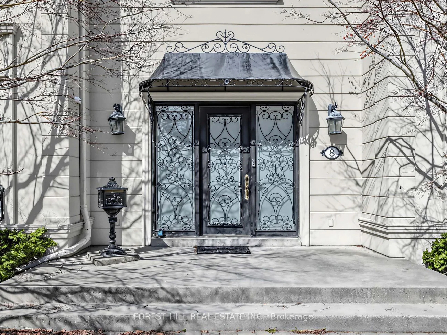
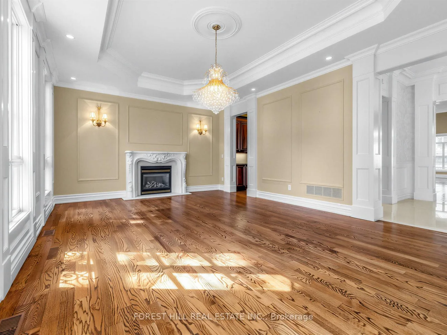
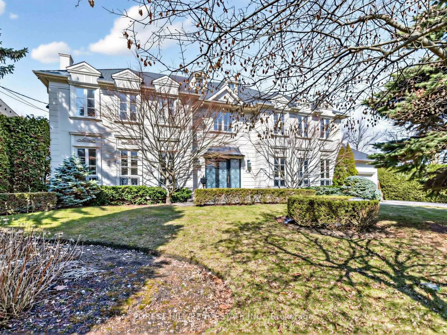
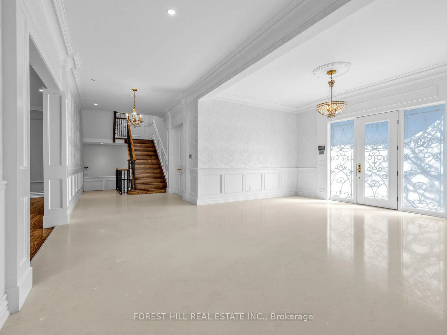
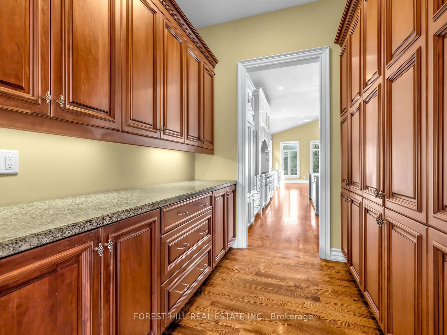
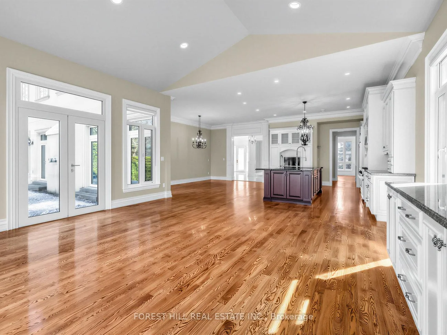
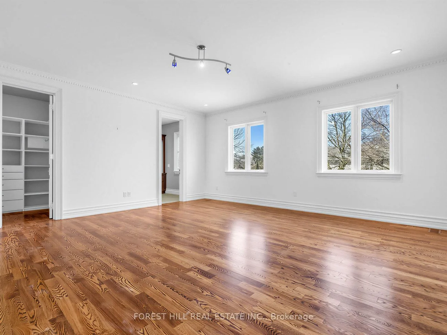
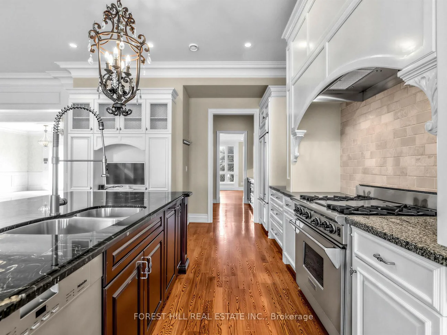
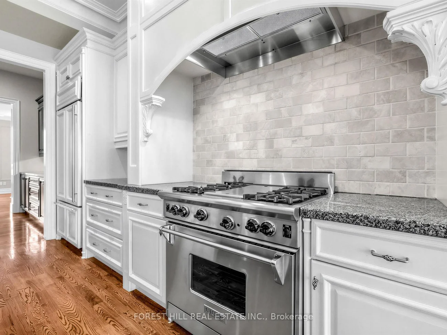
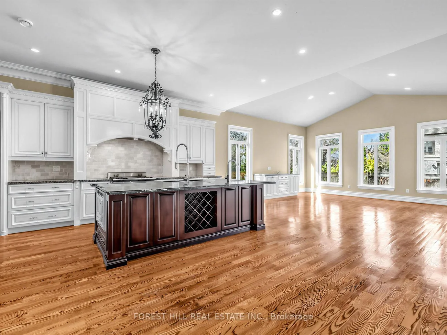
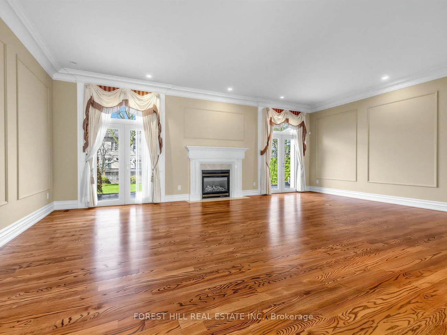
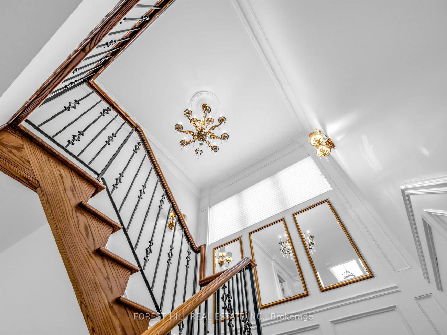
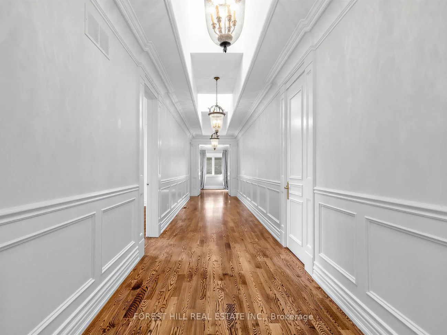
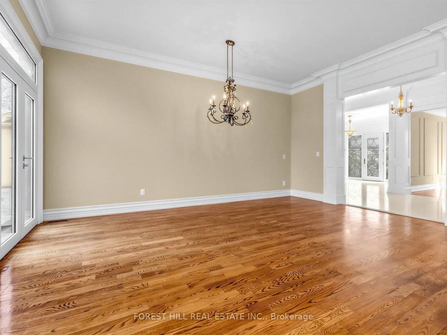
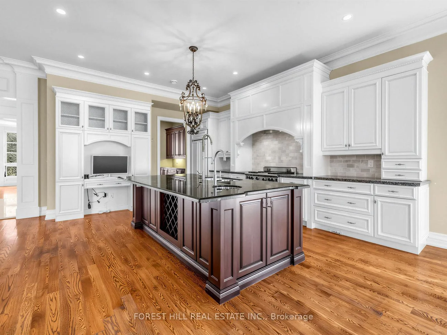
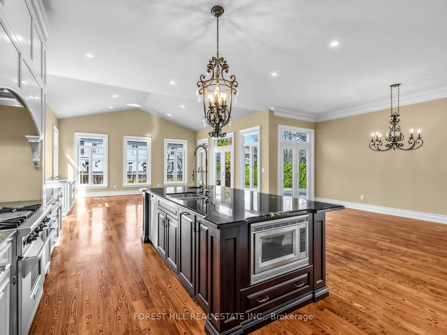
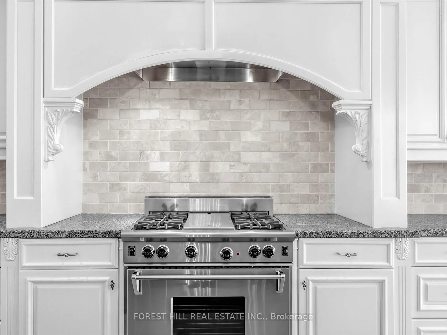
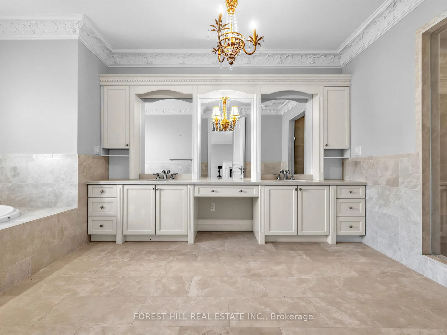
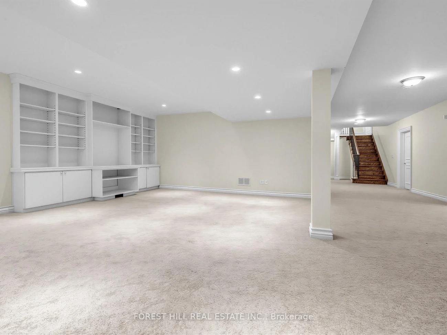
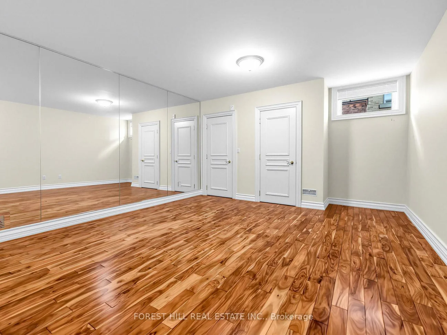
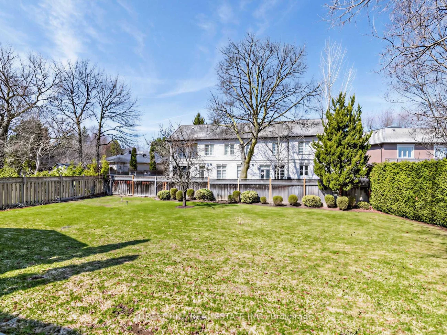
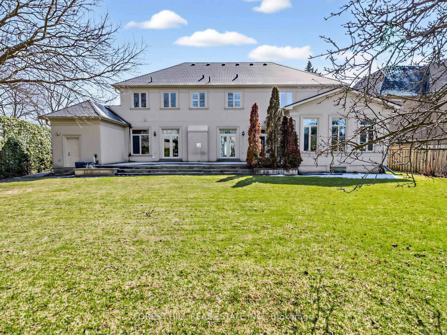
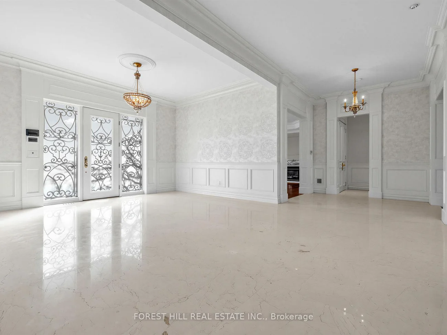
Located in the prestigious St. Andrew-Windfields neighbourhood, this elegant custom home offers over 6,000 sq ft of above-ground living space plus a fully finished basement. Situated on a premium lot on a quiet cul-de-sac, the home features a spacious layout ideal for families.Highlights include soaring ceilings, marble finishes, multiple fireplaces, a formal dining room, and a wood-panelled library. The gourmet kitchen is equipped with high-end appliances, a large island, and a butler's pantry. The bright family room with cathedral ceiling and French doors opens to a beautifully landscaped backyard.The upper level offers a luxurious primary suite with spa-like ensuite, along with four additional bedrooms. A 4-car tandem garage provides ample parking and storage.Close to top schools, Granite Club, Rosedale Golf Club, parks, and fine dining.A rare opportunity to lease a luxury home in one of Toronto's most sought-after communities.
Laundry Features: In Area
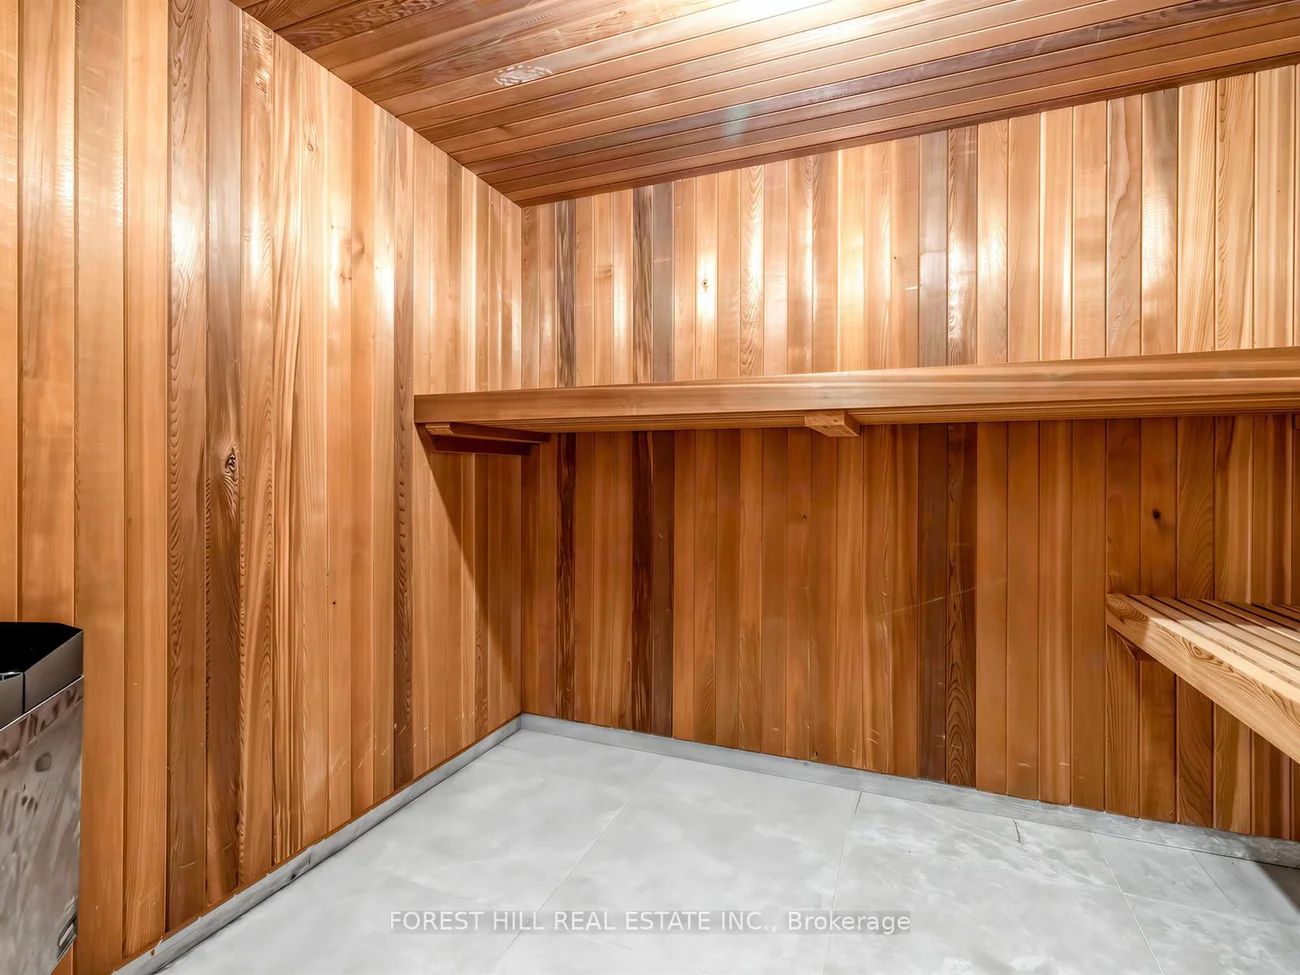
Interior Features: Water Heater Owned, Sauna, Auto Garage Door Remote, Guest Accommodations, In-Law Suite
Cross Street: Bayview/York Mills
Direction Faces: North
Key Facts
- Days on: 12 days
- Mls Status: Price Change
- Bedrooms Total: 8
- Bedrooms Below Grade: 3
- Bedrooms Above Grade: 5
- Den / Family Room: Yes
- Bathrooms Total Integer: 7
- Lot Width: 112.73
- Kitchens Total: 1
- Parking Total: 9
- Parking Spaces: 5
- Garage Type: Attached
- Heat Source: Gas
- Heat Type: Forced Air
- Cooling: Central Air
- Living Area Range: 5000 + Square Feet
Location 8, Colvestone, St. Andrew-Windfields, Toronto
Search by Neighbourhoods