431, Roxton, Palmerston-Little Italy, Toronto, Residential Freehold
- 6 beds |
- 5 baths |
- 1500-2000 SQFT

Description
Residential Freehold Semi-Detached For Lease.
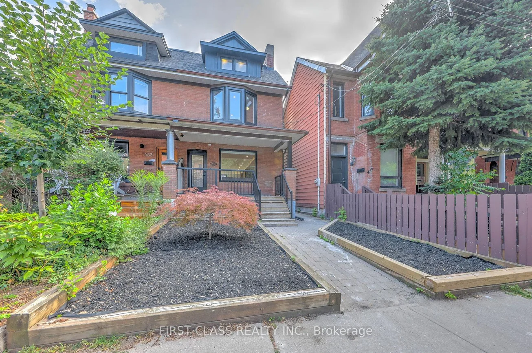
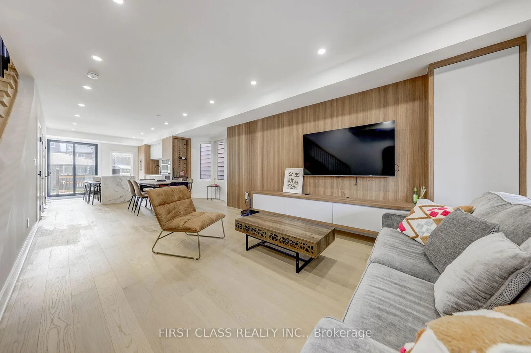
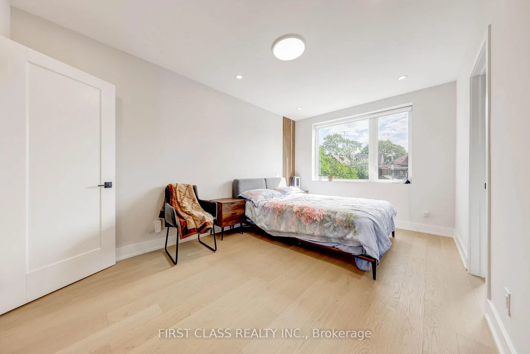
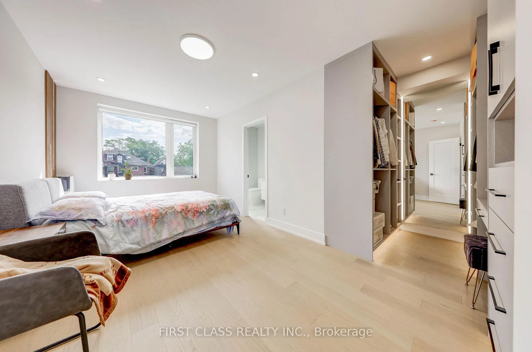
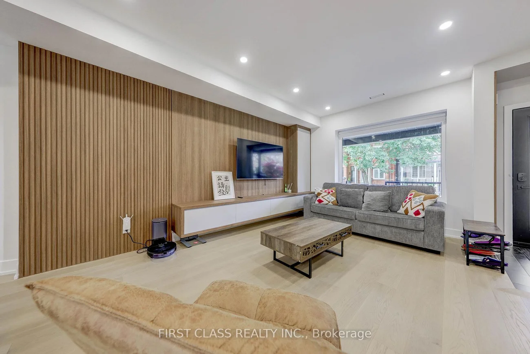
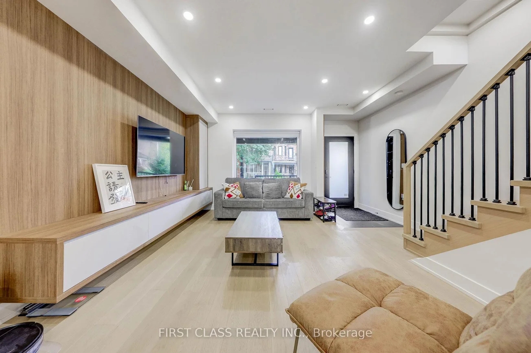
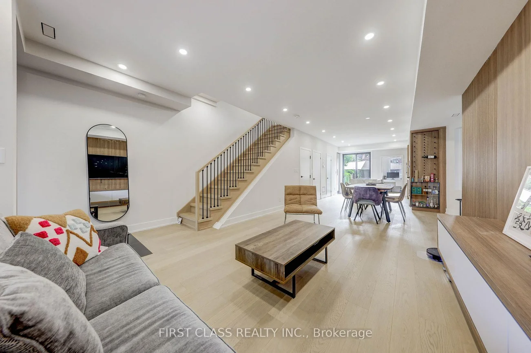
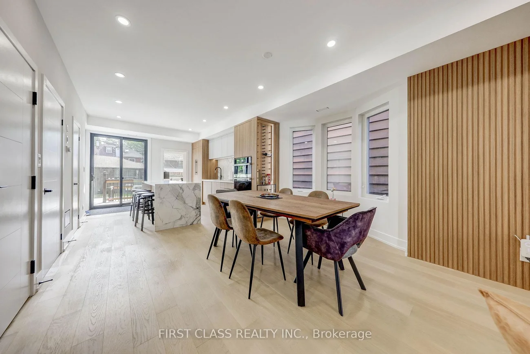
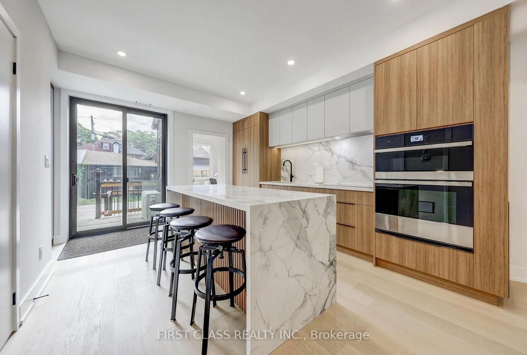
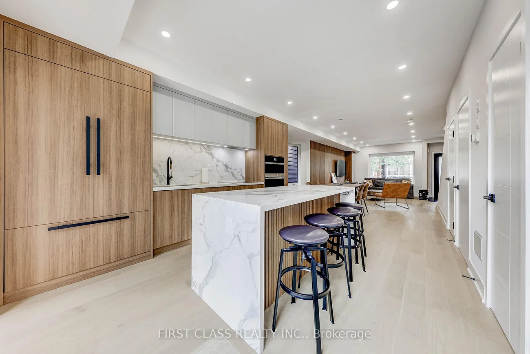
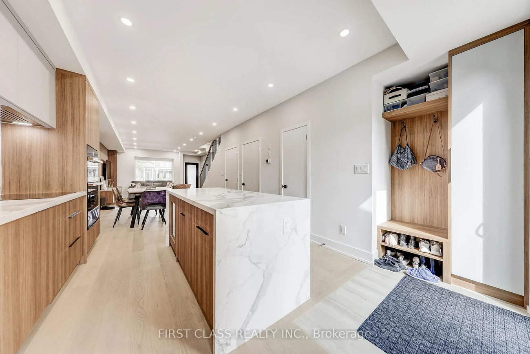
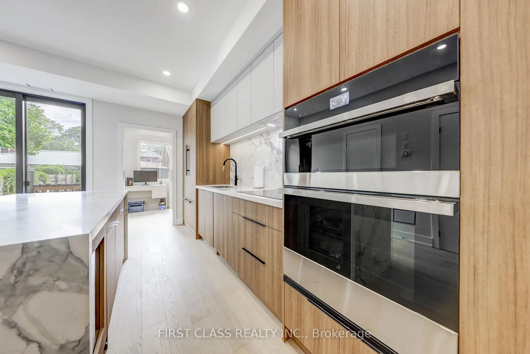
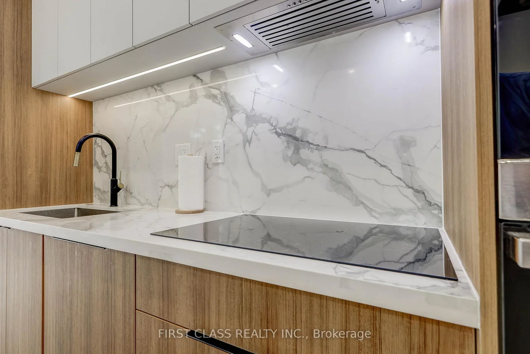
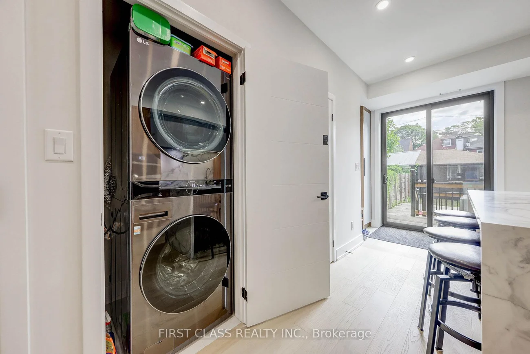
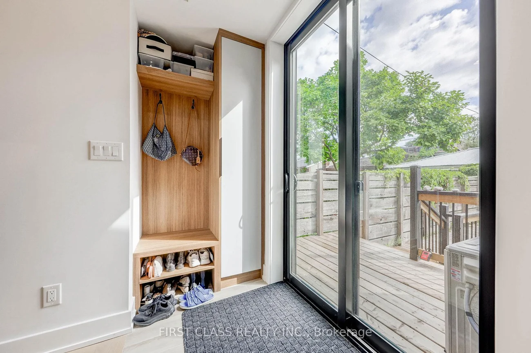
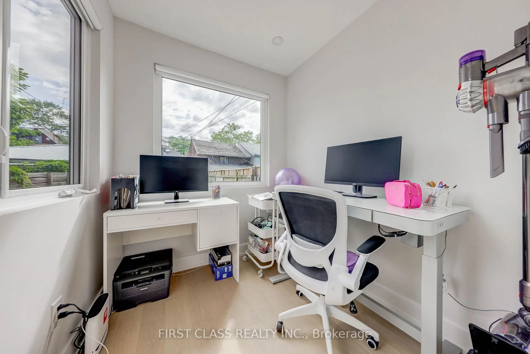
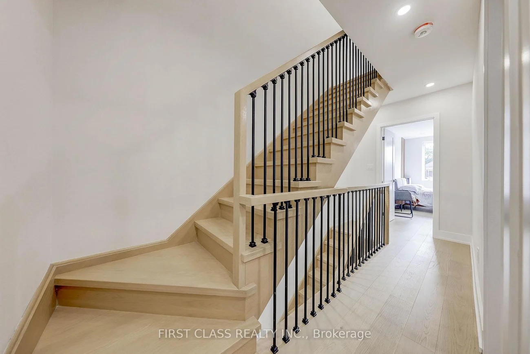
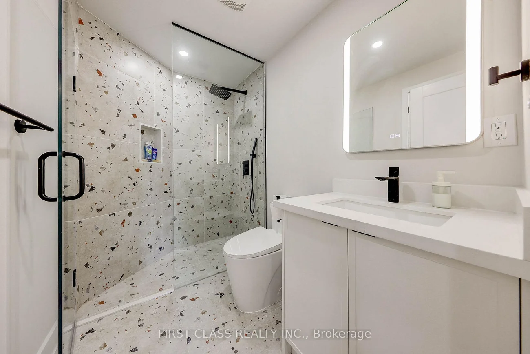
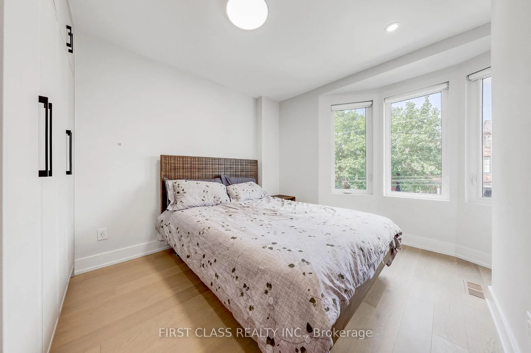
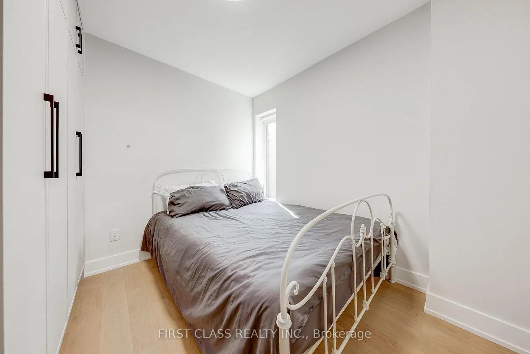
Welcome to this architectural gem nestled in the heart of Toronto's Little Italy. This exceptional family home offers nearly 3,000 sq. ft. of pristine living space across 4 levels. The open-concept main floor features a custom chef's kitchen with a beautiful central island and built-in appliances, alongside a dedicated home office, powder room, main-floor laundry, and mudroom area. The upper levels boast 4 well-designed bedrooms with 3 en-suites, including TWO incredible primary suites. The 2nd-floor primary includes a 4-piece en-suite and a showroom walk-in closet, while the 3rd-floor primary retreat offers a 5-piece en-suite and floor-to-ceiling sliding doors opening to a private balcony with unobstructed CN Tower views. The fully finished lower level functions perfectly as a nanny or in-law suite, complete with a 2nd kitchen, 2nd laundry, a separate walk-out entrance, and two versatile rooms ideal for a gym or guest bedroom. Step outside to your private backyard oasis featuring a massive deck with a natural gas BBQ line, a pet-friendly green area, and a double-car laneway garage equipped with a dedicated electrical panel and a Tesla Universal EV Charger. Tenant pays all utilities and is responsible for snow removal and lawn care.
Laundry Features: Ensuite
Interior Features: Auto Garage Door Remote, In-Law Suite, Upgraded Insulation, Sump Pump
Cross Street: Bloor/Ossington
Direction Faces: West
Key Facts
- Days on: 7 days
- Mls Status: Price Change
- Bedrooms Total: 6
- Bedrooms Below Grade: 2
- Bedrooms Above Grade: 4
- Den / Family Room: Yes
- Bathrooms Total Integer: 5
- Lot Width: 21.00
- Kitchens Total: 2
- Parking Total: 3
- Parking Spaces: 1
- Parking Features: Lane
- Garage Type: Detached
- Heat Source: Gas
- Heat Type: Forced Air
- Cooling: Central Air
- Living Area Range: 1500-2000 Square Feet
Location 431, Roxton, Palmerston-Little Italy, Toronto
Search by Neighbourhoods