56, Highland, Bridle Path-Sunnybrook-York Mills, Toronto, Residential Freehold
- 5 beds |
- 3 baths |
- 7250 SQFT

Description
Residential Freehold Detached For Lease.
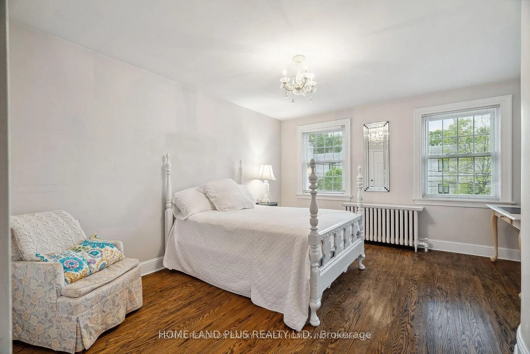
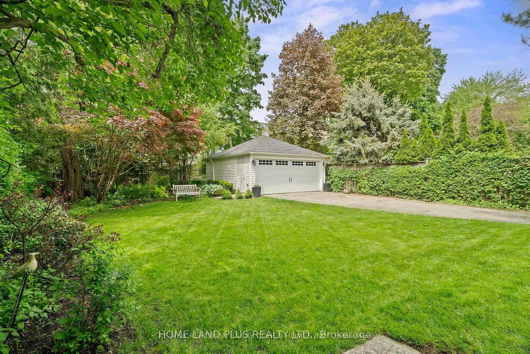
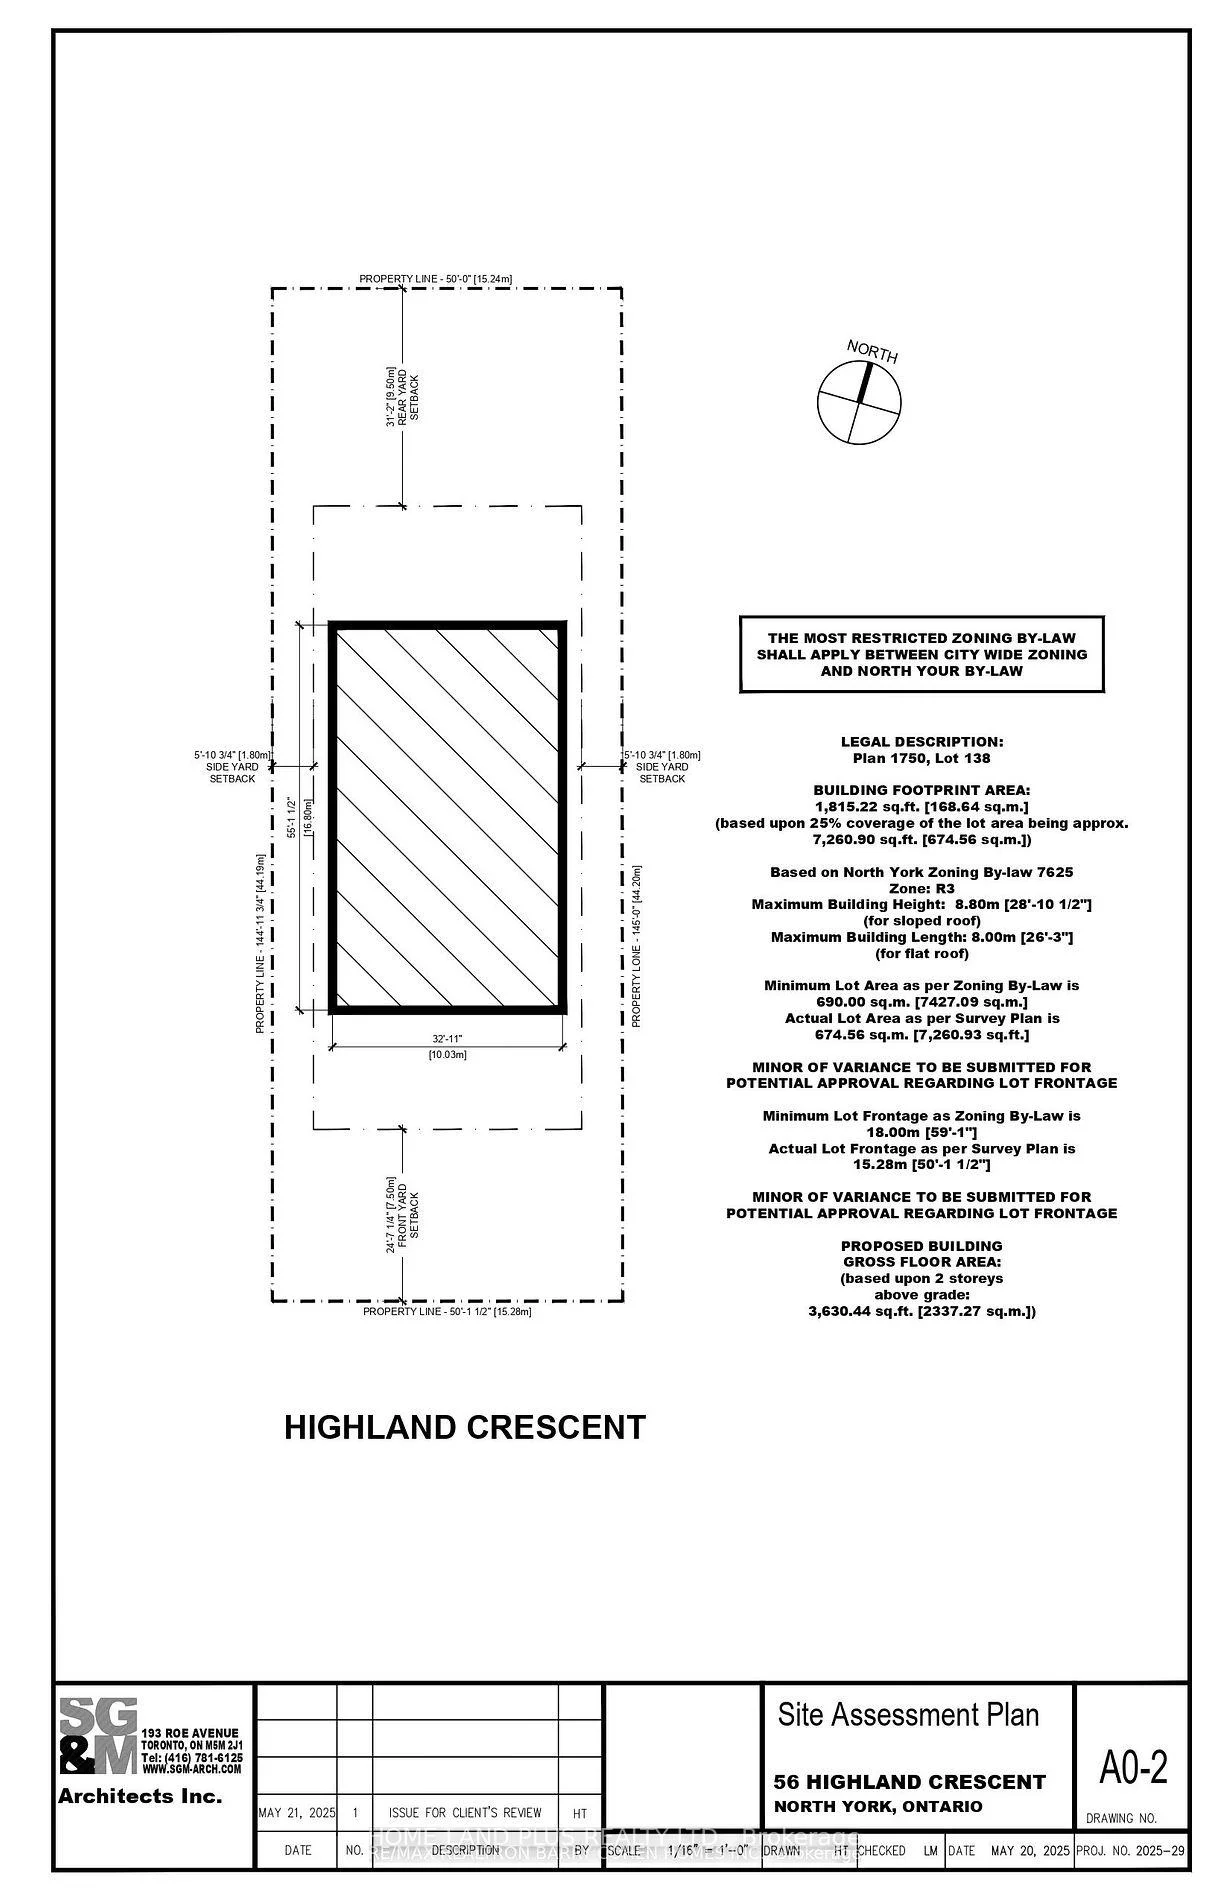
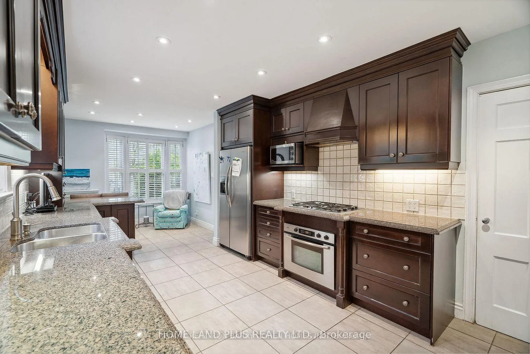
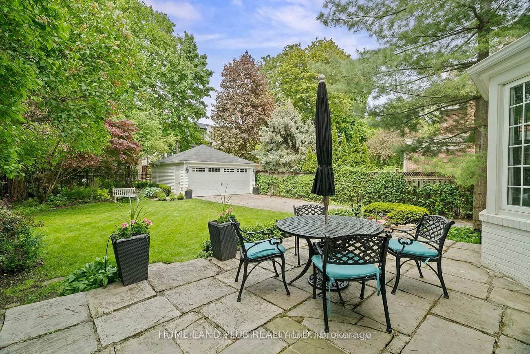
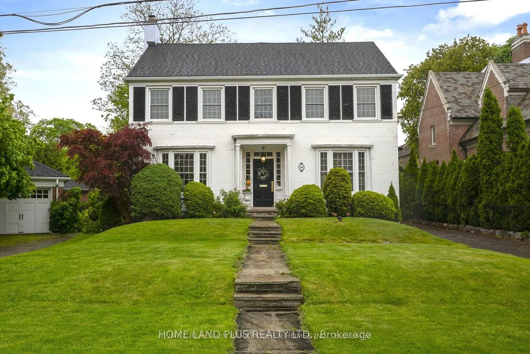
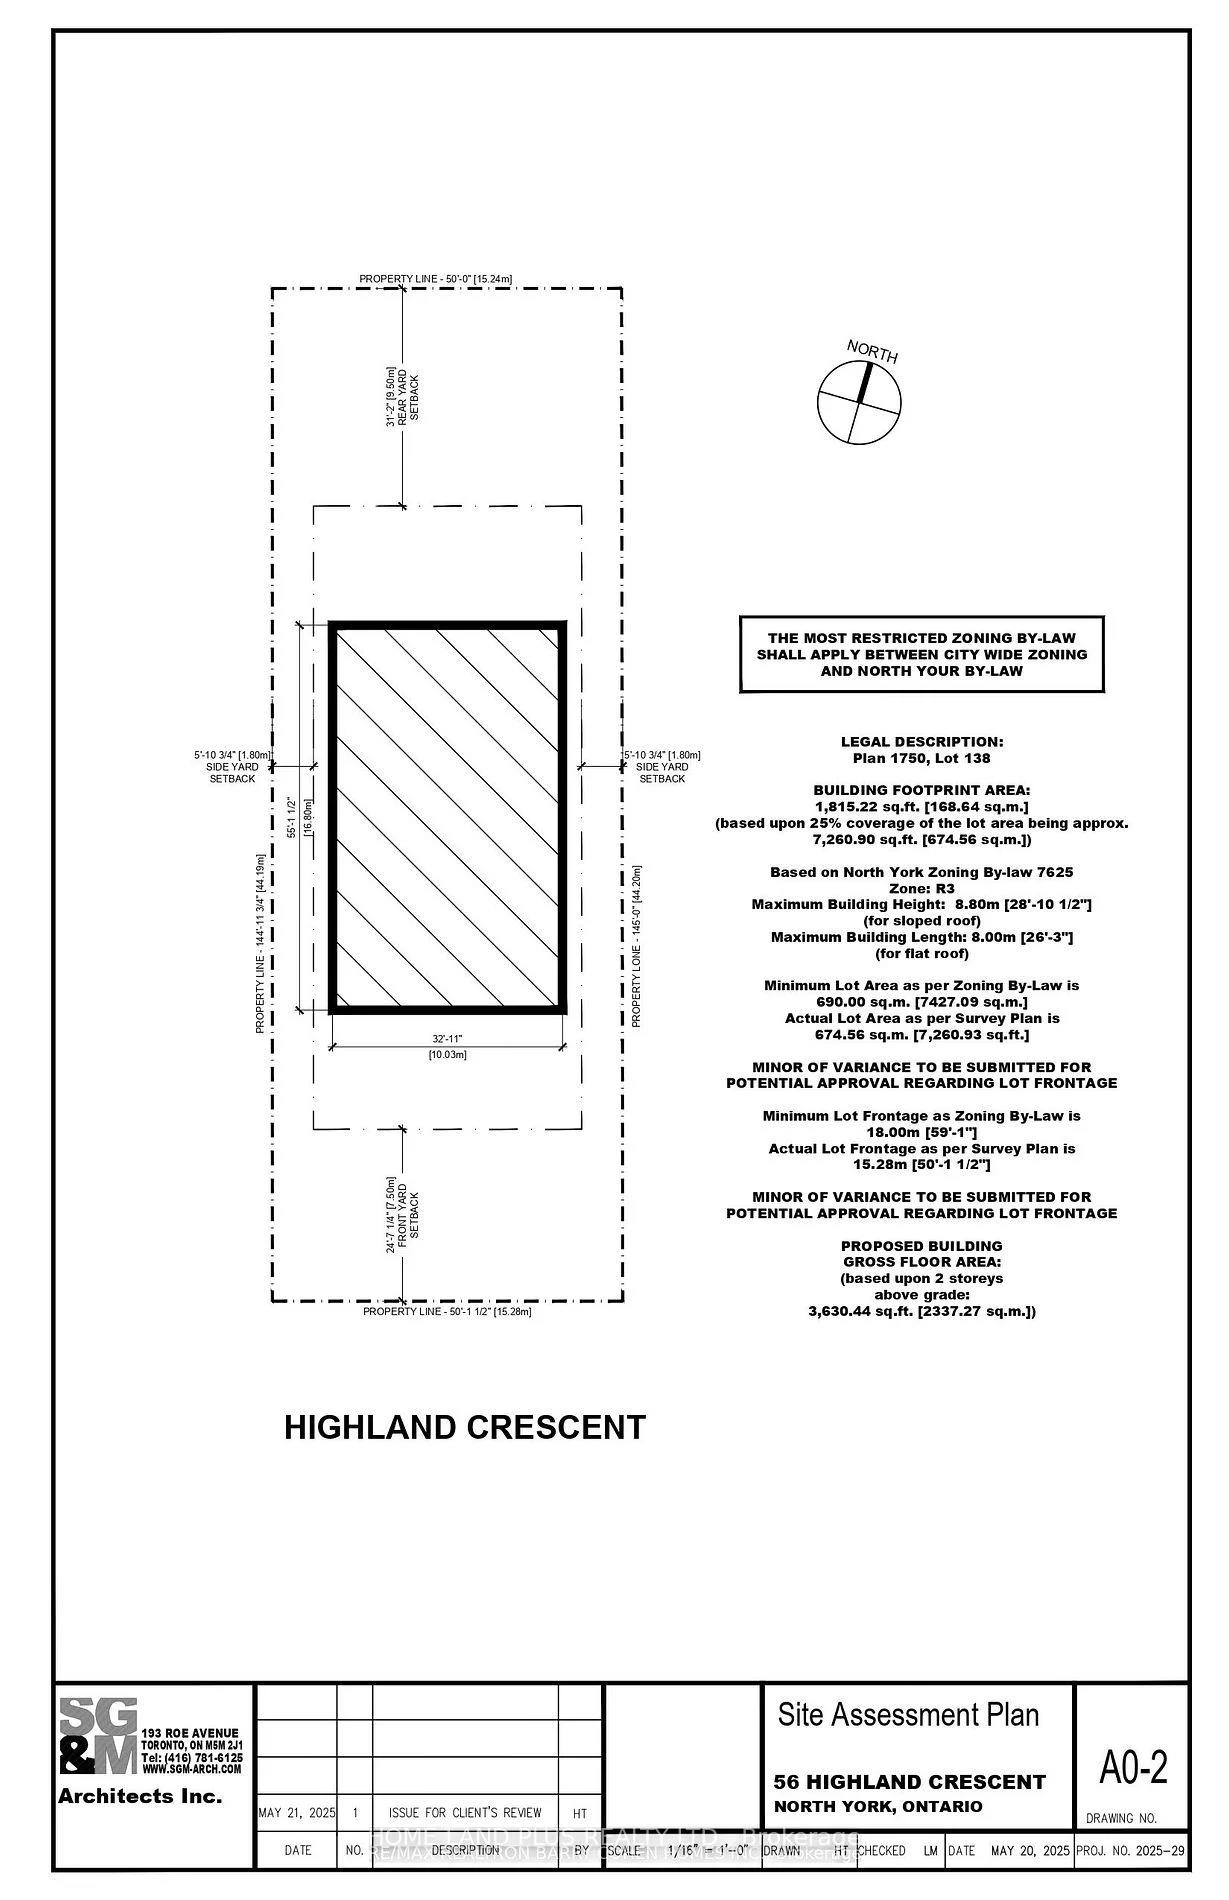
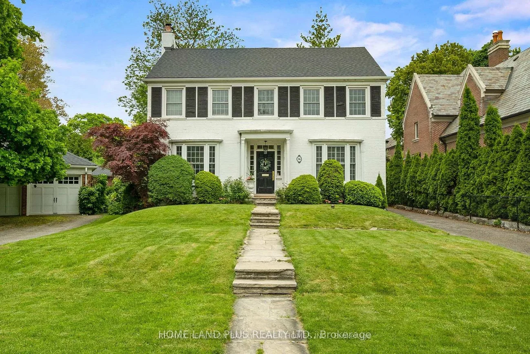
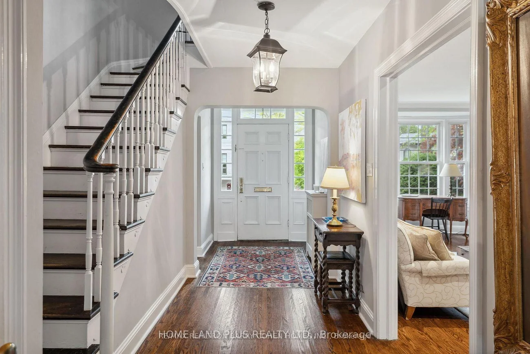
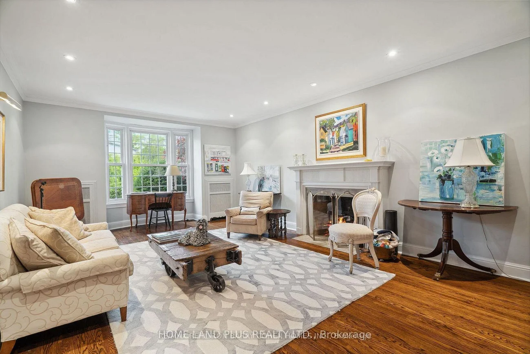
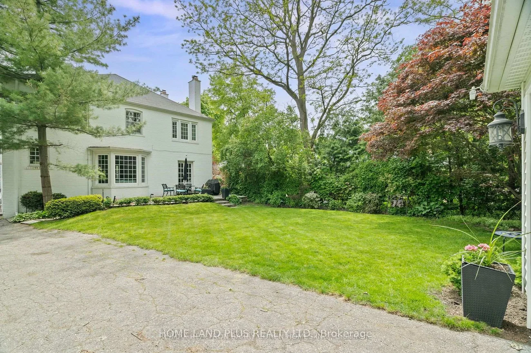
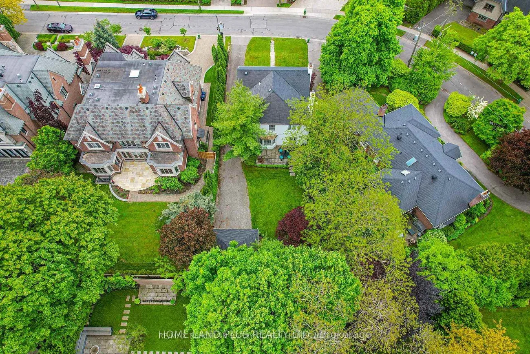
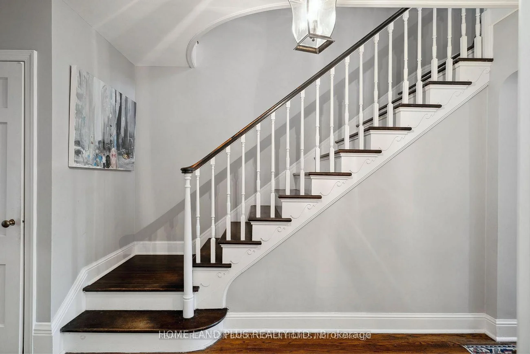
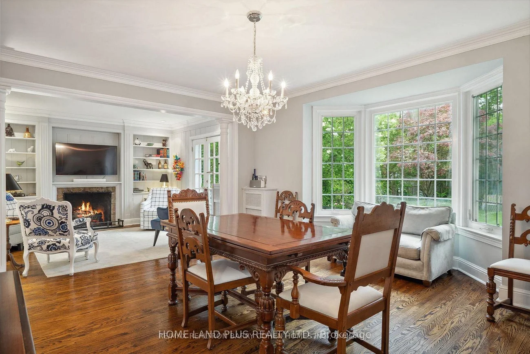
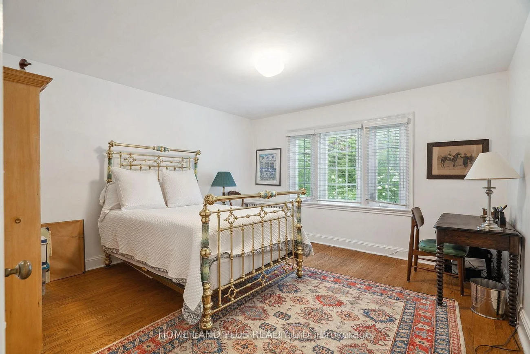
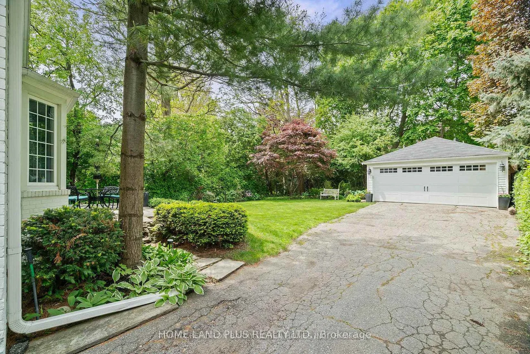
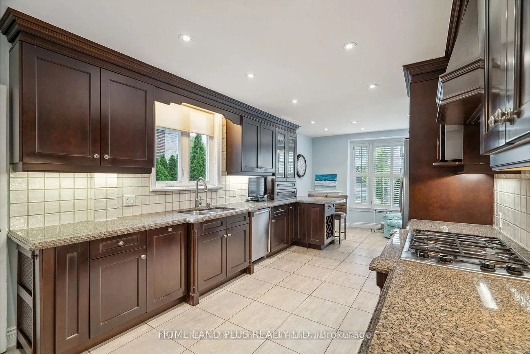
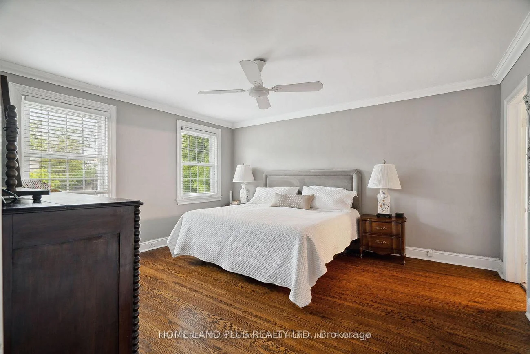
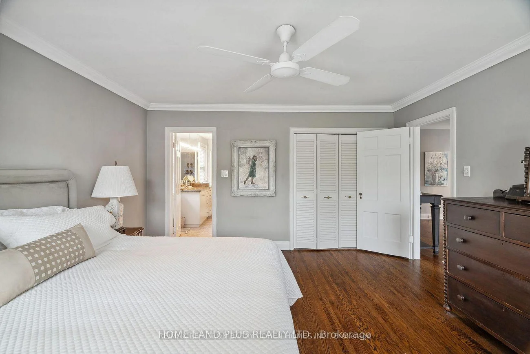
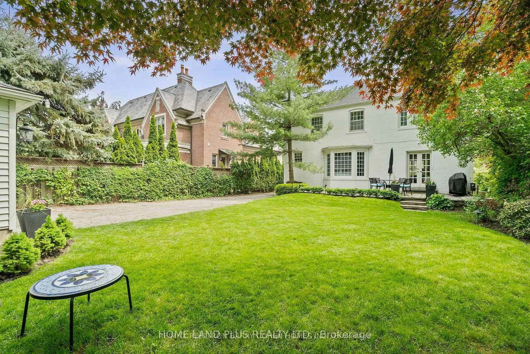
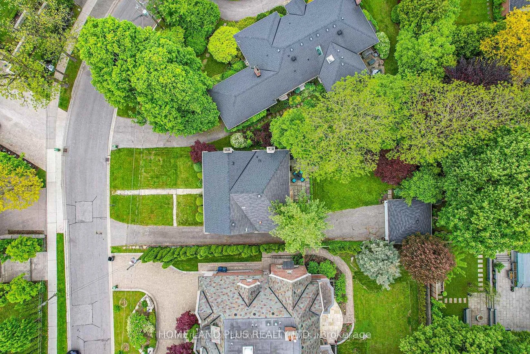
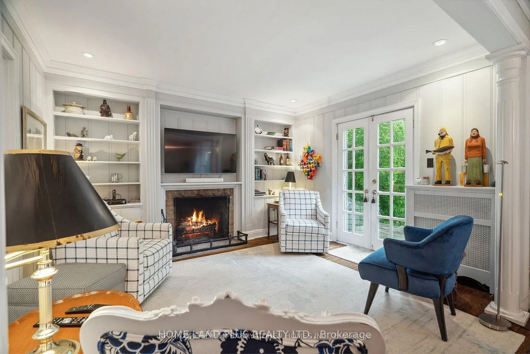
Exceptional Opportunity To Lease A Beautifully Maintained Georgian-Style Family Home On A Prestigious Street In The Highly Sought-After South York Mills Neighbourhood. Situated On A Premium 50 x 145 Ft. Lot With Magnificent Private Landscaped Gardens And A Spacious Stone Patio, Offering An Ideal Setting For Outdoor Entertaining And Family Enjoyment. The Elegant Centre Hall Floor Plan Features A Renovated Kitchen With Granite Countertops And Stainless Steel Appliances, Hardwood Floors Throughout The Main And Second Levels, A Spacious Living Room With Fireplace, And A Warm, Inviting Family Room Overlooking The Stunning Backyard. The Second Floor Offers Five Generous Bedrooms, Including A Rare Service Staircase For Added Convenience. Rebuilt Detached Garage. Ideally Located Minutes To The Granite Club, Rosedale Golf Club, Crescent School, TFS, Top-Rated Public And Private Schools, Fine Dining, Shopping, Highway 401, And Public Transit. A Rare Opportunity To Lease An Exceptional Home In One Of Toronto's Most Prestigious Neighbourhoods.
Laundry Features: Inside
Interior Features: Other
Cross Street: Bayview/York Mills
Direction Faces: North
Key Facts
- Days on: 22 days
- Mls Status: Price Change
- Bedrooms Total: 5
- Bedrooms Above Grade: 5
- Den / Family Room: Yes
- Bathrooms Total Integer: 3
- Lot Width: 50.00
- Kitchens Total: 1
- Parking Total: 8
- Parking Spaces: 6
- Parking Features: Private
- Garage Type: Detached
- Heat Source: Gas
- Heat Type: Radiant
- Cooling: None
- Lot Size Area: 7250 Square Feet
- Living Area Range: 2500-3000 Square Feet
Location 56, Highland, Bridle Path-Sunnybrook-York Mills, Toronto
Search by Neighbourhoods