76, De Vere, Bedford Park-Nortown, Toronto, Residential Freehold
- 5 beds |
- 8 baths |
- 3500-5000 SQFT

Description
Residential Freehold Detached For Lease.
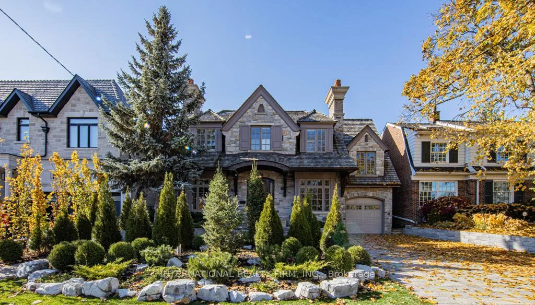
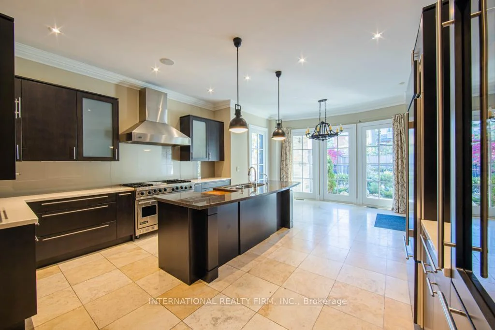
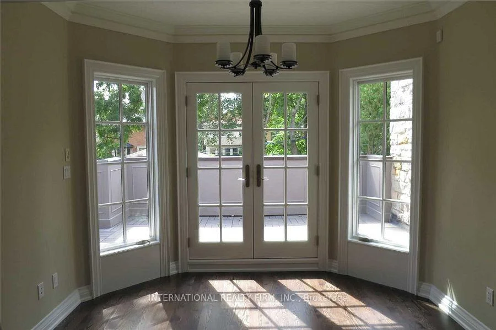
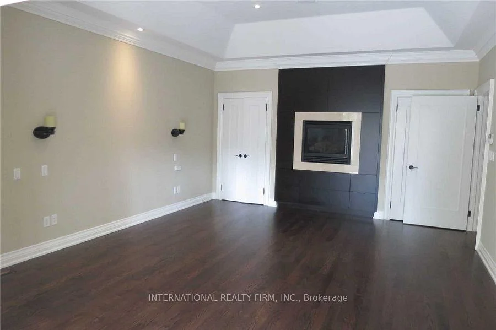
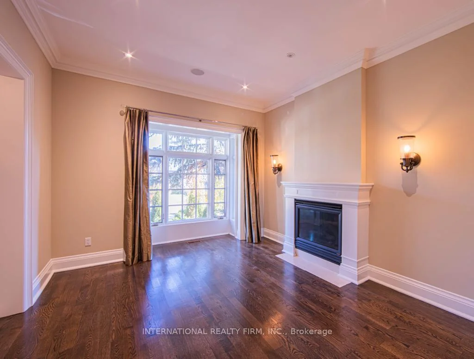
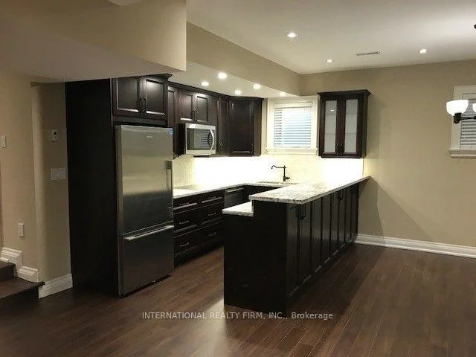
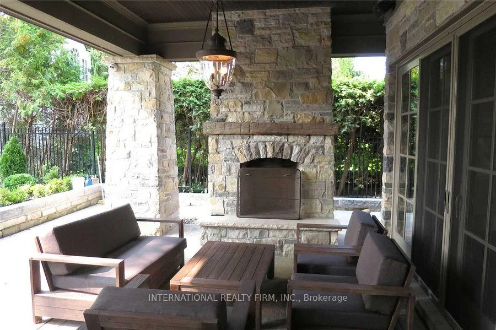
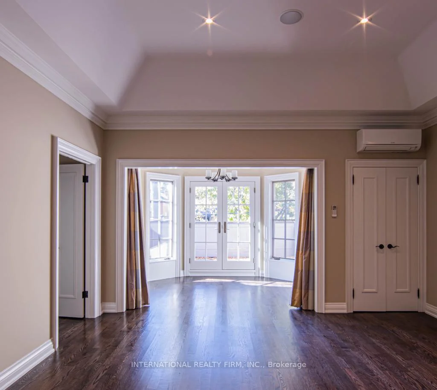
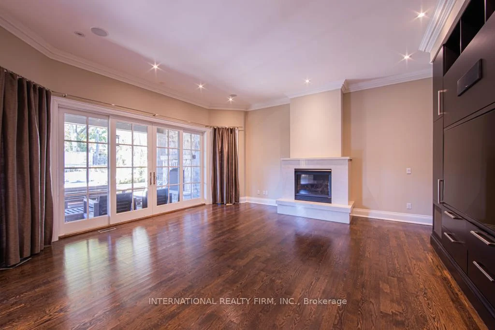
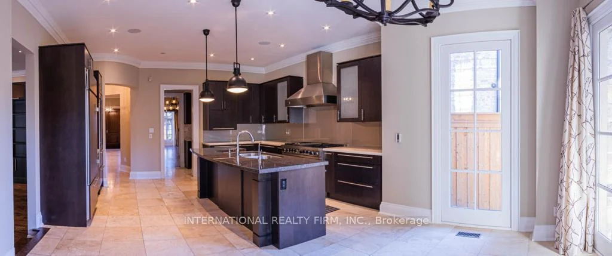
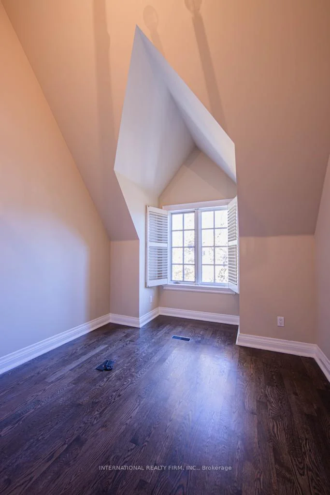
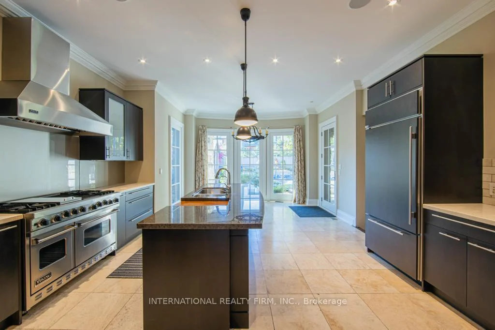
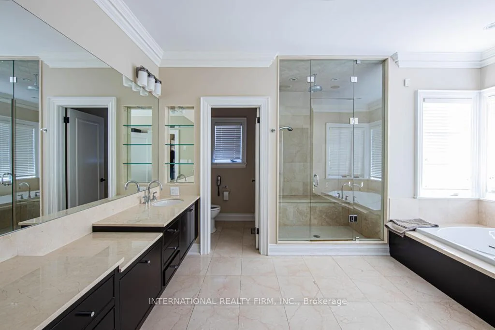
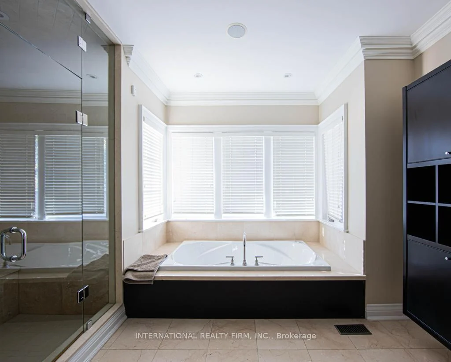
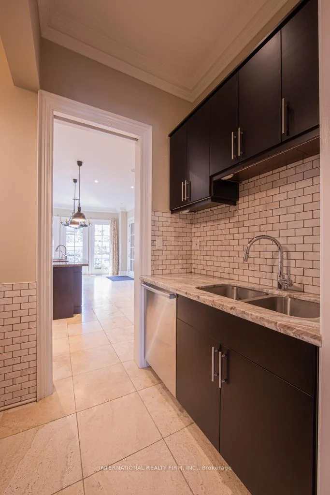
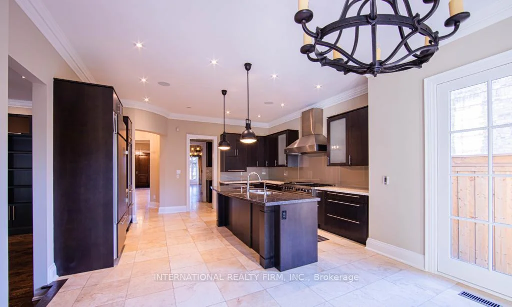
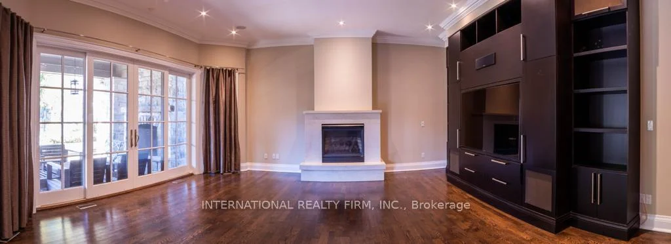
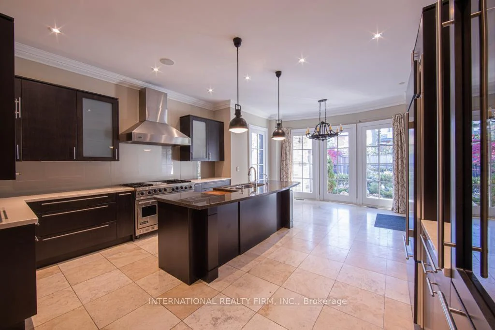
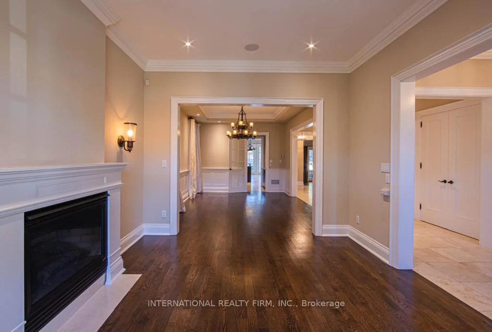
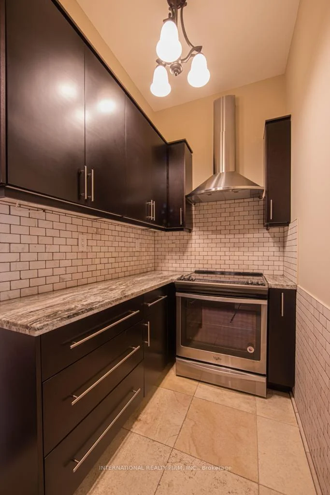
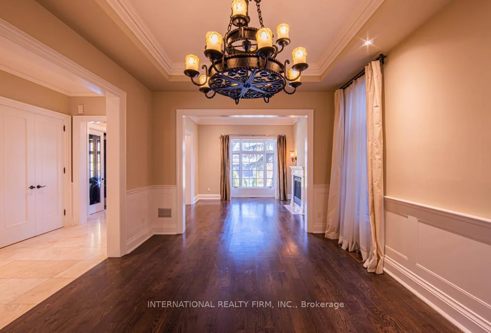
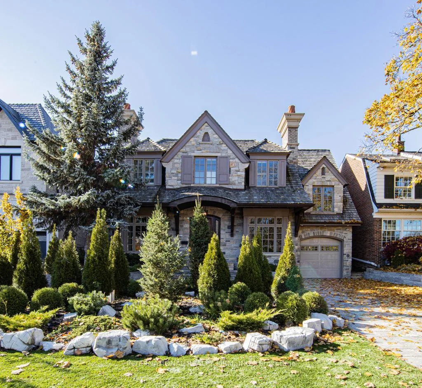
Luxurious & Unique Custom Built Cricket Club Home! Exceptional Attention To Detail Designed By Prominent Architect! Approx. 7000 Sq Ft ( 4400 Above Grade), 4+1 Bedrooms, 8 Bathrooms, 3 Kitchens, 2 Offices! 12 Ft Ceilings In Family! Entertainment System & Built-In Storage, Fabulous & Spacious Master With Walk-Out To The Balcony & His/Her Walk-In Closet, Nanny's Quarters, Integrated Sound System With B/I Speakers Throughout, 15 Cameras, Heated Swimming Pool!
Laundry Features: Ensuite
Interior Features: Central Vacuum, Bar Fridge, Carpet Free, In-Law Suite
Cross Street: Yonge & Wilson
Direction Faces: East
Key Facts
- Days on: 24 days
- Mls Status: Price Change
- Board Property Type: Free
- Bedrooms Total: 5
- Bedrooms Below Grade: 1
- Bedrooms Above Grade: 4
- Den / Family Room: Yes
- Bathrooms Total Integer: 8
- Kitchens Total: 2
- Parking Total: 6
- Parking Spaces: 6
- Parking Features: Private
- Garage Type: Built-In
- Heat Source: Gas
- Heat Type: Forced Air
- Cooling: Central Air
- Living Area Range: 3500-5000 Square Feet
Location 76, De Vere, Bedford Park-Nortown, Toronto
Search by Neighbourhoods