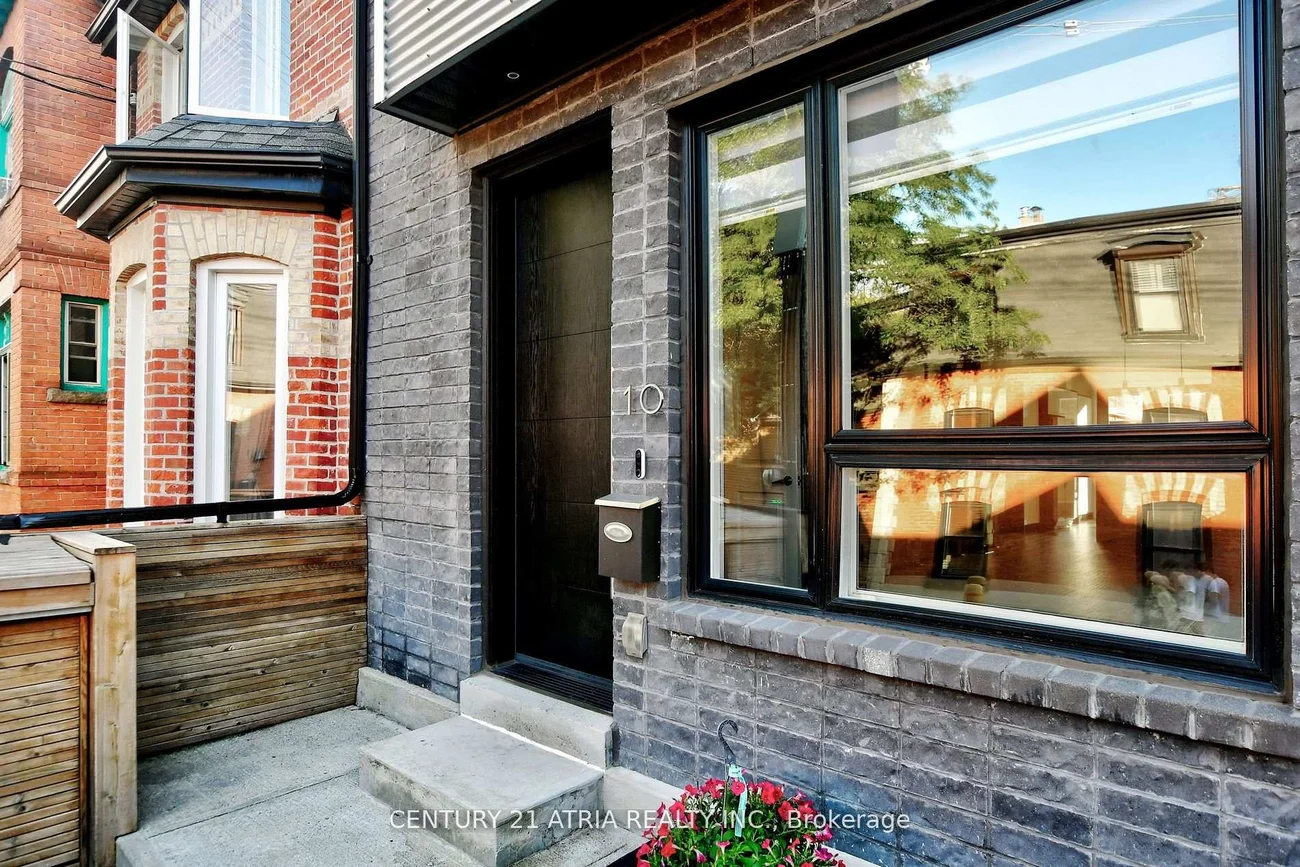
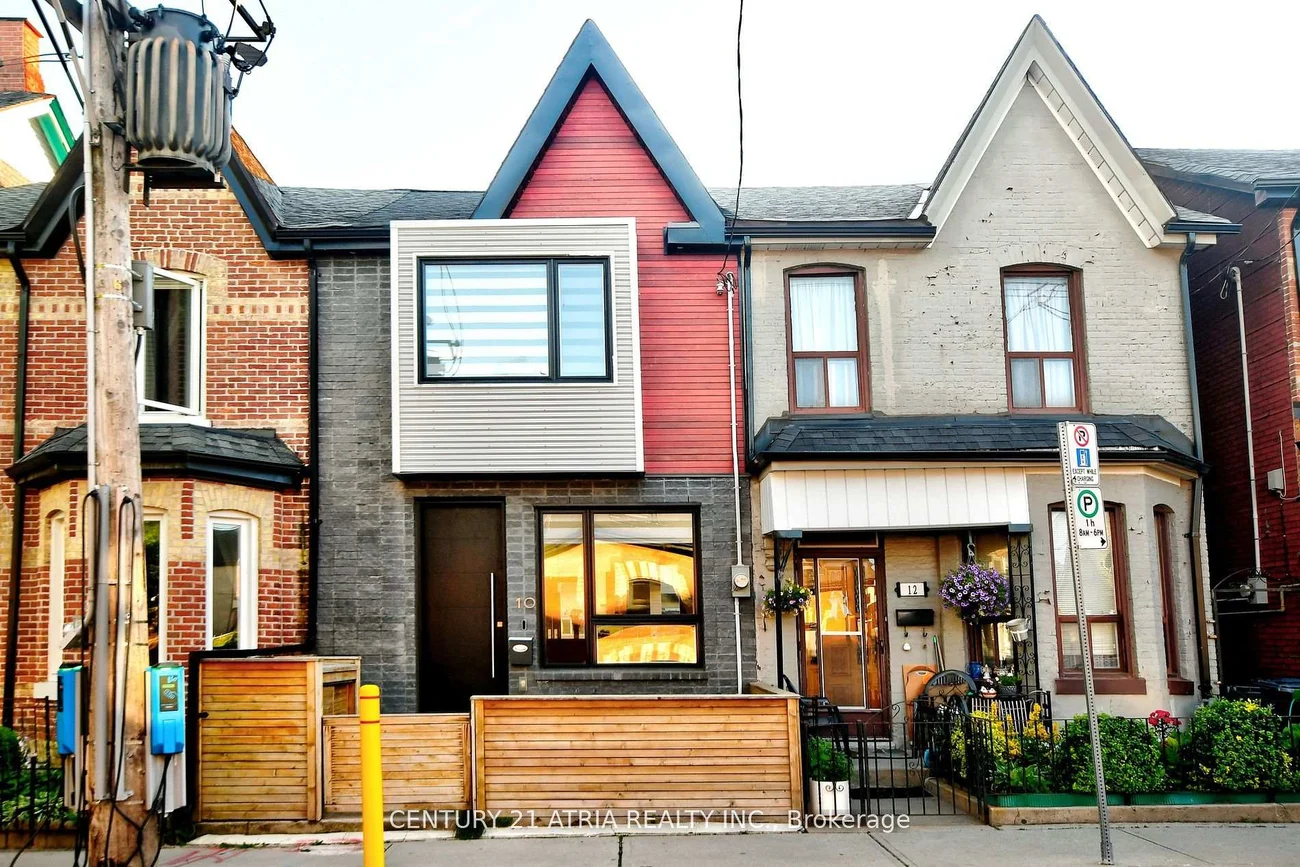
10, Palmerston, Trinity-Bellwoods, Toronto, Residential Freehold
- 3 beds |
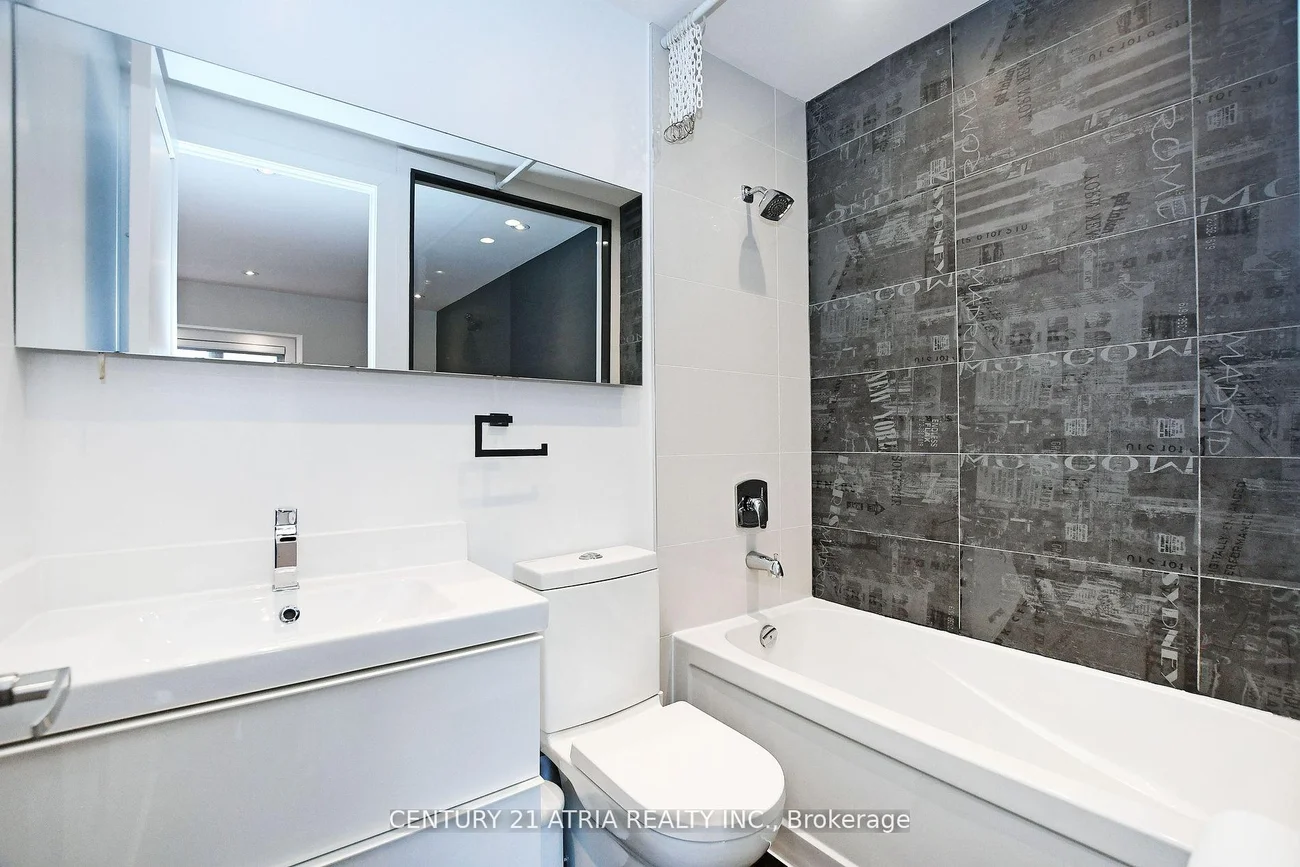
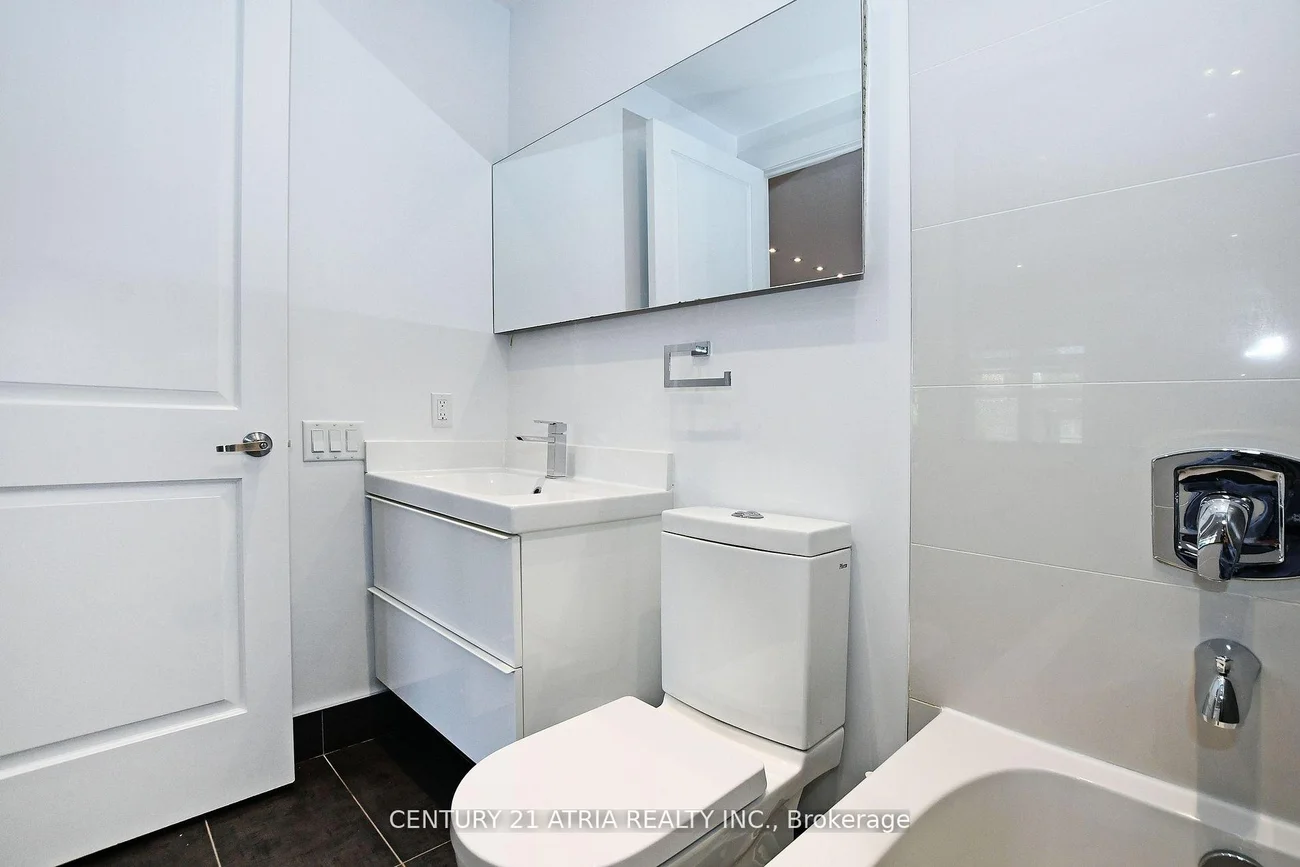
- 4 baths |
- 1100-1500 SQFT

Description
Residential Freehold Att/Row/Townhouse For Lease.
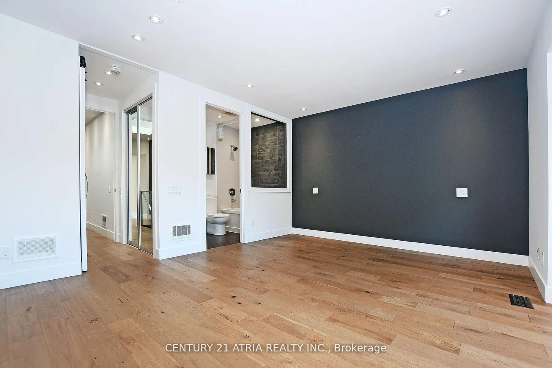
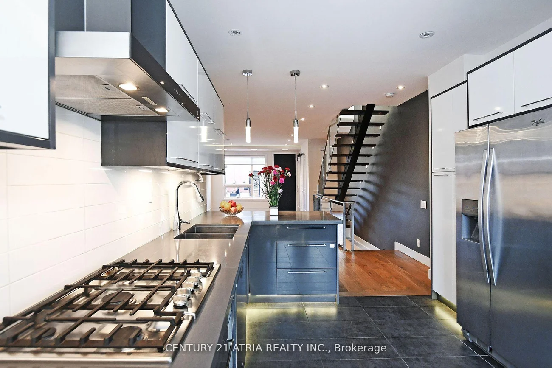
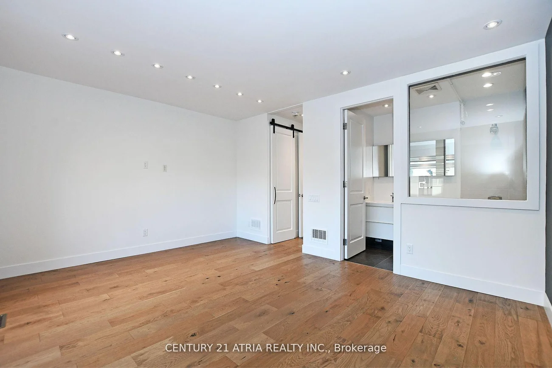
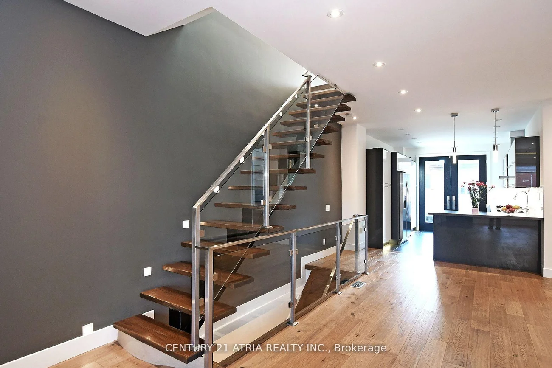
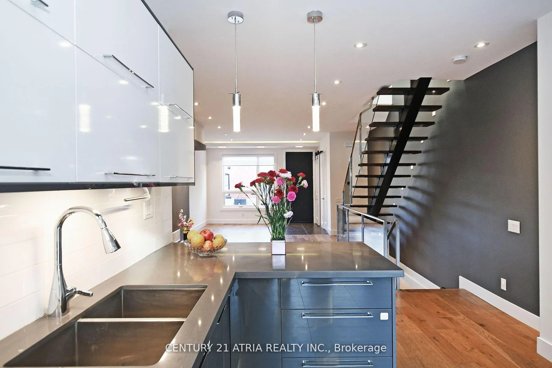
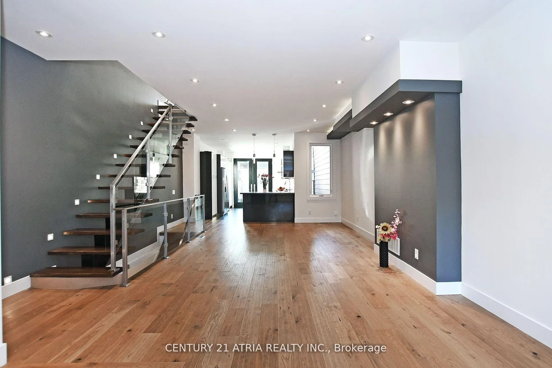
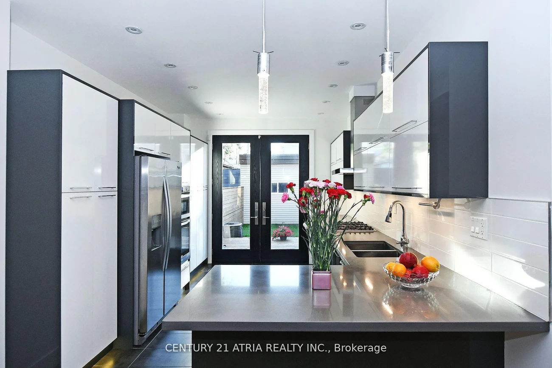
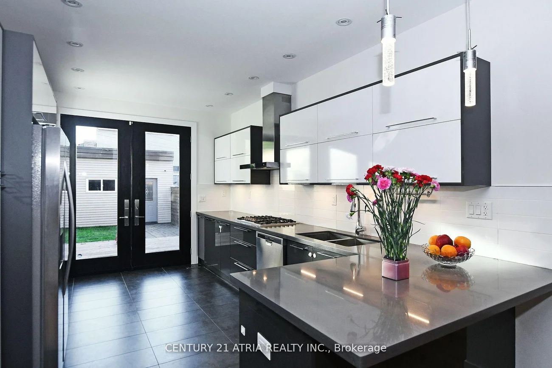
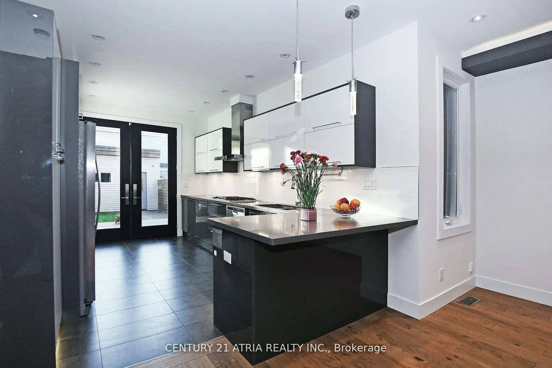
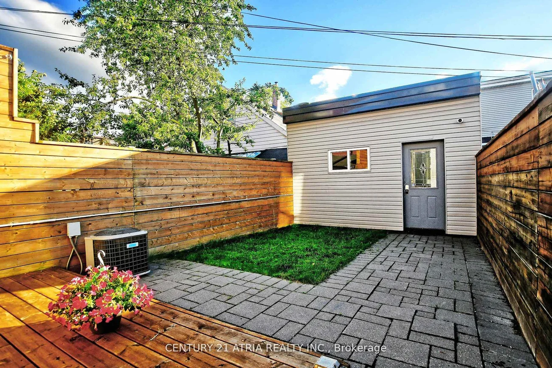
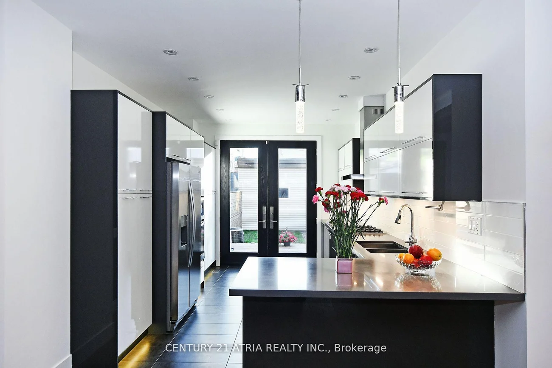
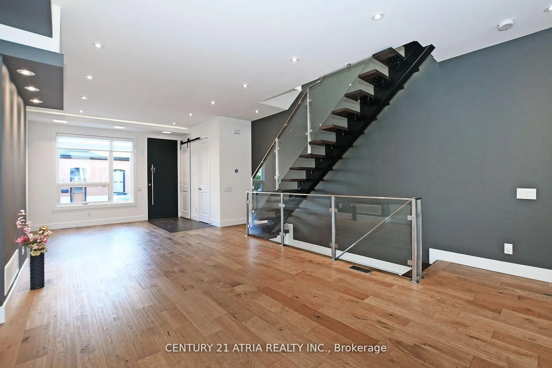
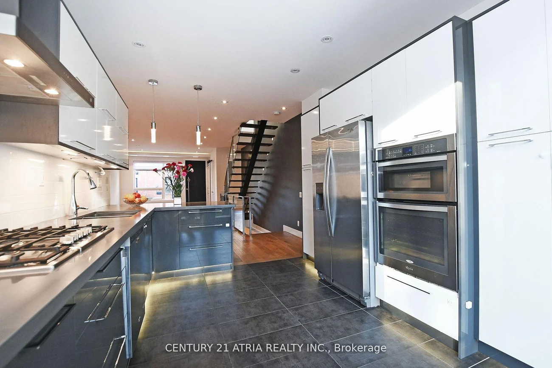
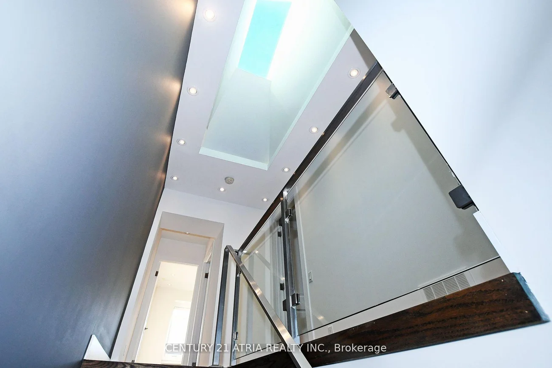
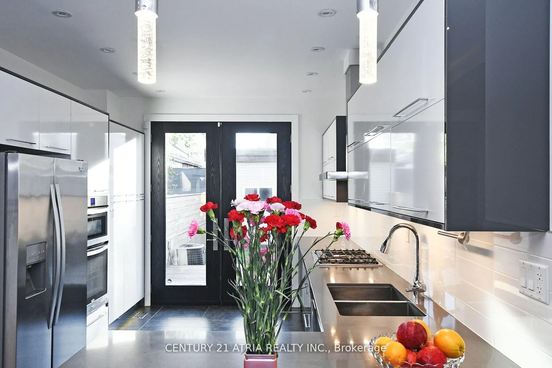
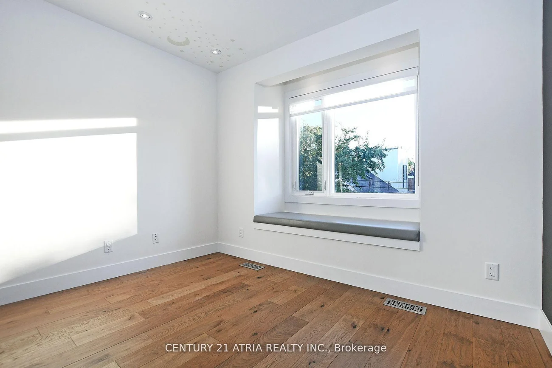
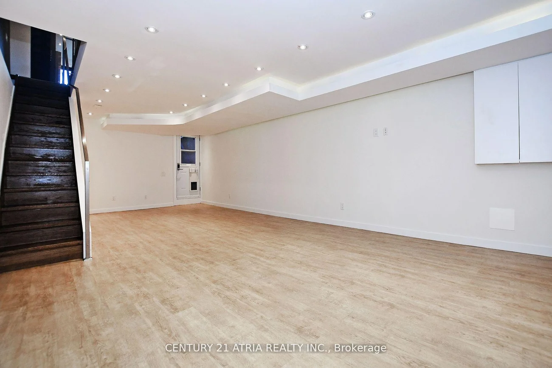
ltra-Modern Luxury in the Heart of Trinity-Bellwoods! *Exceptional contemporary residence offering sophisticated design, premium finishes, and an unbeatable location just steps to the vibrant shops, cafés, restaurants, and amenities of Queen West* 2076sq include Basement The sun-filled open-concept main level is designed for effortless living and entertaining, featuring soaring *10-ft ceilings on the main and second floors, oversized skylights, and striking architectural details throughout*The chef-inspired kitchen flows seamlessly into the spacious living and dining areas, enhanced by elegant glass railings, a designer staircase, pot lights, and LED lighting* Freshly painted interior, newly painted wood deck, and refreshed fencing provide a move-in-ready opportunity* The basement features a separate entrance with convenient backyard access, offering added flexibility for extended family, guests, or future possibilities . *Enjoy a private backyard and a large detached garage, completing this exceptional urban property* A rare opportunity to see a stylish, light-filled modern home in one of Toronto's most sought- after neighbourhoods* With parks, transit, and the best of Queen West just moments away.
Property Features: Fenced Yard, Library, Park, Public Transit, School
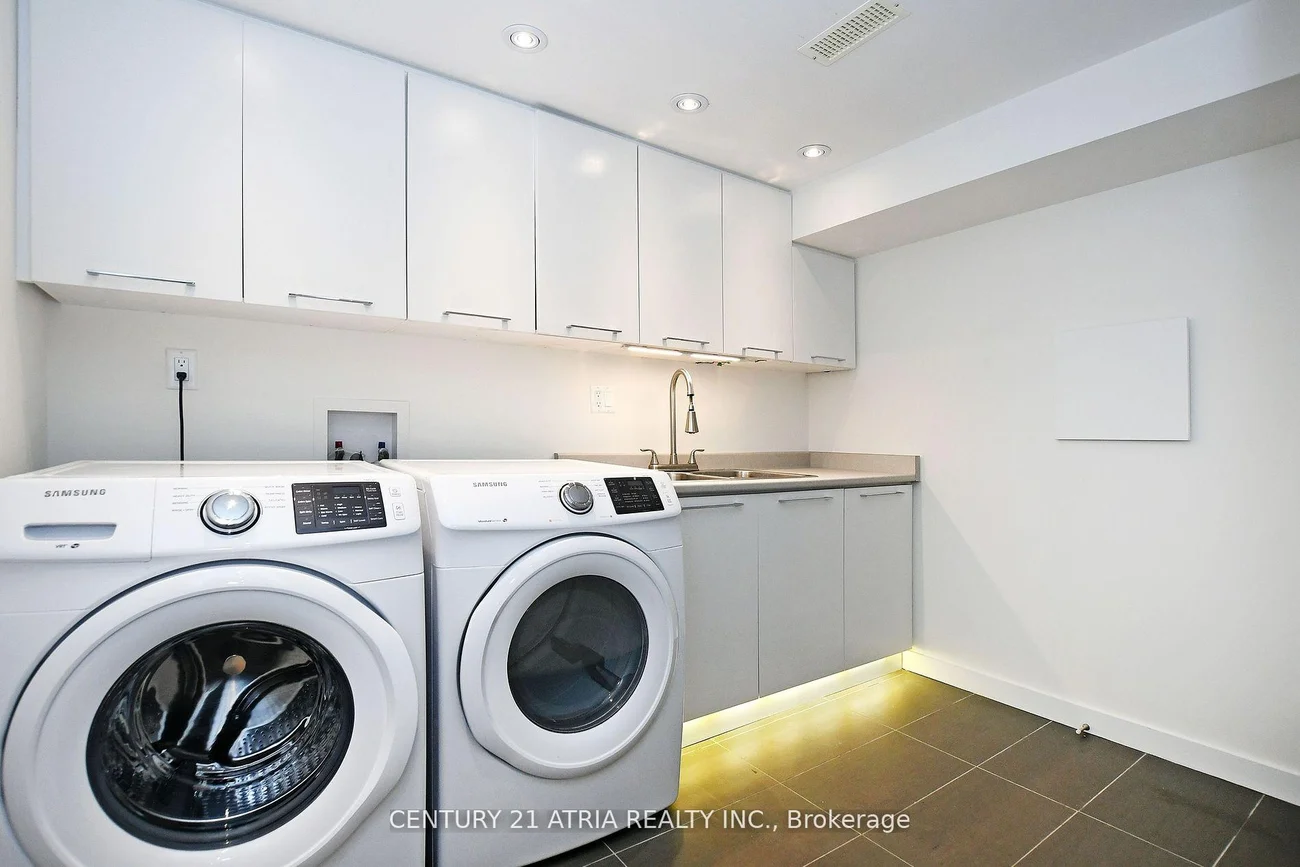
Laundry Features: In Basement
Interior Features: Auto Garage Door Remote
Cross Street: Bathurst/Queen
Direction Faces: West
Key Facts
- Days on: 10 days
- Mls Status: Price Change
- Bedrooms Total: 3
- Bedrooms Above Grade: 3
- Den / Family Room: Yes
- Bathrooms Total Integer: 4
- Kitchens Total: 1
- Parking Total: 1
- Parking Features: None
- Garage Type: Built-In
- Heat Source: Gas
- Heat Type: Forced Air
- Cooling: Central Air
- Living Area Range: 1100-1500 Square Feet
Location 10, Palmerston, Trinity-Bellwoods, Toronto
Search by Neighbourhoods