439, Winona, Oakwood Village, Toronto, Residential Freehold
- 2 beds |
- 1 baths |
- 700-1100 SQFT

Description
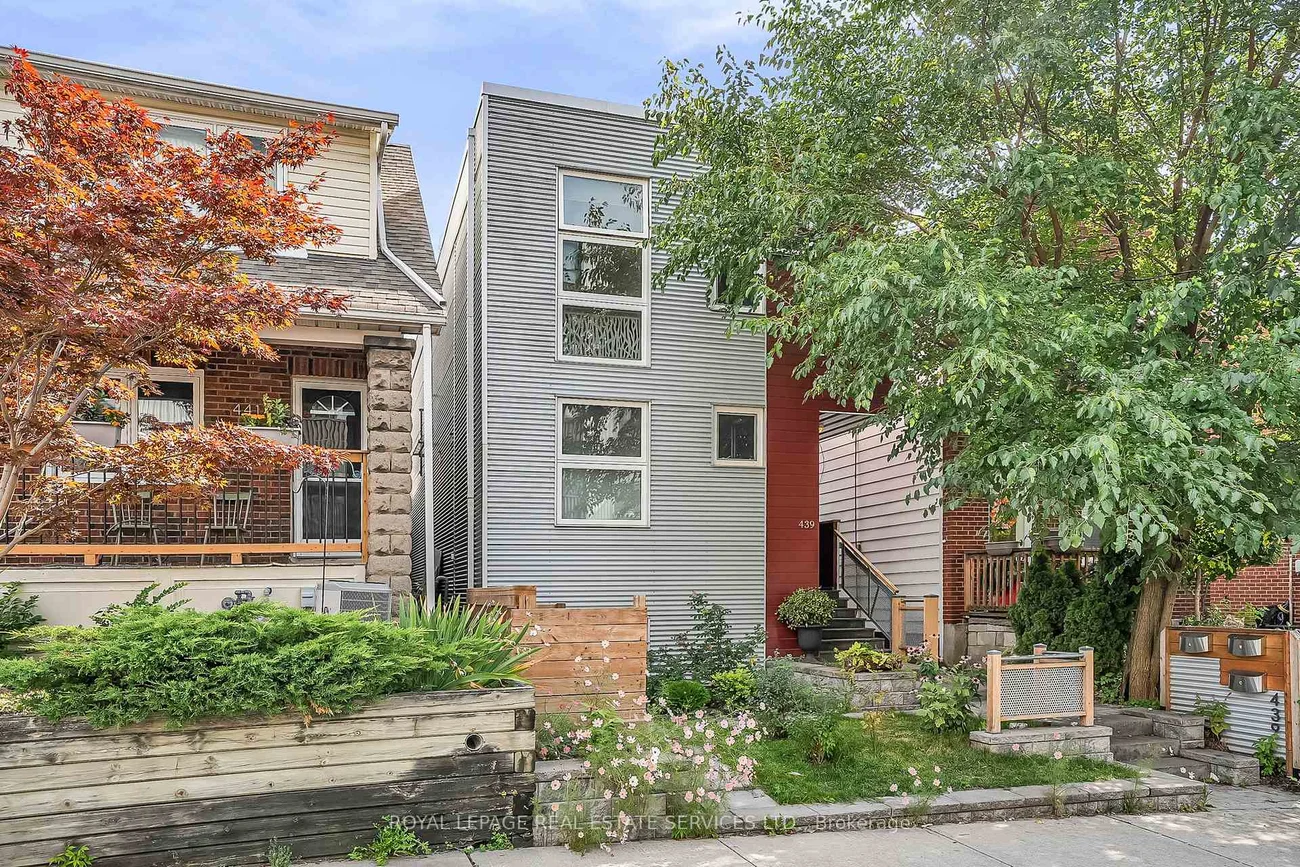
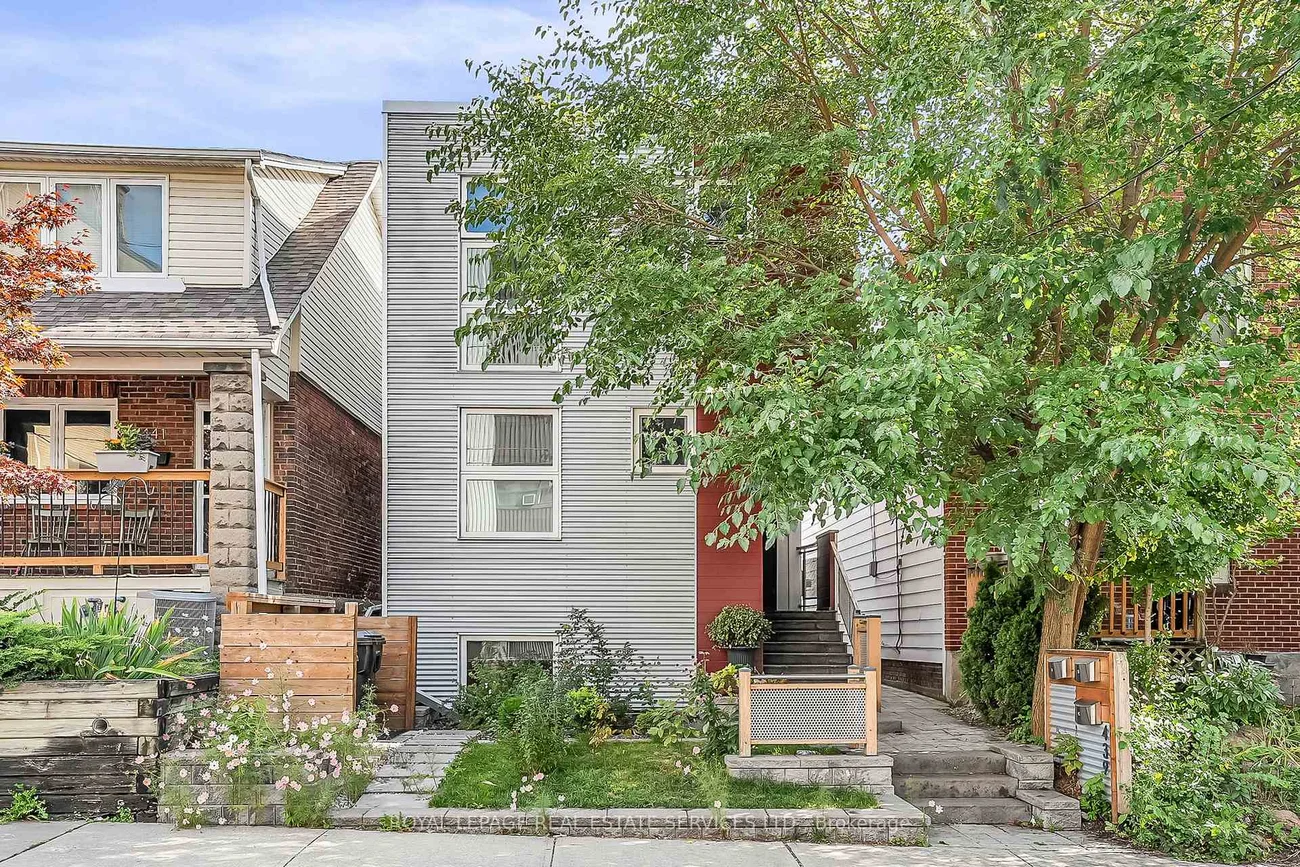
Residential Freehold Detached For Lease.
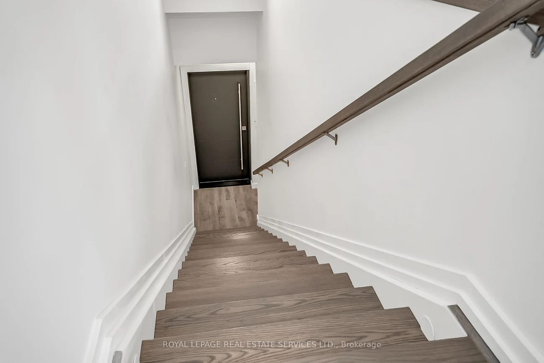
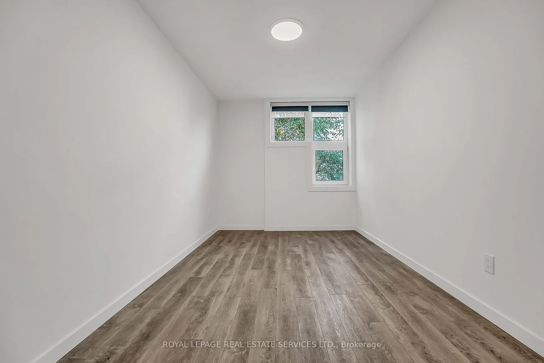
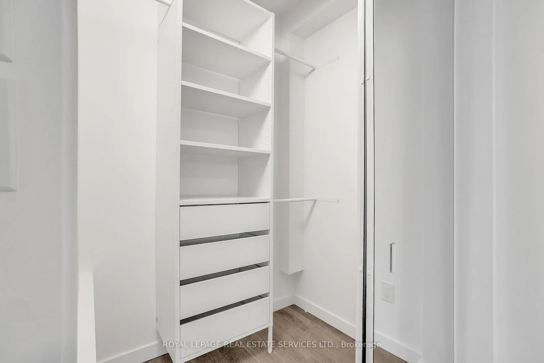
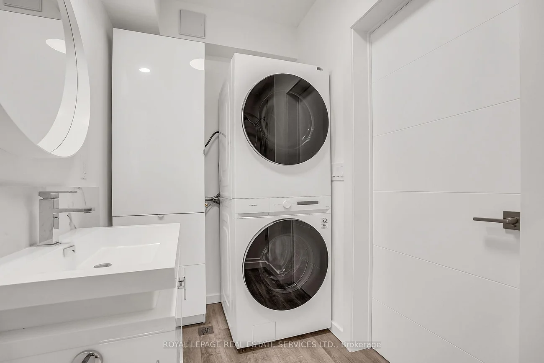
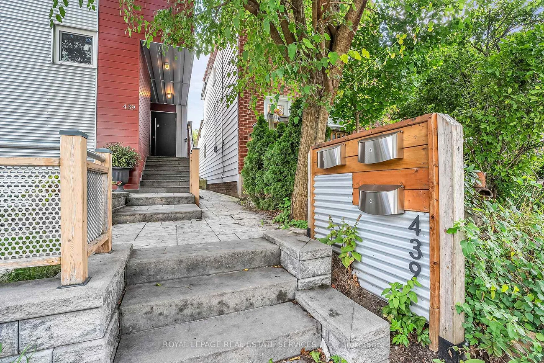
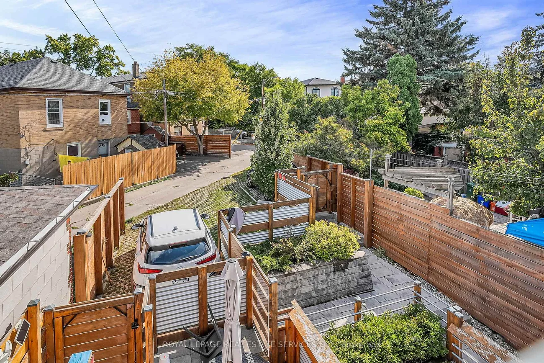
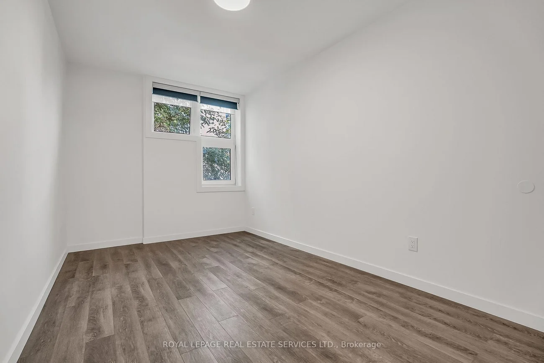
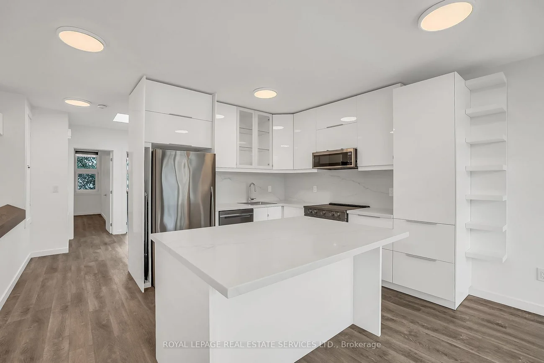
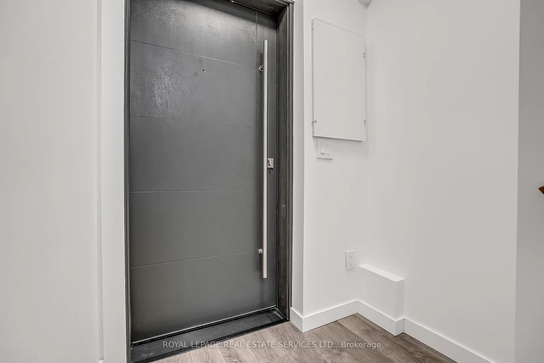

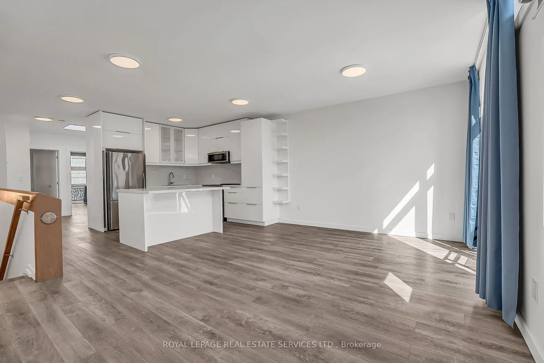
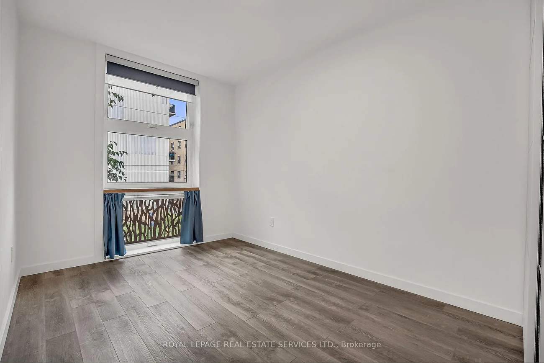
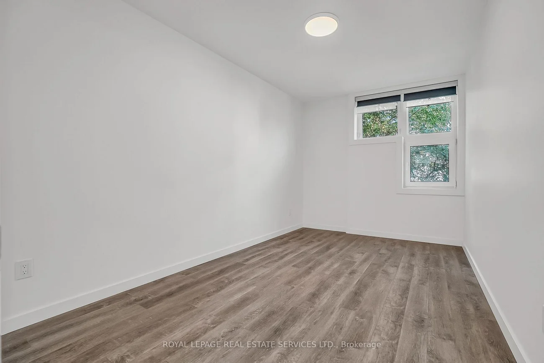
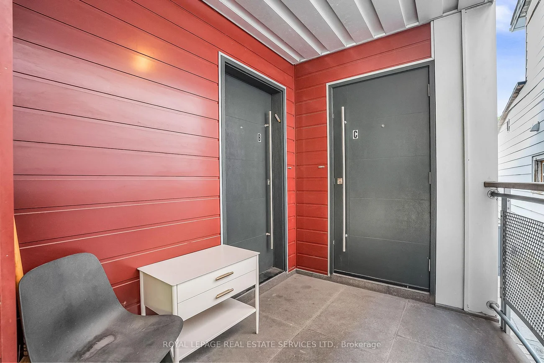
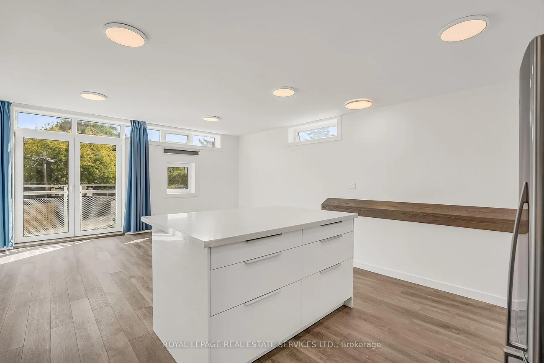
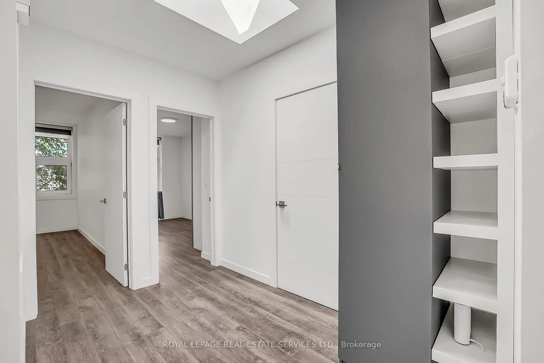
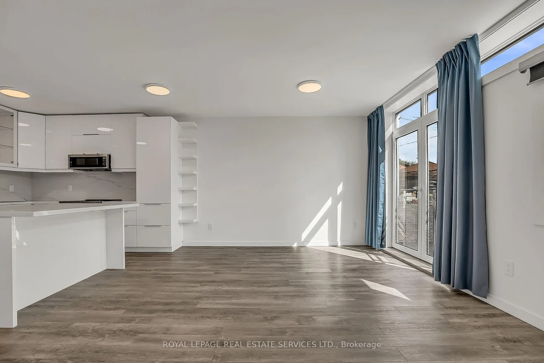
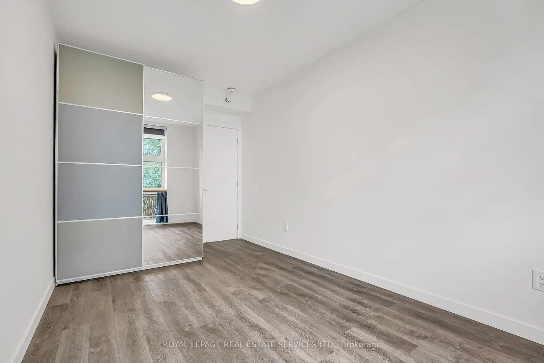
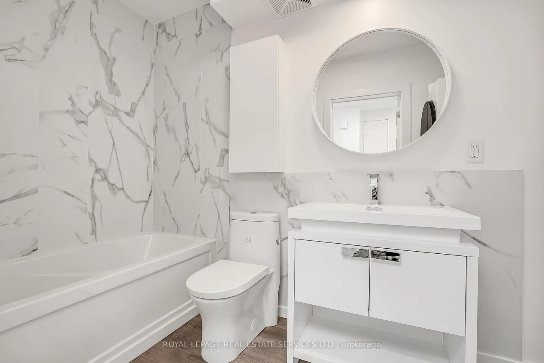
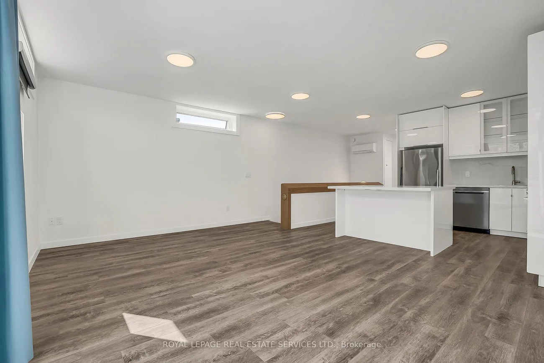
Welcome to our bright and modern two-bedroom top-floor suite in a purpose-built triplex with a private entrance. The open-concept layout features a spacious living area and stylish kitchen with full-size stainless steel appliances, quartz countertops and backsplash, custom cabinetry, ample storage, and an oversized breakfast bar. The primary bedroom includes a walk-in closet with organizers, while the second bedroom and hallway provide additional storage. High-end finishes, window coverings, radiant in-floor heating, a self-contained HVAC system, and HRV offer year-round comfort. Additional features include a full-size in-suite washer and dryer, French doors opening to a Juliette balcony, a fenced yard, and laneway parking with a permeable green surface. Conveniently located between Cedarvale and St. Clair West subway stations, close to shops, restaurants, cafés, grocery stores, schools, and parks. A stylish and comfortable place to call home.
Property Features: Fenced Yard, Public Transit
Laundry Features: Ensuite
Interior Features: Air Exchanger, Carpet Free, ERV/HRV, Ventilation System, Water Heater Owned
Cross Street: Oakwood & Vaughan
Direction Faces: East
Key Facts
- Days on: 0 days
- Mls Status: Price Change
- Bedrooms Total: 2
- Bedrooms Above Grade: 2
- Bathrooms Total Integer: 1
- Kitchens Total: 1
- Parking Total: 1
- Parking Spaces: 1
- Parking Features: Lane
- Garage Type: None
- Heat Source: Gas
- Heat Type: Radiant
- Cooling: Wall Unit(s)
- Living Area Range: 700-1100 Square Feet
Location 439, Winona, Oakwood Village, Toronto
Search by Neighbourhoods