3, Greengate, Banbury-Don Mills, Toronto, Residential Freehold
- 5 beds |
- 2 baths |
- 1100-1500 SQFT

Description
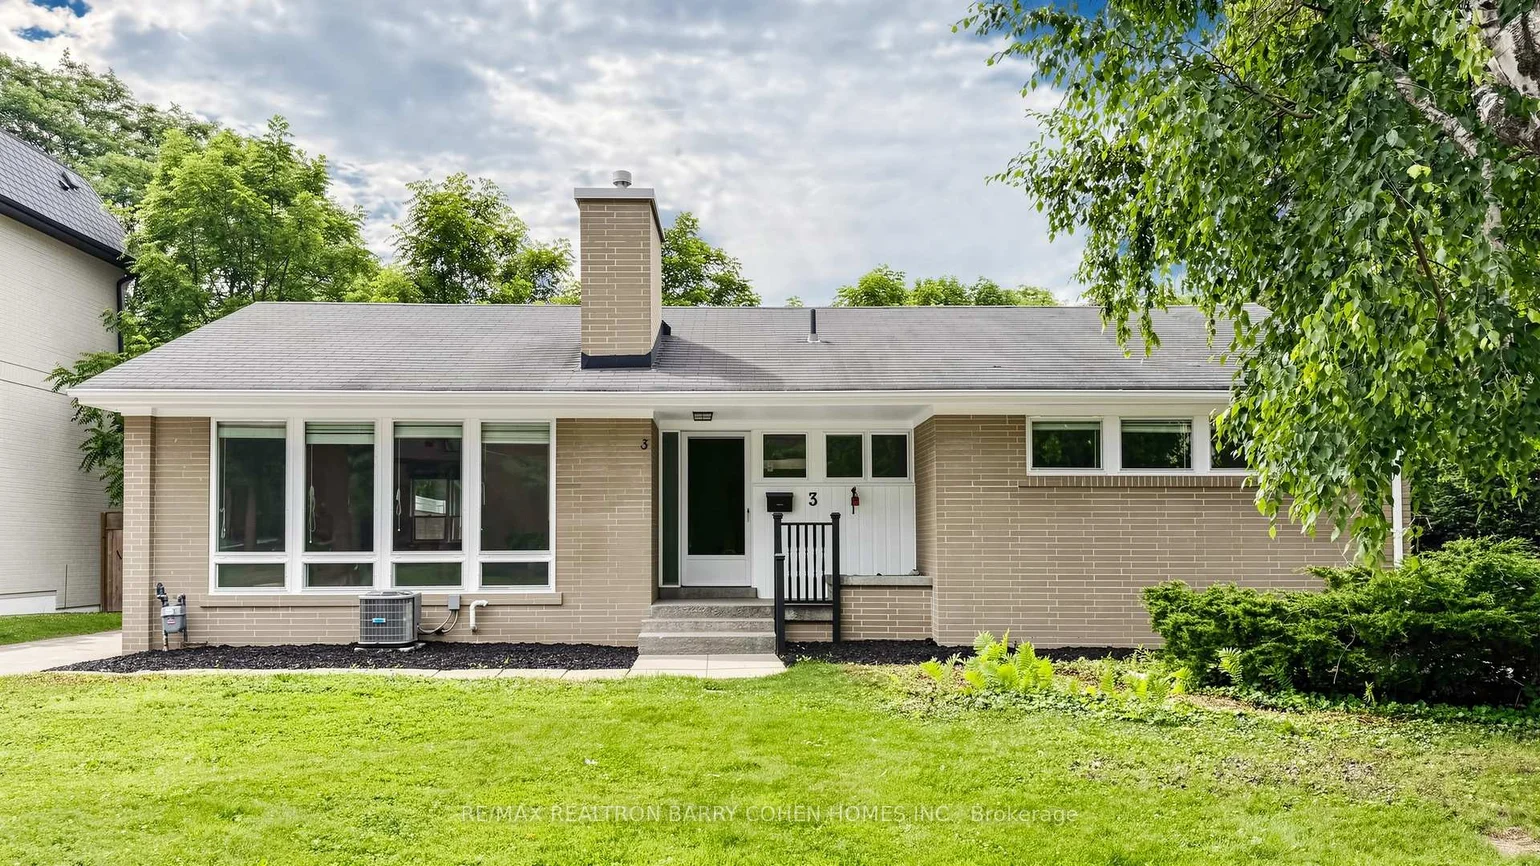
Residential Freehold Detached For Lease.
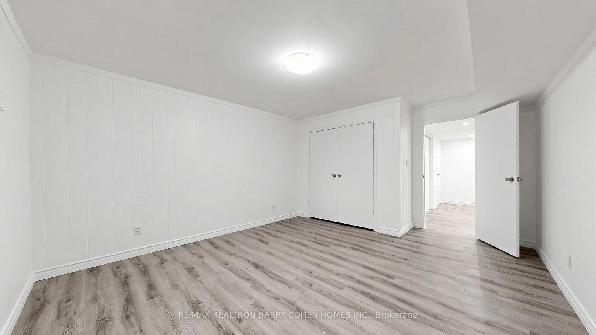
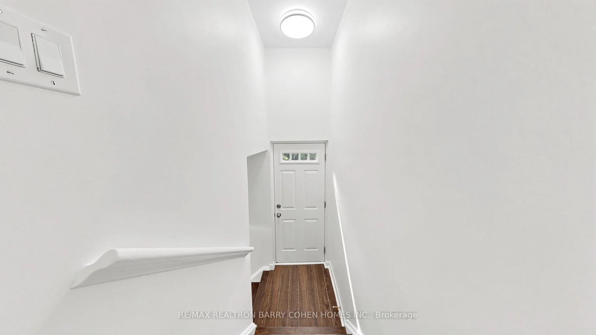
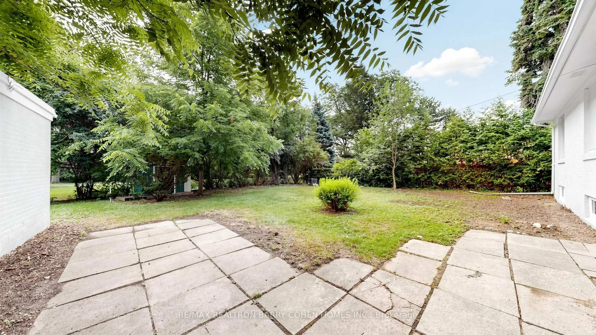
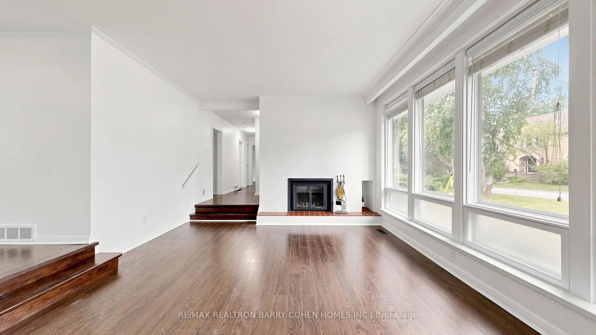
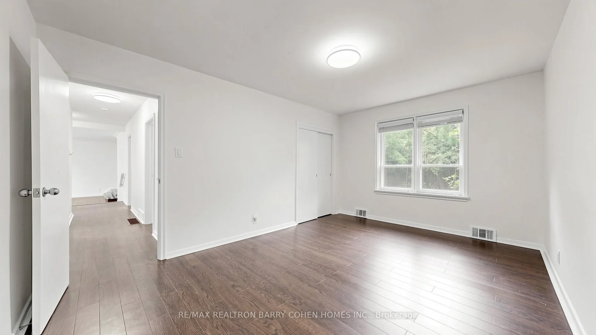
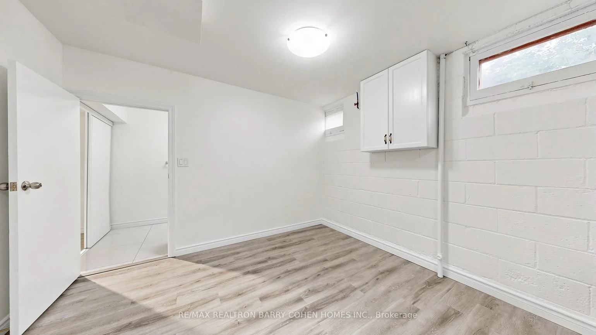
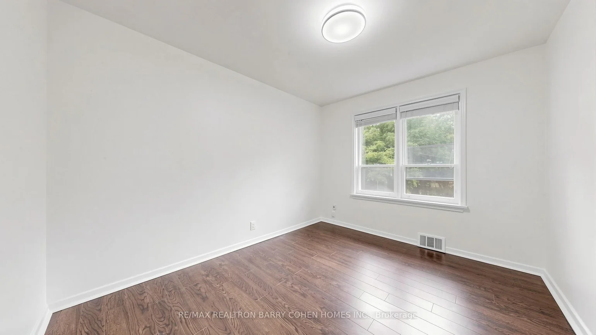
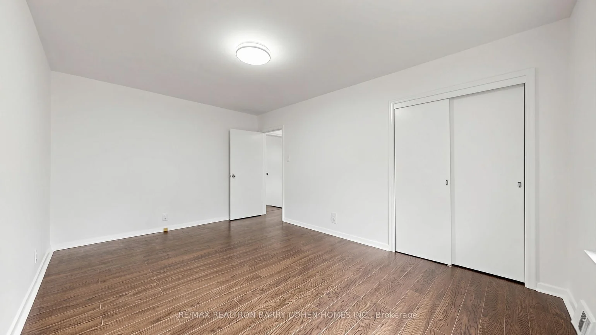
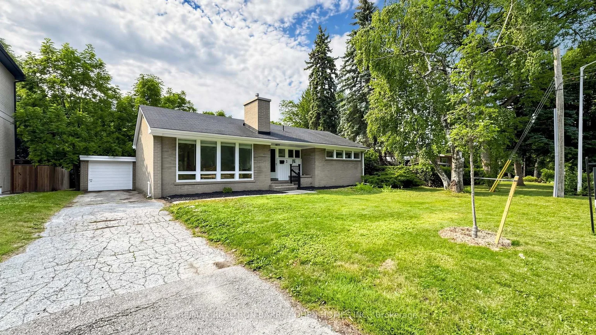
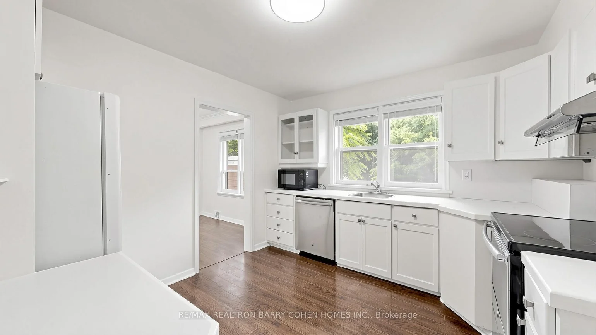
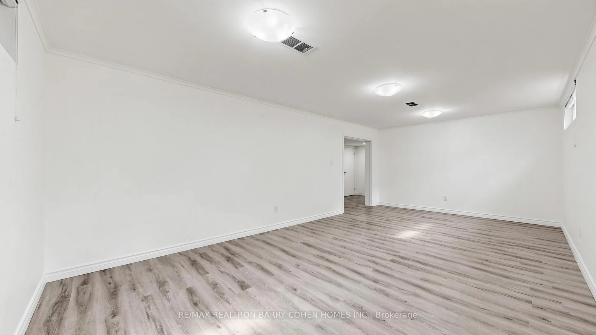
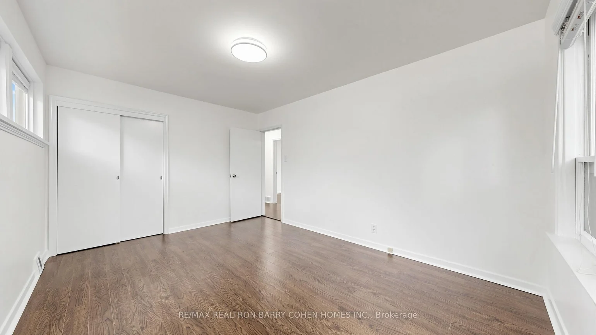
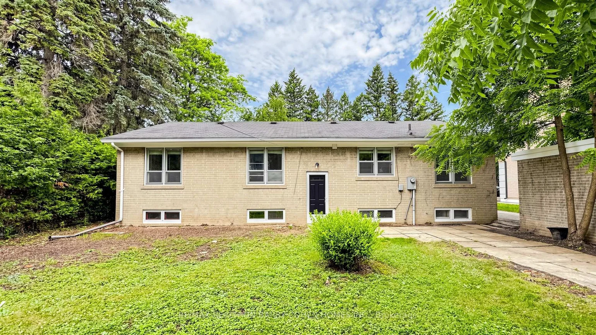
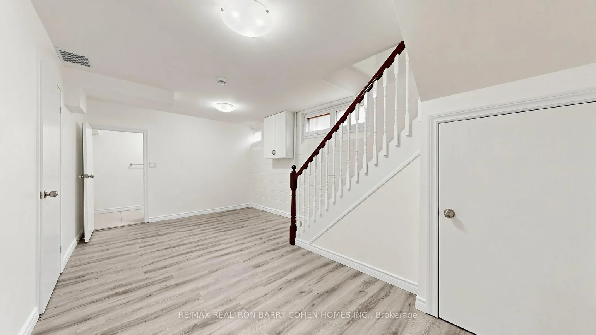
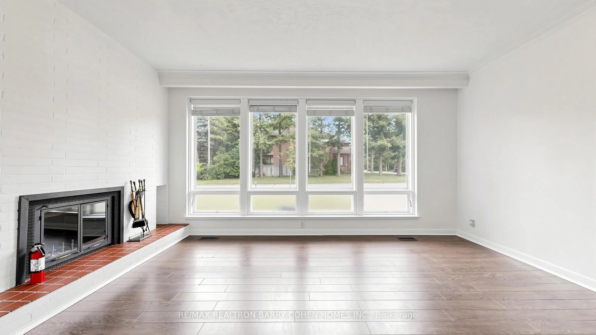
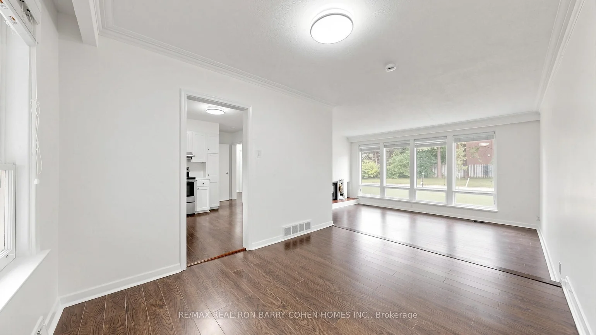
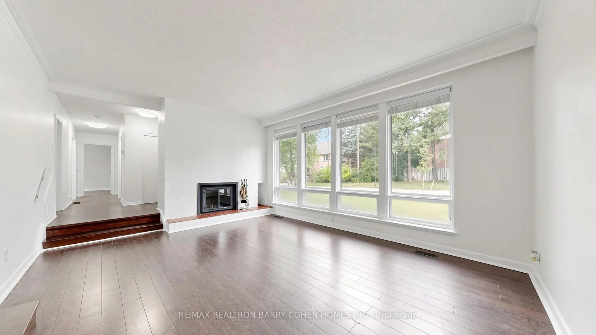
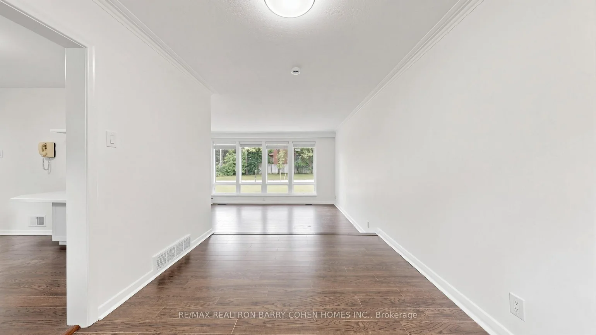
Exquisitely Renovated Residence. New Paint. New Lights. Professionally Renovated Top To Bottom. Perfect For Family Living. One Of Very Few Homes Backing Directly Onto Rippleton Park, This Spacious Home Boasts A Very Functional Layout With Generous Principal Rooms - Perfect For Entertaining, A Functional Galley Kitchen With Large Living and Dinning Room With Wood-Burning Fireplace, Overlooking Backyard & Park, Laminate Flooring Throughout. The Finished Basement Features two bed rooms, one bath room, Walkup To Backyard. The Mature Treed Lot Features An Oversized Backyard stepped out to the park! Situated Within Steps To Many Nearby Parks, Ravines& Trails, Situated minutes from Hwy 404 & 401, Shops at Don Mills, Don Mills trails, the location also offers access to top-rated schools, including Rippleton Public School and York Mills Collegiate Institute. Close to renowned private schools (including TFS, Havergal, Crestwood, Crescent & UCC), private clubs (Rosedale Golf Club, Granite Club, and Donalda Golf Club) and Botanical Garden (Edwards Garden). And The Very Best That York Mills Has To Offer!
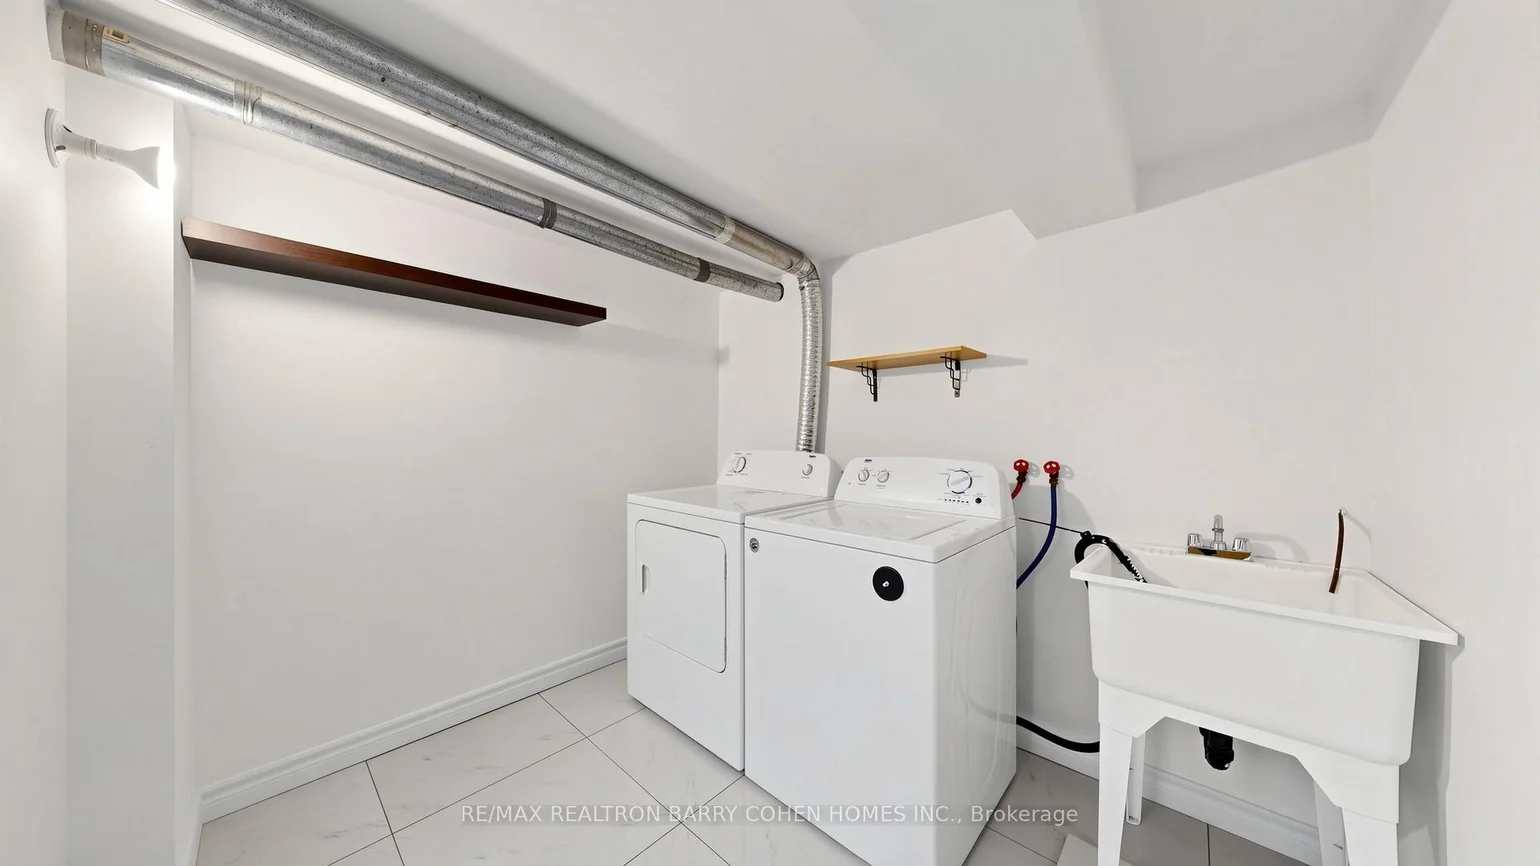
Laundry Features: Ensuite
Interior Features: Carpet Free
Cross Street: Leslie/Lawrence
Direction Faces: East
Key Facts
- Days on: 27 days
- Mls Status: Price Change
- Bedrooms Total: 5
- Bedrooms Below Grade: 2
- Bedrooms Above Grade: 3
- Bathrooms Total Integer: 2
- Lot Width: 70.00
- Kitchens Total: 1
- Parking Total: 4
- Parking Spaces: 3
- Garage Type: Detached
- Heat Source: Gas
- Heat Type: Forced Air
- Cooling: Central Air
- Living Area Range: 1100-1500 Square Feet
Location 3, Greengate, Banbury-Don Mills, Toronto
Search by Neighbourhoods