5, Junewood, St. Andrew-Windfields, Toronto, Residential Freehold
- 6 beds |
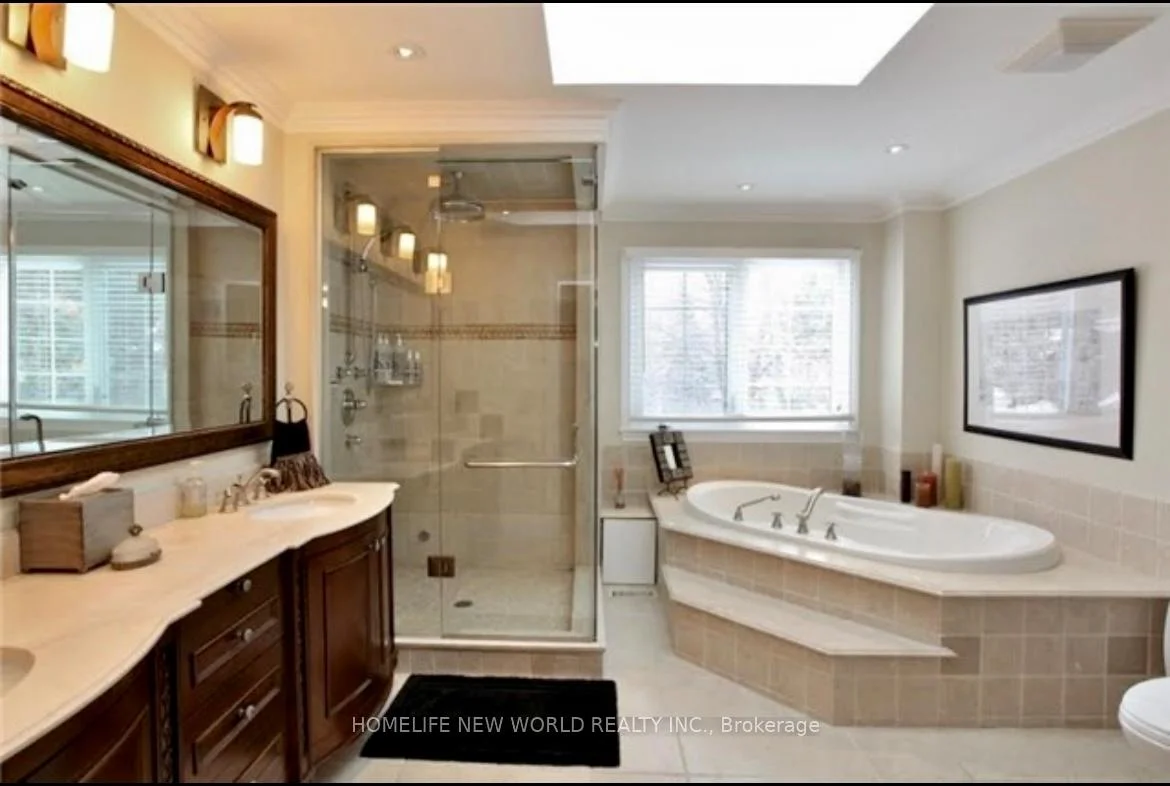
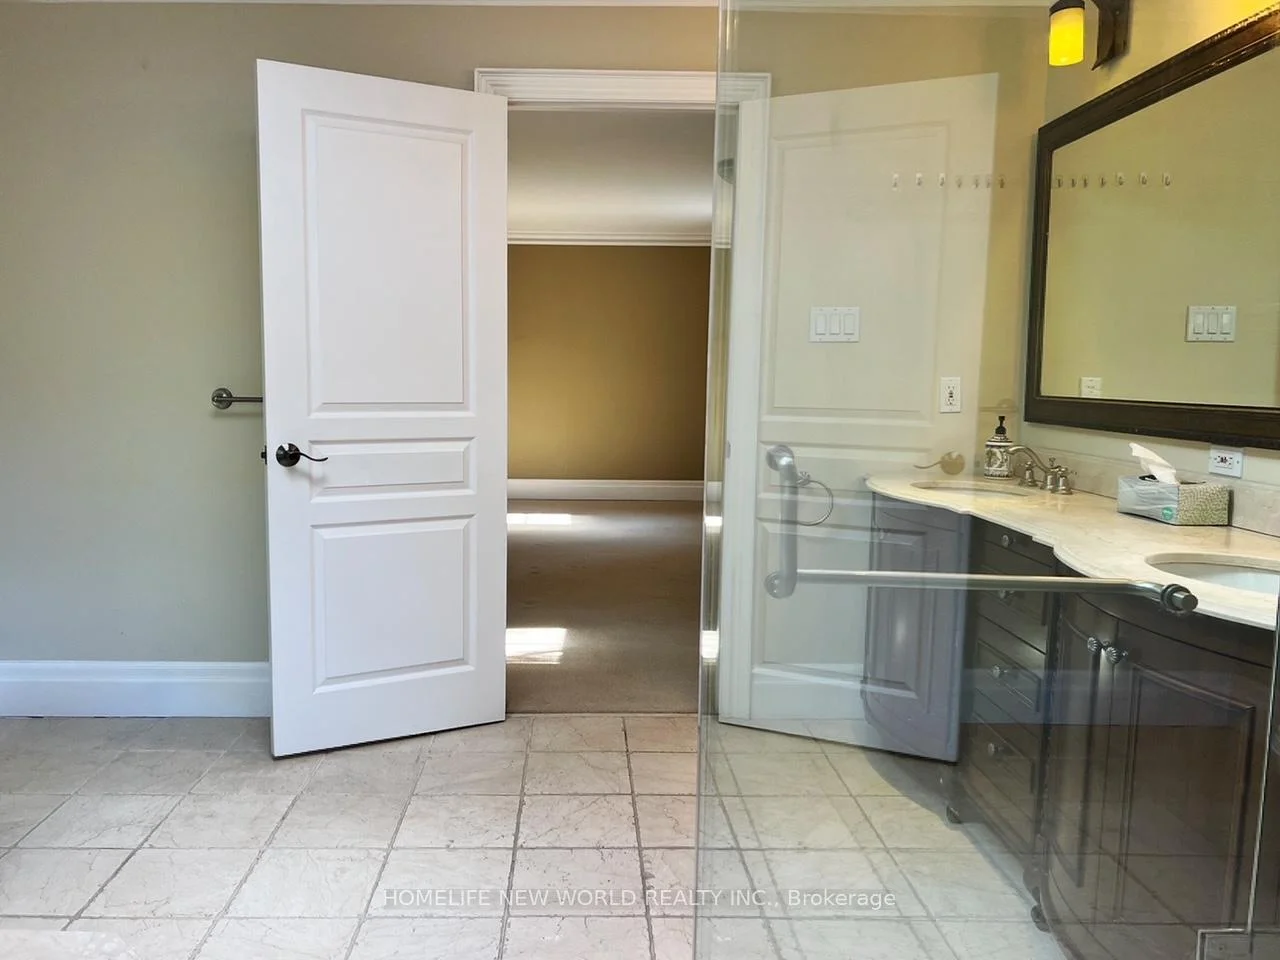
- 6 baths |
- 3500-5000 SQFT

Description
Residential Freehold Detached For Lease.
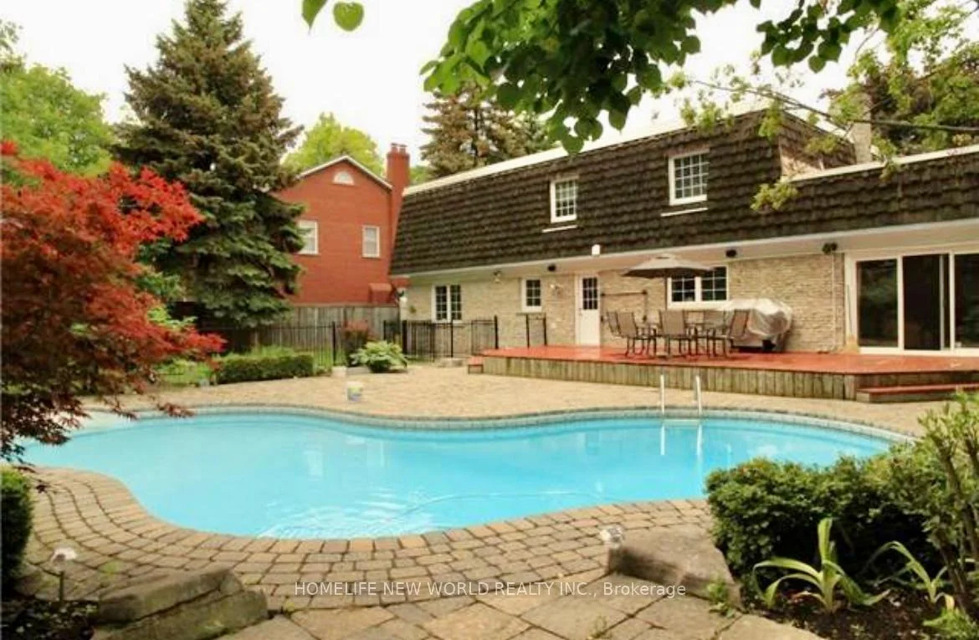
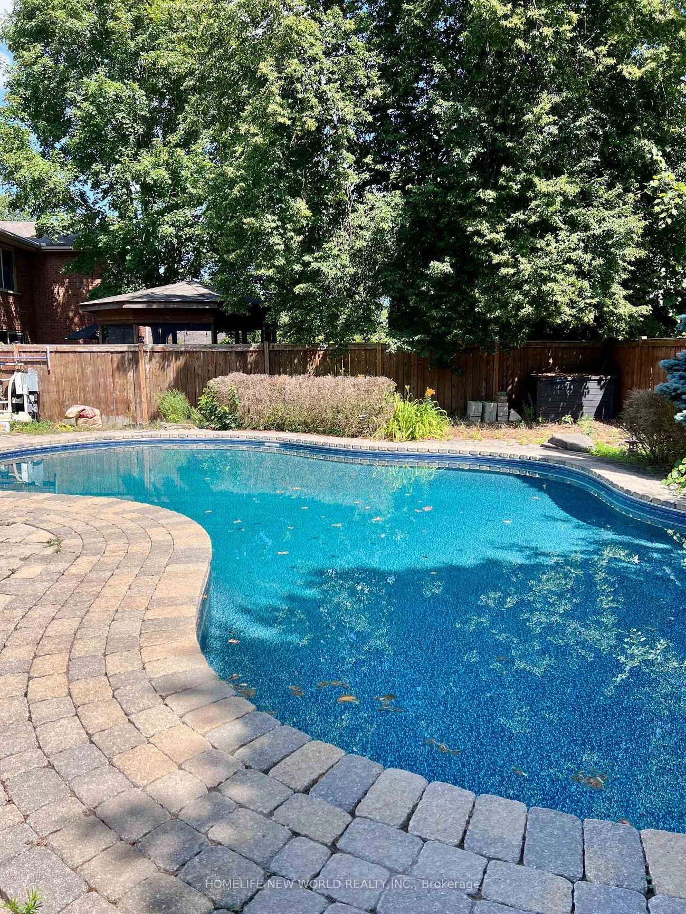
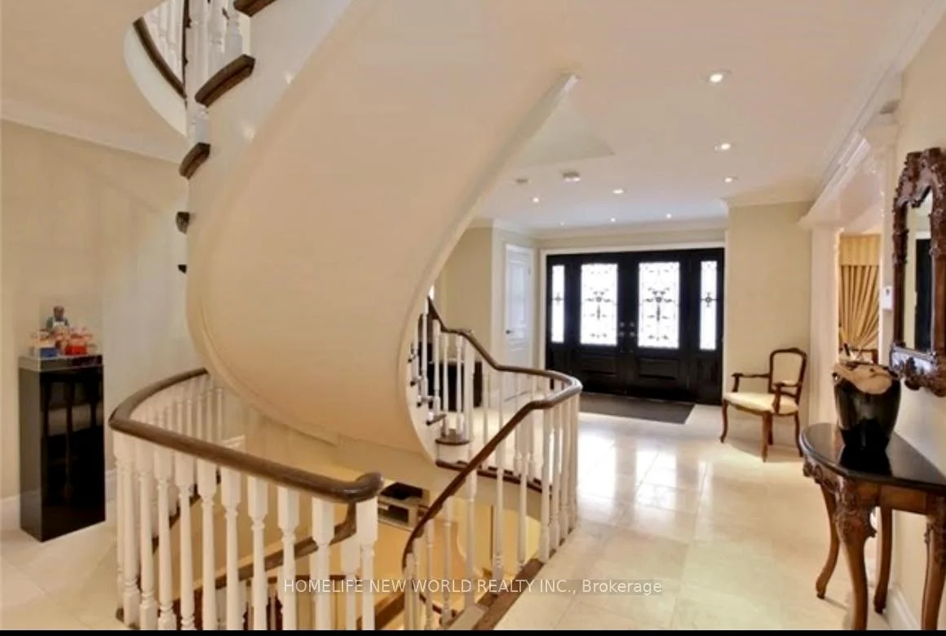
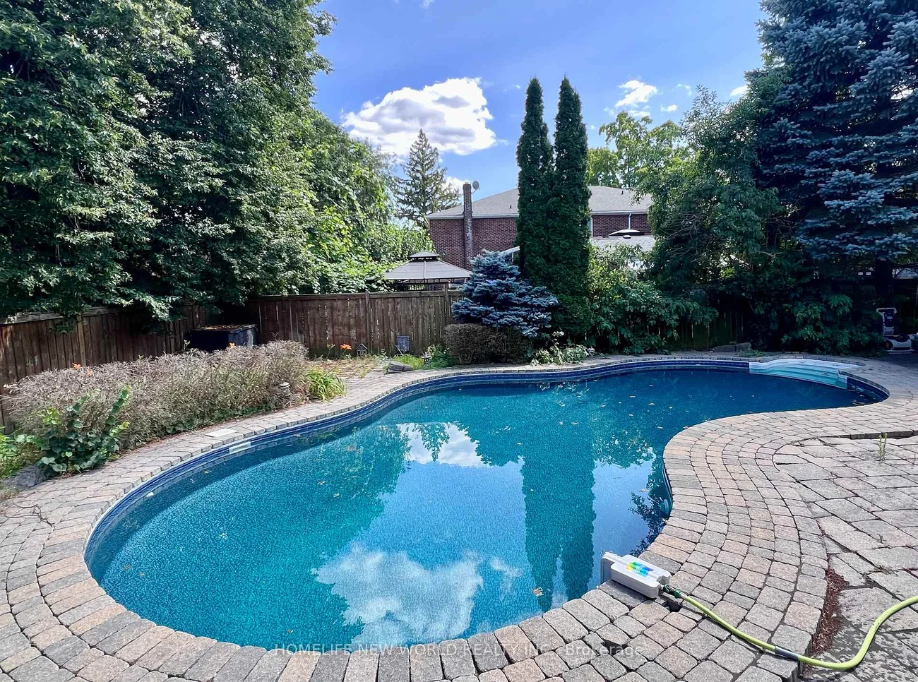
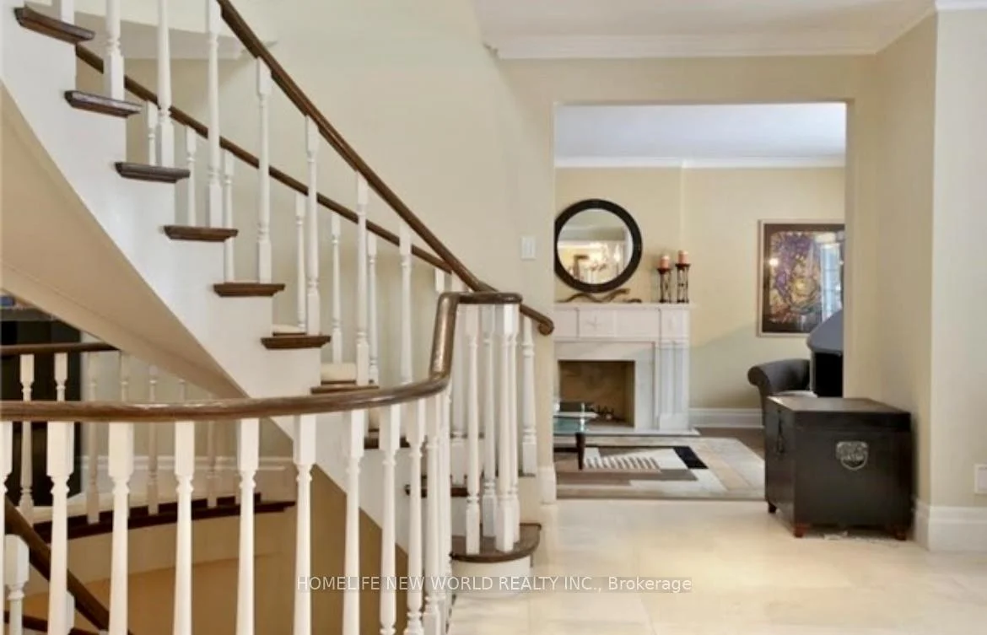
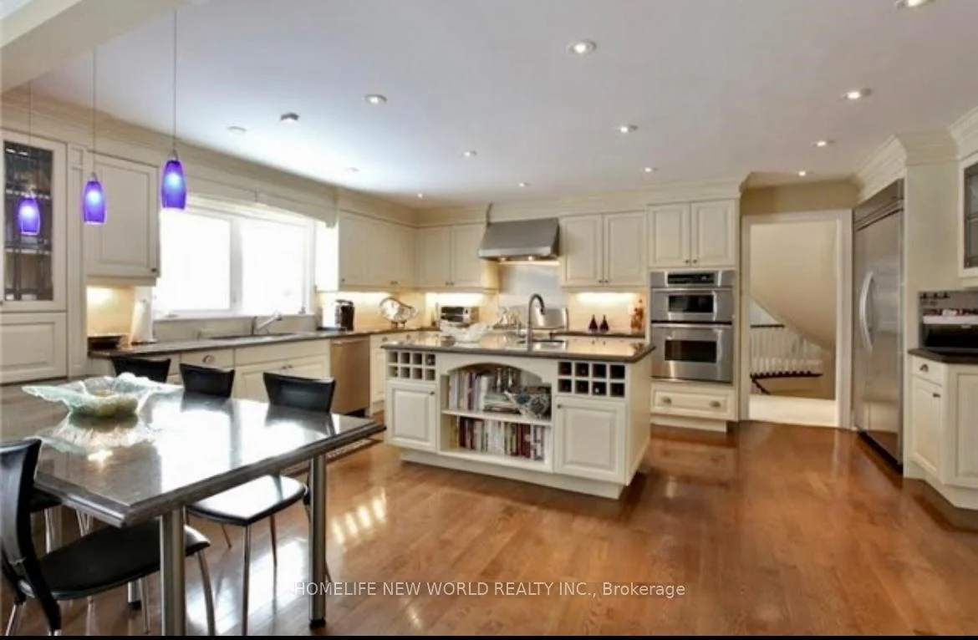
Bayview & York Mills Executive Ucci Built Centre Hall Plan With 5 Bdrms,6 Bath On A Cul De Sac In The Designated Area For The Harrison Rd Windfields School I B Programs. Fabulous Open Concept Kitchen/Breakfast Area/Family Rm, Step To Middle School And York Mills High Schools. **EXTRAS** Dishwasher,48 Inch Fridge, Gas Stove, Ctr Island W/2nd Prep Sink ,Large Backyard Granite Counter Tops & Hardwood Floors. Main Fl Library W/ Wall To Wall Cabinetry. Perfect For A Home Office Or Homework Central. Enjoy Mudroom/Laundry
Property Features: Fenced Yard, School
Laundry Features: Ensuite
Interior Features: None
Cross Street: York Mills / Banbury N
Direction Faces: South
Key Facts
- Days on: 5 days
- Mls Status: New
- Board Property Type: Free
- Bedrooms Total: 6
- Bedrooms Below Grade: 1
- Bedrooms Above Grade: 5
- Den / Family Room: Yes
- Bathrooms Total Integer: 6
- Lot Width: 70.69
- Kitchens Total: 1
- Parking Total: 6
- Parking Spaces: 4
- Parking Features: Private
- Garage Type: Attached
- Heat Source: Gas
- Heat Type: Forced Air
- Cooling: Central Air
- Living Area Range: 3500-5000 Square Feet
Location 5, Junewood, St. Andrew-Windfields, Toronto
Search by Neighbourhoods