741, Woburn, Bedford Park-Nortown, Toronto, Residential Freehold
- 5 beds |
- 6 baths |
- 3500-5000 SQFT

Description
Residential Freehold Detached For Lease.
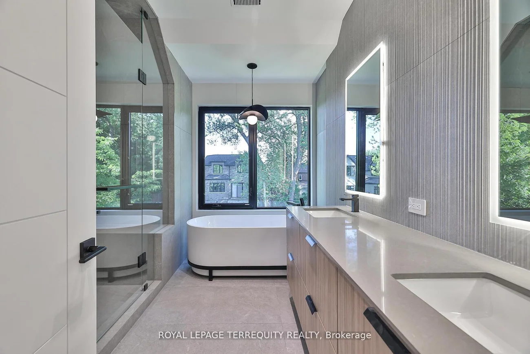
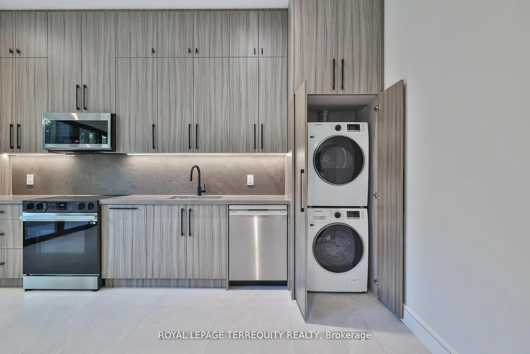
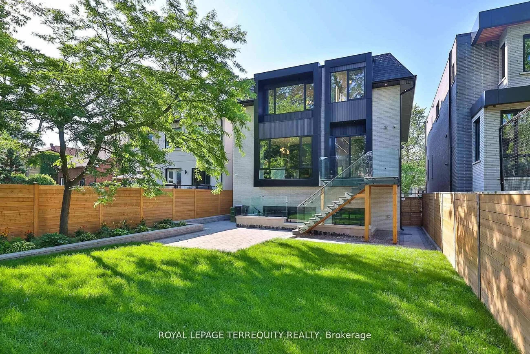
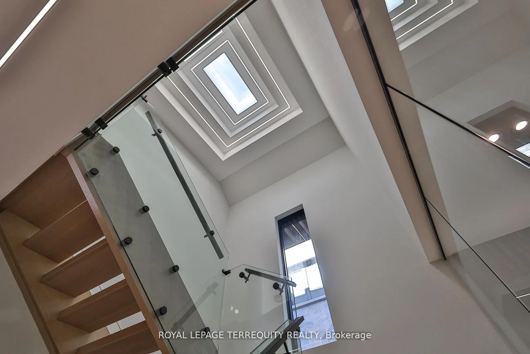
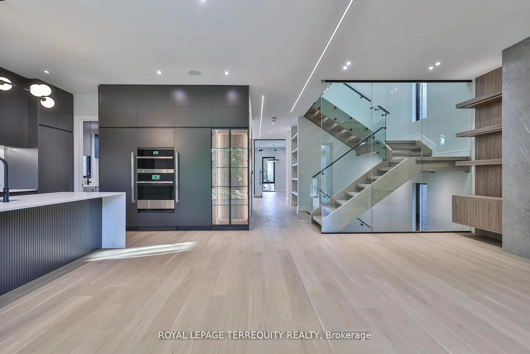
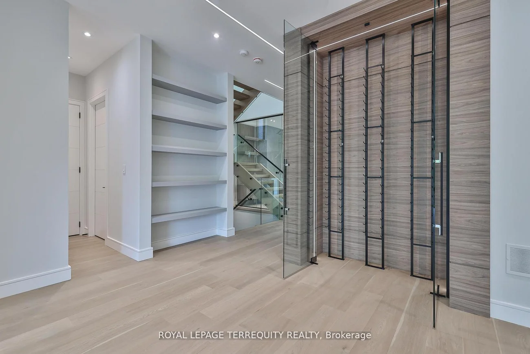
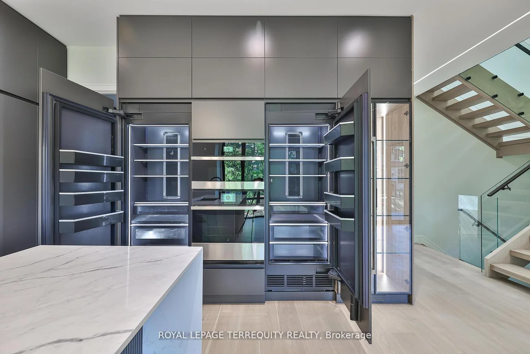
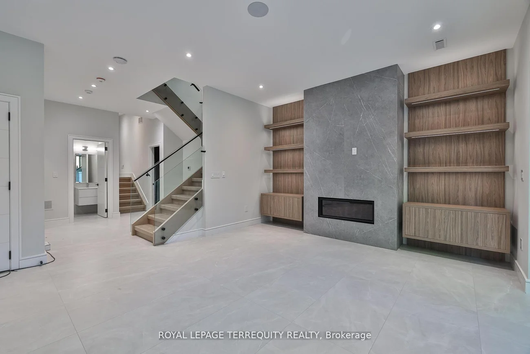
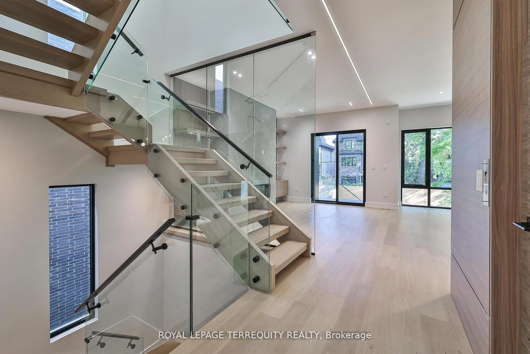
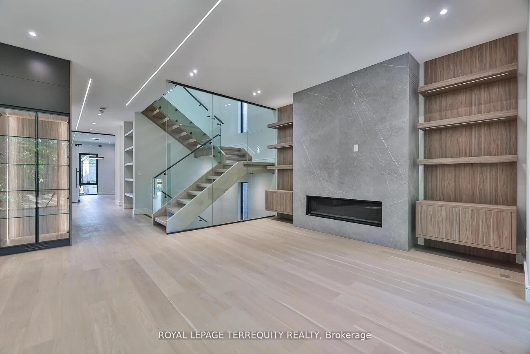
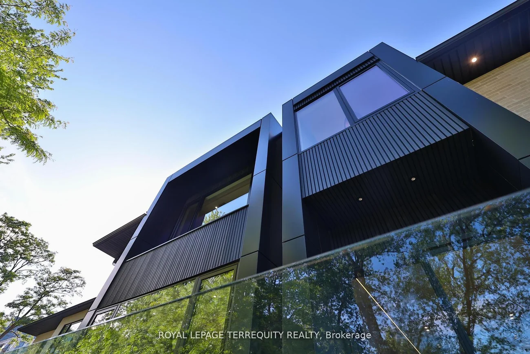
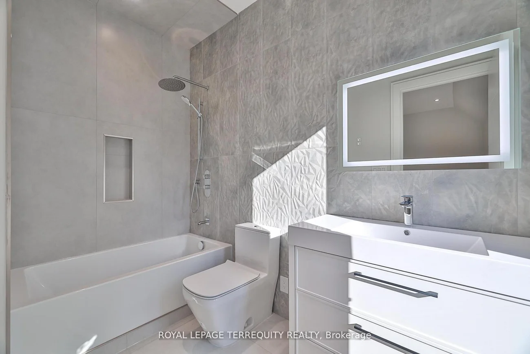
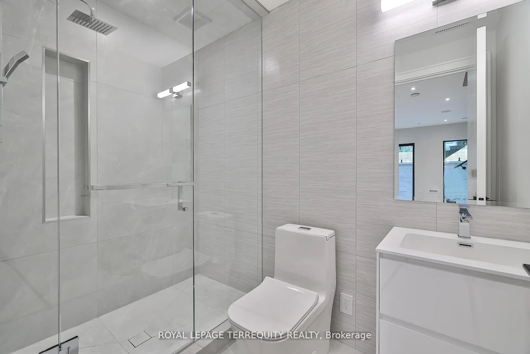
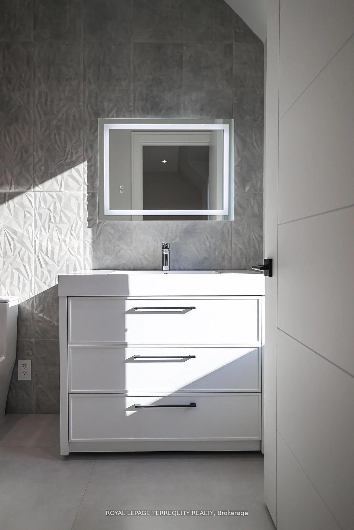
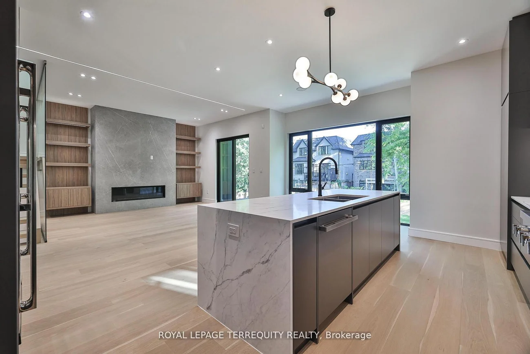
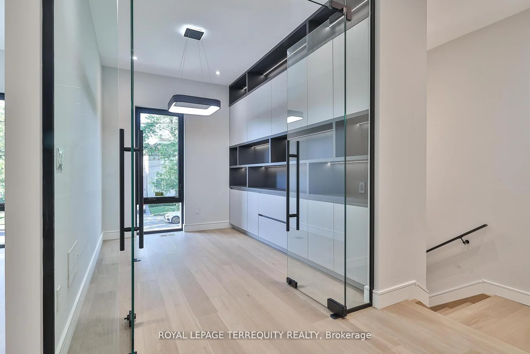
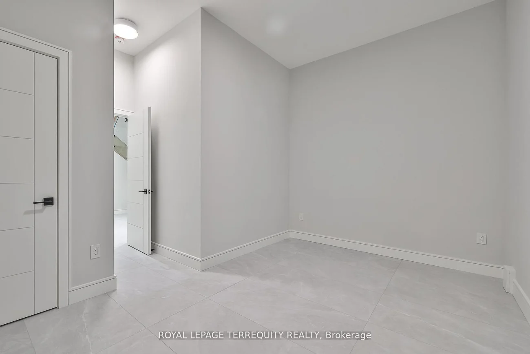
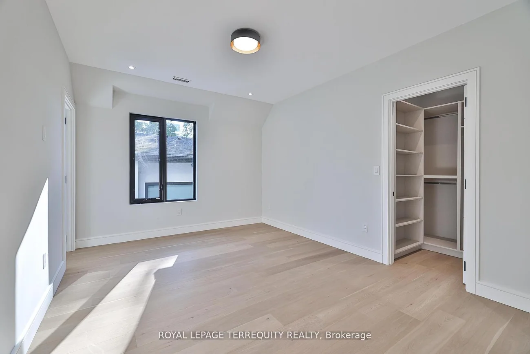
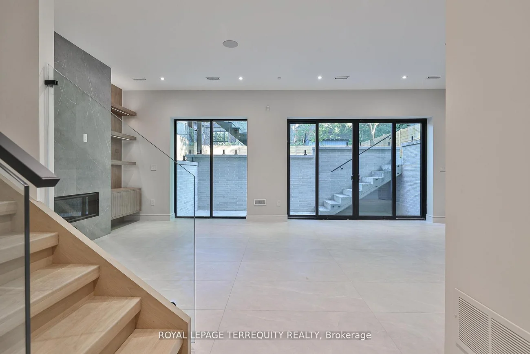
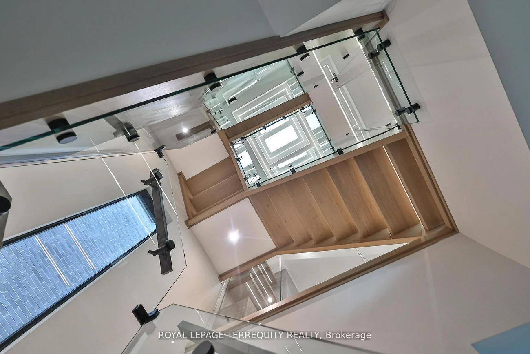
Welcome to this stunning, open concept home with an elevator and office on main floor, perfectly situated just steps from Avenue Roads vibrant shops, TTC, parks, top-rated schools, and more. Designed with elegance and functionality in mind, this home features 4 spacious bedrooms, each with its own private ensuite and walk-in closet. Hardwood floors and pot lights run throughout, adding warmth and sophistication to every corner. The chefs kitchen is equipped with full-size fridge and freezer, premium appliances with high-end finishes, ideal for both daily living and entertaining. A separate butler kitchen on the ground level with gas stove, B/I dishwasher and fridge. The dining room features a built-in wine cellar, adding a sophisticated touch to your hosting space. Downstairs, enjoy a fully finished walk-out basement featuring a large recreation room, additional kitchen, and a nursery room. Heated floors with 3-pc bathroom. don't miss your chance to live in this exceptional, 5000 sq.ft. of living (3620 sq.ft. main & second floors, 1380 sq.ft. lower floor) thoughtfully designed home.
Laundry Features: Ensuite
Interior Features: Bar Fridge, Carpet Free
Cross Street: Bathurst/Lawrence
Direction Faces: South
Key Facts
- Days on: 26 days
- Mls Status: New
- Board Property Type: Free
- Bedrooms Total: 5
- Bedrooms Below Grade: 1
- Bedrooms Above Grade: 4
- Den / Family Room: Yes
- Bathrooms Total Integer: 6
- Lot Width: 40.00
- Kitchens Total: 2
- Parking Total: 6
- Parking Spaces: 4
- Parking Features: Private
- Garage Type: Built-In
- Heat Source: Gas
- Heat Type: Forced Air
- Cooling: Central Air
- Living Area Range: 3500-5000 Square Feet
Location 741, Woburn, Bedford Park-Nortown, Toronto
Search by Neighbourhoods