76, De Vere, Bedford Park-Nortown, Toronto, Residential Freehold
- 5 beds |
- 7 baths |
- 3500-5000 SQFT

Description
Residential Freehold Detached For Lease.
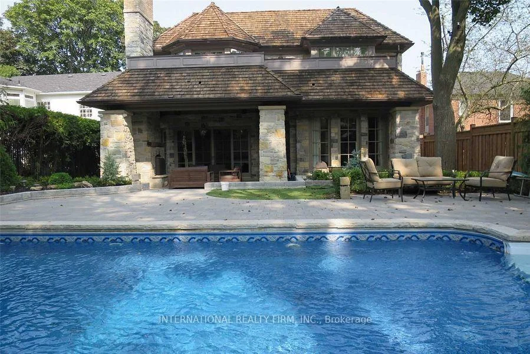
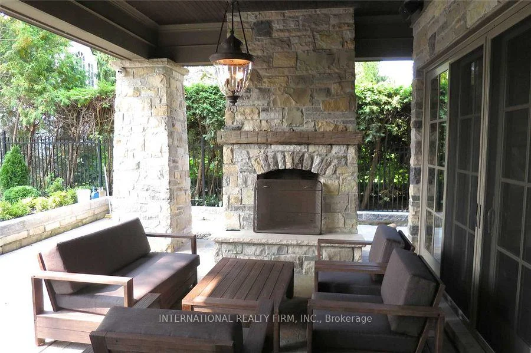
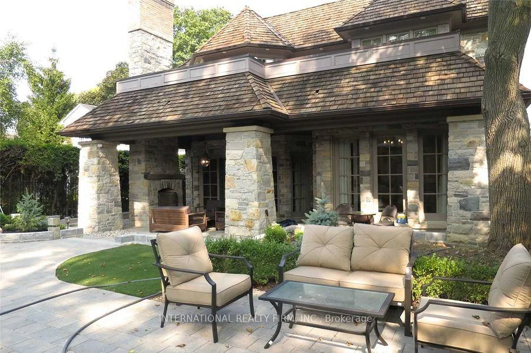
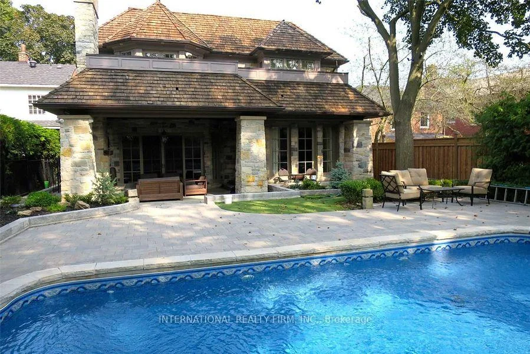
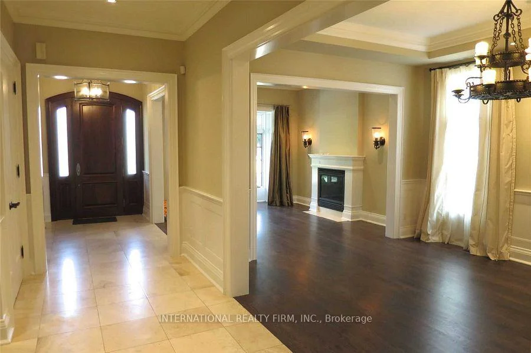
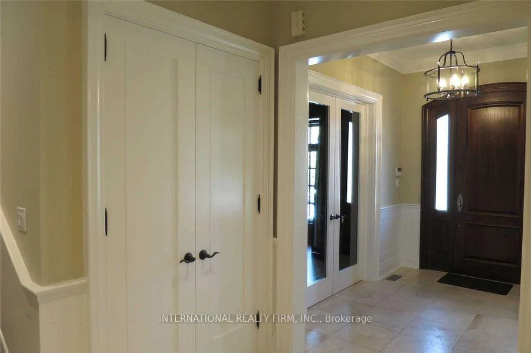
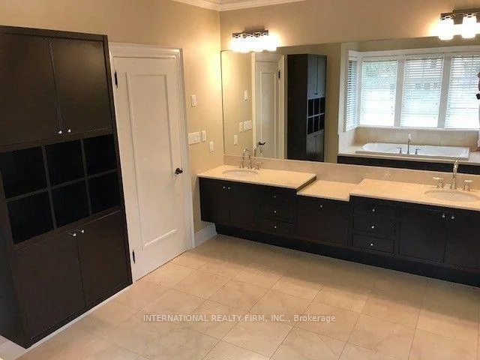
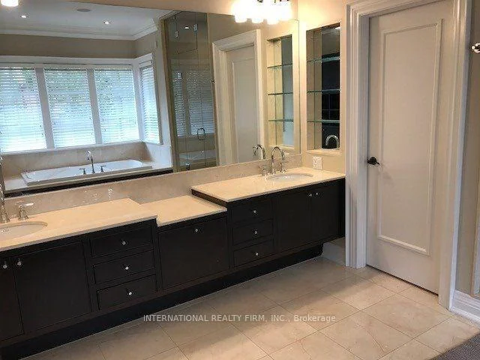
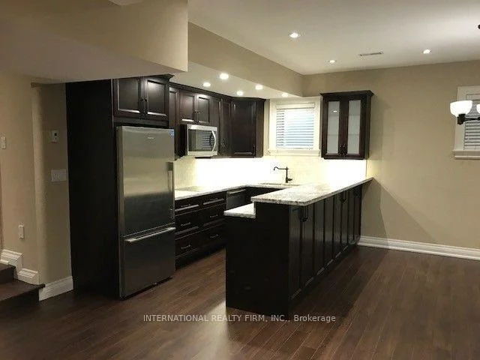
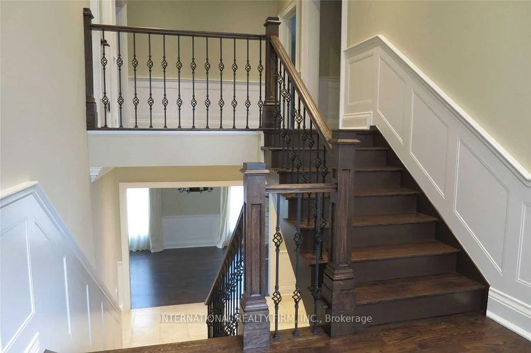
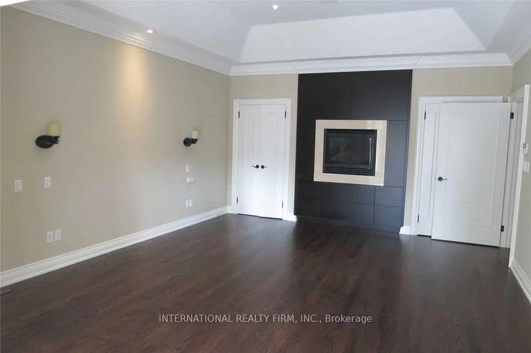
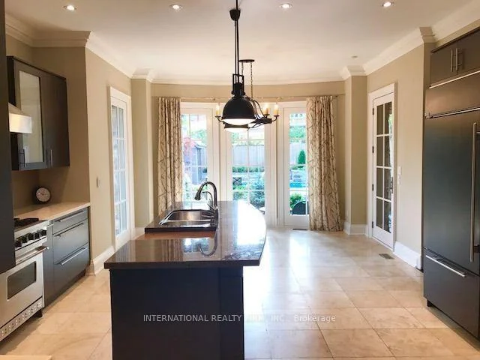
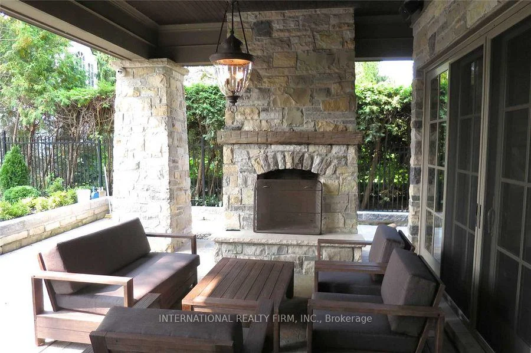
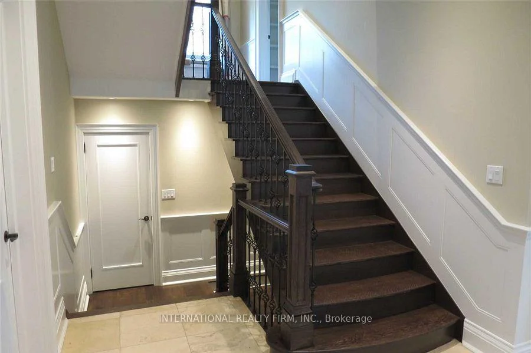
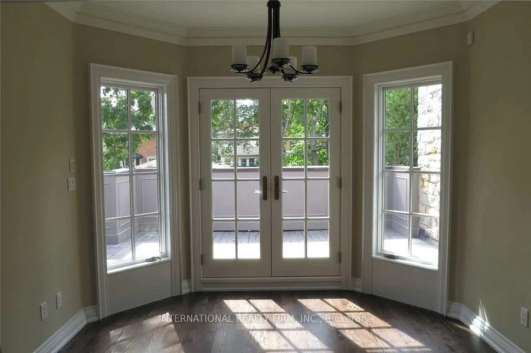
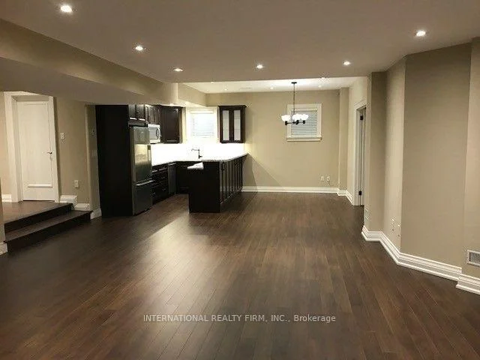
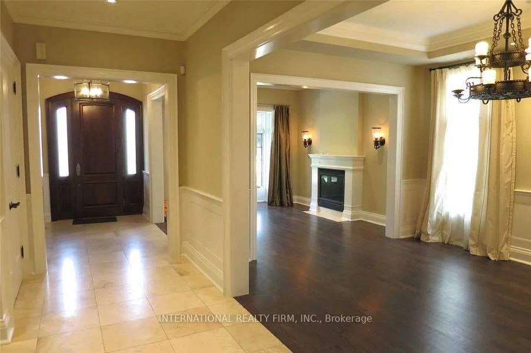
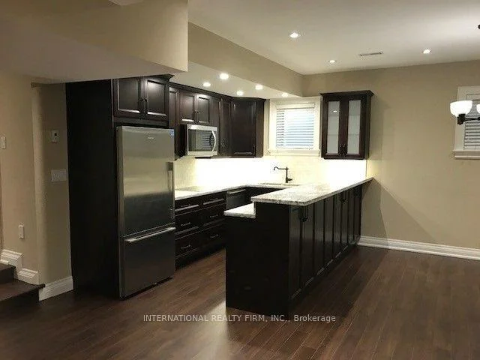
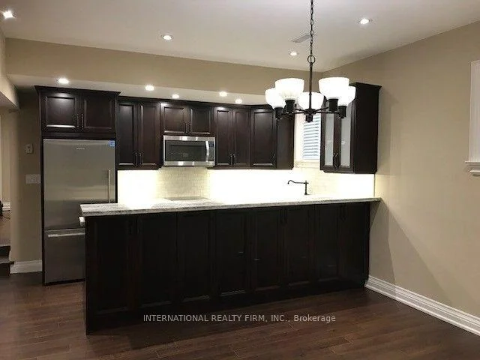
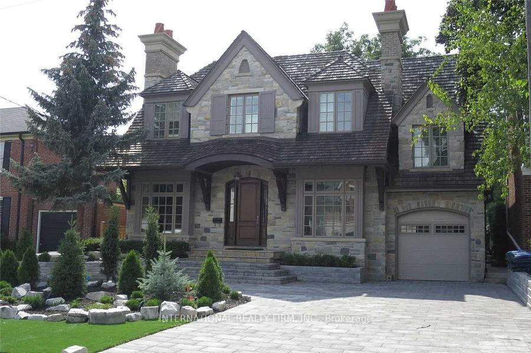
Exceptional custom-built residence in the prestigious Cricket Club neighbourhood, offering approximately 7,000 sq. ft. of living space. This impressive 4+1 bedroom, 8-bathroom home features elegant principal rooms, soaring ceilings, three kitchens, two private offices, multiple living and entertaining areas, and a spacious primary suite with walk-out to a private balcony, his-and-hers walk-in closets and a luxurious ensuite. Additional highlights include nanny/in-law quarters, integrated sound system, extensive built-in storage, a heated swimming pool and parking for up to 6 vehicles. An exceptional executive or family residence offering outstanding space, privacy and comfort in one of Toronto's most desirable neighbourhoods.
Laundry Features: Ensuite
Interior Features: Auto Garage Door Remote, Built-In Oven, Central Vacuum, In-Law Suite
Cross Street: Yonge & Wilson
Direction Faces: West
Key Facts
- Days on: 35 days
- Mls Status: New
- Board Property Type: Free
- Bedrooms Total: 5
- Bedrooms Below Grade: 1
- Bedrooms Above Grade: 4
- Den / Family Room: Yes
- Bathrooms Total Integer: 7
- Lot Width: 50.00
- Kitchens Total: 3
- Parking Total: 6
- Parking Spaces: 5
- Parking Features: Private
- Garage Type: Built-In
- Heat Source: Gas
- Heat Type: Forced Air
- Cooling: Central Air
- Living Area Range: 3500-5000 Square Feet
Location 76, De Vere, Bedford Park-Nortown, Toronto
Search by Neighbourhoods