27, Artinger, Banbury-Don Mills, Toronto, Residential Freehold
- 5 beds |
- 4 baths |
- 2500-3000 SQFT

Description
Residential Freehold Detached For Lease.
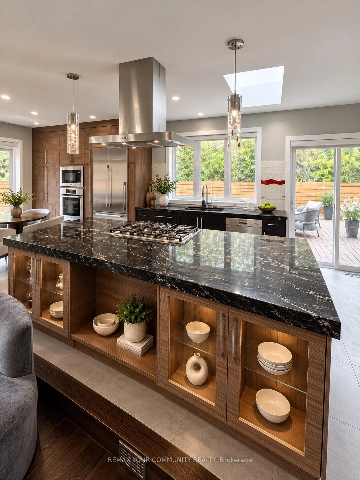
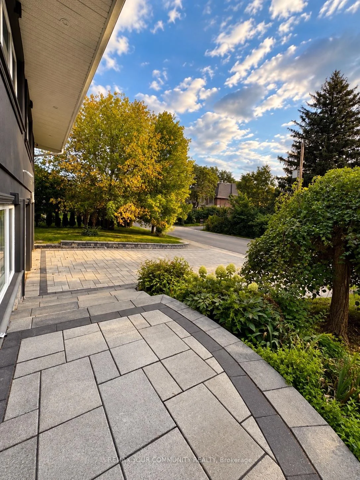
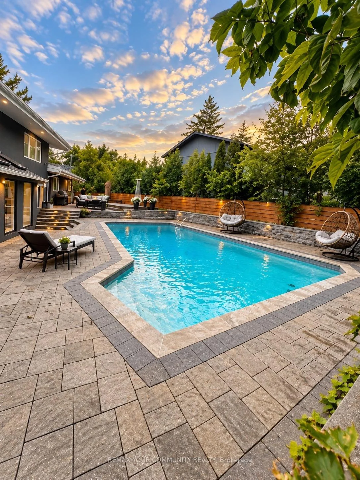
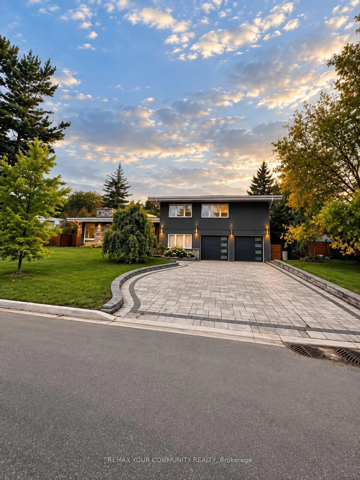
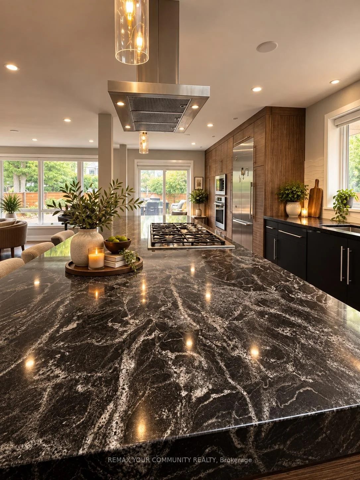
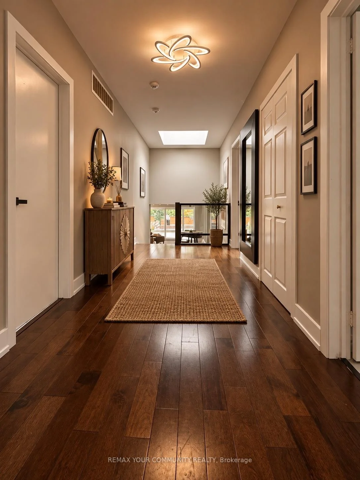
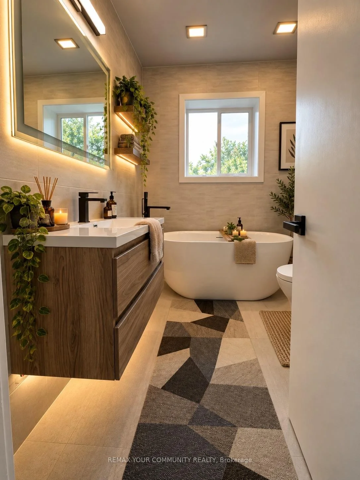
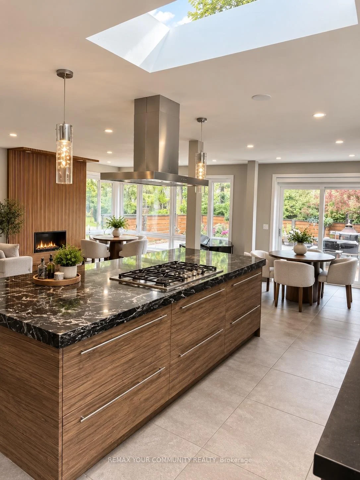
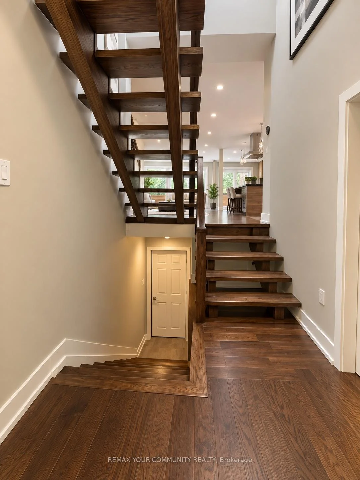
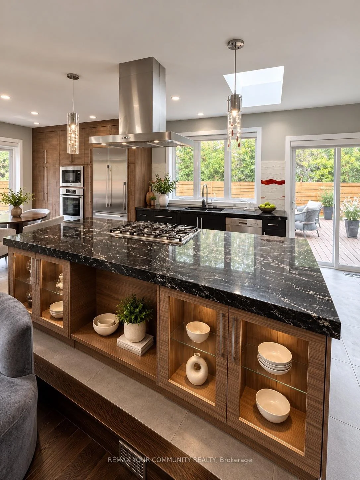
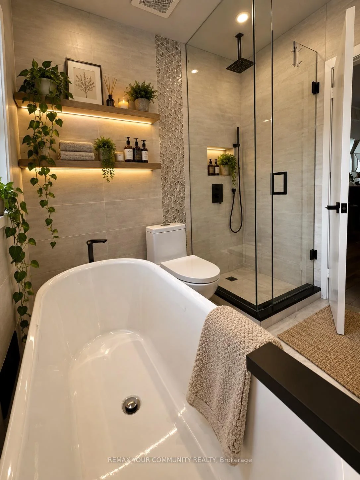
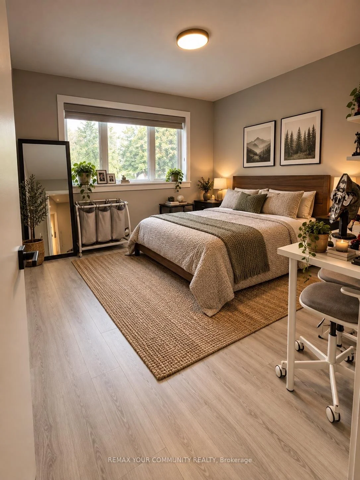
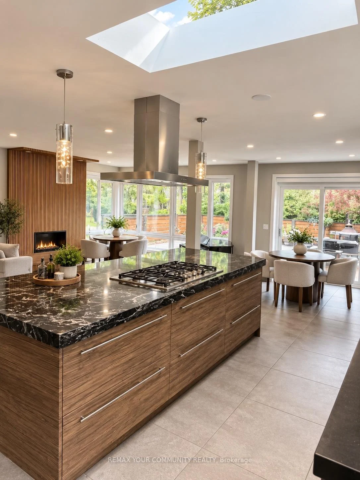
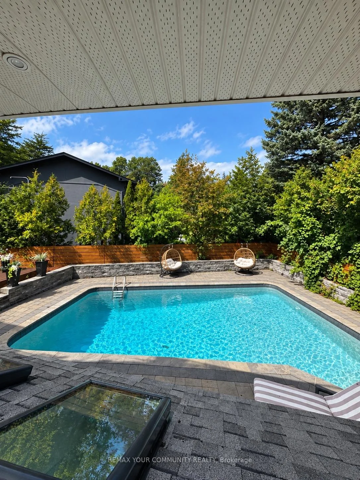
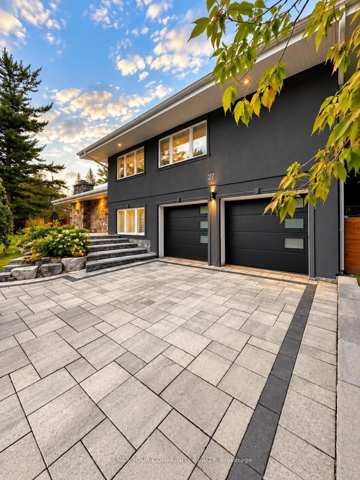
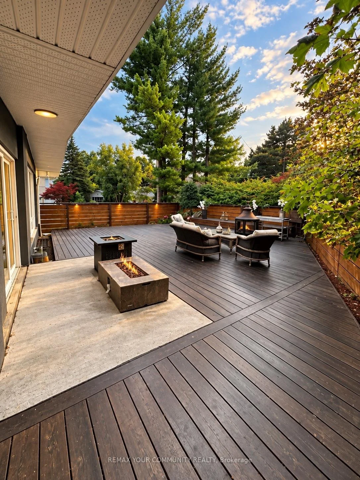
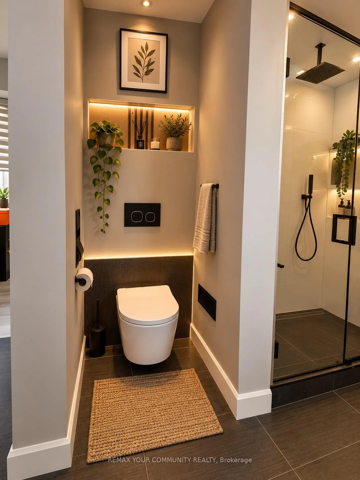
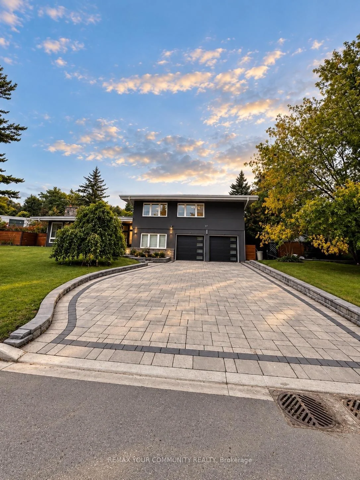
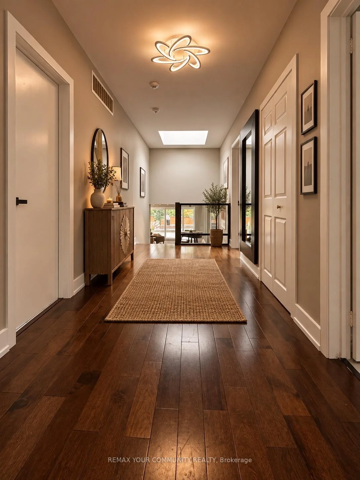
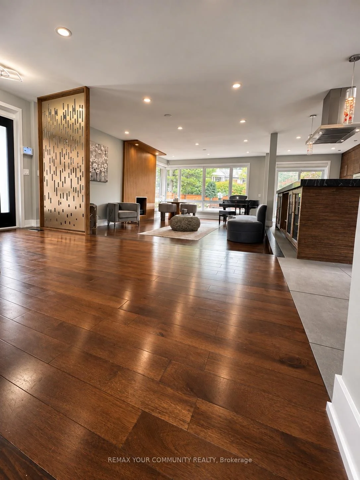
Experience refined living in the highly coveted Banbury-Bridle Path neighbourhood. This tastefully renovated side-split residence offers 4 bedrooms and 4 bathrooms, with bright, open-concept living spaces designed for both everyday comfort and entertaining.The beautifully updated kitchen features a large centre island and an impressive collection of built-in appliances, including a coffee machine, bar fridge, wall oven and gas cooktop, opening seamlessly to the living area with views of the private backyard.A warm and inviting family room offers a walkout to the backyard, where lush greenery surrounds the outdoor pool, creating a private setting for relaxing and entertaining. The lower level features a separate in-law suite complete with a full kitchen, bedroom and 4-piece bathroom.Set on a quiet court with a 2-car garage, this exceptional residence is minutes from top public and private schools, premier golf courses, and offers convenient access to Highways 401 and 404. A rare lease opportunity combining privacy, comfort and convenience in one of Toronto's most prestigious neighbourhoods.
Laundry Features: Laundry Room
Interior Features: Carpet Free, In-Law Suite
Cross Street: N. Of Lawrence Ave E W. Of Leslie St
Direction Faces: North
Key Facts
- Days on: 0 days
- Mls Status: New
- Bedrooms Total: 5
- Bedrooms Below Grade: 1
- Bedrooms Above Grade: 4
- Den / Family Room: Yes
- Bathrooms Total Integer: 4
- Lot Width: 56.94
- Kitchens Total: 2
- Parking Total: 6
- Parking Spaces: 4
- Garage Type: Attached
- Heat Source: Gas
- Heat Type: Forced Air
- Cooling: Central Air
- Living Area Range: 2500-3000 Square Feet
Location 27, Artinger, Banbury-Don Mills, Toronto
Search by Neighbourhoods