27, Bedle, Hillcrest Village, Toronto, Residential Freehold
- 4 beds |
- 3 baths |
- 1100-1500 SQFT

Description
Residential Freehold Semi-Detached For Lease.
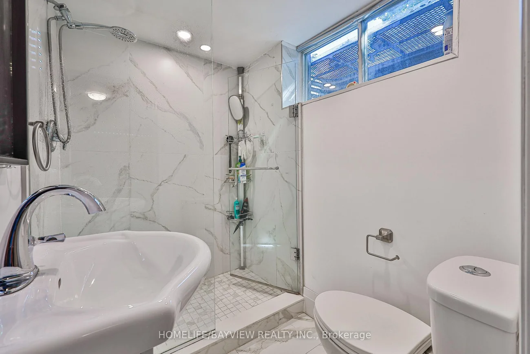
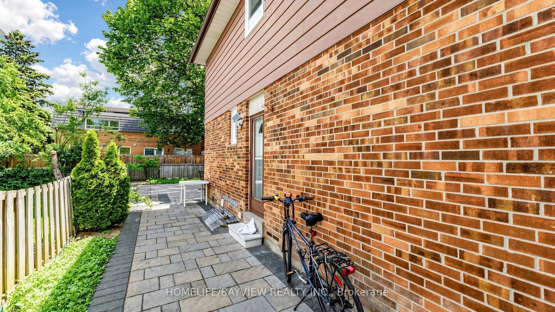
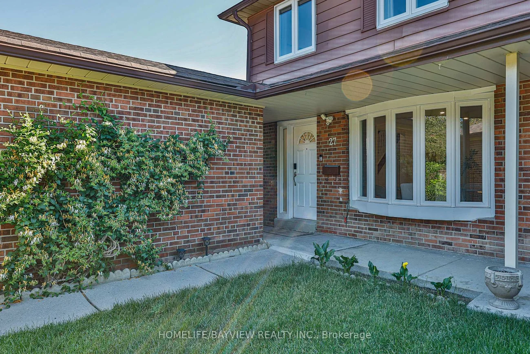
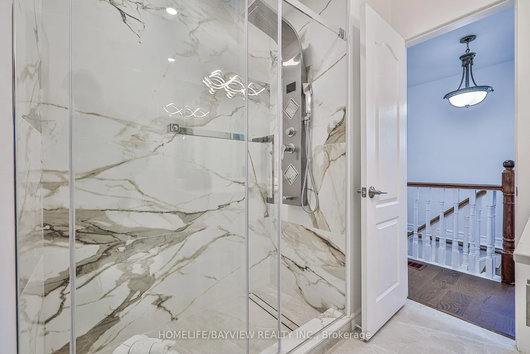
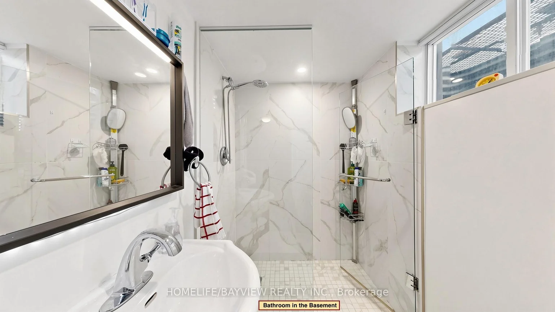
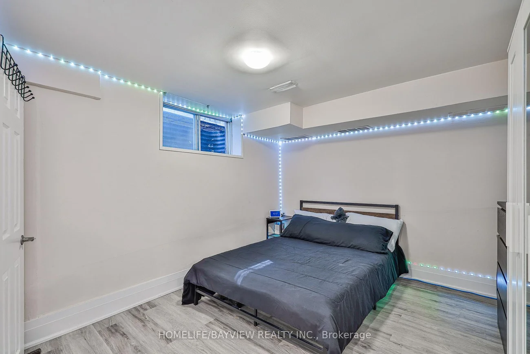
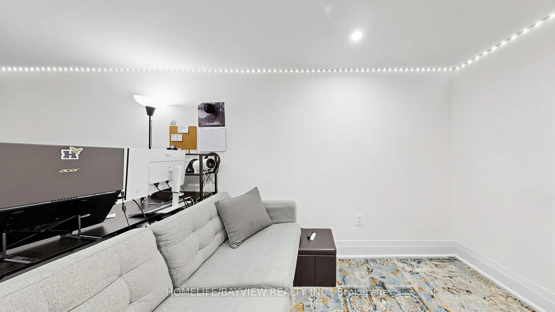
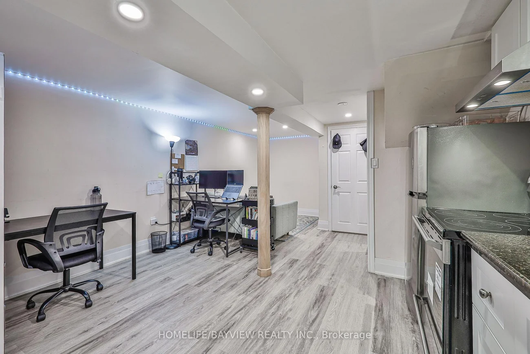
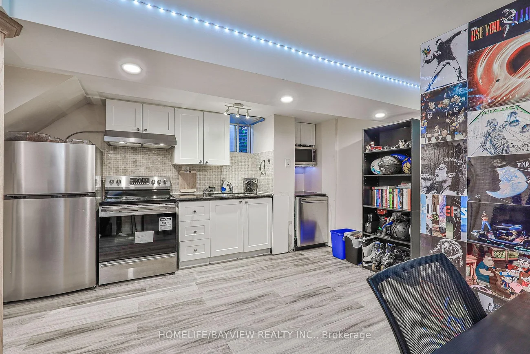
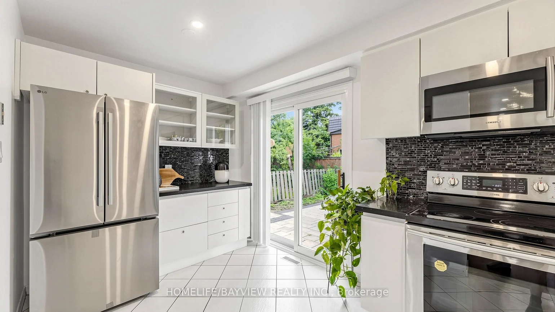
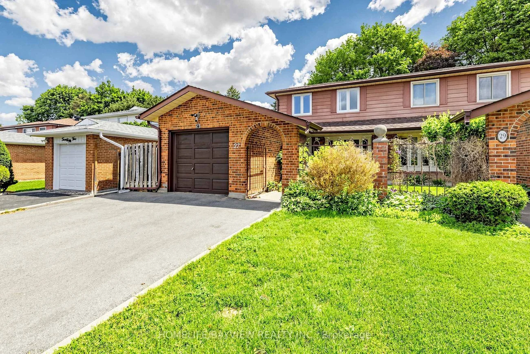
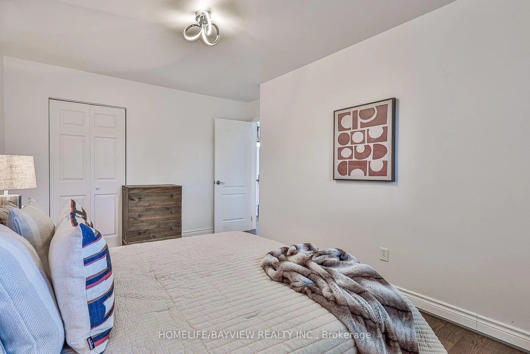
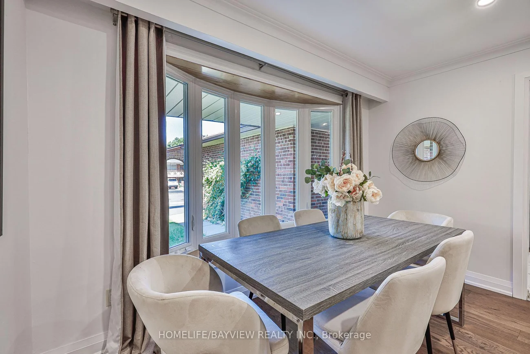
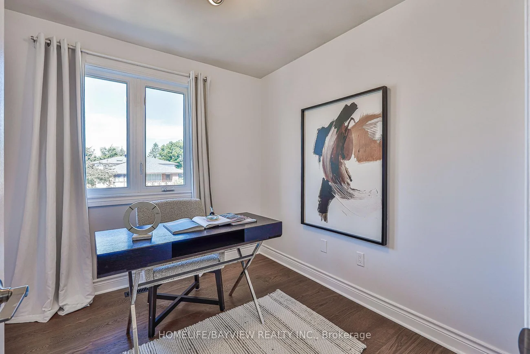
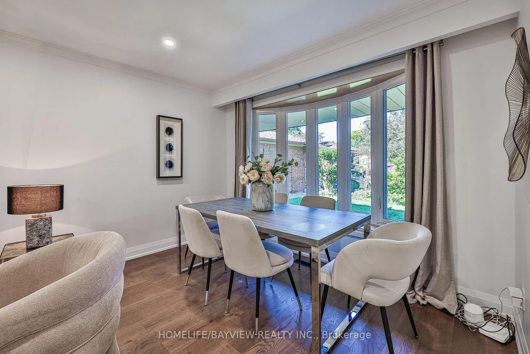
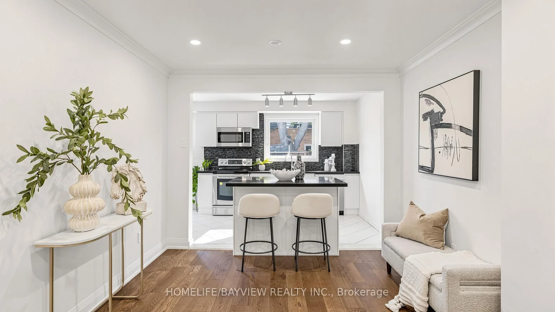
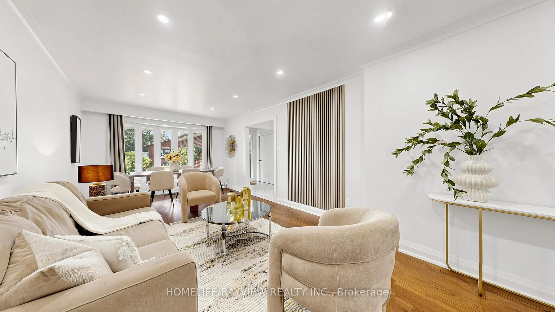
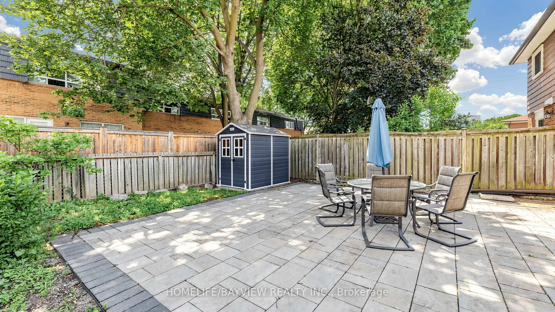
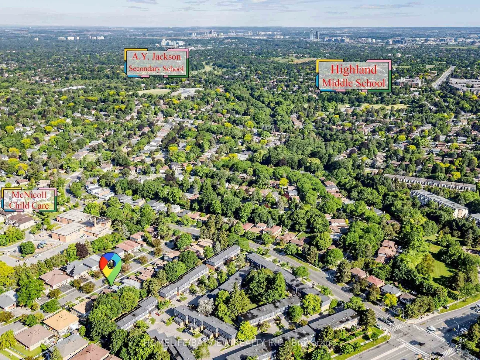
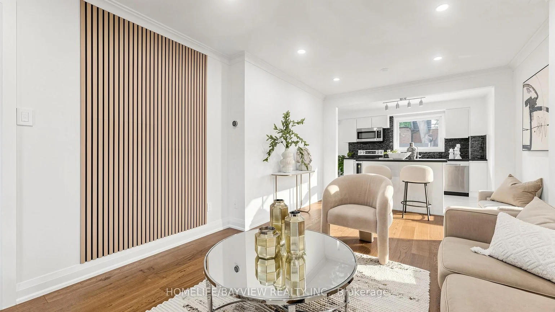
Stunning Renovated 2-Storey Freehold Semi-Detached Home Situated On A Premium 30.02 X 120.12 Ft Lot In The Highly Sought-After West Of Don Mills Community. Offering 1,426 Sqft Of Finished Living Space Across The Main & Upper Levels. This Bright & Spacious Home Features 4 Bedrooms On The Second Floor & On The Main Floor Showcases Smooth Ceilings, Pot Lights, Engineered Hardwood Flooring & A Functional Open-Concept Layout. The Modern Kitchen Features A Centre Island, Breakfast Bar & Walkout To A Beautiful Interlocked Patio, Ideal For Outdoor Dining, Entertaining & Relaxation. Recent Updates Include Roof Shingles (2023), Above Ground Windows (2023), Updated Smooth Ceiling W/ Potlight, & S/S Appliances. The Spacious Primary Bedroom Offers A Private 3-Piece Ensuite & Closet Space. Enjoy An Extra-Wide Private Driveway& Fully Fenced Backyard, Perfect For Family Living. Located Within The Highly Regarded Hillmount P.S., Highland M.S. & A.Y. Jackson S.S. School Catchments, & Just Minutes To Fairview Mall, Subway, Public Transit, Seneca College, Shopping, Parks & Highways 401 & 404. A Beautiful Turn-Key End-Unit Home Offering Exceptional Space, Privacy & Value In A Family-Friendly Community!Make It Yours!Tenant to pay 2/3 Of Utilities.Furniture shown in the pictures is not included.
Property Features: Fenced Yard, Park, Public Transit, School
Laundry Features: In Basement
Interior Features: Carpet Free
Cross Street: DON MILLS RD & FINCH AVE E
Direction Faces: East
Key Facts
- Days on: 0 days
- Mls Status: New
- Bedrooms Total: 4
- Bedrooms Above Grade: 4
- Bathrooms Total Integer: 3
- Lot Width: 30.02
- Kitchens Total: 1
- Parking Total: 2
- Parking Spaces: 1
- Parking Features: Available
- Garage Type: Detached
- Heat Source: Gas
- Heat Type: Forced Air
- Cooling: Central Air
- Living Area Range: 1100-1500 Square Feet
Location 27, Bedle, Hillcrest Village, Toronto
Search by Neighbourhoods