12, Highbourne, Yonge-St. Clair, Toronto, Residential Freehold
- 3 beds |
- 2 baths |
- 2000-2500 SQFT

Description
Residential Freehold Detached For Lease.
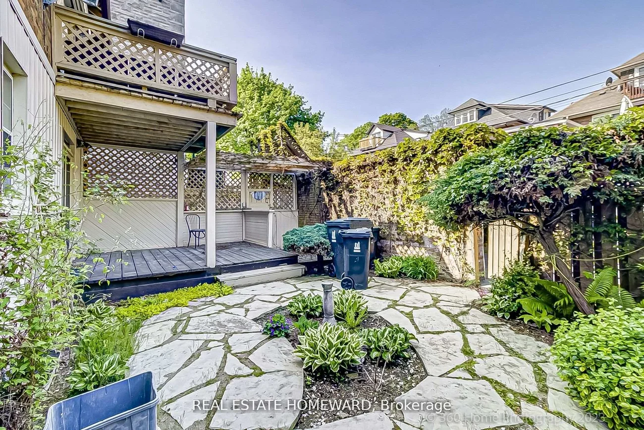
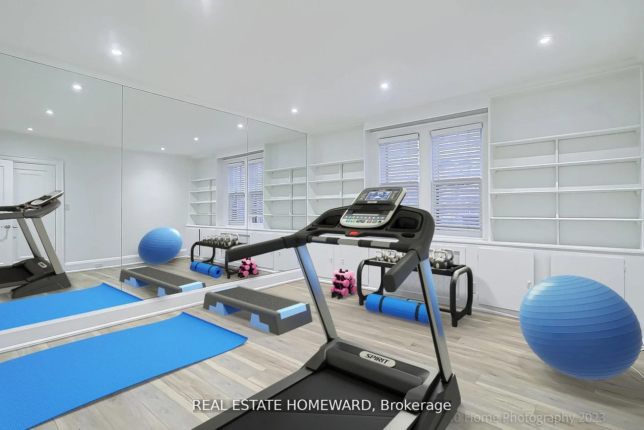
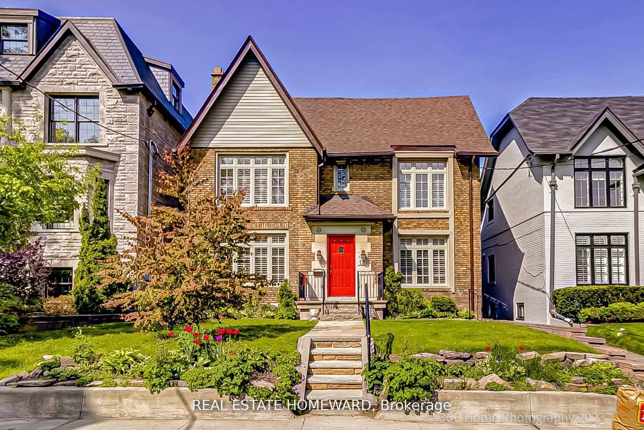
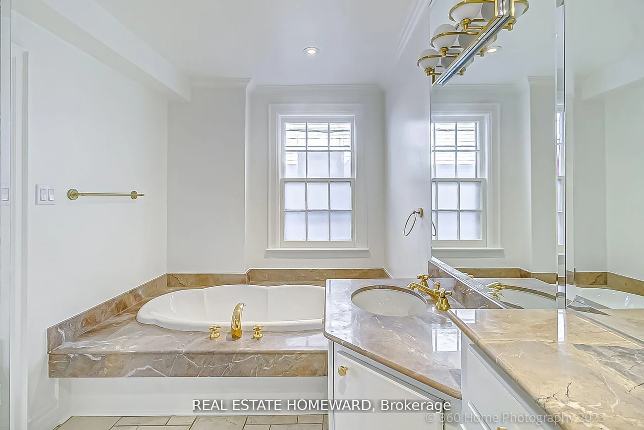
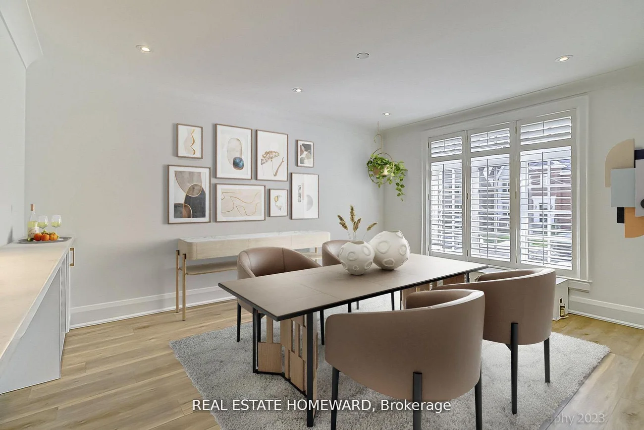
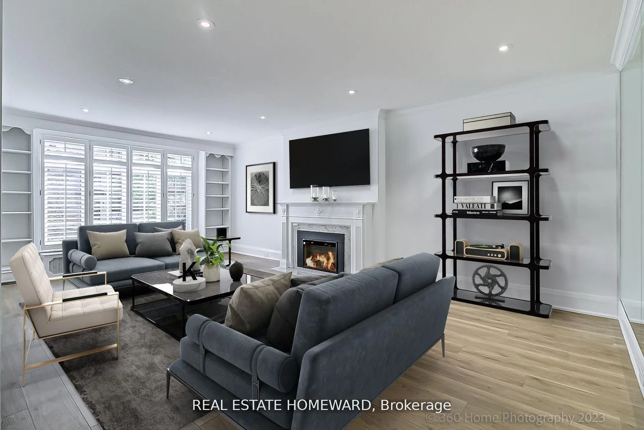
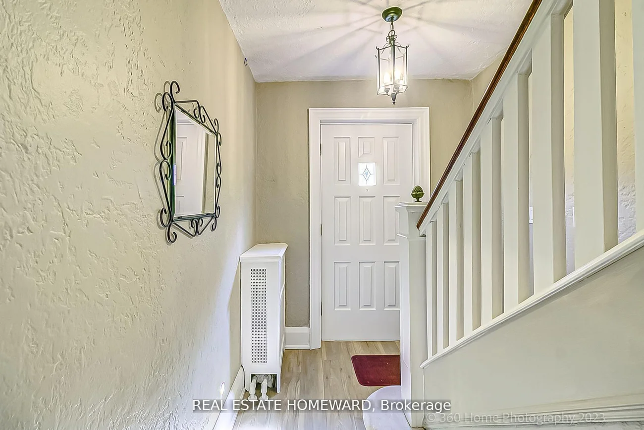
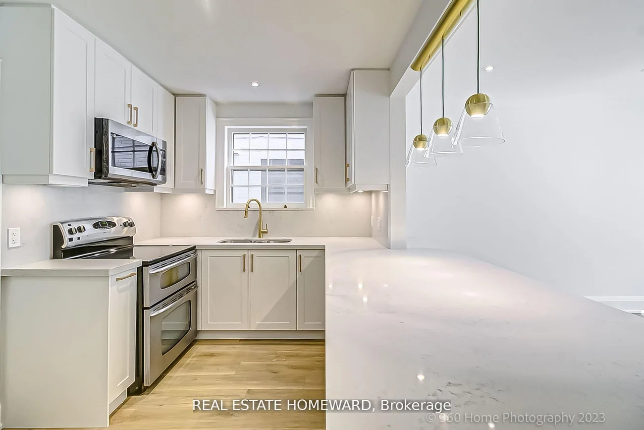
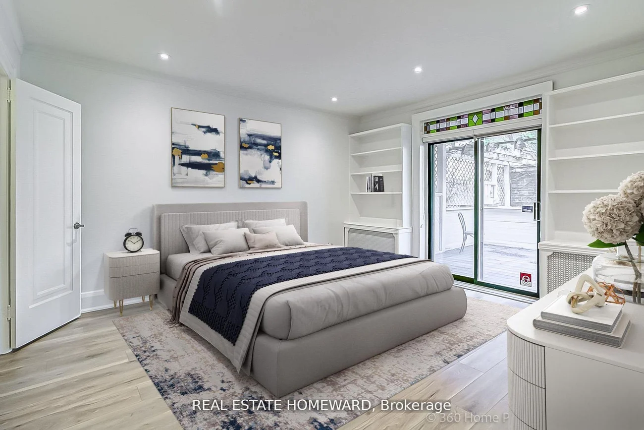
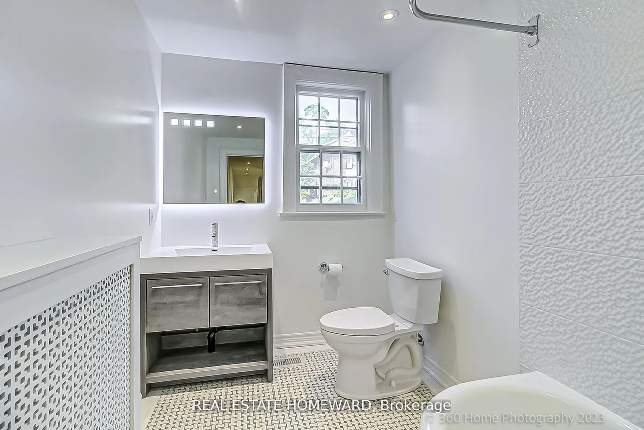
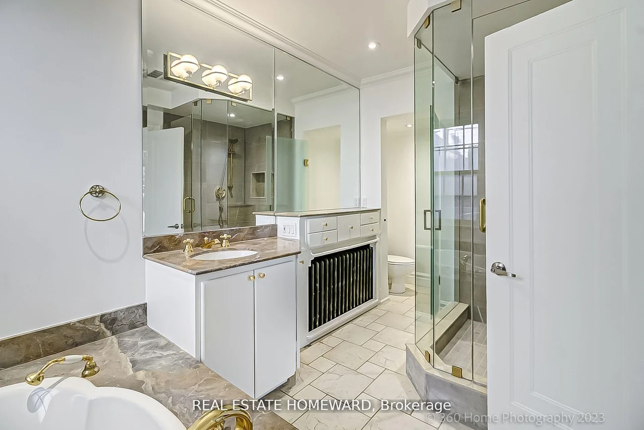
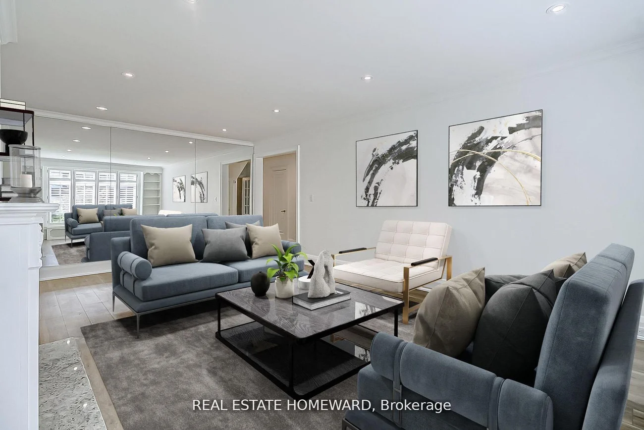
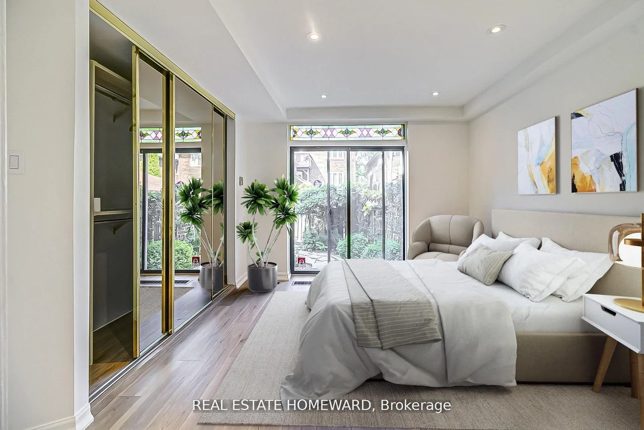
Your perfect Forest Hill Home awaits. Incredible Location On a Quiet Street bordering Forest Hill and walking distance to Davisville and St. Clair TTC Stations. This Spectacularly Renovated main floor "Owner's Suite" includes 3 Bedroom + 2 Bathroom, Approximately 2,000 Square Feet of Sun Filled Luxurious Living Space, within an Elegant Classic Forest Hill Triplex. Artfully renovated to maintain the historic charm with contemporary comforts, highlights include a Chef's Kitchen with Custom Cabinets, Quartz Countertops, Eat-In Waterfall Peninsula, Massive Living Room With Gas Fireplace, a Remodelled 5-Piece Ensuite with Soaker Tub and Direct Access to a Private Backyard retreat with a wood deck and Flagstone Landscaping. Unit includes Ensuite Laundry, a Designated Storage Locker in the Basement and Garage Parking. Steps To Ucc, Bishop Strachan/York/St. Mike's College & Top Public School Catchment. Enjoy The Best Of Toronto Including Forest Hill Village Shopping, Kay Gardiner Belt Line Trail, St. Clair & Yonge Lifestyle, Many Parks And Nature Trails. Photos virtually staged.
Laundry Features: Ensuite
Interior Features: Primary Bedroom - Main Floor
Cross Street: Avenue Rd / Chaplin Cres
Direction Faces: West
Key Facts
- Days on: 0 days
- Mls Status: New
- Bedrooms Total: 3
- Bedrooms Above Grade: 3
- Den / Family Room: Yes
- Bathrooms Total Integer: 2
- Lot Width: 42.00
- Kitchens Total: 1
- Parking Total: 1
- Parking Features: Mutual
- Garage Type: Detached
- Heat Source: Gas
- Heat Type: Radiant
- Cooling: Central Air
- Living Area Range: 2000-2500 Square Feet
Location 12, Highbourne, Yonge-St. Clair, Toronto
Search by Neighbourhoods