158, Dovercourt, Trinity-Bellwoods, Toronto, Residential Freehold
- 1 beds |
- 2 baths |
- 700-1100 SQFT

Description
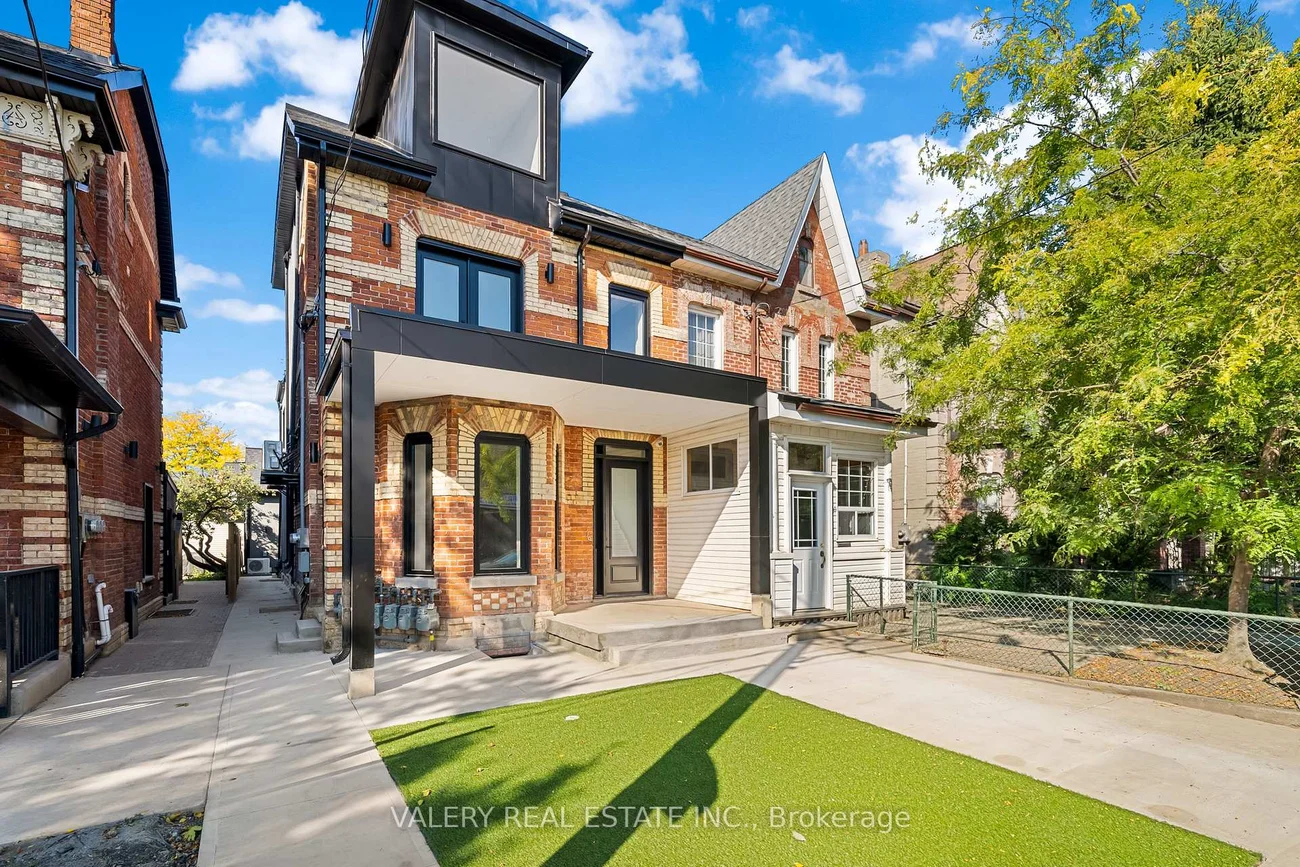
Residential Freehold Multiplex For Lease.
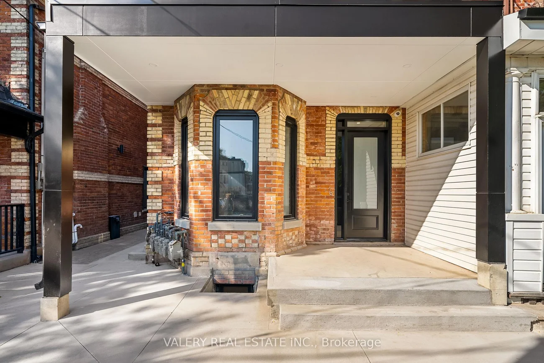
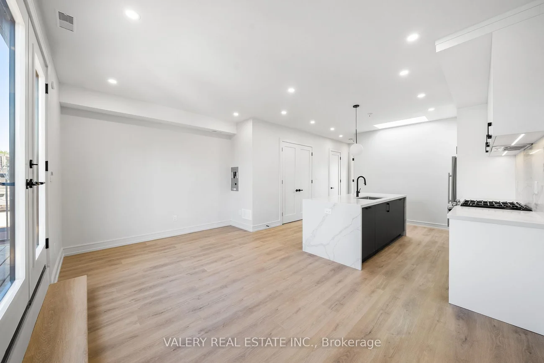
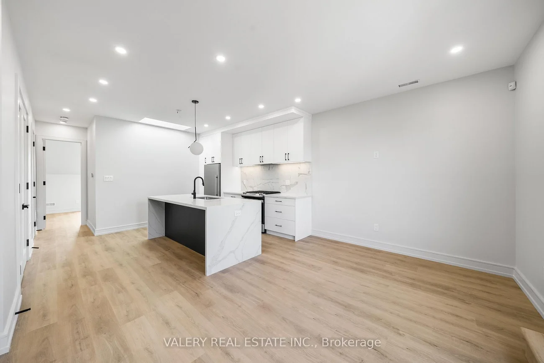
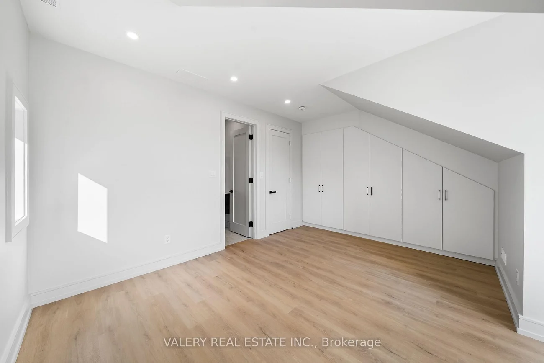
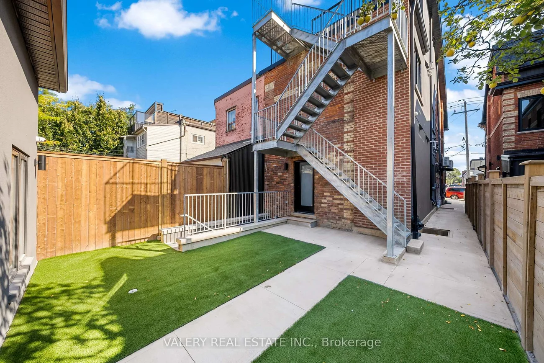
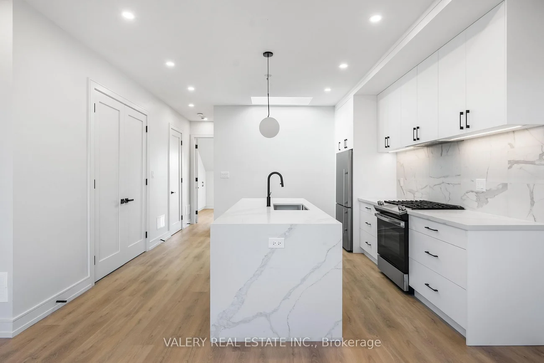
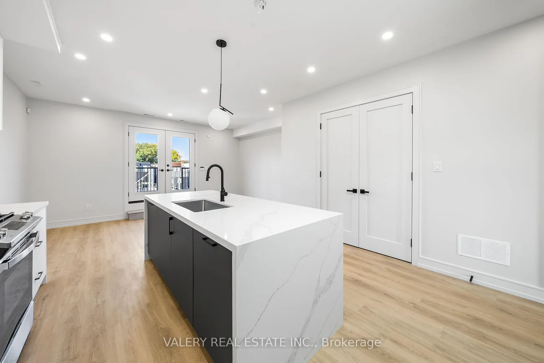
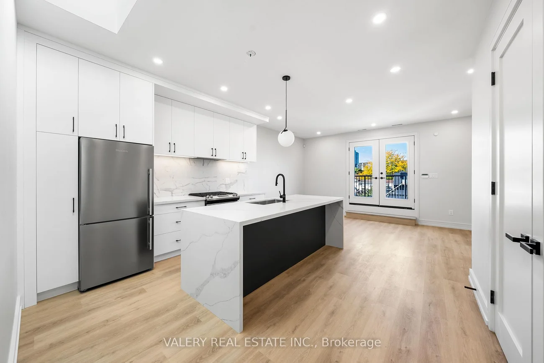
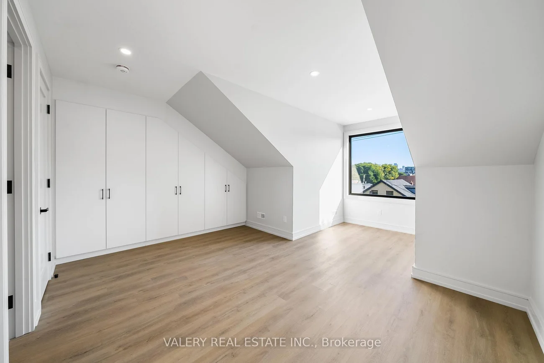
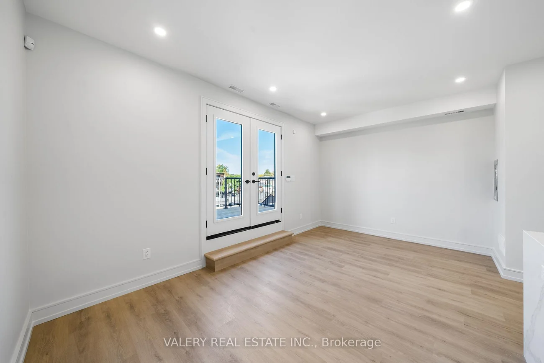
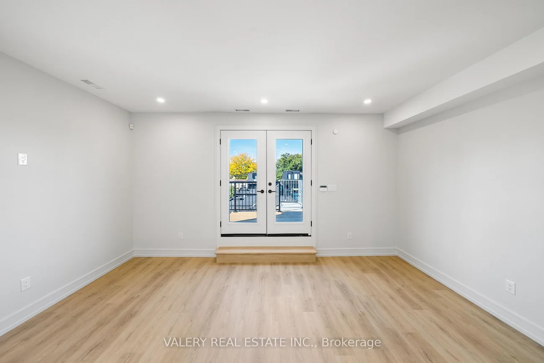
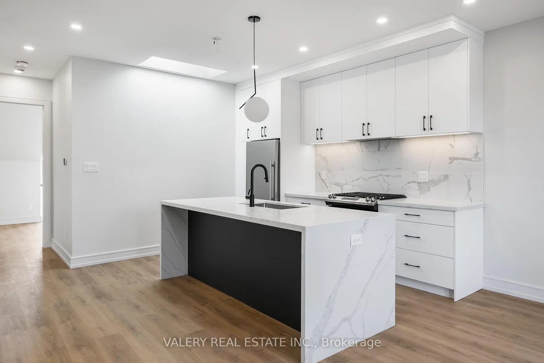
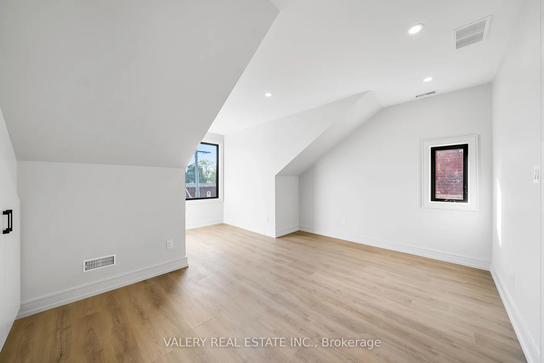
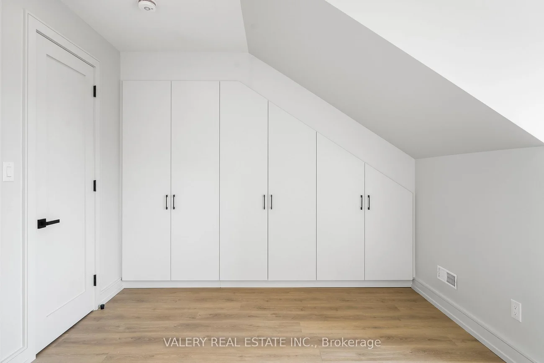
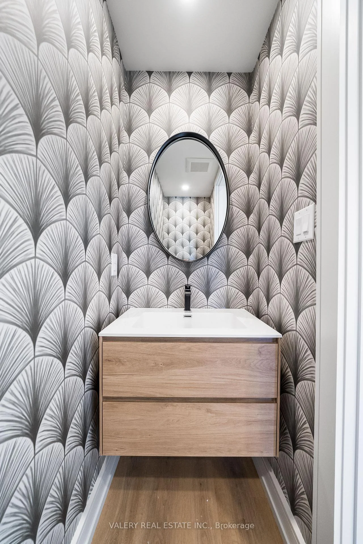
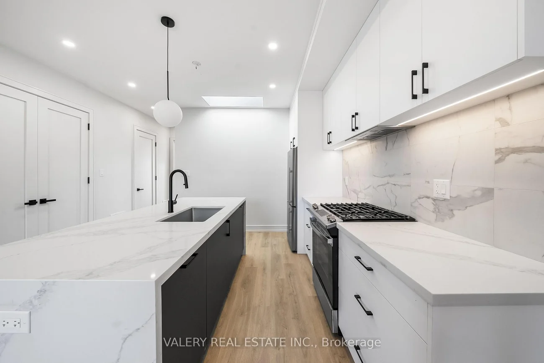
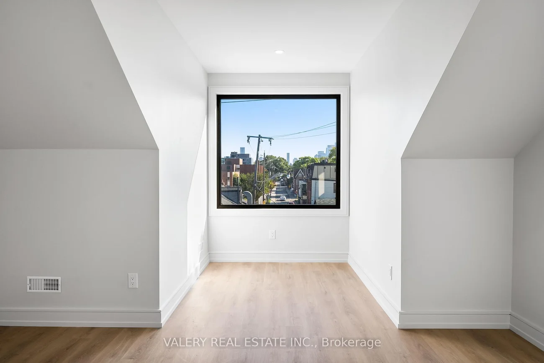
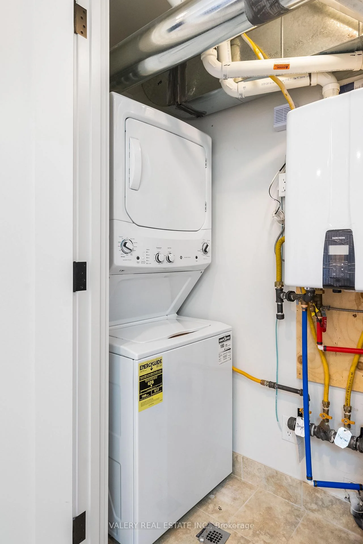
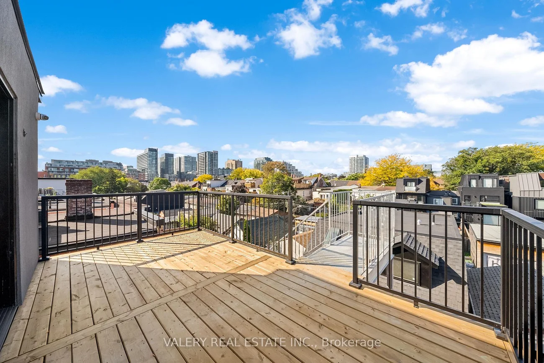
Ten-foot ceilings and the kind of light that energizes your lifestyle. One expansive bedroom has a seven-foot dormer window that frames the CN Tower, the city view you'll take in every morning along with a spa inspired ensuite. The living space opens onto a 200-square-foot private terrace where the golden hour lasts longer than it should and a glass of wine feels like a plan. Wide-plank flooring runs warm through the entire unit. The extra large chefs kitchen is generous with real counter space, room to have friends over and finished with the kind of detail you notice the second week, not just the first walkthrough. Custom built in closets that actually fit a wardrobe. In-suite laundry. A powder room. And more natural light than most people get in twice the square footage. This is the unit you stop searching for.
Laundry Features: In-Suite Laundry
Interior Features: Air Exchanger, Carpet Free, ERV/HRV, Separate Heating Controls, Separate Hydro Meter, Upgraded Insulation
Cross Street: Argyle and Dovercourt
Direction Faces: West
Key Facts
- Days on: 0 days
- Mls Status: New
- Bedrooms Total: 1
- Bedrooms Above Grade: 1
- Bathrooms Total Integer: 2
- Lot Width: 23.17
- Kitchens Total: 1
- Garage Type: None
- Heat Source: Gas
- Heat Type: Forced Air
- Cooling: Central Air
- Living Area Range: 700-1100 Square Feet
Location 158, Dovercourt, Trinity-Bellwoods, Toronto
Search by Neighbourhoods