42, Thurston, Mount Pleasant East, Toronto, Residential Freehold
- 4 beds |
- 3 baths |
- 1500-2000 SQFT

Description
Residential Freehold Semi-Detached For Lease.
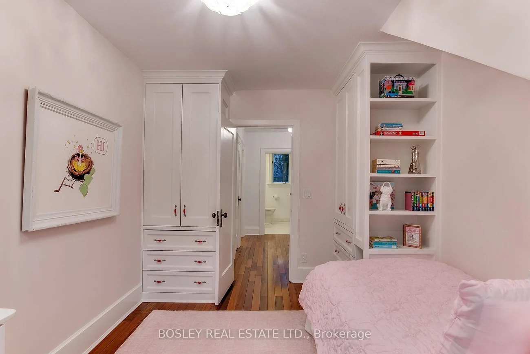
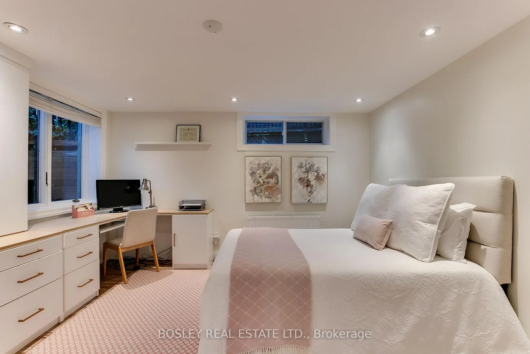
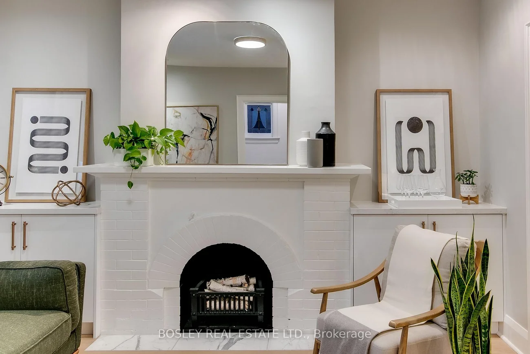
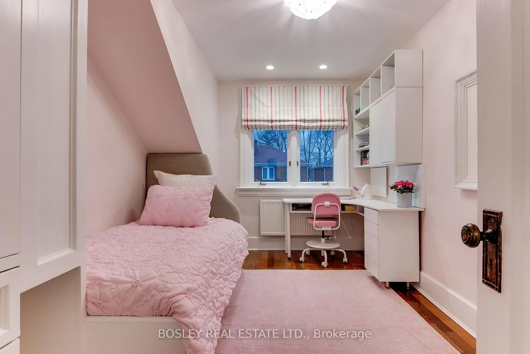
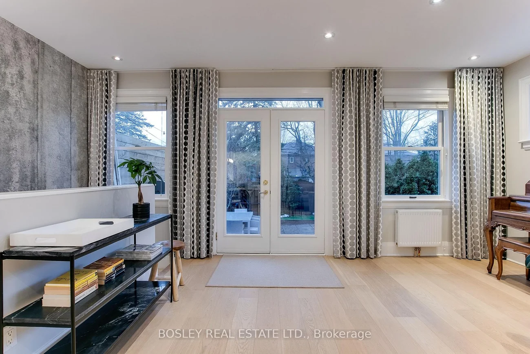
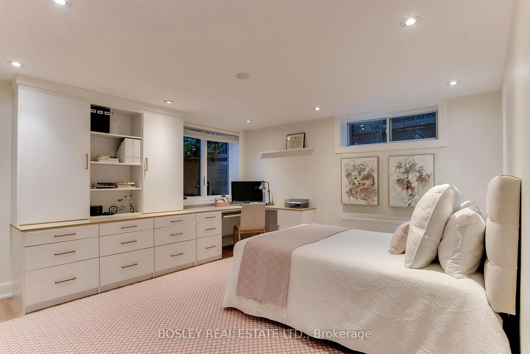
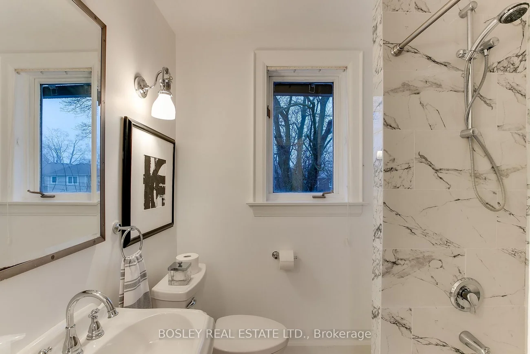
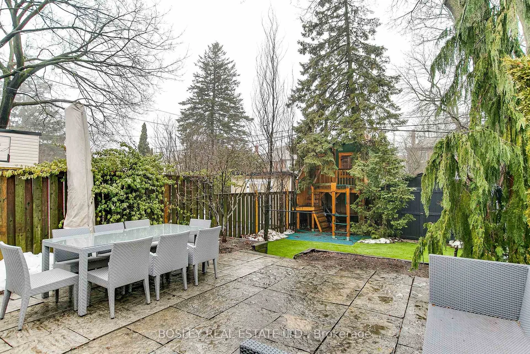
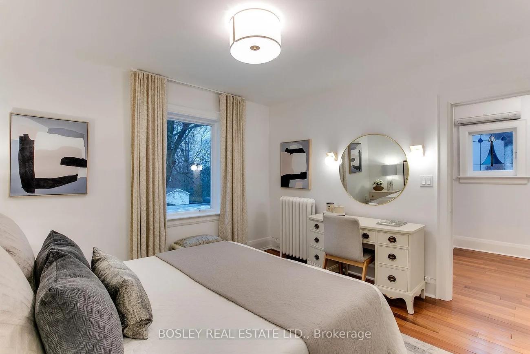
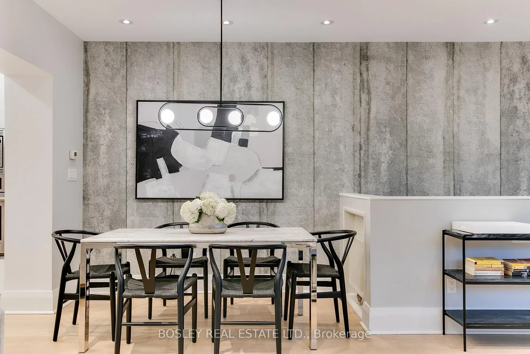
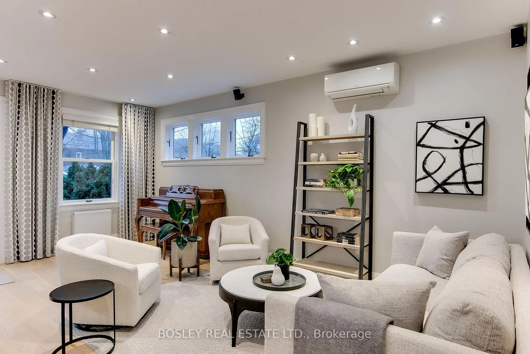
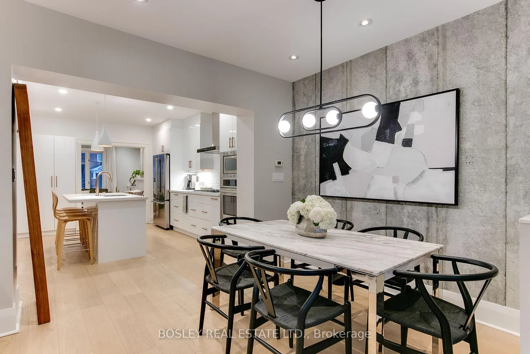
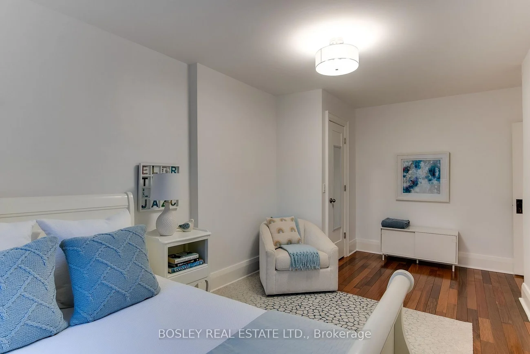
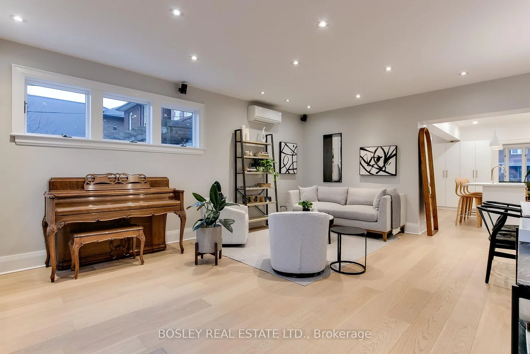
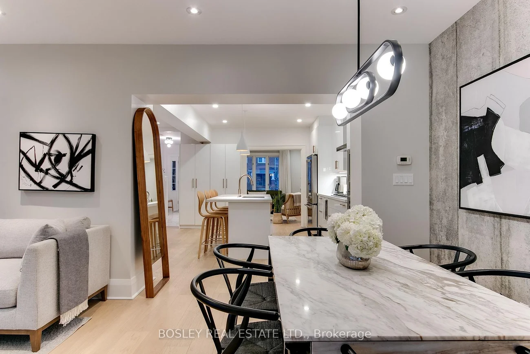
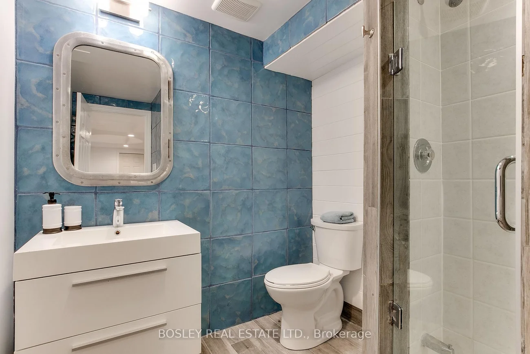
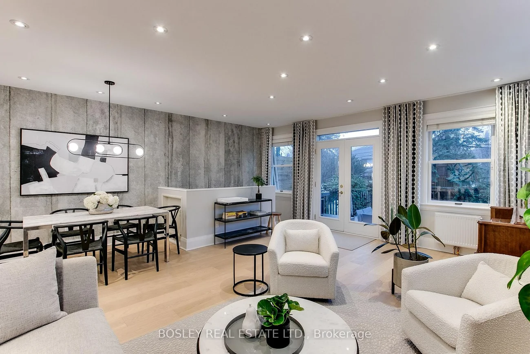
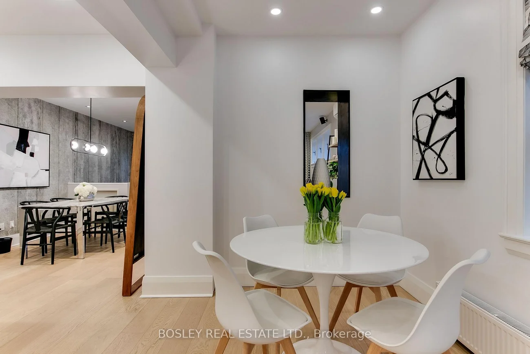
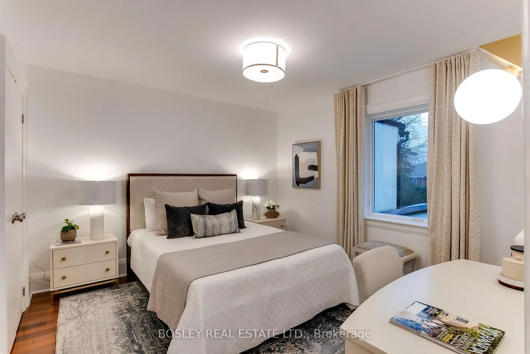
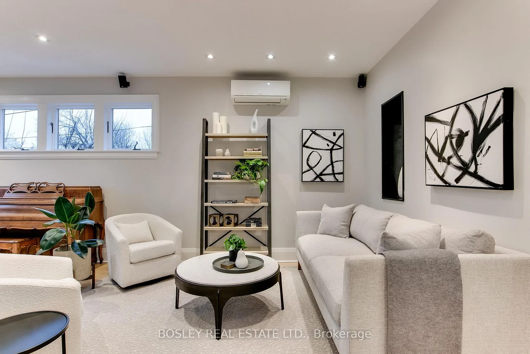
Fantastic opportunity for a short term lease in the heart of Davisville. Oversized, renovated semi is the perfect space for those who are on a sabbatical, or renovating in the neighbourhood and would like a space close to home. This extra-wide semi has the space and feel of a detached home, with plenty of room for family life. The main floor is bright and welcoming, with a spacious living room featuring custom built-ins and a decorative fireplace, plus a renovated kitchen with a large island, plenty of storage and a sunny breakfast nook. There's also a powder room and clever storage tucked under the stairs. The sunny family room at the back is where you'll want to spend your time, with a walkout to a great backyard, with plenty of space for entertaining friends and the kids to play. The second floor has hardwood throughout and holds 3 generous bedrooms, the principal bedroom has large double closets with organizers. Extra large second bedroom with closet over looks the front garden, and the third bedroom has a custom built-in bed and desk. Lower level offers plenty of space with high ceilings, a fourth bedroom or home office, rec room, laundry, bathroom and tons of storage. All this in a fantastic neighbourhood, close to Maurice Cody PS, the best of Bayview and Mount Pleasant, and all the everyday amenities that make family life here so easy. Ideally available for a shorter-term lease through July or August, with some flexibility for the right tenant. The home can also be rented partially furnished or unfurnished.
Laundry Features: Laundry Room
Interior Features: Built-In Oven
Cross Street: Bayview/Millwood
Direction Faces: West
Key Facts
- Days on: 0 days
- Mls Status: New
- Bedrooms Total: 4
- Bedrooms Below Grade: 1
- Bedrooms Above Grade: 3
- Den / Family Room: Yes
- Bathrooms Total Integer: 3
- Lot Width: 24.67
- Kitchens Total: 1
- Parking Total: 1
- Parking Spaces: 1
- Parking Features: Mutual
- Garage Type: None
- Heat Source: Gas
- Heat Type: Radiant
- Cooling: Wall Unit(s)
- Living Area Range: 1500-2000 Square Feet
Location 42, Thurston, Mount Pleasant East, Toronto
Search by Neighbourhoods