36, Sutcliffe, Bayview Village, Toronto, Residential Freehold
- 3 beds |
- 3 baths |
- 1500-2000 SQFT

Description
Residential Freehold Detached For Lease.
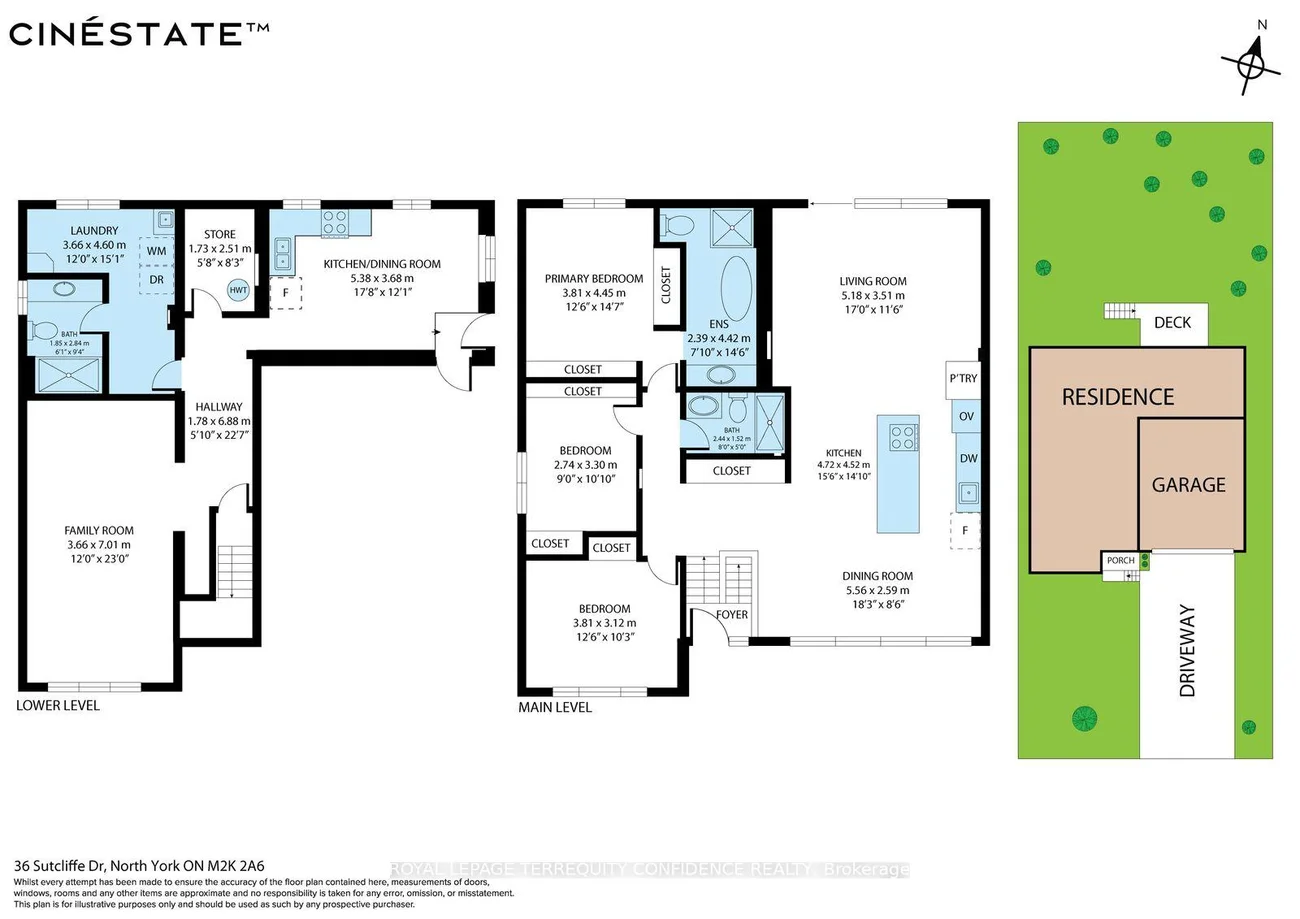
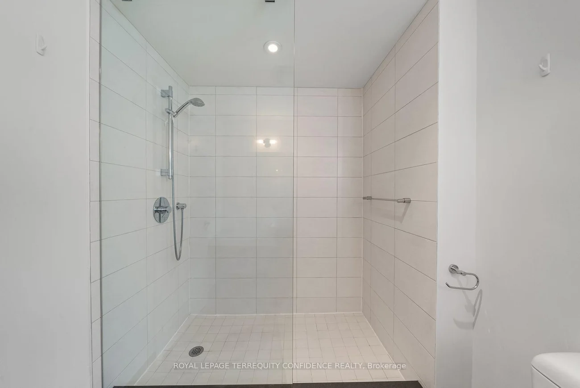
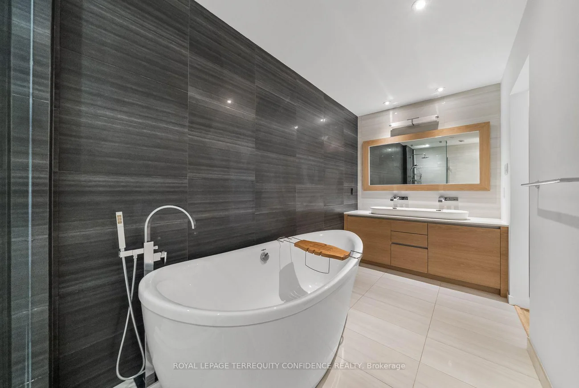
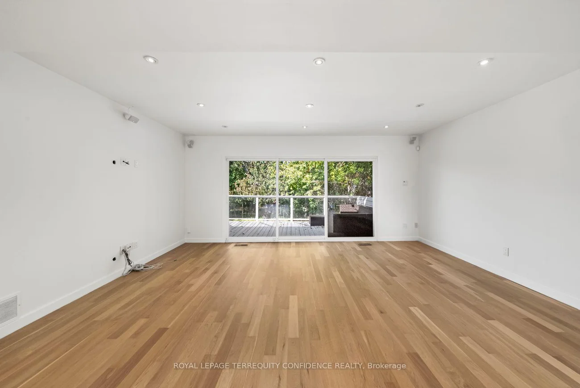
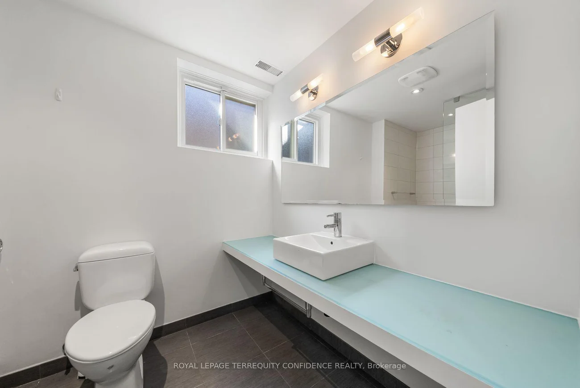
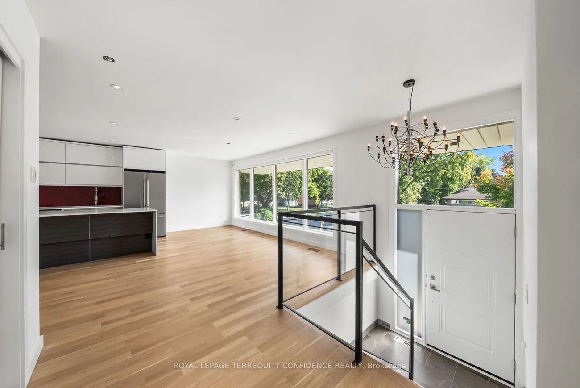
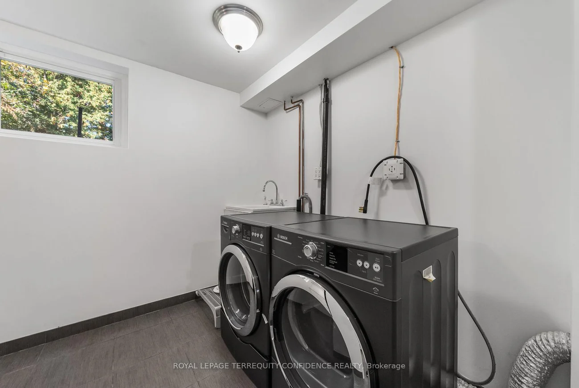
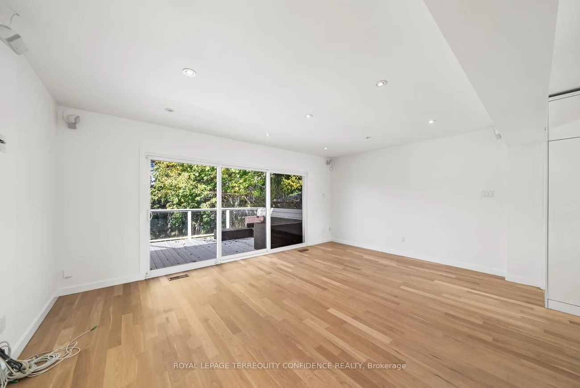
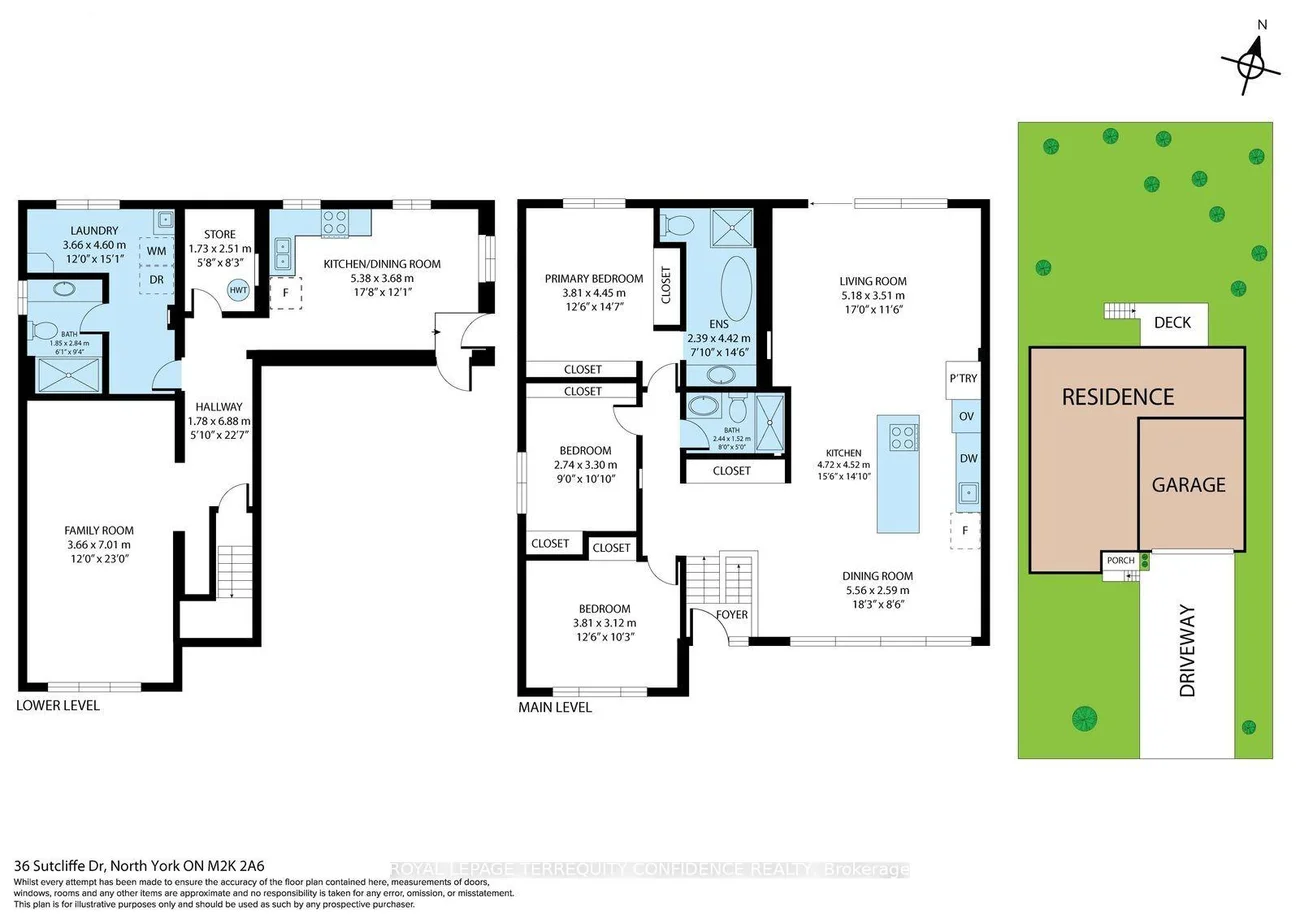
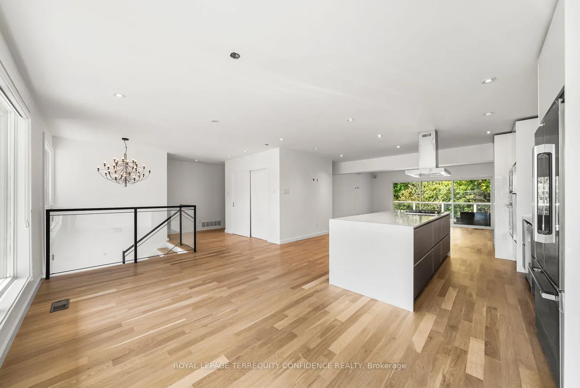
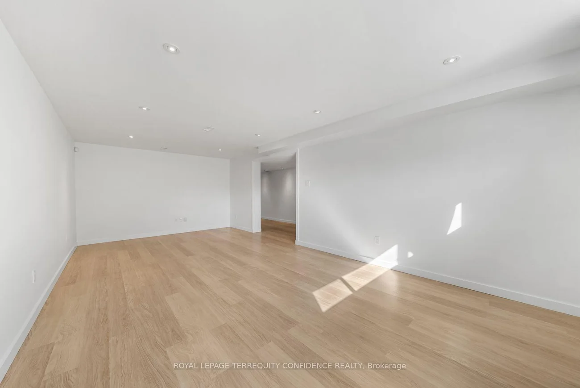
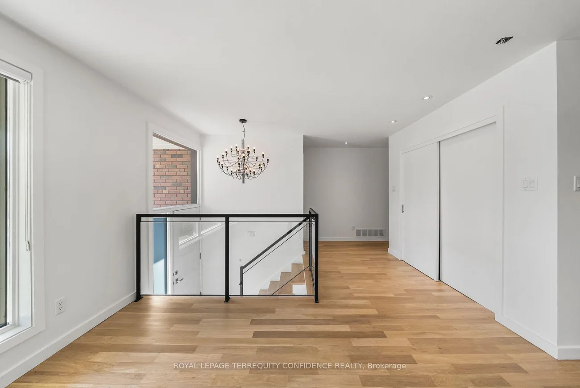
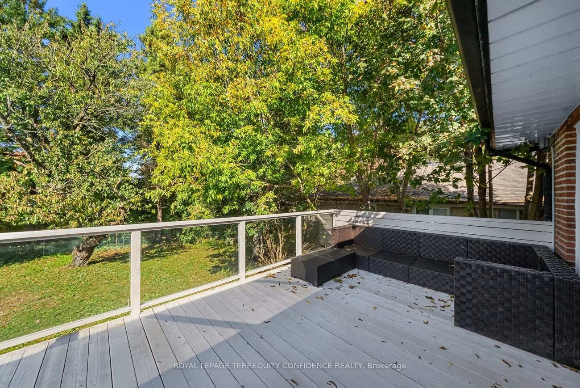
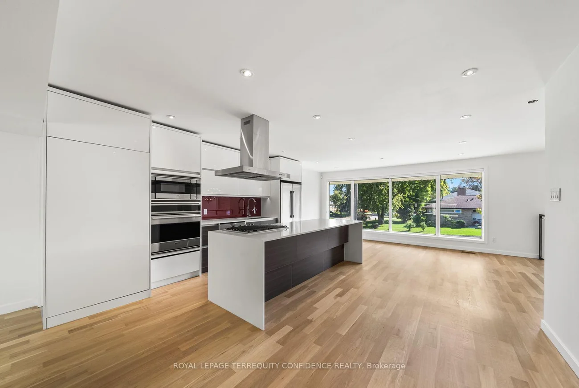
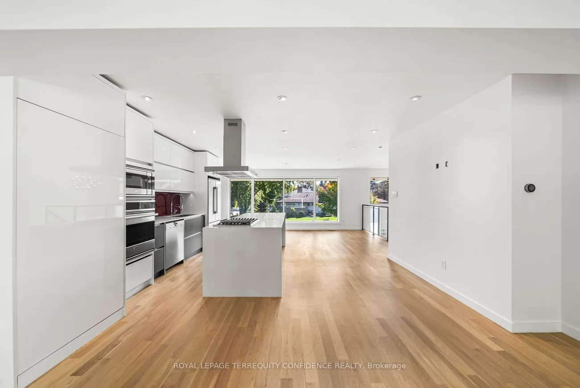
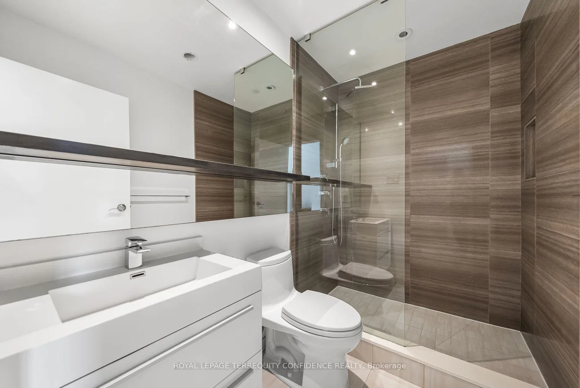
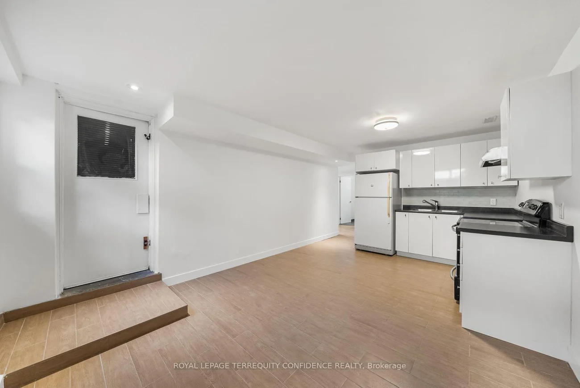
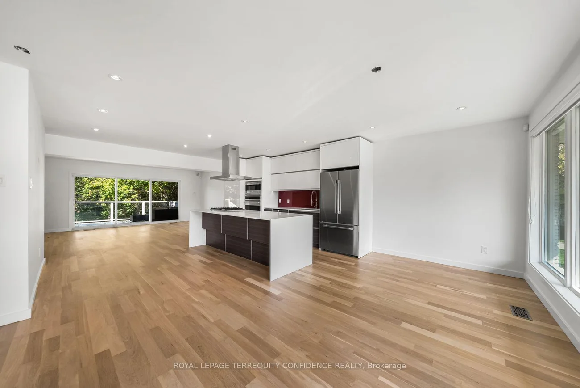
Renovated Spacious Raised Bungalow Situated on a Quiet Stree in the Heart of Prestigious Bayview Village within the catchment for Earl Haig High School, Bayview Middle & Elkhorn Public School. Enjoy the tranquility of living in Bayview Village in a tastefully renovated, freshly painted Bungalow with open concept design, bright and spacious layout, modern kitchen with large center island. 3 Bedrooms and two full bathrooms on the main floor, large living room with walk-out to the backyard deck. Basement recreation room/family room, laundry room and a 3 piece bathroom, a second kitchen with separate entrance, walk-out to the side and garage. Spacious double car garage with EV charger outlet. Convenient location near ravines, parks, schools, North York General Hospital, Sheppard Subway and Hwy 401.
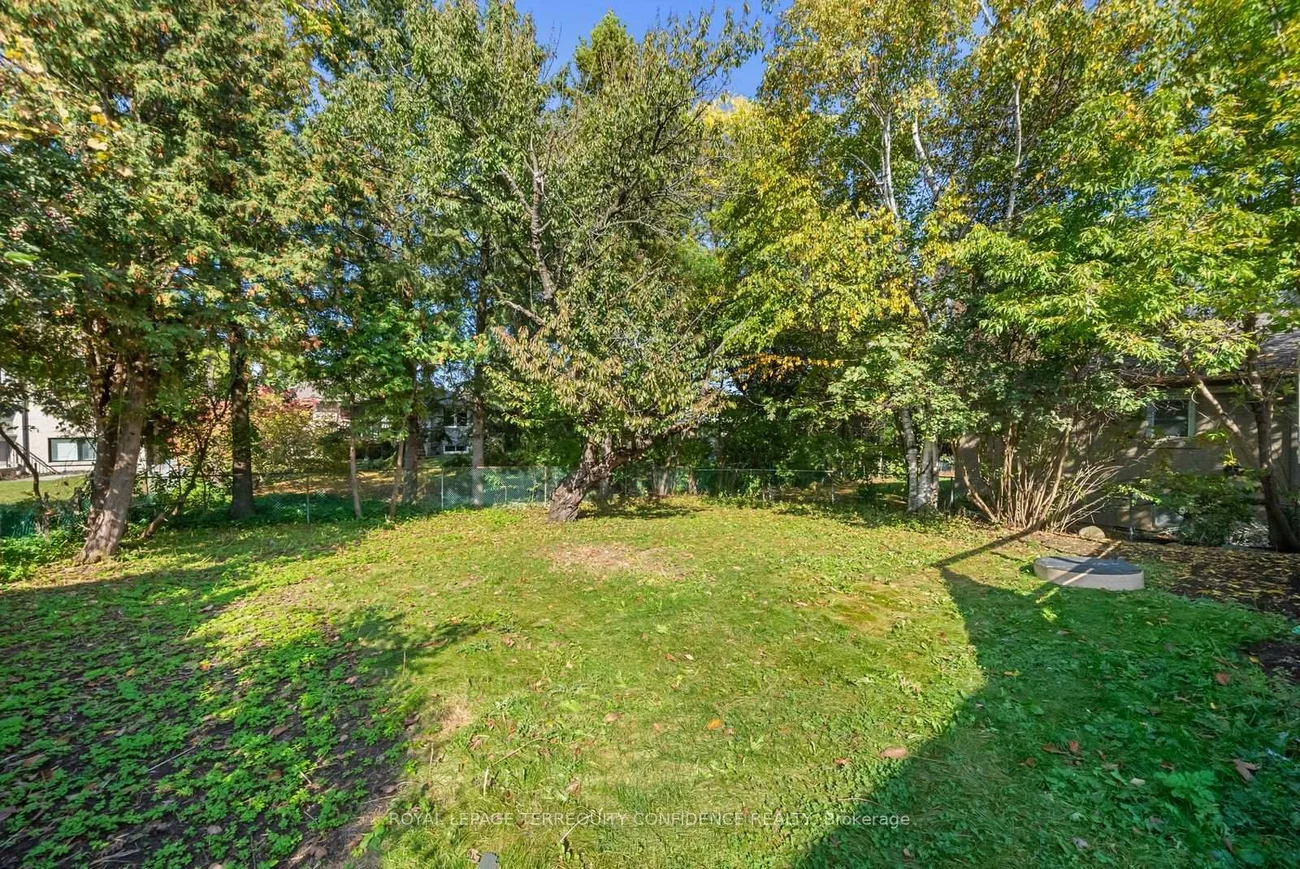
Property Features: Fenced Yard, Hospital, Park, Public Transit, School, Ravine
Laundry Features: Laundry Room
Interior Features: Auto Garage Door Remote, Built-In Oven, Countertop Range
Cross Street: Bayview Ave/Finch Ave
Direction Faces: North
Key Facts
- Days on: 0 days
- Mls Status: New
- Bedrooms Total: 3
- Bedrooms Above Grade: 3
- Bathrooms Total Integer: 3
- Lot Width: 50.11
- Kitchens Total: 2
- Parking Total: 6
- Parking Spaces: 4
- Parking Features: Private Double
- Garage Type: Built-In
- Heat Source: Gas
- Heat Type: Forced Air
- Cooling: Central Air
- Living Area Range: 1500-2000 Square Feet
Location 36, Sutcliffe, Bayview Village, Toronto
Search by Neighbourhoods