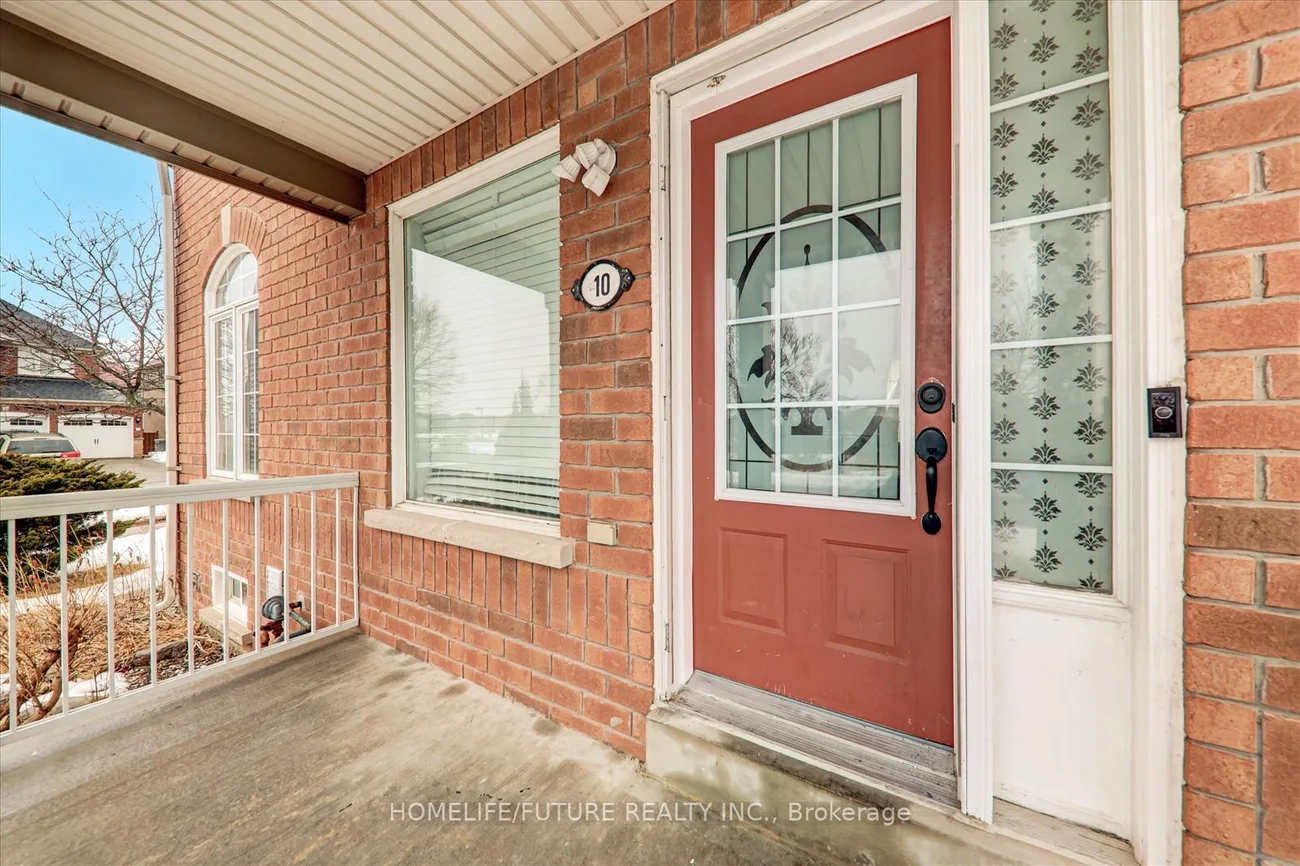
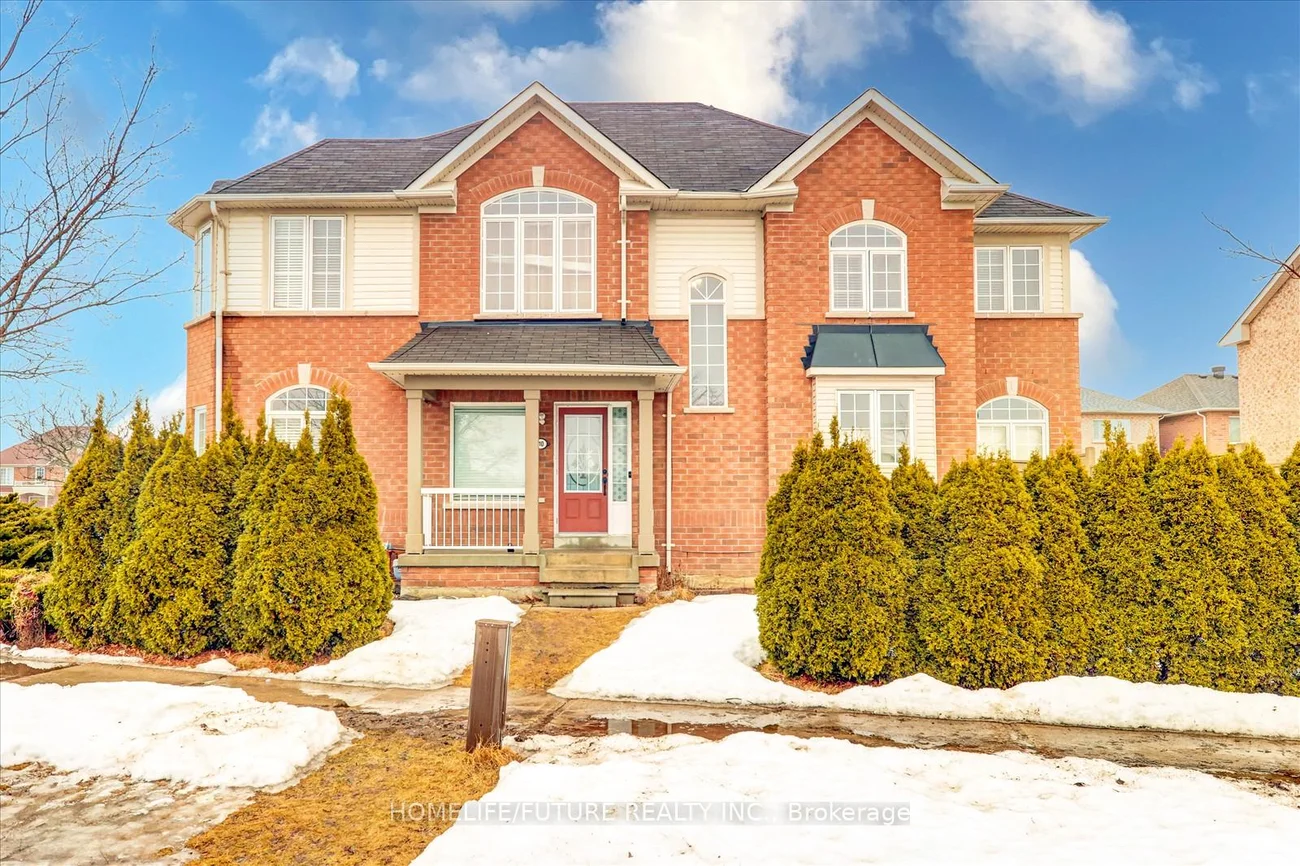
10, Gristone, Rouge E11, Toronto, Residential Freehold
- 2 beds |
- 1 baths |
- 2500-3000 SQFT

Description
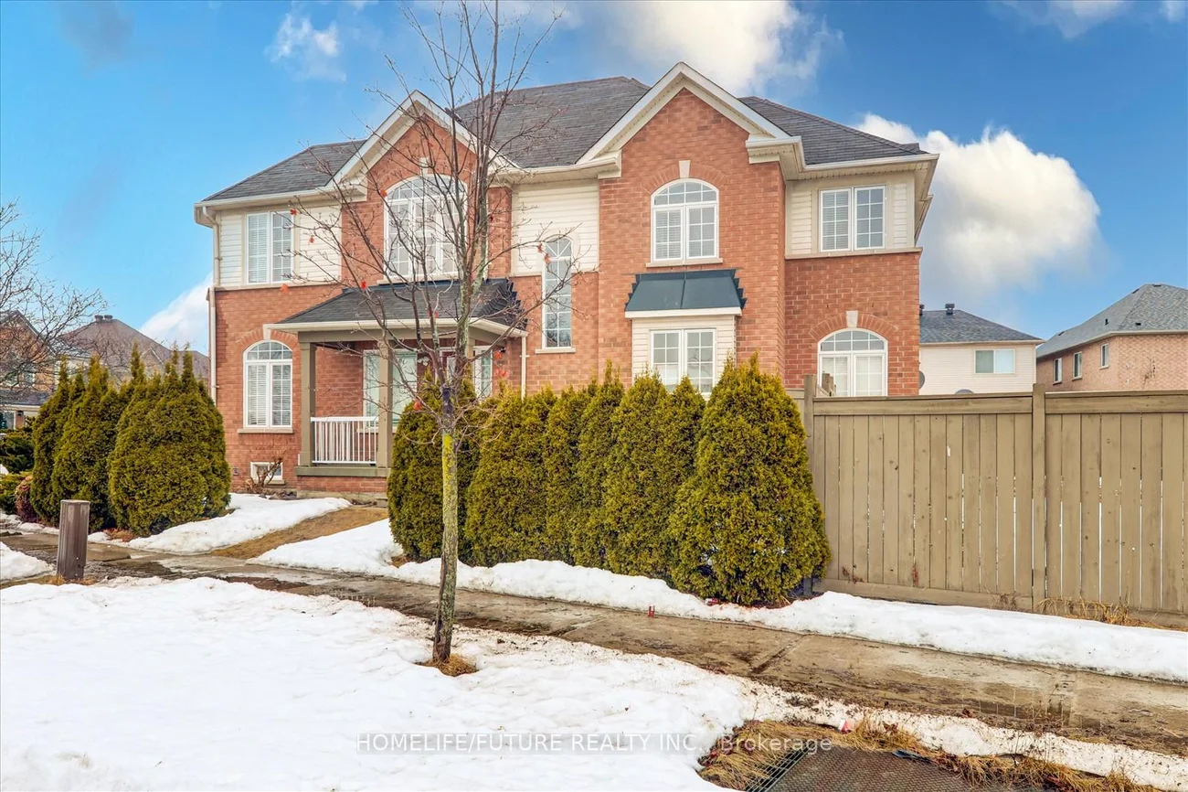
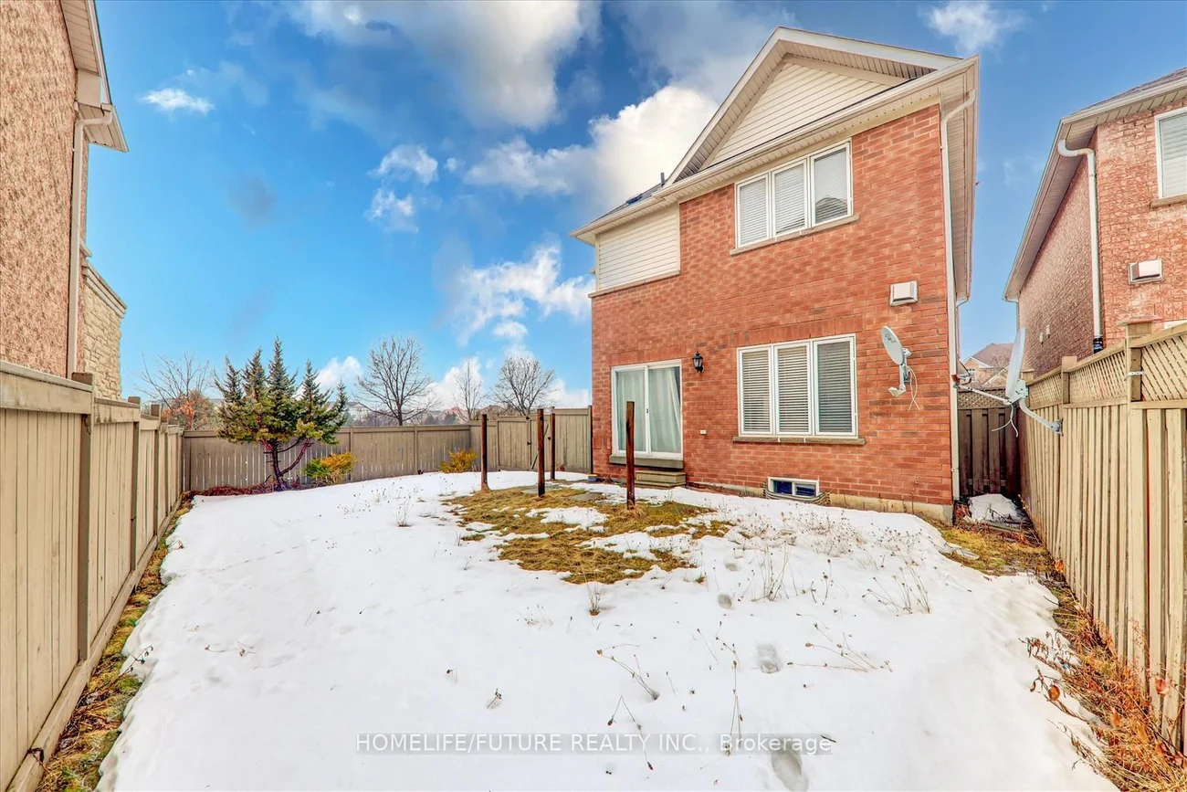
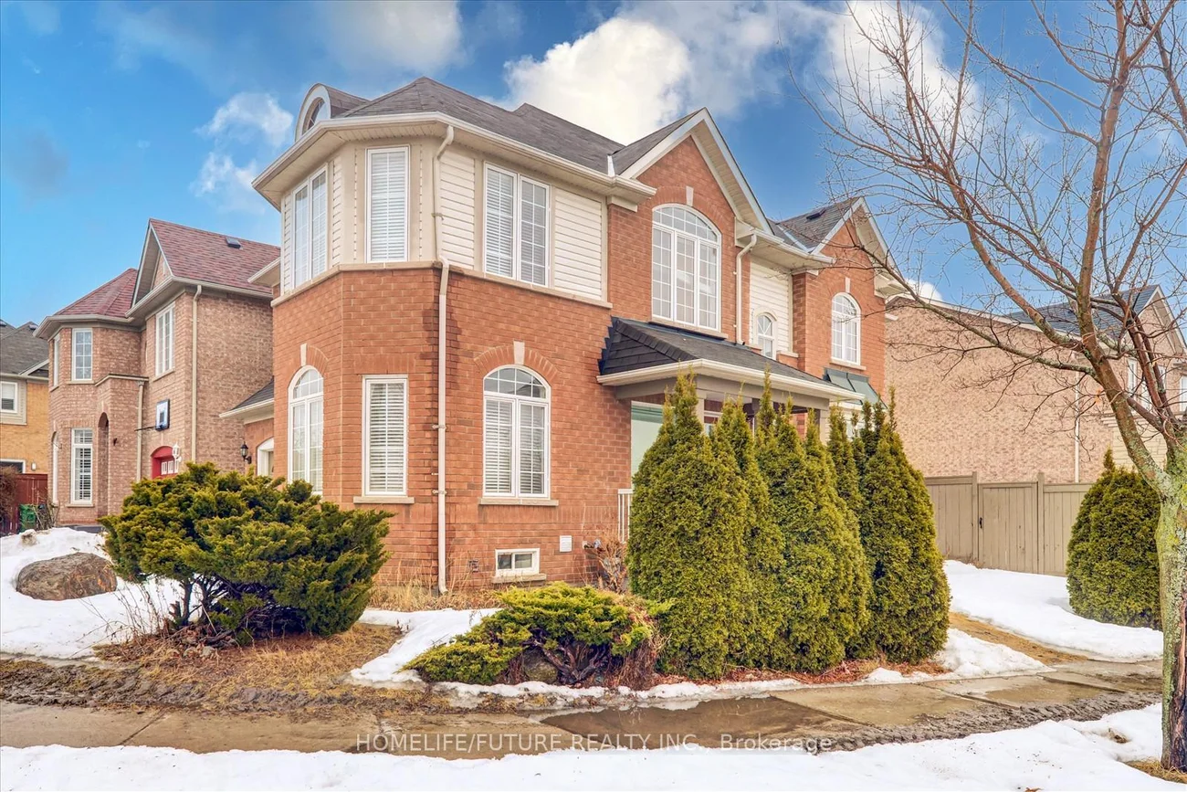
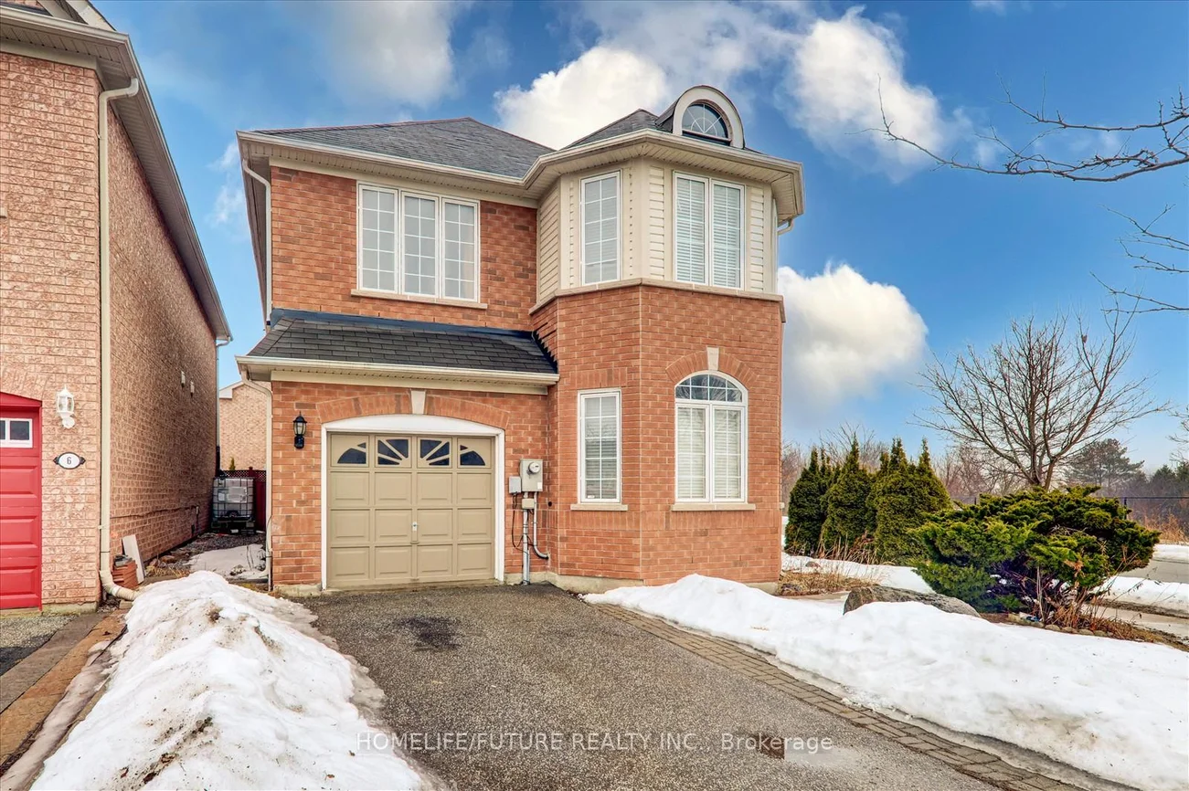
Residential Freehold Detached For Lease.
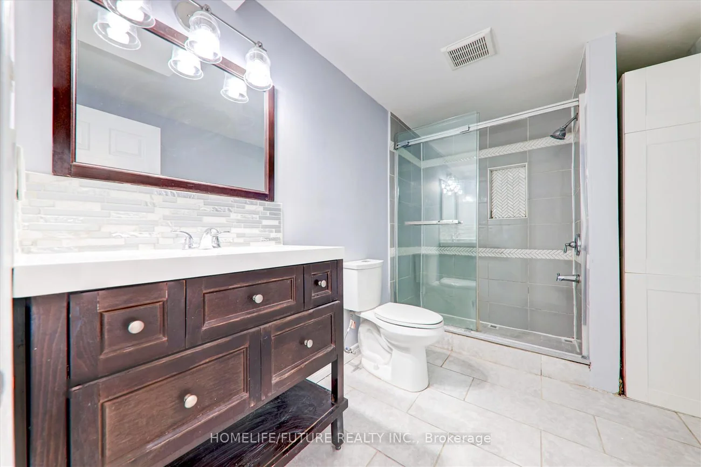
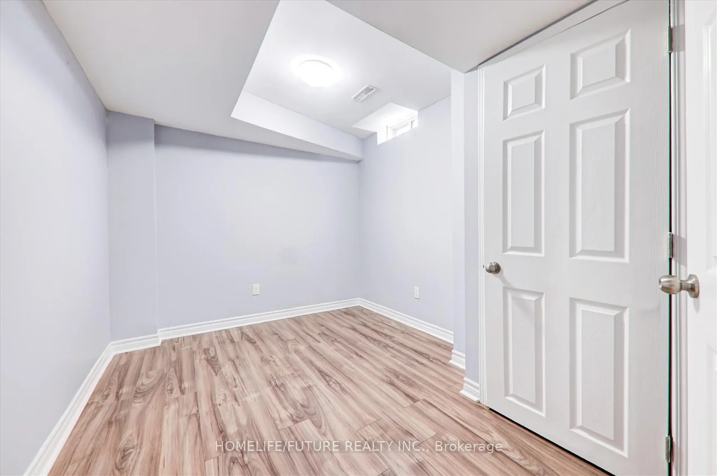
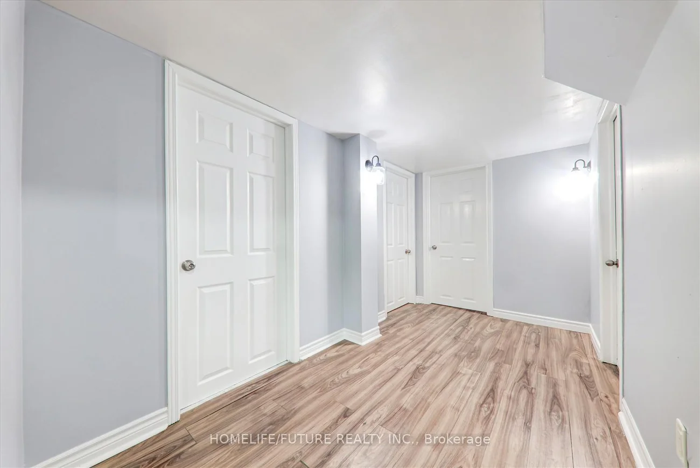
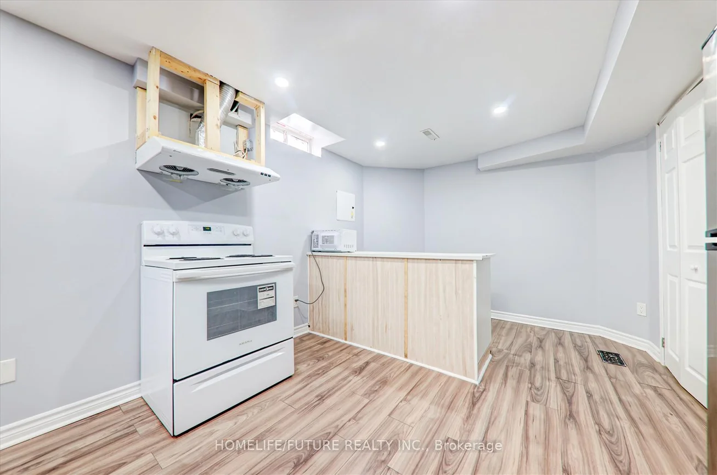
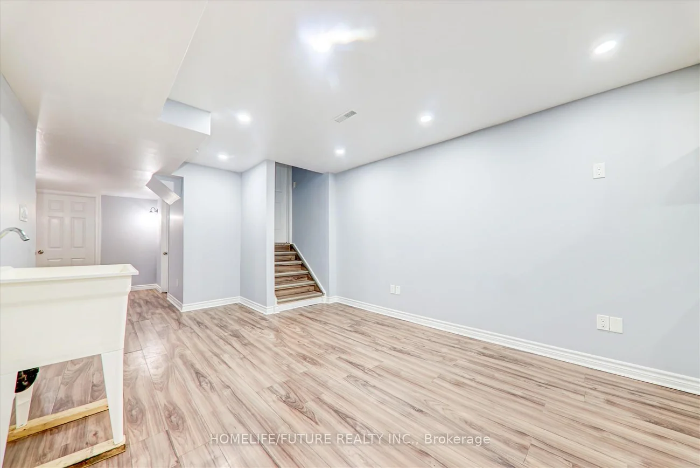
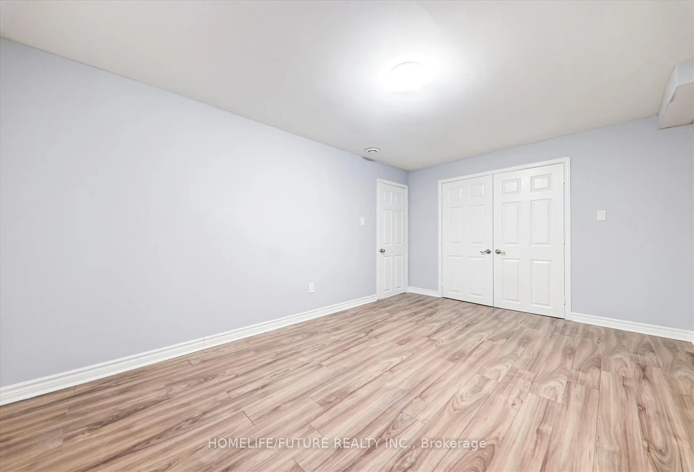
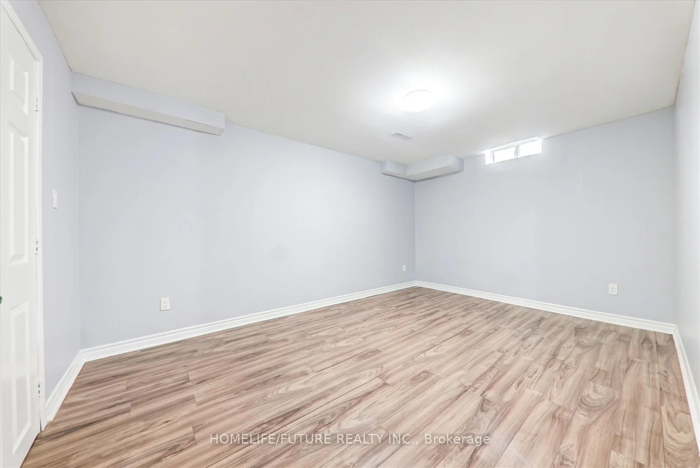
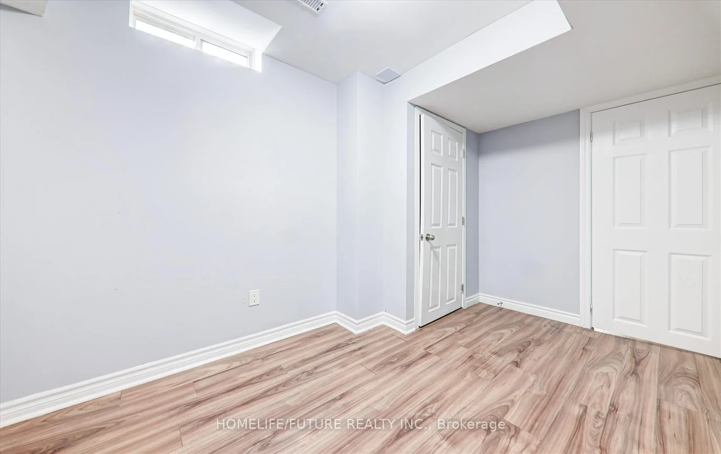
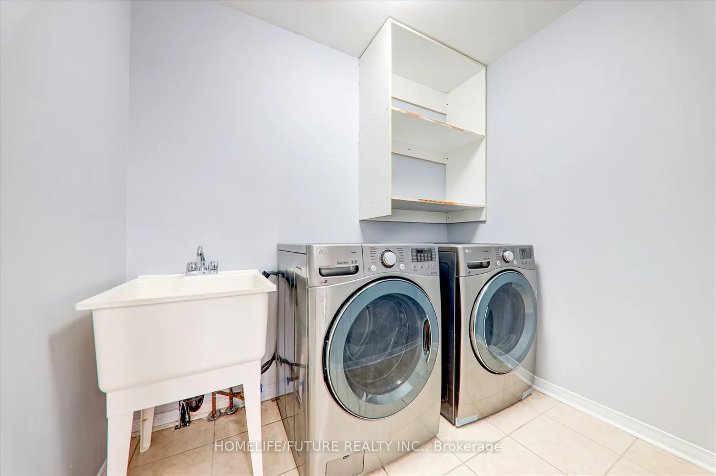
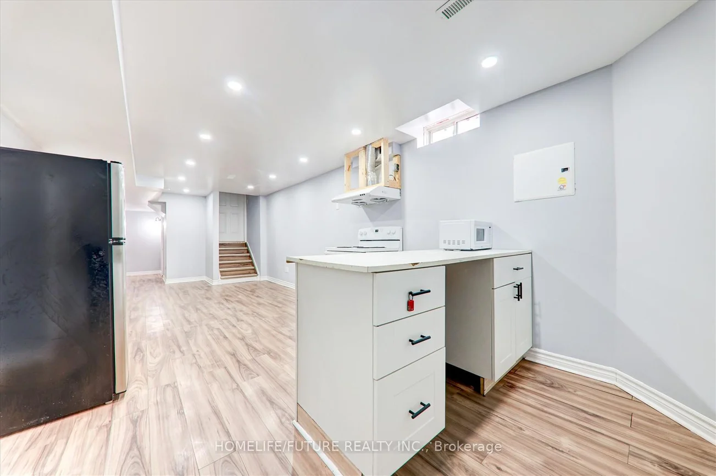
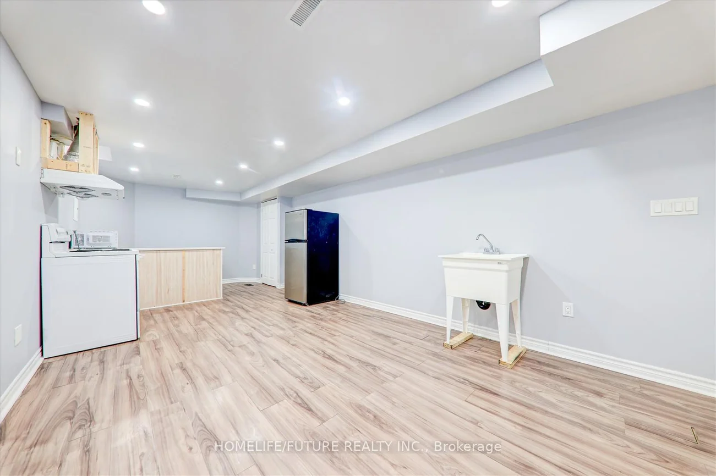
Location!! Location!! Fully Renovated 2 Bedrooms & 1 Full Washroom. Unique Design With Modern Basement With Larger Open Concept Living Room, Dining Room And Separate Kitchen With Modern Appliances & Master Bedroom With W/I Closet With Window And Very Good Size 2nd Bedroom With Window And Larger Full Washroom With Shared Laundry In Main Floor And Shared Main Entrance Access With One Car Parking And Much More ... Just Steps Down To Plaza, Buses, Banks, Restaurants, Schools, Just Minutes To Centennial College, U Of T, Seneca College & STC Just Minutes To HWY 401 & HWY 404 Much More...
Property Features: Hospital, Library, Park, Public Transit, School, Clear View
Laundry Features: Common Area, Shared
Interior Features: Carpet Free, Water Heater
Cross Street: Finch Ave /Morningside Ave /Staines Road
Direction Faces: West
Key Facts
- Days on: 1 days
- Mls Status: New
- Board Property Type: Free
- Bedrooms Total: 2
- Bedrooms Above Grade: 2
- Bathrooms Total Integer: 1
- Lot Width: 37.24
- Kitchens Total: 1
- Parking Total: 4
- Parking Spaces: 3
- Parking Features: Available, Private
- Garage Type: Attached
- Heat Source: Gas
- Heat Type: Forced Air
- Cooling: Central Air
- Living Area Range: 2500-3000 Square Feet
Location 10, Gristone, Rouge E11, Toronto
Search by Neighbourhoods