1083, Birchmount, Ionview, Toronto, Residential Freehold
- 3 beds |
- 2 baths |
- 700-1100 SQFT

Description
Residential Freehold Detached For Lease.
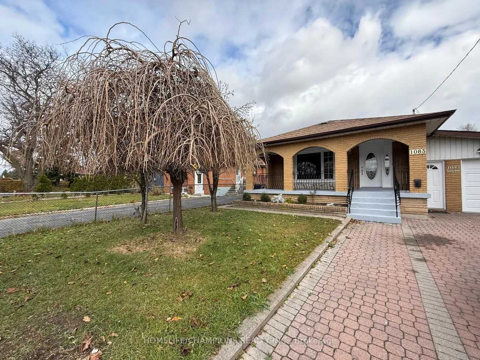
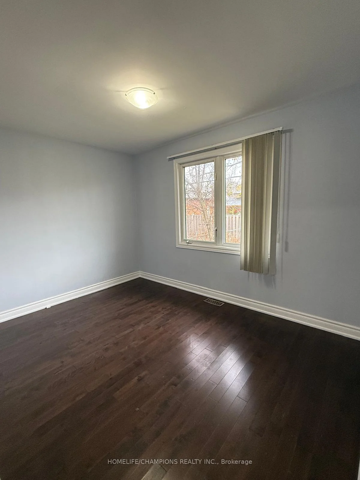
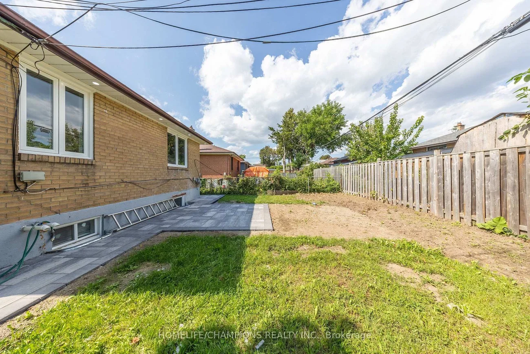
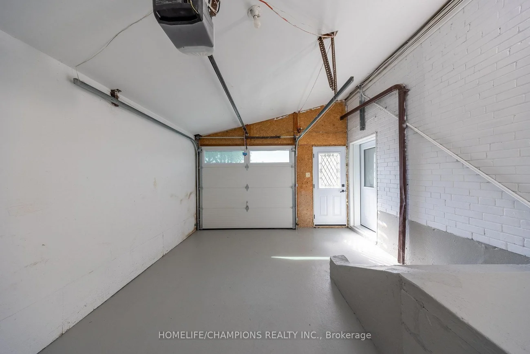
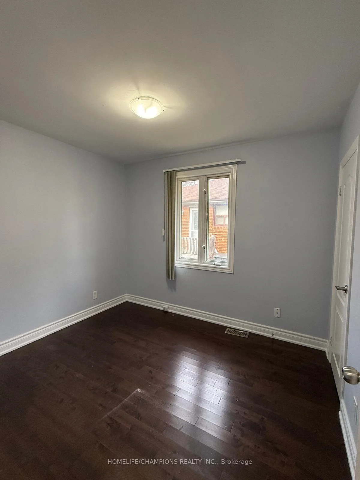
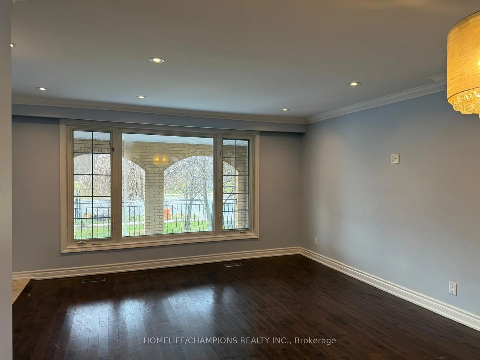
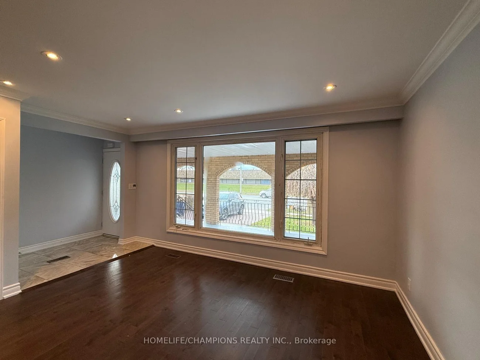
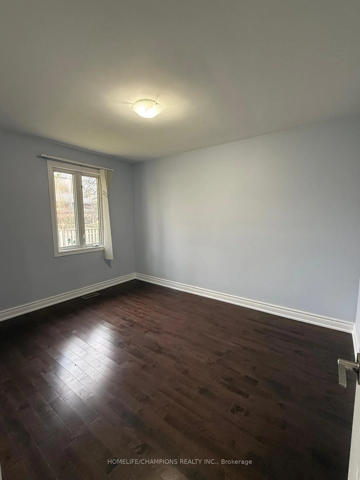
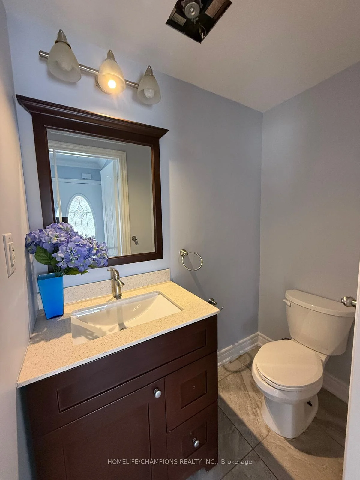
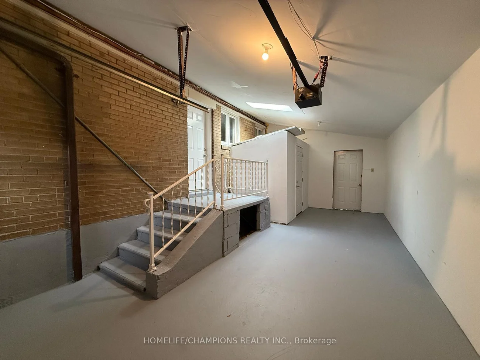
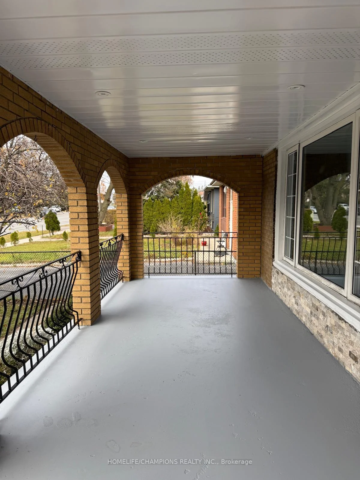
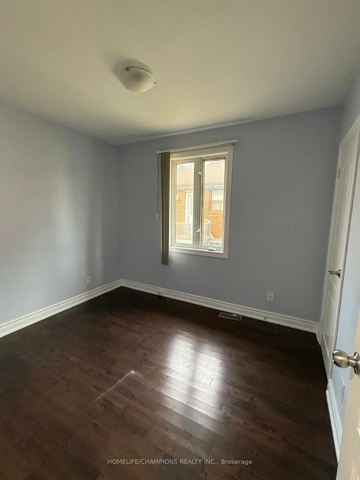
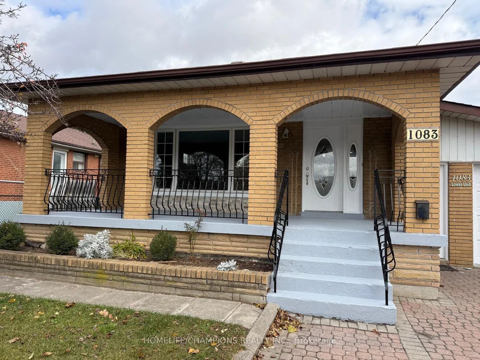
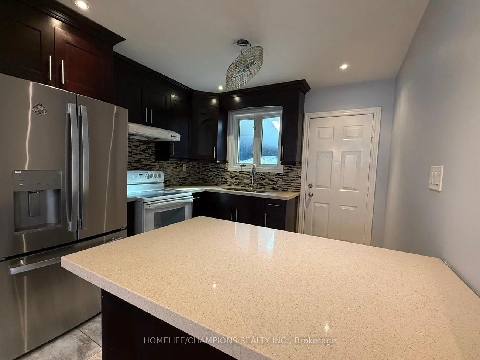
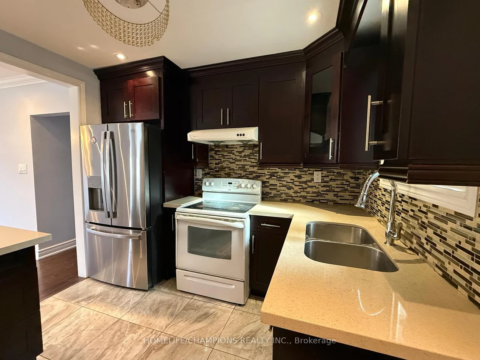
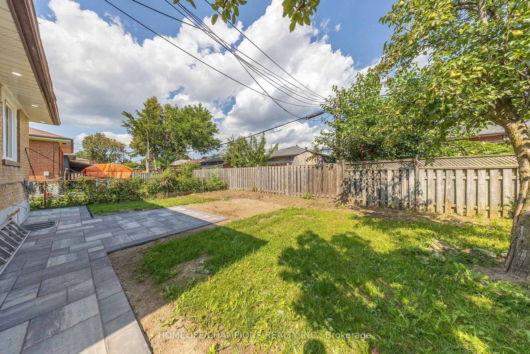
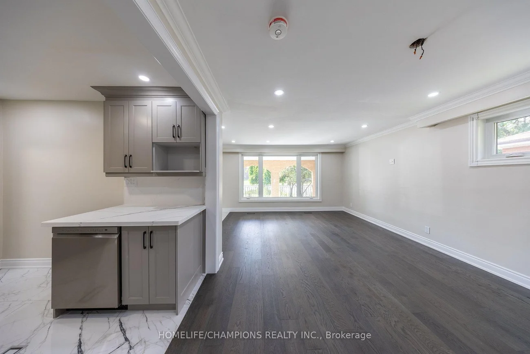
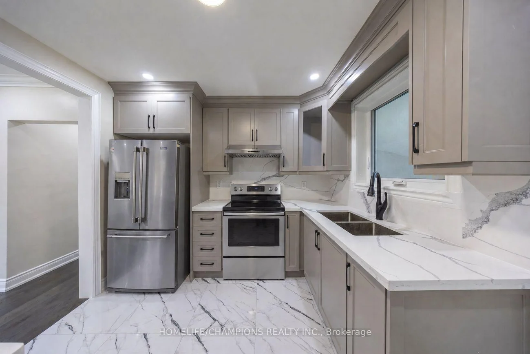
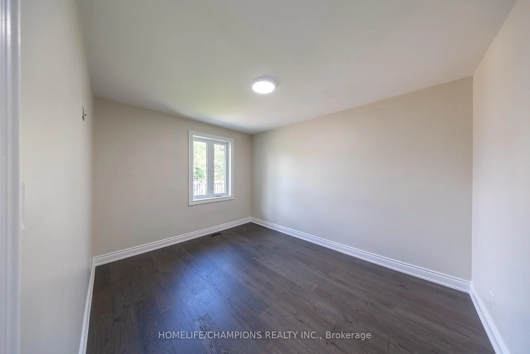
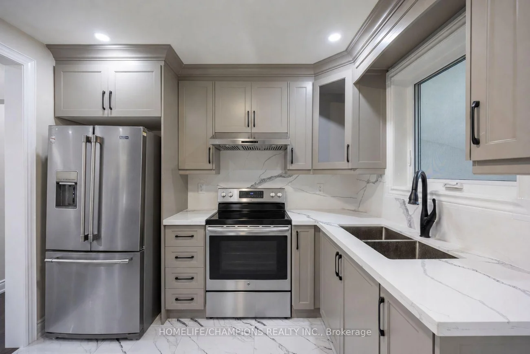
MAIN FLOOR: Welcome To 1083 Birchmount Road! This Fully Renovated 3-Bedroom Residence Features A Bright, Open-Concept Living And Dining Area With New Flooring, Crown Moulding And Pot Lights. The Brand-New Kitchen Offers New Countertops, A Full-Height Backsplash, Ample Cabinetry And Stainless Steel Appliances. The Spa-Inspired Bathroom Features Floor-To-Ceiling Tile, A Frameless Glass Shower And A Multi-Jet Rainfall Shower System. Additional Features Include A Powder Room And Private Laundry-No Sharing. Exterior Upgrades Include A New Interlock Driveway And Backyard Patio, New Exterior Doors, A New Garage Door, A Large Covered Front Porch, An Attached Garage And A Fenced Backyard. Conveniently Located Near Birchmount And Eglinton, Close To Schools, Parks, Shopping And Transit. The Basement Is Also Available For Lease At An Additional Monthly Cost.
Property Features: Public Transit, Rec./Commun.Centre, School, Library, Place Of Worship, Park
Laundry Features: In Garage
Interior Features: None
Cross Street: Birchmount/Eglinton
Direction Faces: East
Key Facts
- Days on: 39 days
- Mls Status: New
- Bedrooms Total: 3
- Bedrooms Above Grade: 3
- Bathrooms Total Integer: 2
- Kitchens Total: 1
- Parking Total: 1
- Parking Spaces: 1
- Parking Features: Available
- Garage Type: Attached
- Heat Source: Gas
- Heat Type: Forced Air
- Cooling: Central Air
- Living Area Range: 700-1100 Square Feet
Location 1083, Birchmount, Ionview, Toronto
Search by Neighbourhoods