12, Euclid, Highland Creek, Toronto, Residential Freehold
- 4 beds |
- 6 baths |
- 3500-5000 SQFT

Description
Residential Freehold Detached For Lease.
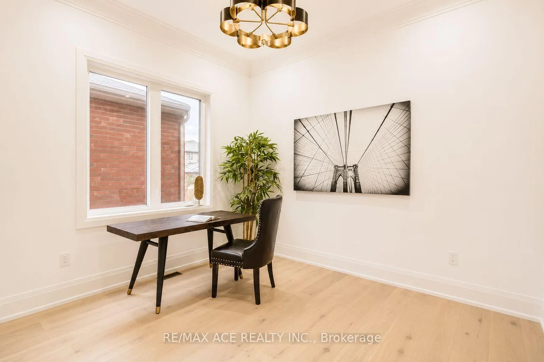
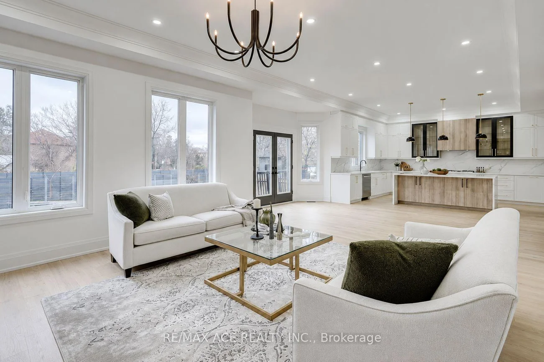
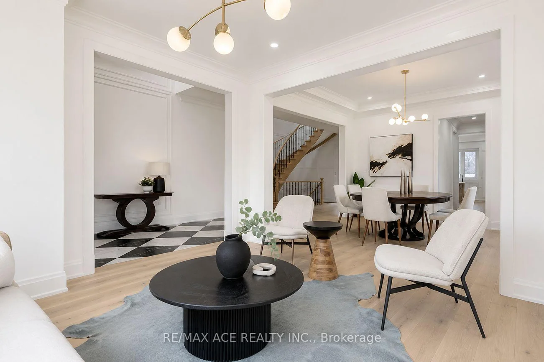
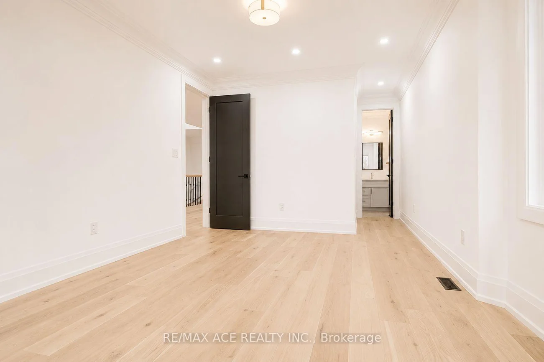
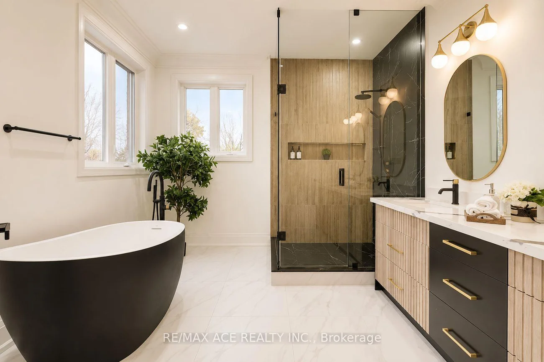
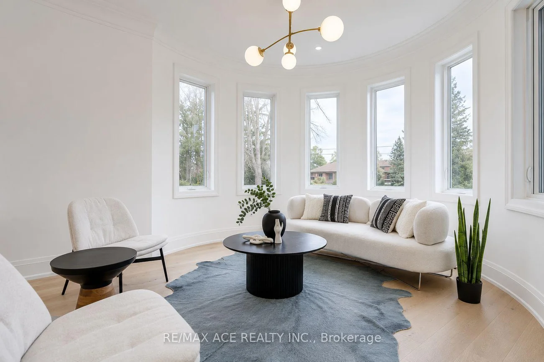
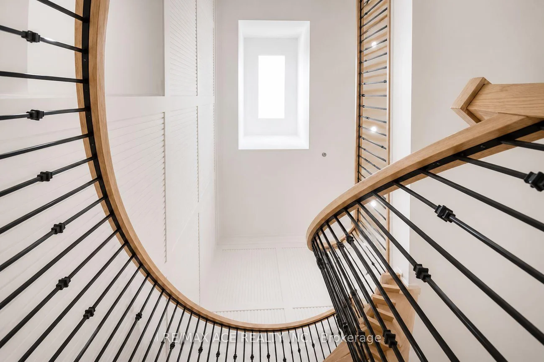
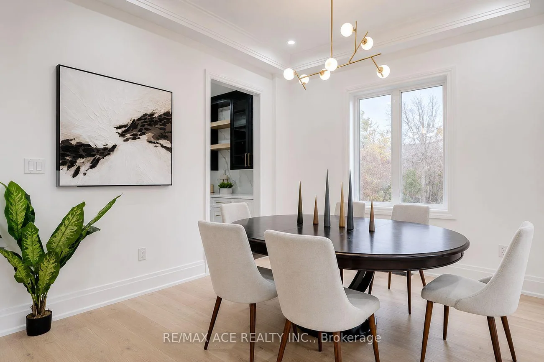
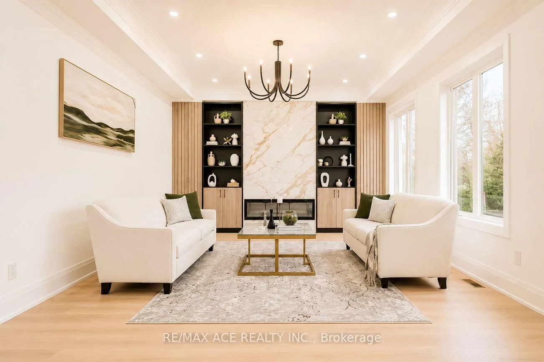
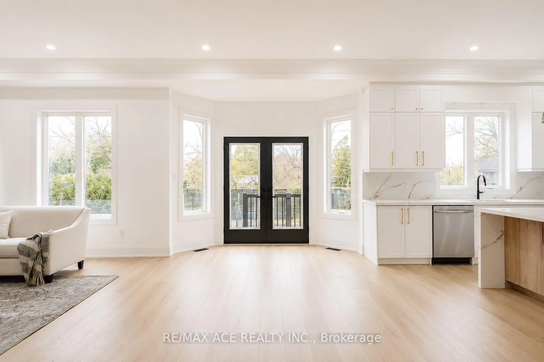
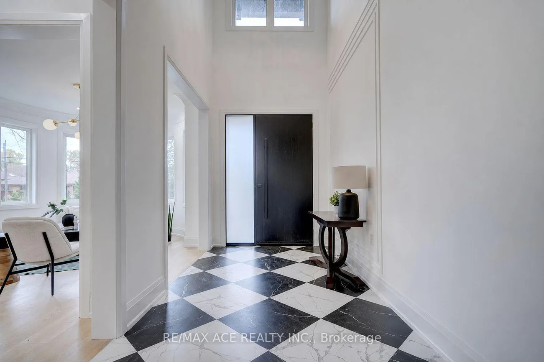
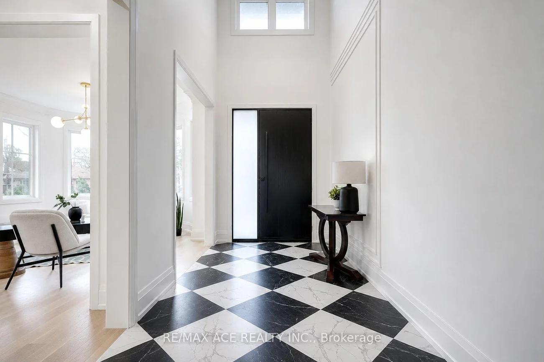
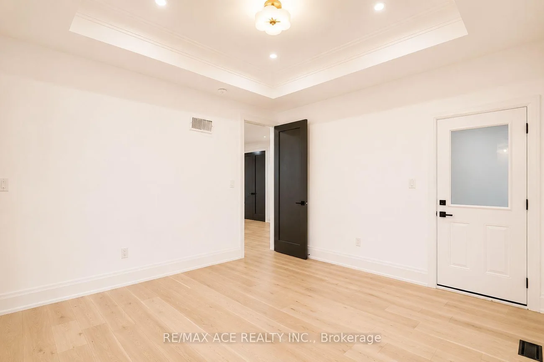
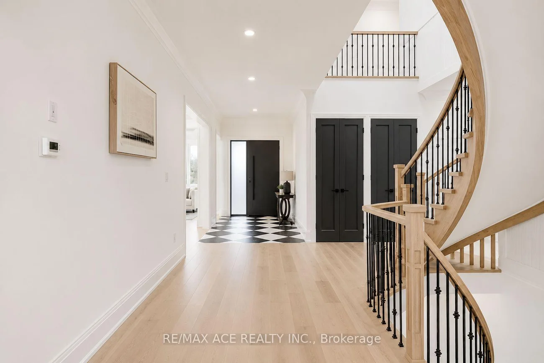
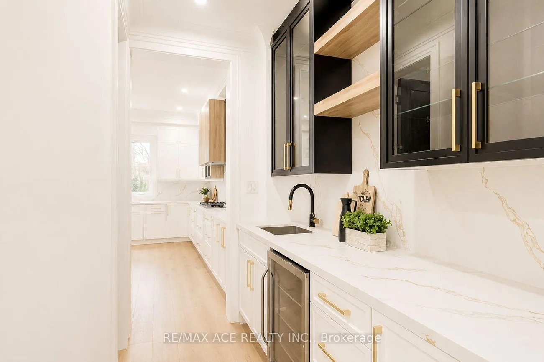
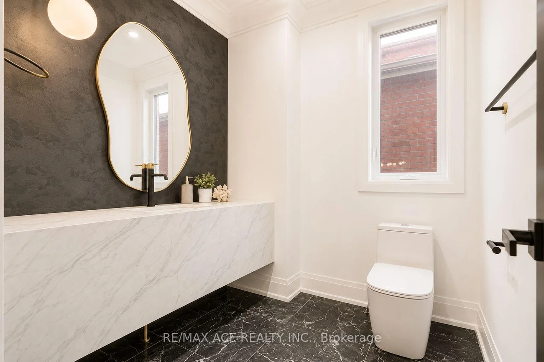
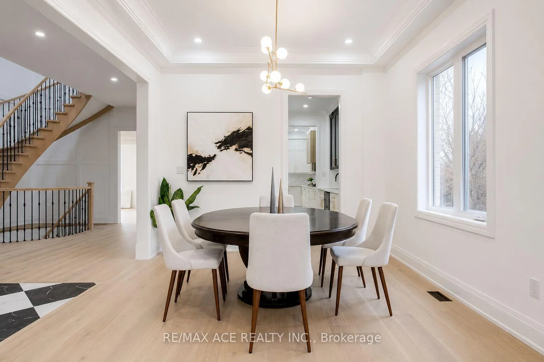
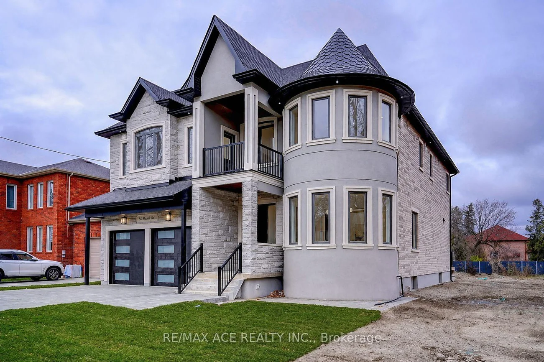
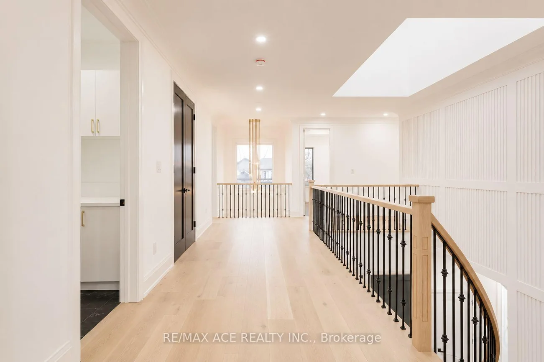
Welcome to this custom-built masterpiece in prestigious Highland Creek! This luxurious 4-bedroom detached home offers over 3,500 sq ft of elegant living space featuring 10-ft ceilings, wide-plank engineered hardwood, and a stunning spiral staircase. Four spacious bedrooms each boast private ensuite baths and coffered ceilings, with the primary retreat offering a spa-like ensuite and private balcony. Bright family room walks out to a private backyard and deck. Flexible leasing options available: rent the main and 2nd floor for $5,500/month plus utilities, or the entire house including the walk-up basement for $7,500/month plus utilities. Superb location minutes to Highway 401, U of T Scarborough, top schools, and transit.
Property Features: Clear View, Hospital, School, Public Transit
Laundry Features: Laundry Room
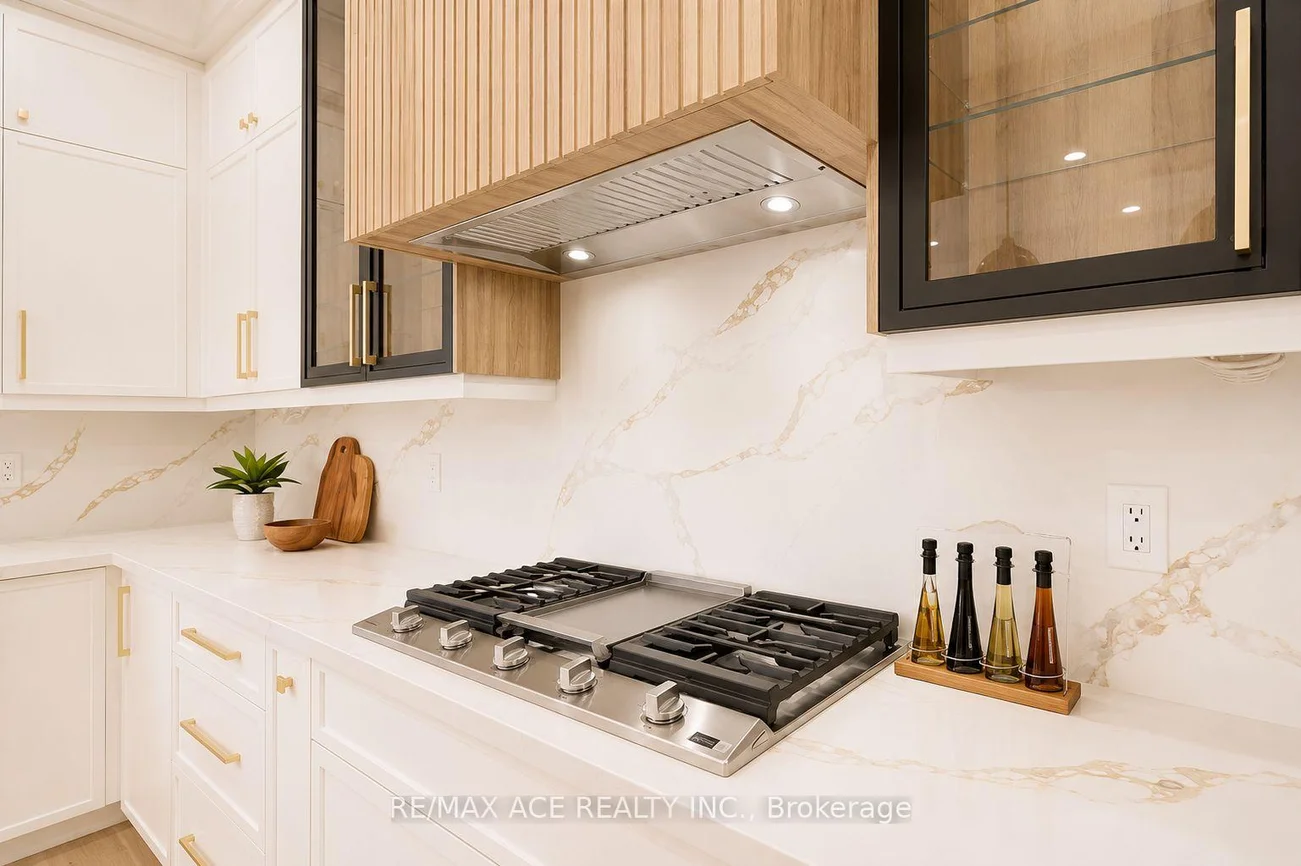
Interior Features: Built-In Oven, Carpet Free, ERV/HRV, Floor Drain, Sump Pump, Countertop Range
Cross Street: Meadowvale / HWY 401
Direction Faces: North
Key Facts
- Days on: 0 days
- Mls Status: New
- Bedrooms Total: 4
- Bedrooms Above Grade: 4
- Den / Family Room: Yes
- Bathrooms Total Integer: 6
- Lot Width: 50.67
- Kitchens Total: 1
- Parking Total: 8
- Parking Spaces: 6
- Parking Features: Private
- Garage Type: Attached
- Heat Source: Gas
- Heat Type: Forced Air
- Cooling: Central Air
- Living Area Range: 3500-5000 Square Feet
Location 12, Euclid, Highland Creek, Toronto
Search by Neighbourhoods