87, Chelliah, Rouge E11, Toronto, Residential Freehold
- 5 beds |
- 4 baths |
- 1500-2000 SQFT

Description
Residential Freehold Detached For Lease.
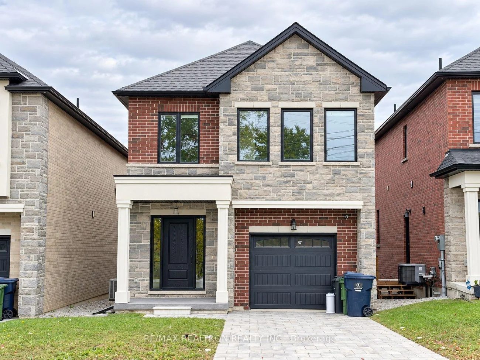
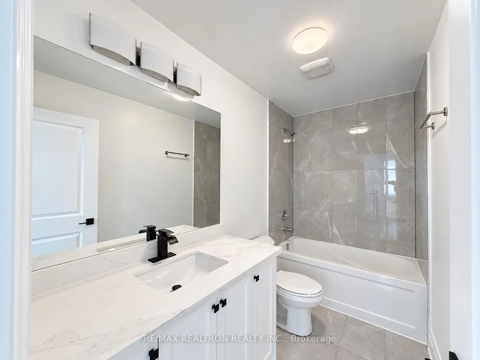
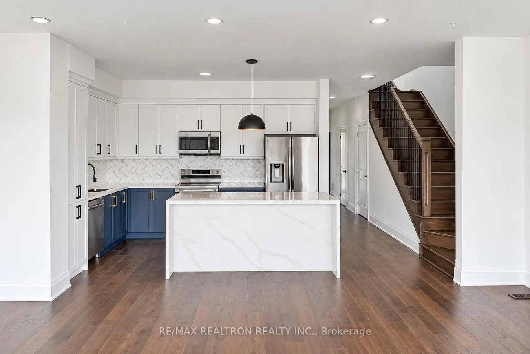
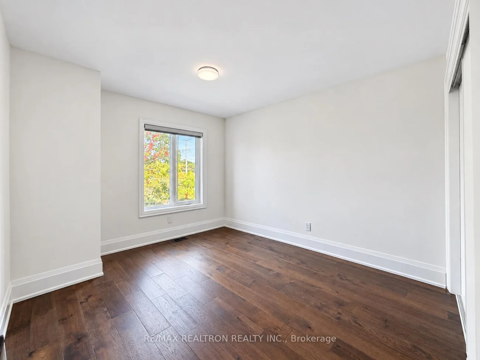
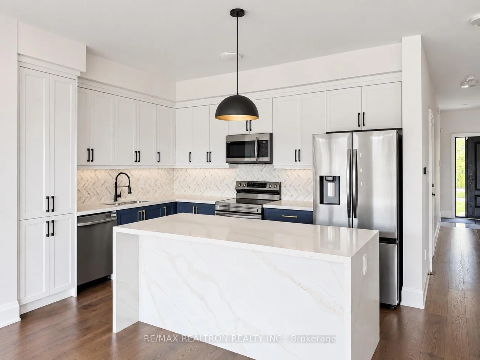
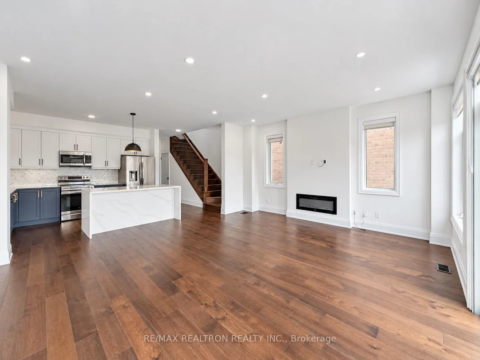
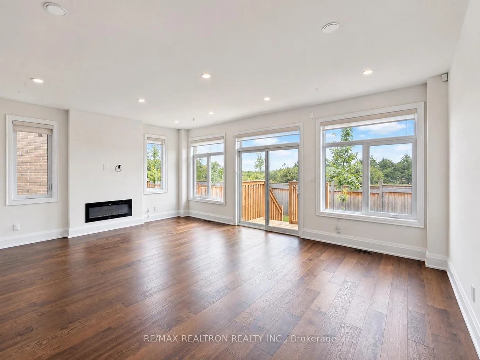
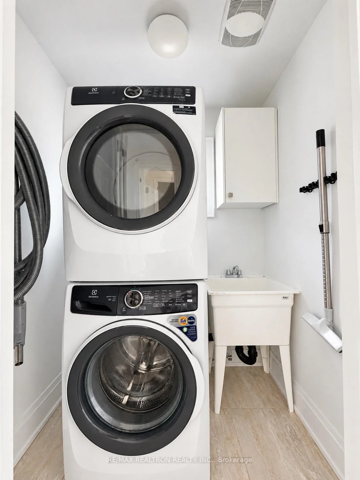
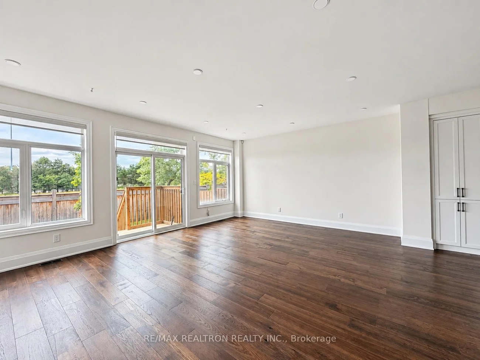
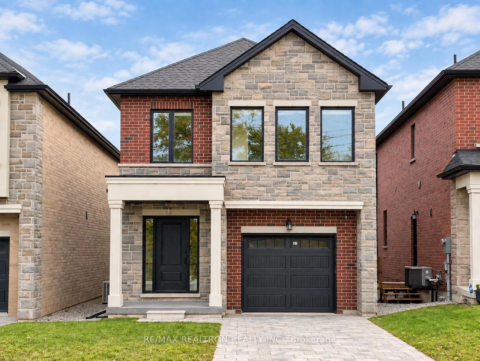
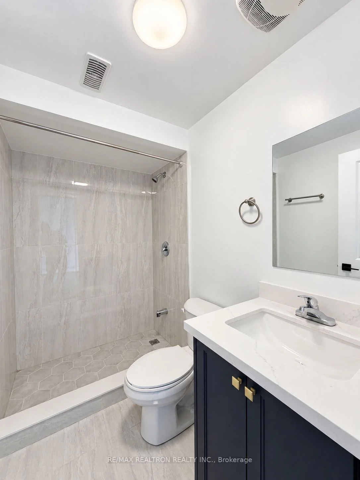
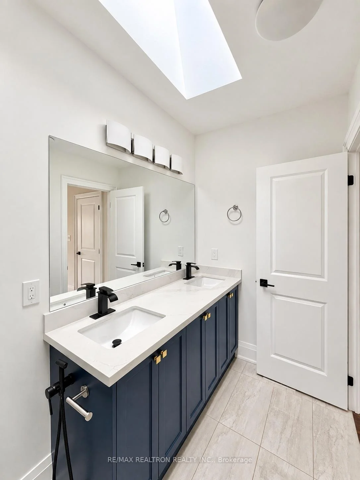
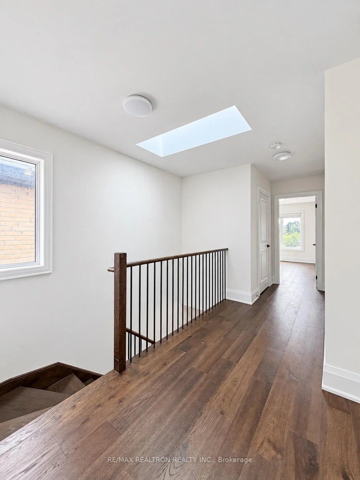
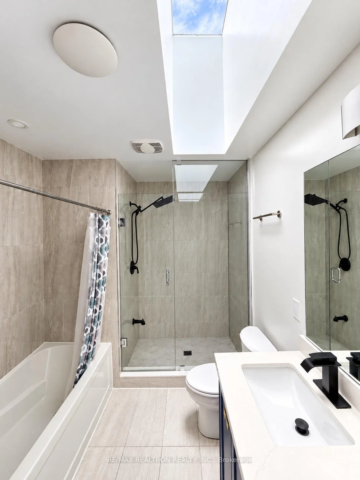
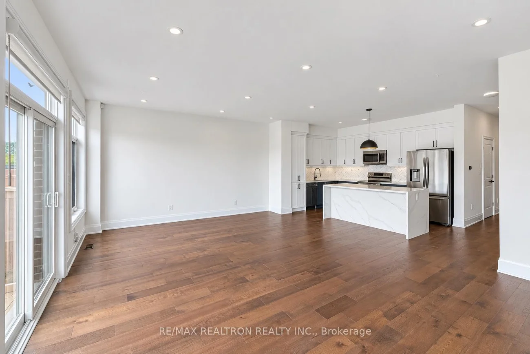
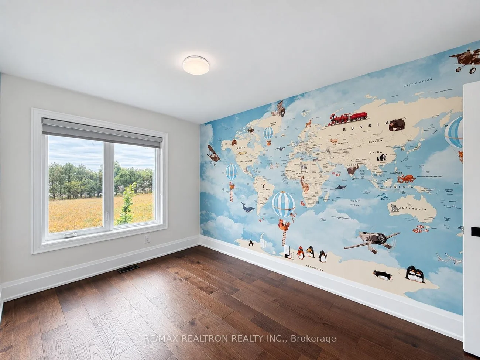
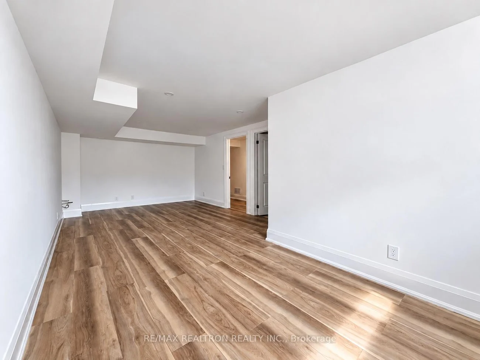
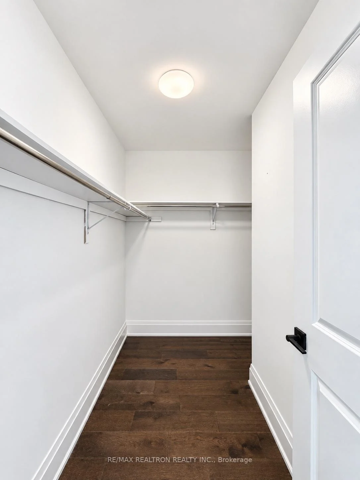
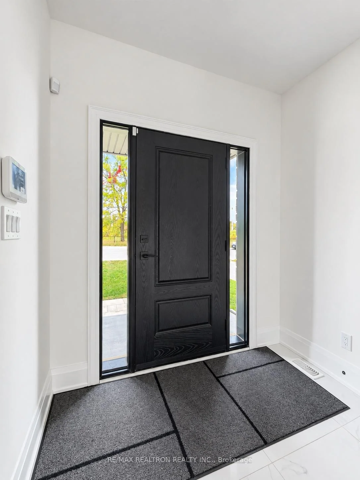
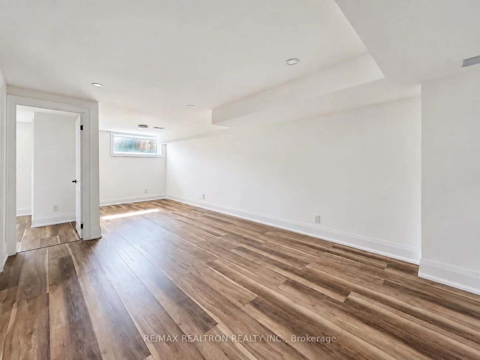
This bright, 2024-built detached home offers 4+1 bedrooms, 4 bathrooms, and nearly 2,000 sq ft of carpet-free living space in Toronto's Rouge community, with room for everyone to spread out. Hardwood floors, large windows, and skylights fill the home with natural light. The large open-concept living room has a fireplace, and the kitchen features quartz countertops, stainless steel appliances, and a large island for homework, breakfast, and hosting. Upstairs are four bedrooms, including a primary suite with a 5-piece ensuite, plus a second full bath and upper-level laundry. The finished basement has a separate bedroom, a large rec area for a playroom or media space, a 3-piece bath, and a separate entrance, ideal for extended family or a home office. Enjoy a private backyard, an attached garage, and a driveway for two-car parking. Walk to the new Rouge Valley Community Recreation Centre, with pools, a gym, fitness and dance studios, child care, and a park with a playground and skatepark. Close to schools, TTC, Highway 401, and Rouge National Urban Park trails.
Laundry Features: In Hall
Interior Features: Carpet Free, Central Vacuum
Cross Street: Morningside & 401
Direction Faces: South
Key Facts
- Days on: 0 days
- Mls Status: New
- Bedrooms Total: 5
- Bedrooms Below Grade: 1
- Bedrooms Above Grade: 4
- Bathrooms Total Integer: 4
- Lot Width: 9.15
- Kitchens Total: 1
- Parking Total: 2
- Parking Spaces: 1
- Parking Features: Private
- Garage Type: Attached
- Heat Source: Gas
- Heat Type: Forced Air
- Cooling: Central Air
- Living Area Range: 1500-2000 Square Feet
Location 87, Chelliah, Rouge E11, Toronto
Search by Neighbourhoods