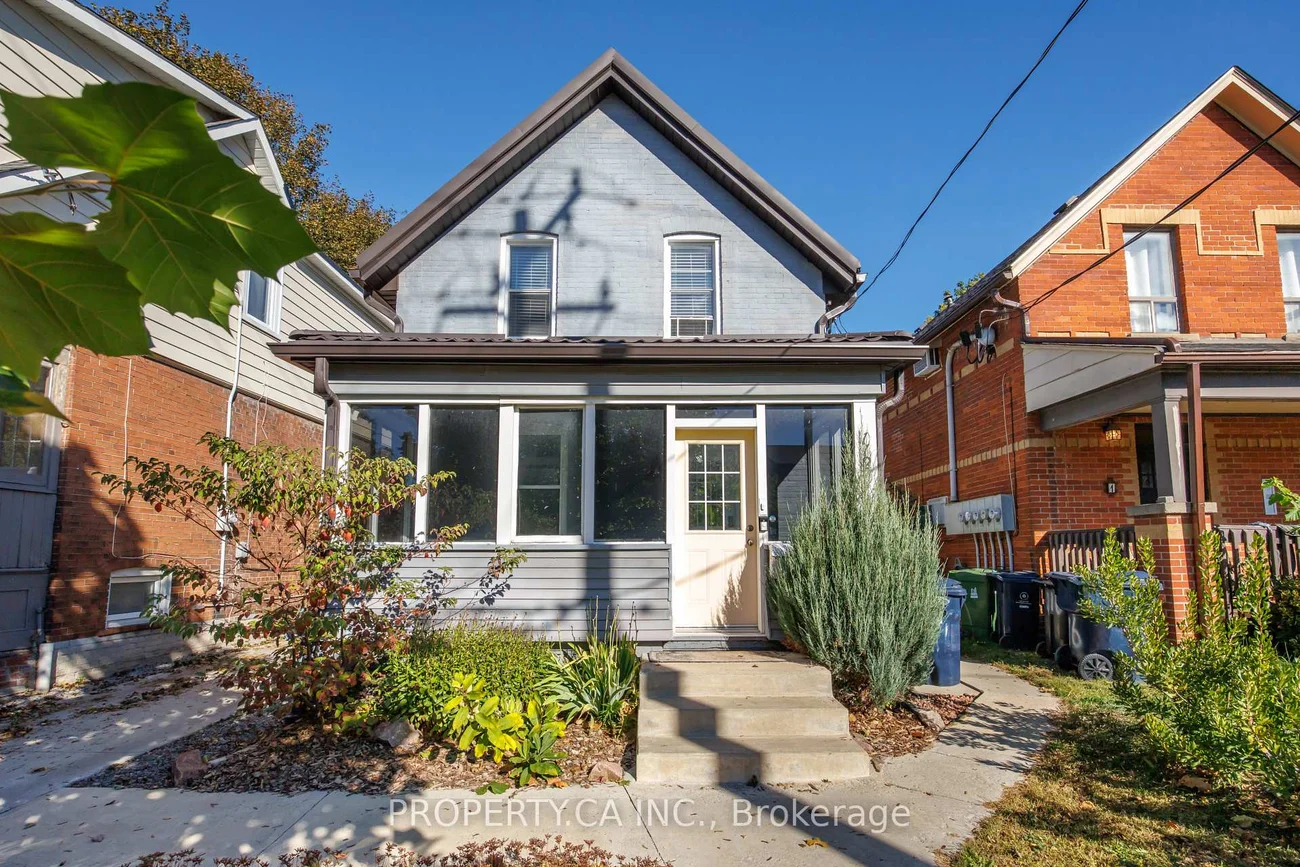
112, Stephenson, East End-Danforth, Toronto, Residential Freehold
- 1 beds |
- 1 baths |
- 700-1100 SQFT

Description
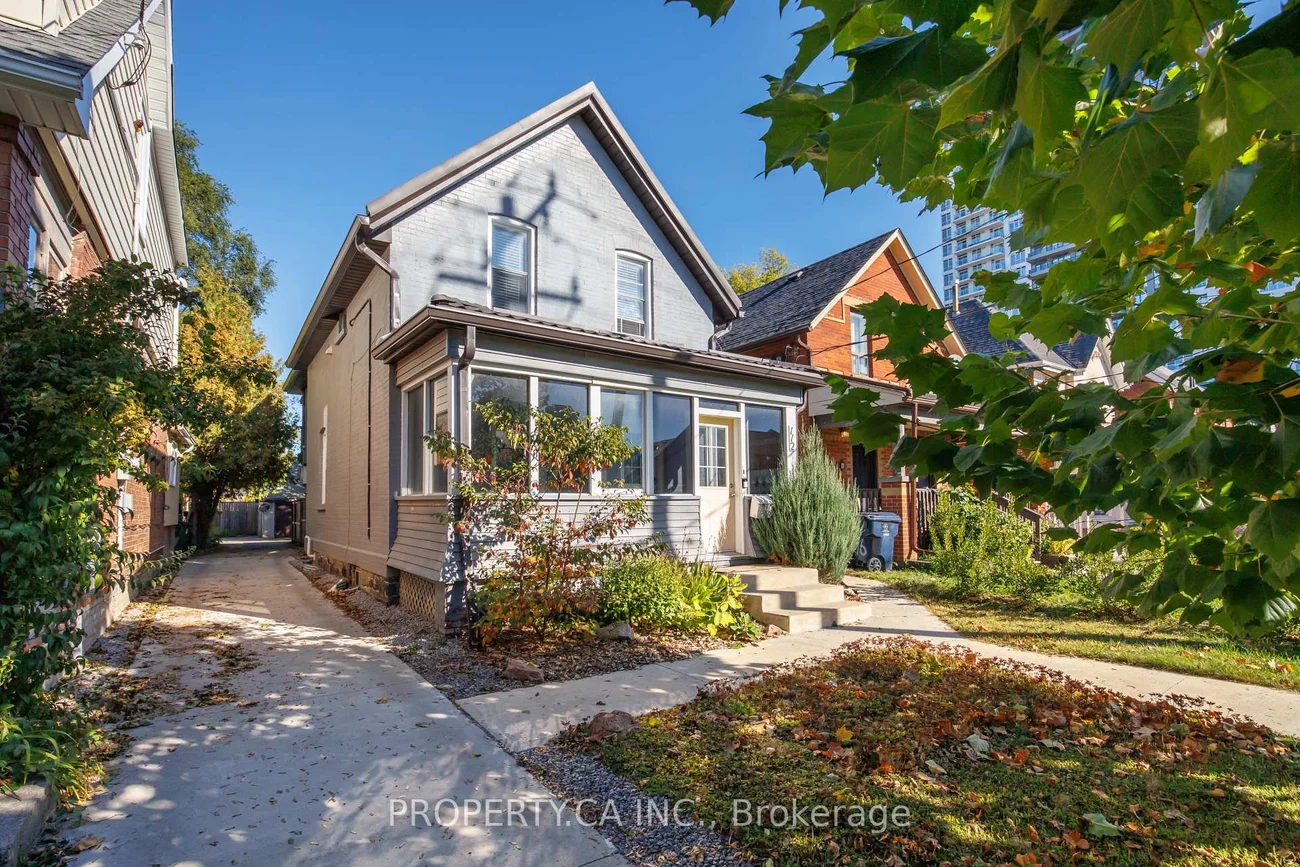
Residential Freehold Detached For Lease.
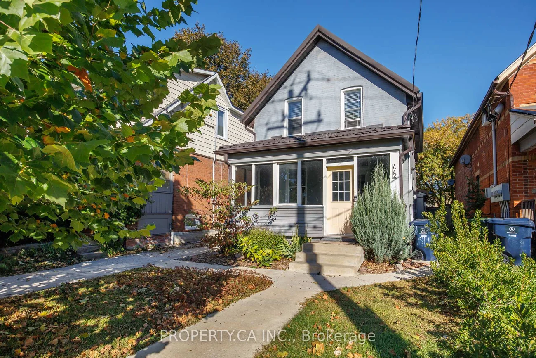
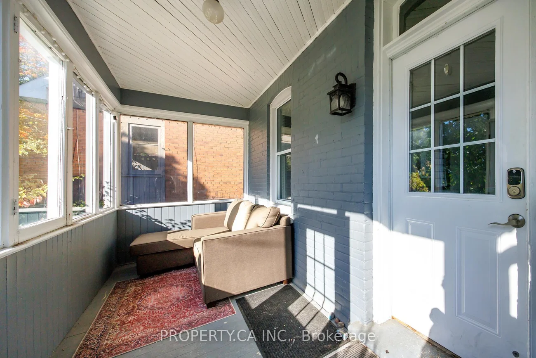
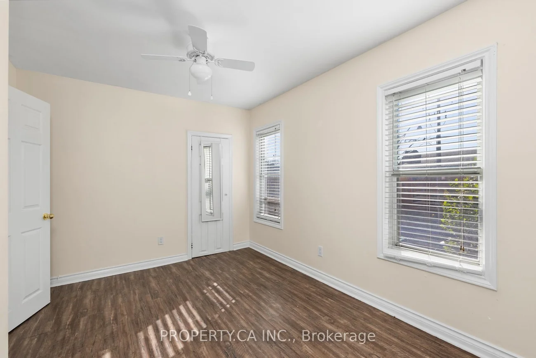
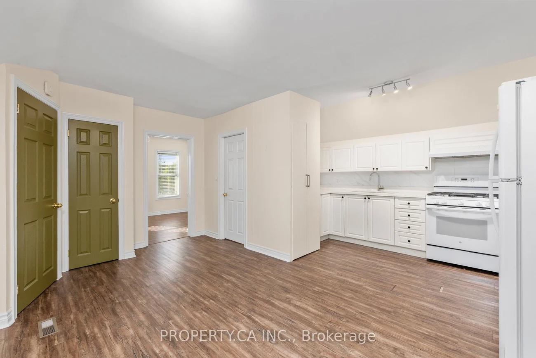
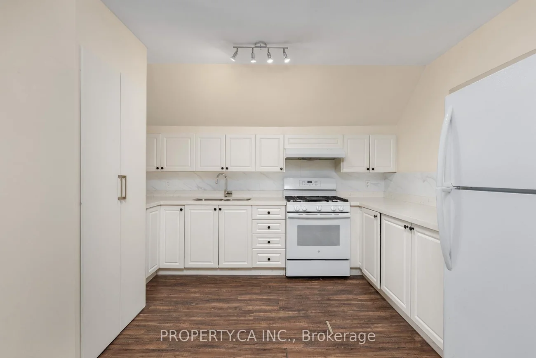
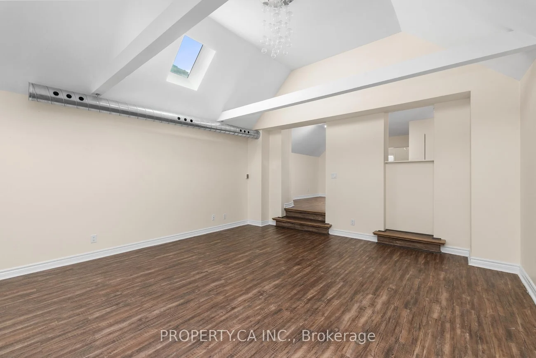
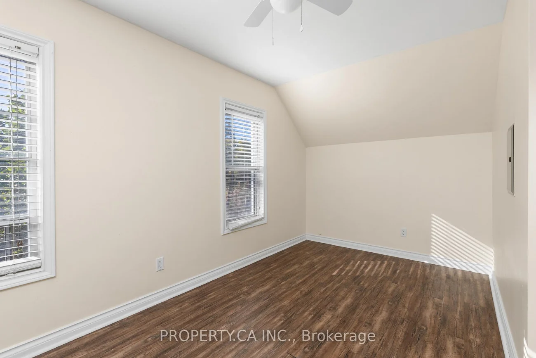
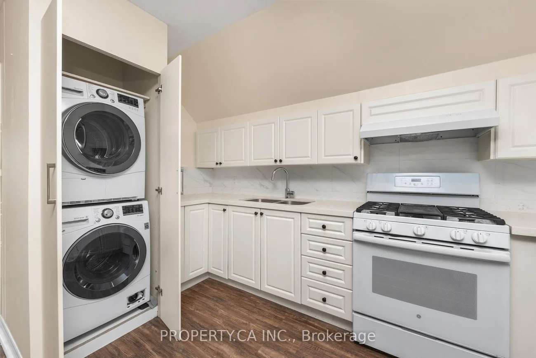
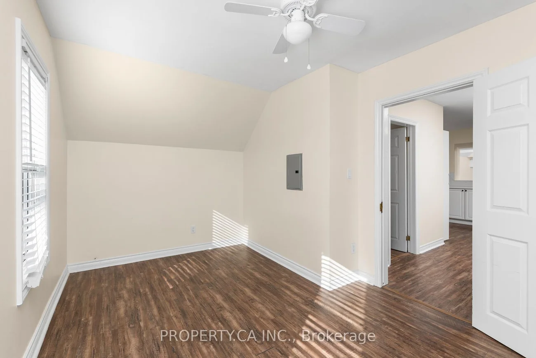
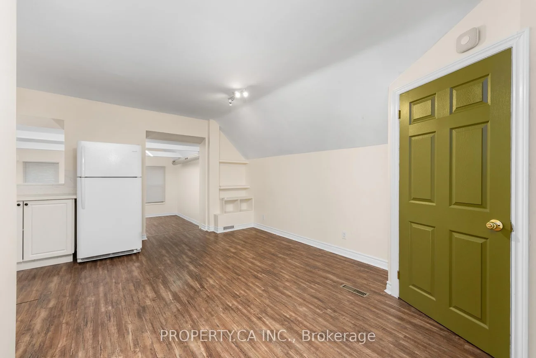
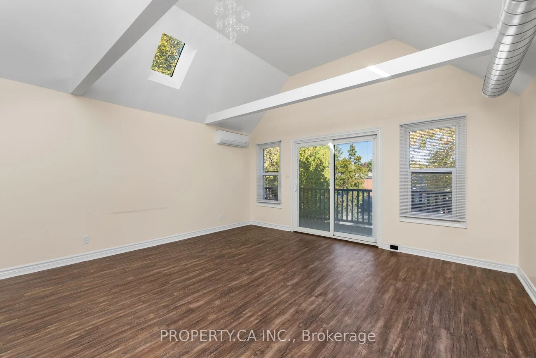
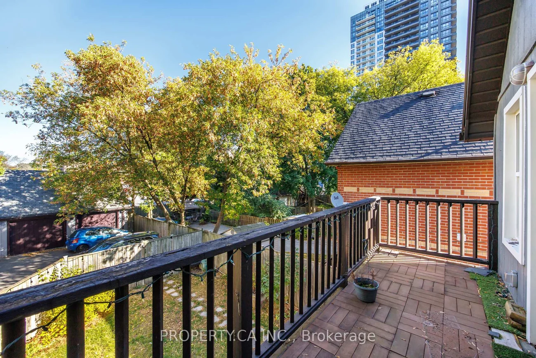
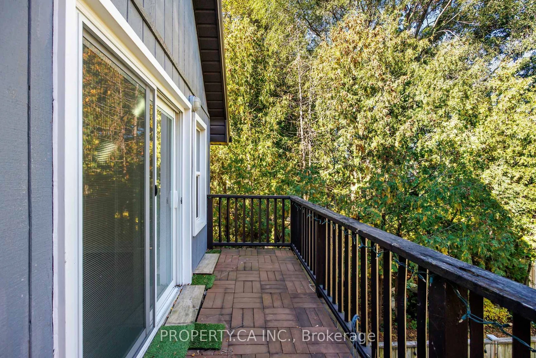
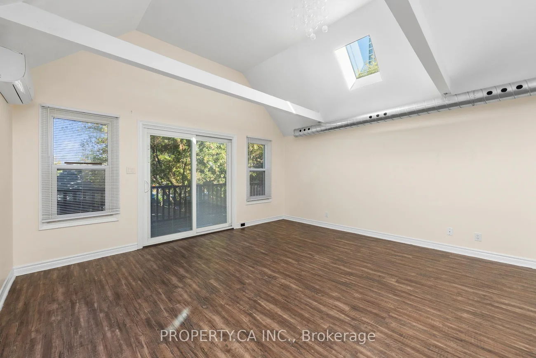
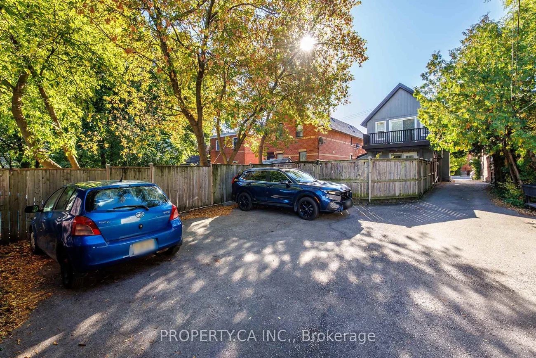
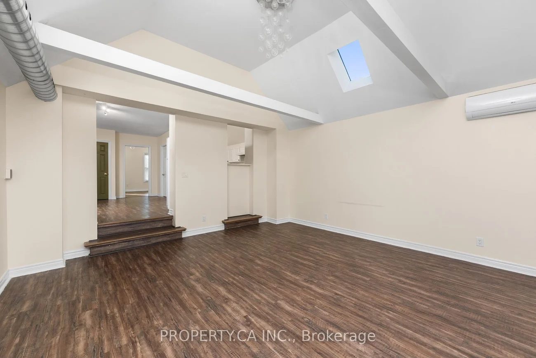
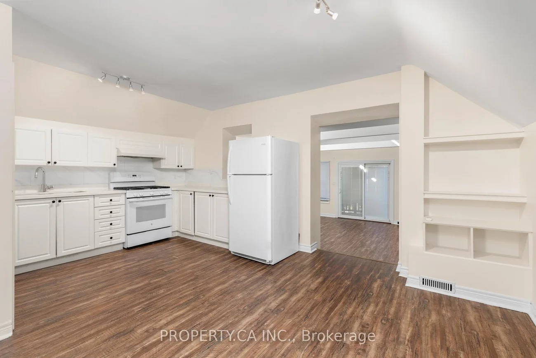
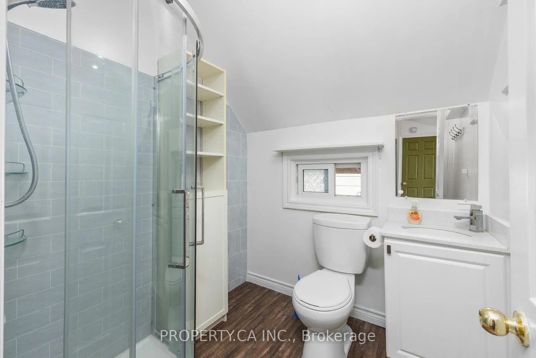
Welcome to 112 Stephenson Avenue, a bright and inviting upper-level residence offering a wonderful combination of character, comfort and functional living space. Featuring warm wood-look vinyl flooring throughout, a spacious open-concept kitchen and dining area with ample cabinetry and counter space, and convenient ensuite laundry. The generous living room is a standout, with vaulted ceilings, exposed architectural beams, skylights and large windows that fill the space with natural light. Walk out to your private balcony, the perfect spot to enjoy a morning coffee or unwind at the end of the day. Well-proportioned rooms offer flexibility for comfortable everyday living or a home office, complemented by a modern bathroom with a glass-enclosed shower. Additional features include ductless air conditioning, built-in shelving and one surface parking space on the private driveway. A charming upper-level unit with thoughtful details, plenty of natural light and the added convenience of private parking.
Laundry Features: In-Suite Laundry
Interior Features: None
Cross Street: Danforth/ Main
Direction Faces: North
Key Facts
- Days on: 0 days
- Mls Status: New
- Bedrooms Total: 1
- Bedrooms Above Grade: 1
- Den / Family Room: Yes
- Bathrooms Total Integer: 1
- Kitchens Total: 1
- Parking Total: 1
- Parking Spaces: 1
- Parking Features: Private
- Garage Type: None
- Heat Source: Gas
- Heat Type: Forced Air
- Cooling: Wall Unit(s)
- Living Area Range: 700-1100 Square Feet
Location 112, Stephenson, East End-Danforth, Toronto
Search by Neighbourhoods