20, Kildonan, Birchcliffe-Cliffside, Toronto, Residential Freehold
- 5 beds |
- 4 baths |
- 2500-3000 SQFT

Description
Residential Freehold Detached For Lease.
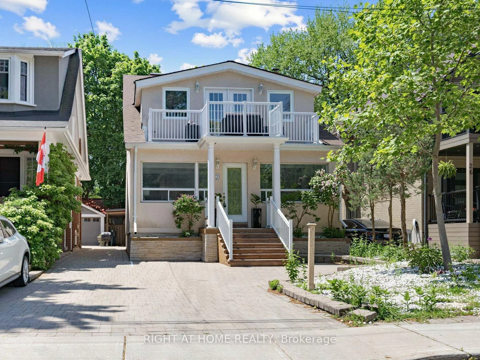
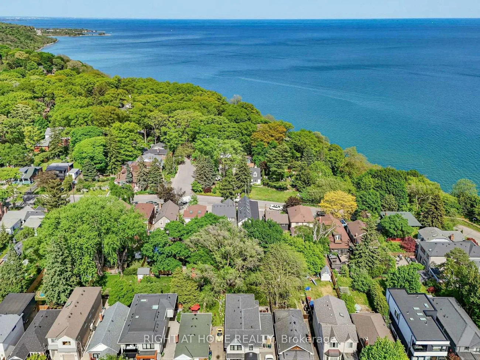
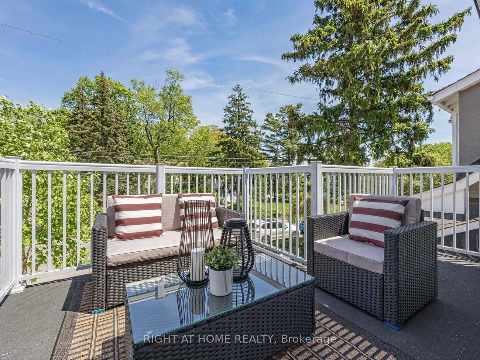
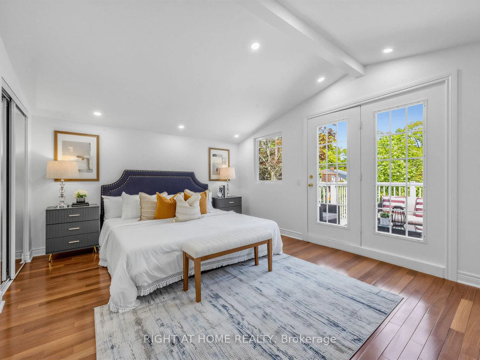
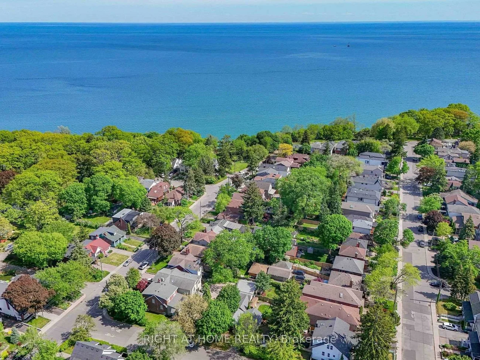
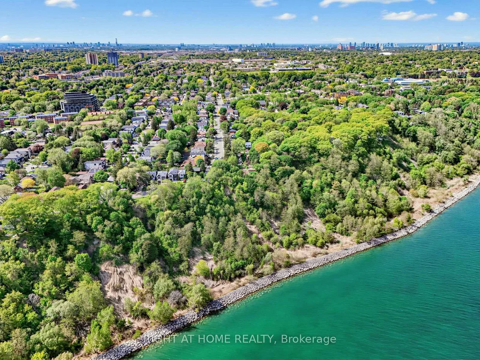
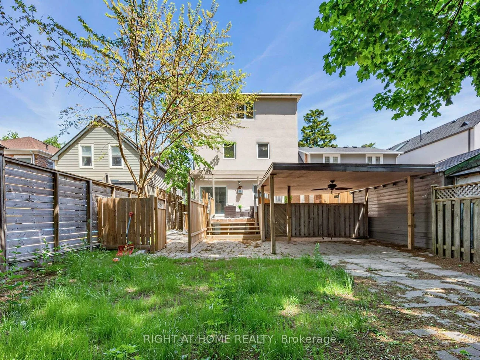
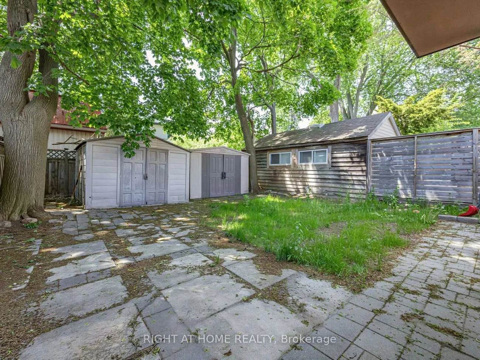
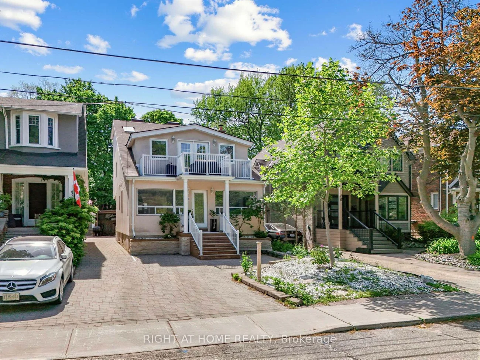
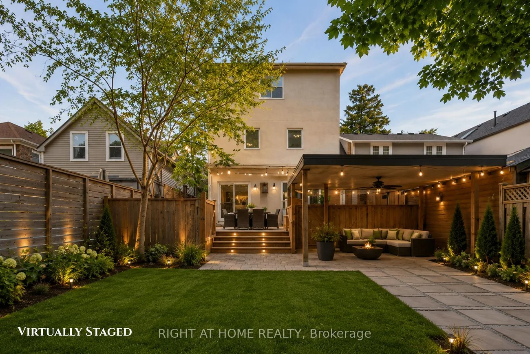
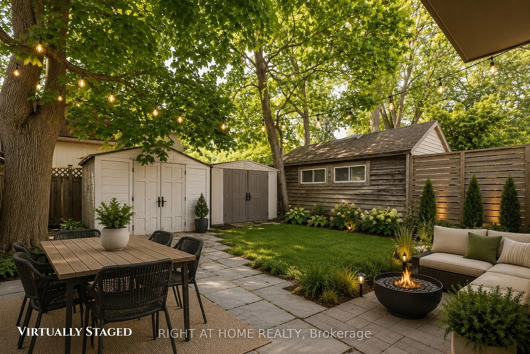
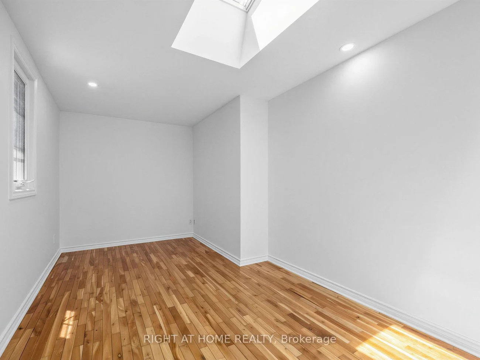
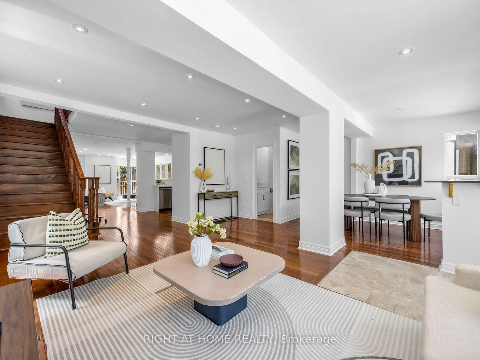
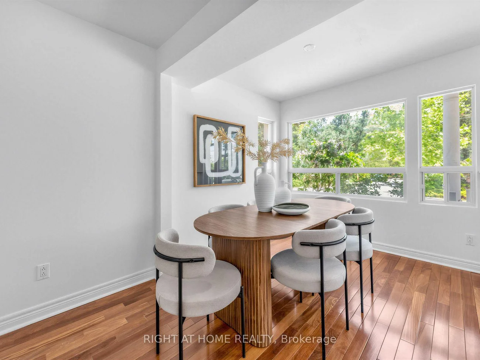
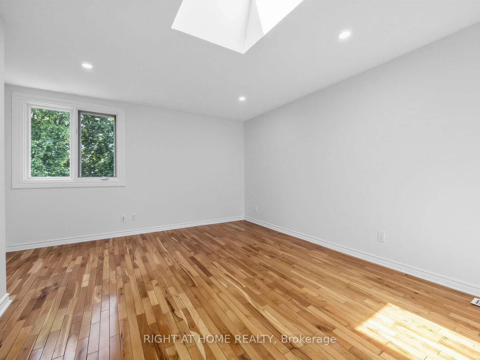
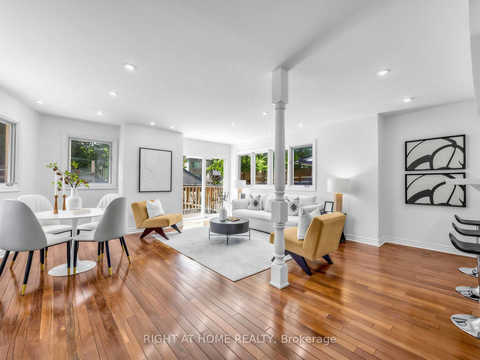
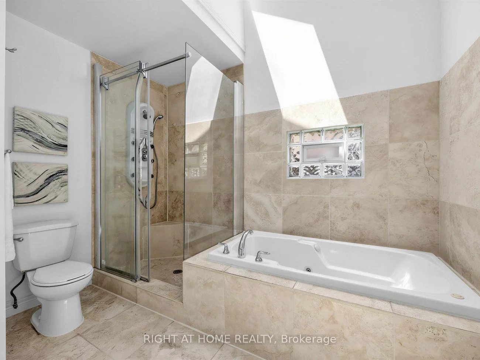
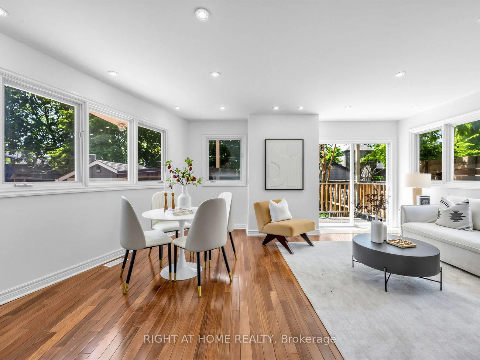
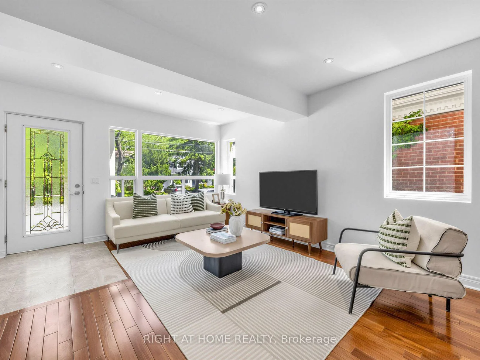
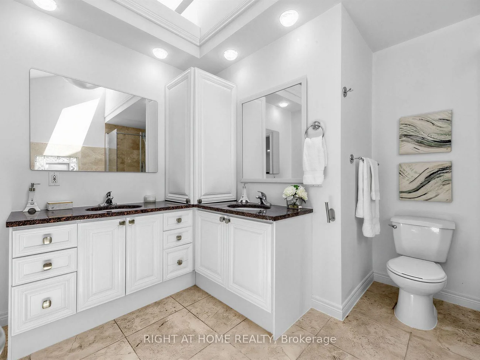
Need Space? This Home Has It. Approx. 2,622 Sq Ft Over 3 Levels With 5 Bedrooms & 3.5 Baths On A Quiet Street, Close To The Lake In The Sought-After Birchcliffe-Cliffside Community. The Main Floor Offers Sun-Filled Living & Dining Rooms, An Updated Kitchen With Breakfast Bar & Stainless Steel Appliances, And A Spacious Family Room That Walks Out To A Deck & Private Backyard. On The 2nd Floor, The Oversized Primary Suite Features A Walk-In Closet, Large 5-Pc Ensuite & 18-Ft Balcony With Views Toward The Lake, Plus 2 More Bedrooms, A Full Bath & Your Own Laundry. The 3rd Floor Adds The 4th & 5th Bedrooms, Ideal As Home Offices Or A Kids' Playroom, Plus A Full Bath & A Skylit Sunroom, Perfect As A Reading Nook Or Extra Storage. 2 Parking Spaces: Carport + Rear Driveway. Close To The Waterfront Trail, The Bluffs, Crescentwood Park, Birch Cliff PS, Kingston Rd Shops, Restaurants & TTC. Basement Apartment Not Included.
Property Features: Beach, Fenced Yard, Park, Public Transit, School
Laundry Features: Ensuite
Interior Features: None
Cross Street: Warden & Kingston Rd.
Direction Faces: West
Key Facts
- Days on: 0 days
- Mls Status: New
- Board Property Type: Free
- Bedrooms Total: 5
- Bedrooms Above Grade: 5
- Den / Family Room: Yes
- Bathrooms Total Integer: 4
- Kitchens Total: 1
- Parking Total: 2
- Parking Spaces: 1
- Parking Features: Mutual
- Garage Type: Carport
- Heat Source: Gas
- Heat Type: Forced Air
- Cooling: Central Air
- Living Area Range: 2500-3000 Square Feet
Location 20, Kildonan, Birchcliffe-Cliffside, Toronto
Search by Neighbourhoods