851, O'Connor, O'Connor-Parkview, Toronto, Residential Freehold
- 2 beds |
- 2 baths |
- 700-1100 SQFT

Description
Residential Freehold Semi-Detached For Lease.
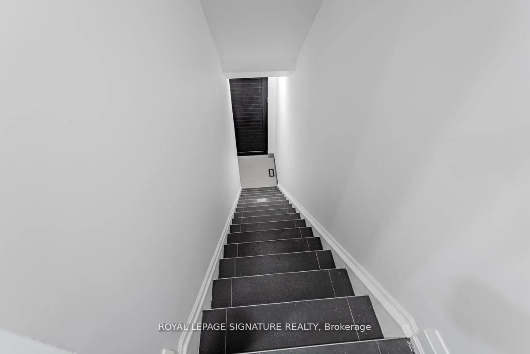
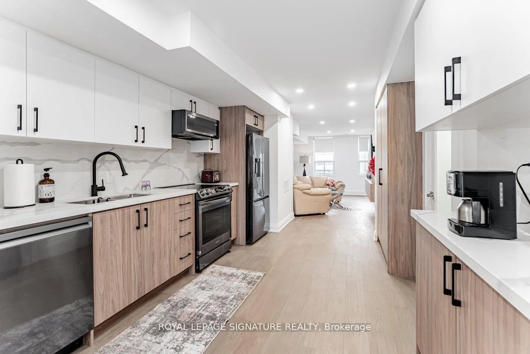
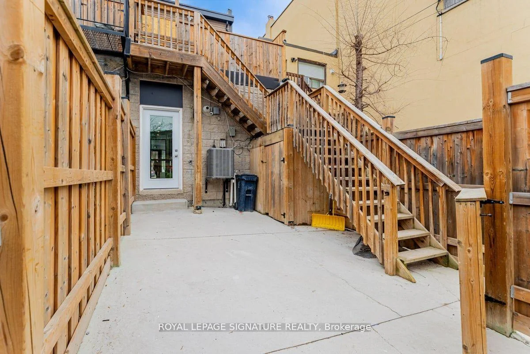
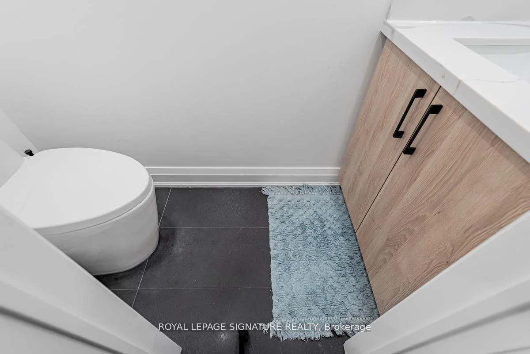
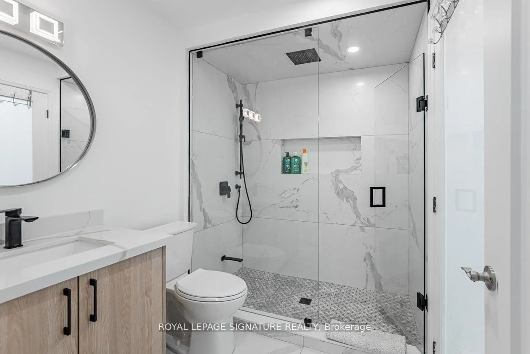
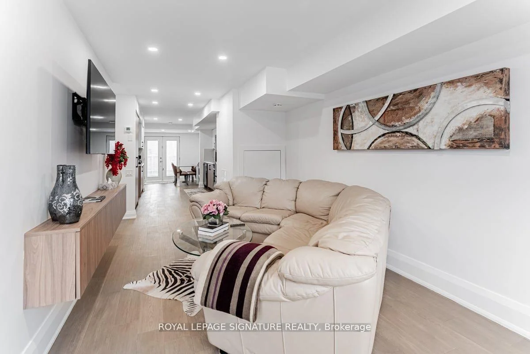
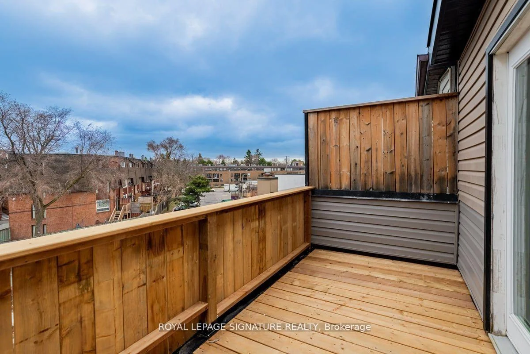
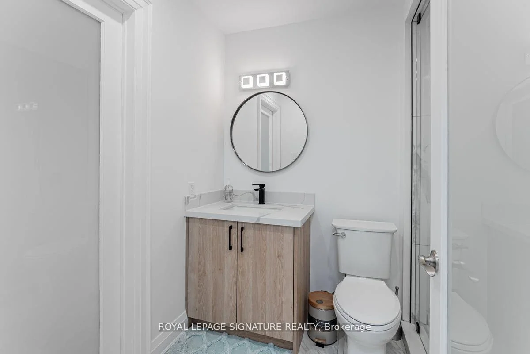
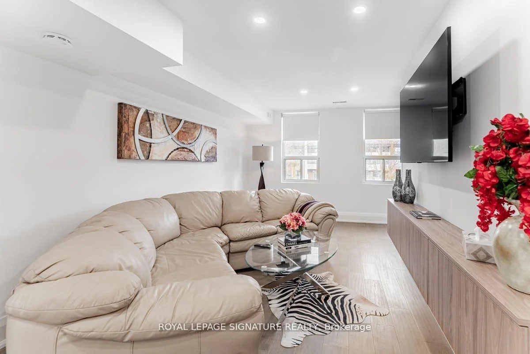
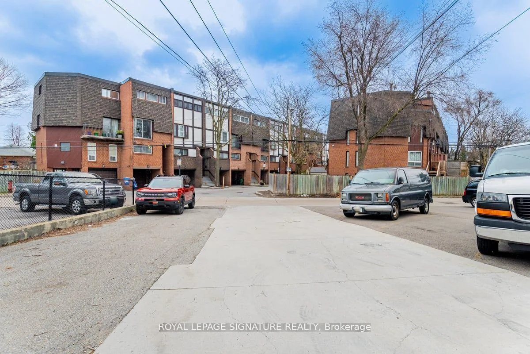
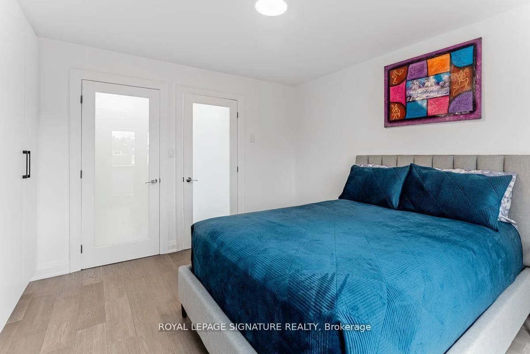
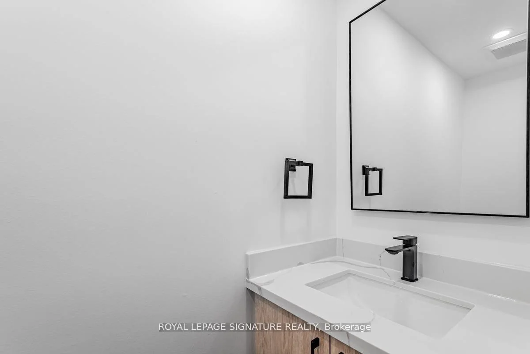
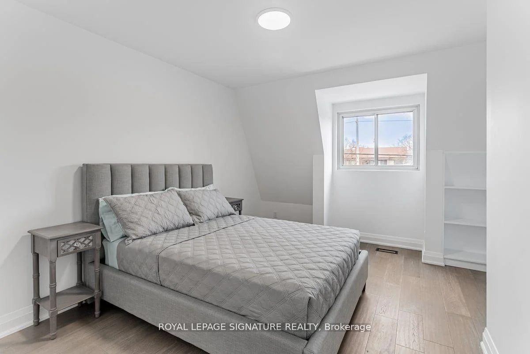
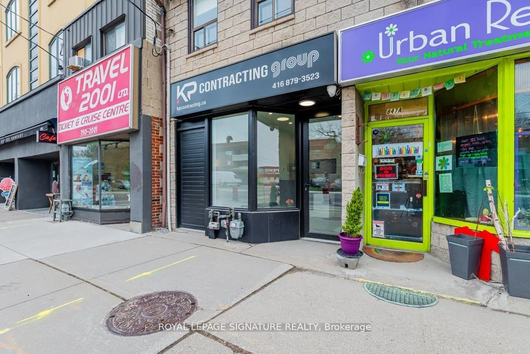
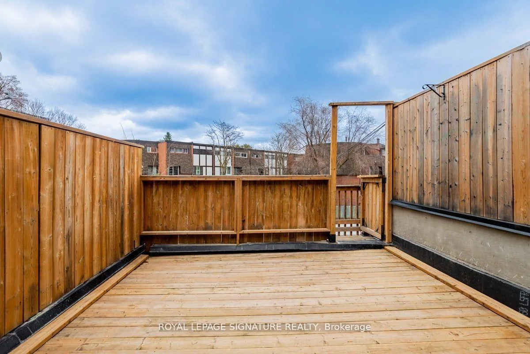
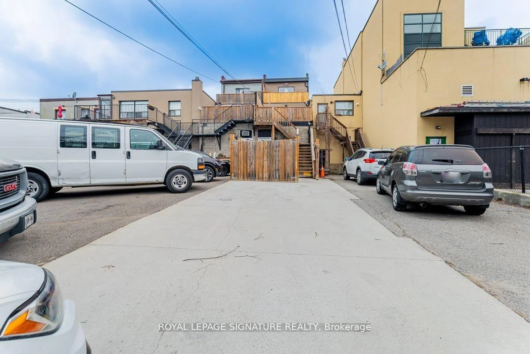
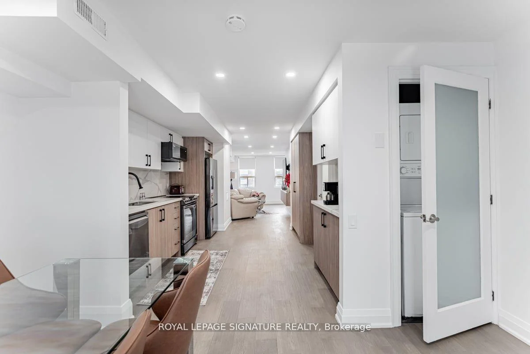
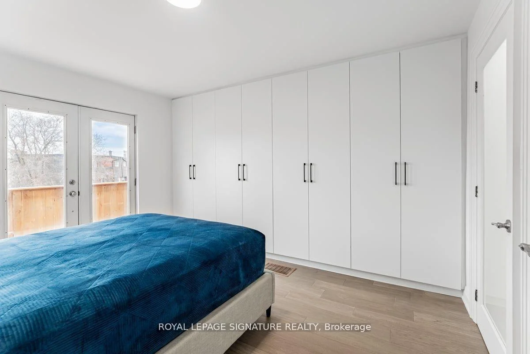
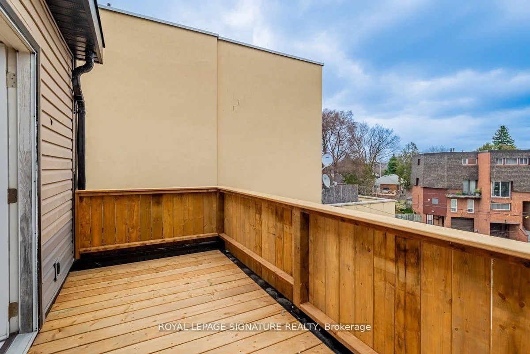
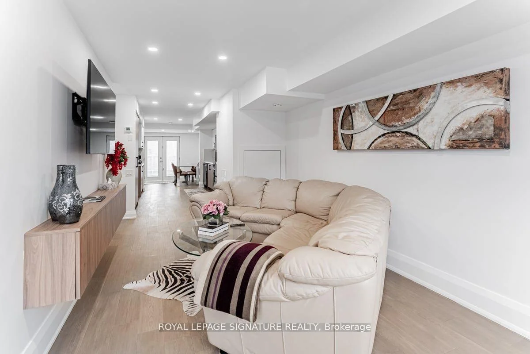
Welcome to this beautifully renovated, bright and spacious two-bedroom, two-level apartment in Toronto's desirable O'Connor-Parkview neighbourhood. Offering a thoughtfully designed layout across the second and third floors, this inviting residence combines comfort, functionality and an abundance of natural light. The main living level features a spacious living and dining area, a well-appointed kitchen with stainless steel appliances, a separate family room, convenient powder room and ensuite laundry. Step outside from the family room onto a generous private terrace, ideal for relaxing or entertaining. The upper level offers two generously sized bedrooms, a full bathroom, a skylight providing additional natural light, and a second private terrace accessible directly from the primary bedroom. Enjoy the convenience of a separate entrance and two parking spaces. Ideally located with TTC transit just steps away and convenient connections to Main Street Subway Station and downtown Toronto. Motorists will appreciate easy access to the Don Valley Parkway, Highway 401 and the Gardiner Expressway. Explore nearby Taylor Creek Park and its scenic walking and cycling trails, along with Stan Wadlow Park, offering sports facilities, tennis courts, a swimming pool and green spaces. Close to schools, shopping, restaurants, cafés and everyday amenities. An exceptional opportunity to enjoy spacious, comfortable living with private outdoor spaces in an established Toronto neighbourhood.Available November 1, 2026.
Property Features: Park, Place Of Worship, Public Transit, School
Laundry Features: In-Suite Laundry
Interior Features: None, Separate Heating Controls, Separate Hydro Meter, Water Meter, Water Heater
Cross Street: O'Connor Dr. & St Clair Ave., E
Direction Faces: East
Key Facts
- Days on: 0 days
- Mls Status: New
- Bedrooms Total: 2
- Bedrooms Above Grade: 2
- Bathrooms Total Integer: 2
- Lot Width: 14.52
- Kitchens Total: 1
- Parking Total: 2
- Parking Spaces: 2
- Parking Features: Available
- Garage Type: None
- Heat Source: Gas
- Heat Type: Forced Air
- Cooling: Central Air
- Living Area Range: 700-1100 Square Feet
Location 851, O'Connor, O'Connor-Parkview, Toronto
Search by Neighbourhoods