9, Peyton, South Riverdale, Toronto, Residential Freehold
- 2 beds |
- 3 baths |
- 1 SQFT

Description
Residential Freehold Detached For Lease.
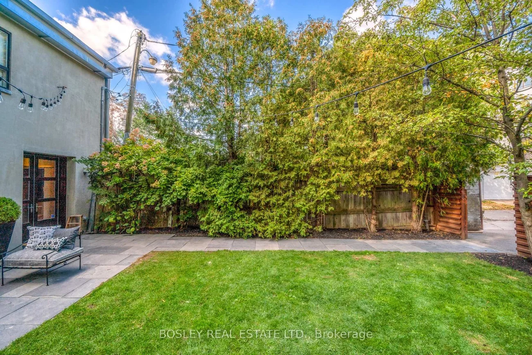
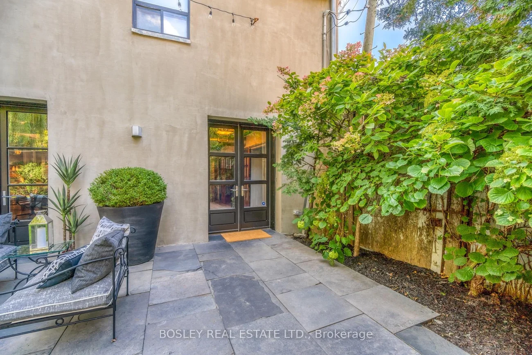
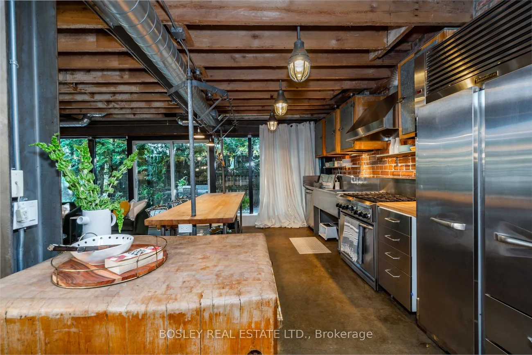
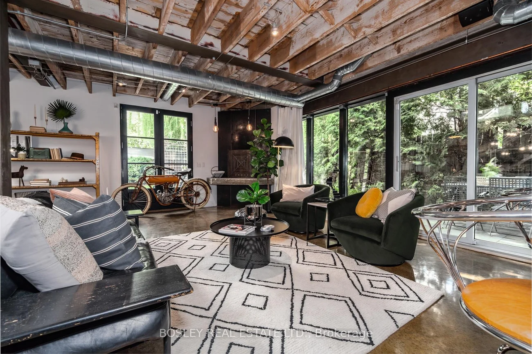
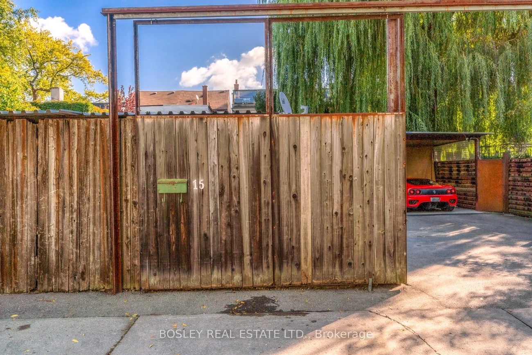
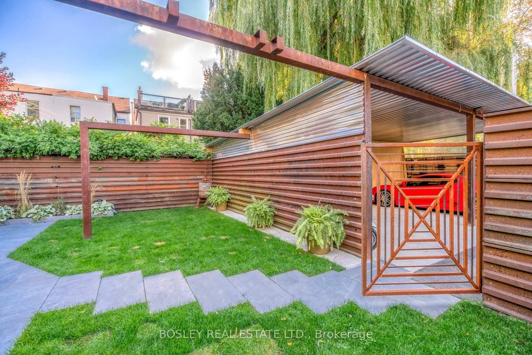
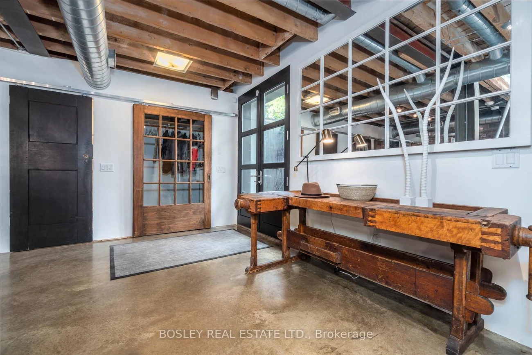
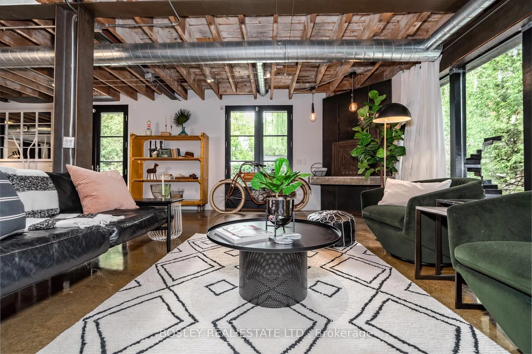
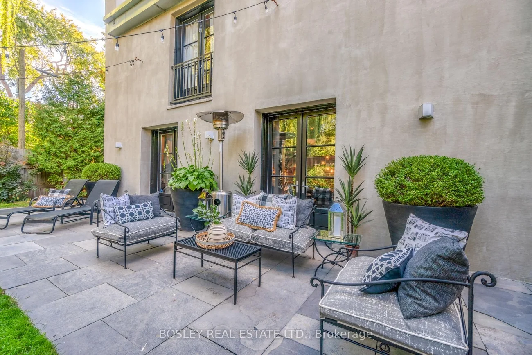
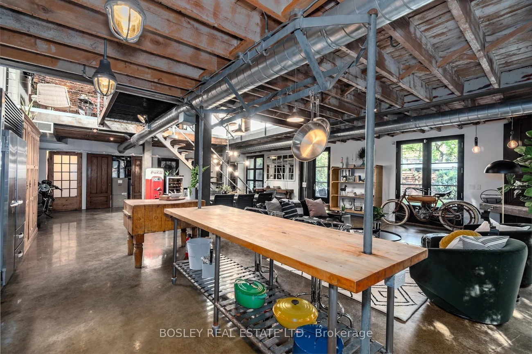
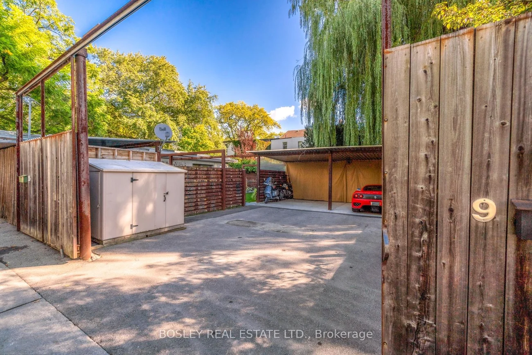
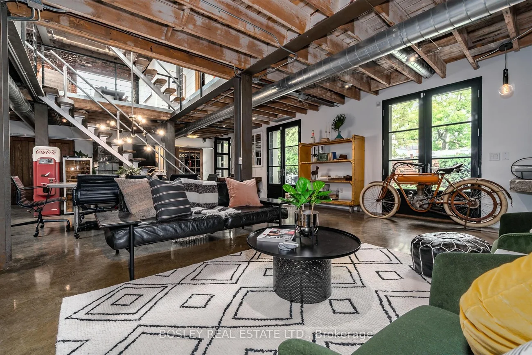
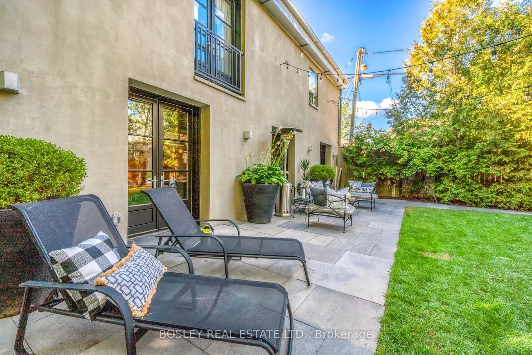
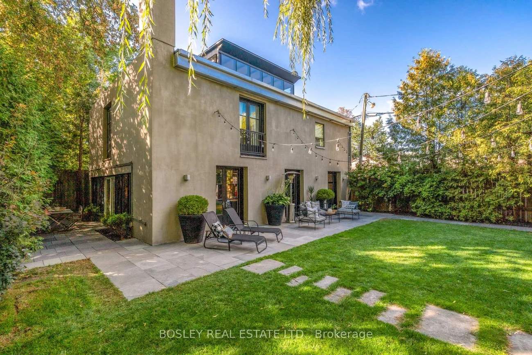
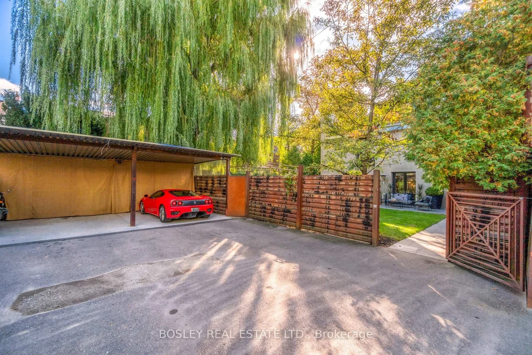
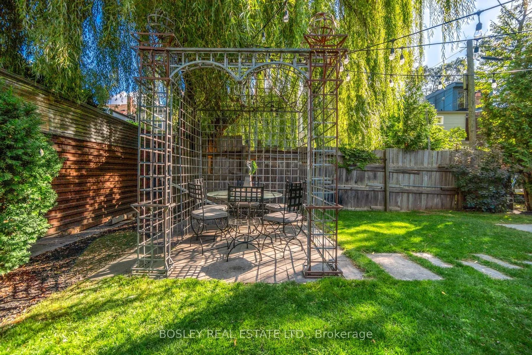
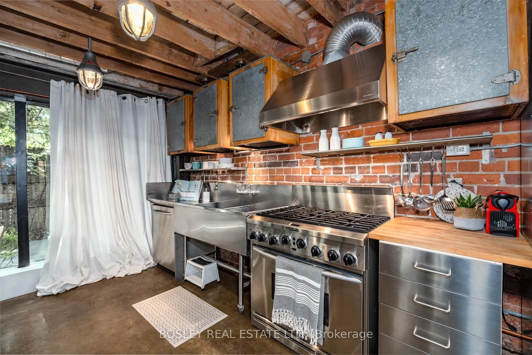
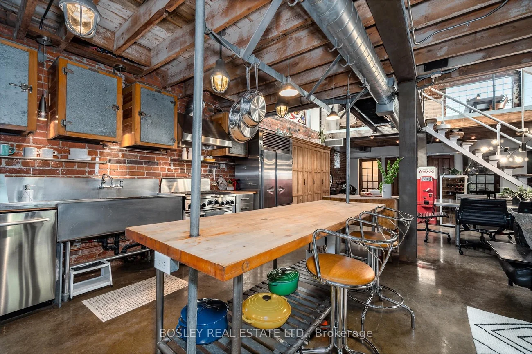
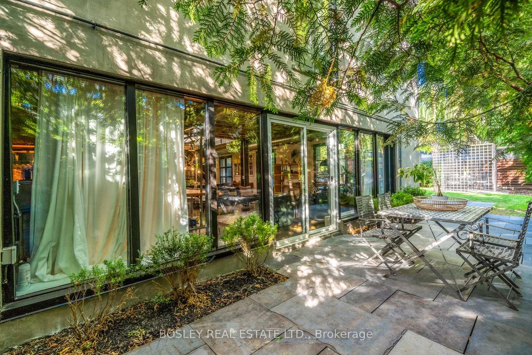
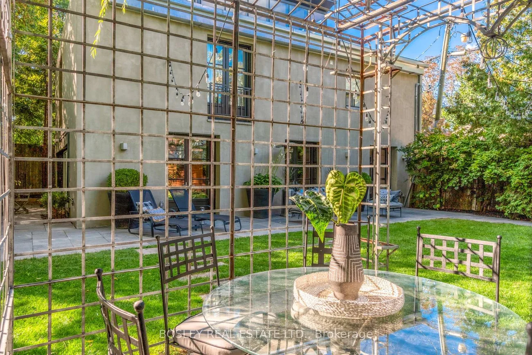
*One Of A Kind Stunning Converted Barn/Warehouse In Leslieville This Detached 2800 Sq Ft Open Concept Loft Is Situated On A Back Laneway Allowing For Complete Privacy. Exposed Brick And Steel Beams, 30 Ft Ceilings In Dr, Heated Concrete Floors, W To W Oversized Windows Provide Wonderful Light, 25 Ft Of Glass Walls In Kitchen, Large Gated Fully Fenced Yard For Entertaining. 10 Ft Double Shower, 2 Wood Fp, 3 Car Parking. Available Furnished Long/Short Term, furnishings may vary from photos
Property Features: Beach, Cul de Sac/Dead End, Fenced Yard, Greenbelt/Conservation, Hospital, Library
Laundry Features: Ensuite
Interior Features: Atrium, Brick & Beam, Carpet Free, On Demand Water Heater
Cross Street: Gerrard and Jones
Direction Faces: East
Key Facts
- Days on: 0 days
- Mls Status: New
- Bedrooms Total: 2
- Bedrooms Above Grade: 2
- Den / Family Room: Yes
- Bathrooms Total Integer: 3
- Lot Width: 144.00
- Kitchens Total: 1
- Parking Total: 3
- Parking Spaces: 2
- Parking Features: Private
- Garage Type: Detached
- Heat Source: Gas
- Heat Type: Forced Air
- Cooling: Central Air
- Living Area Range: 2500-3000 Square Feet
Location 9, Peyton, South Riverdale, Toronto
Search by Neighbourhoods