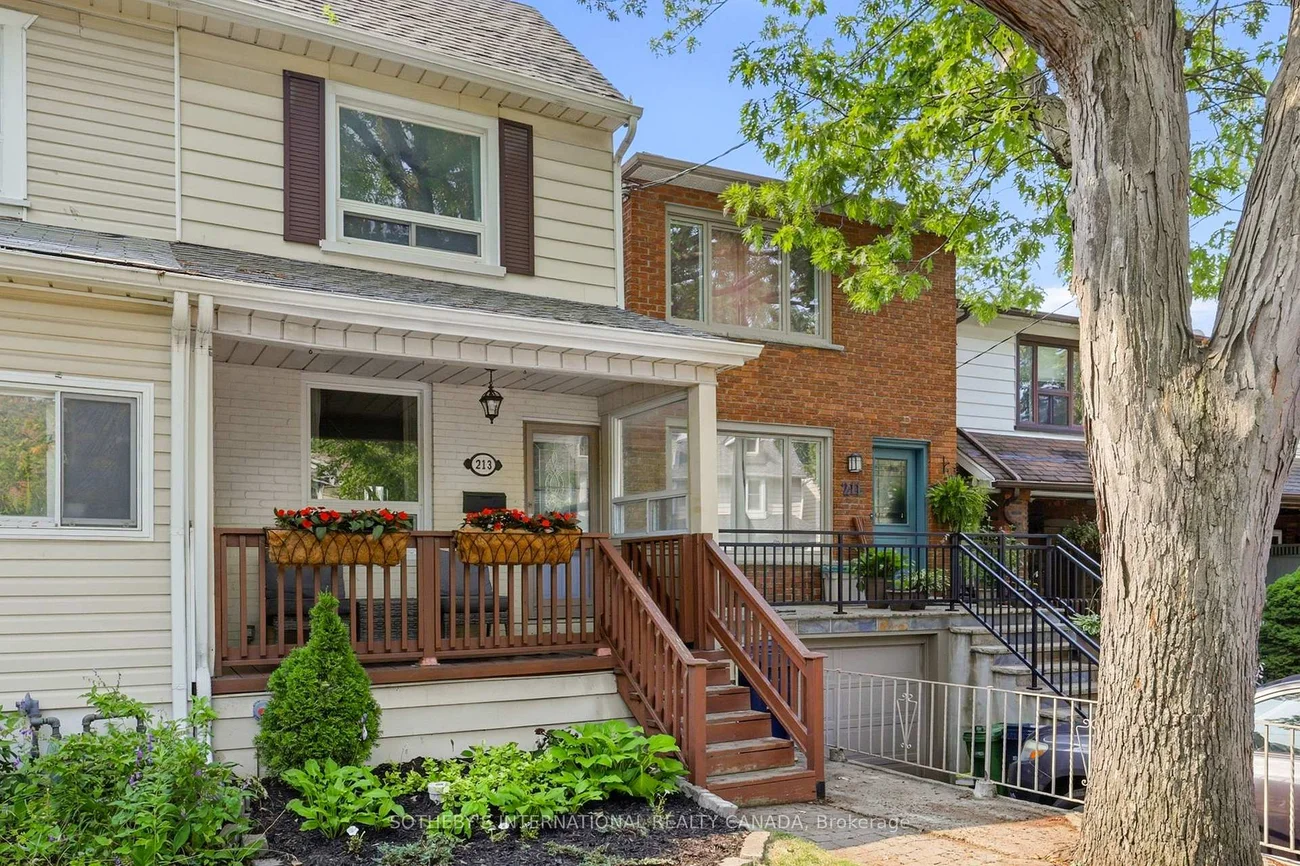
213, Oakcrest, East End-Danforth, Toronto, Residential Freehold
- 3 beds |
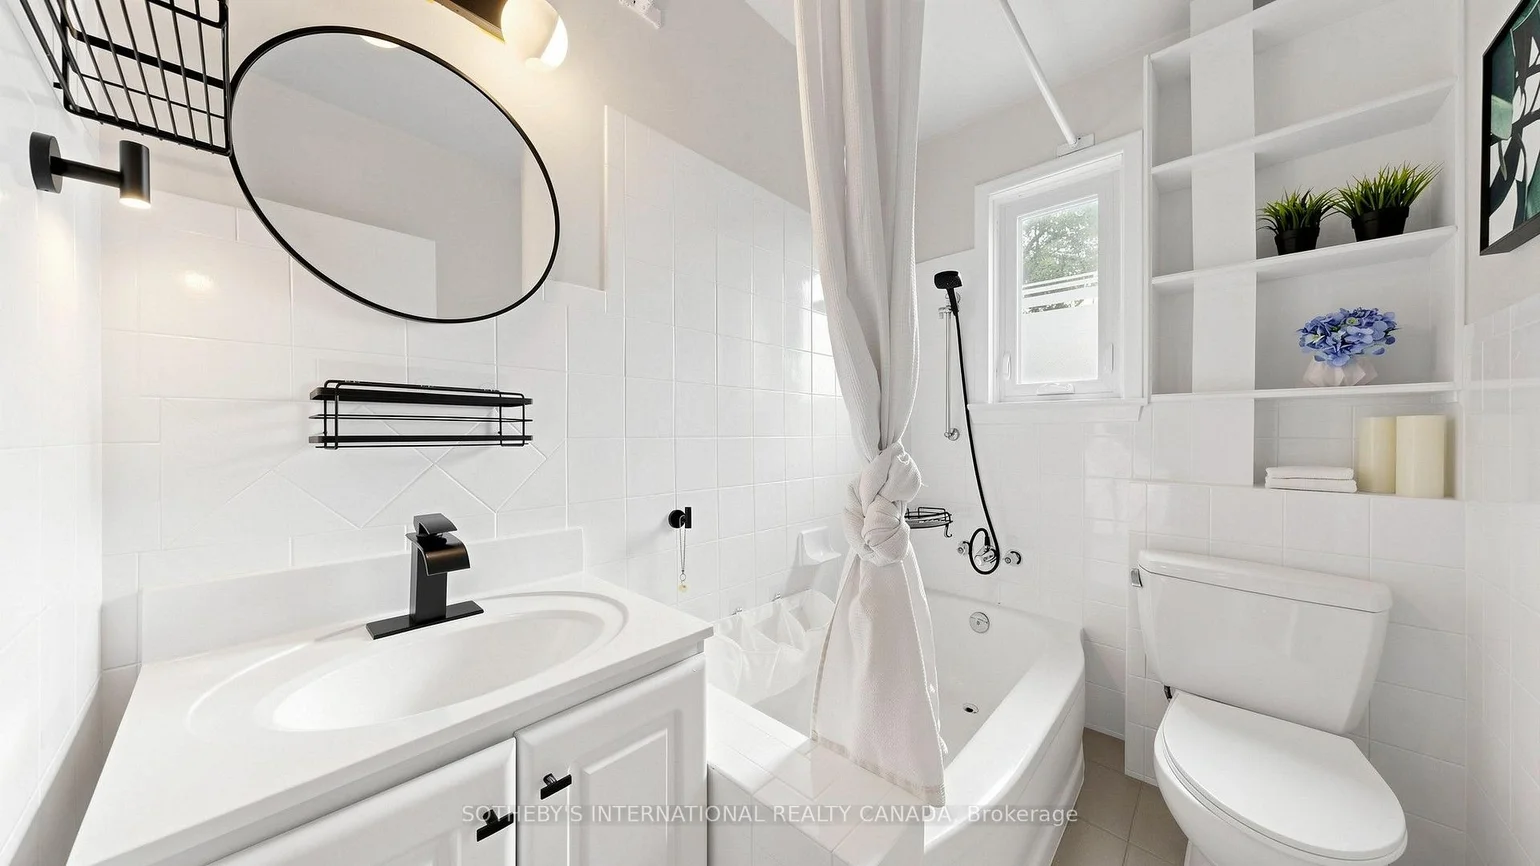
- 2 baths |
- 1389 SQFT

Description
Residential Freehold Semi-Detached For Lease.
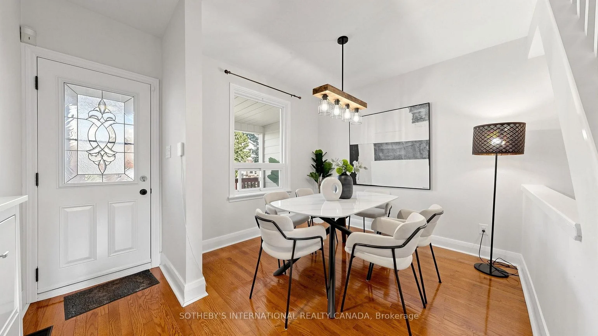
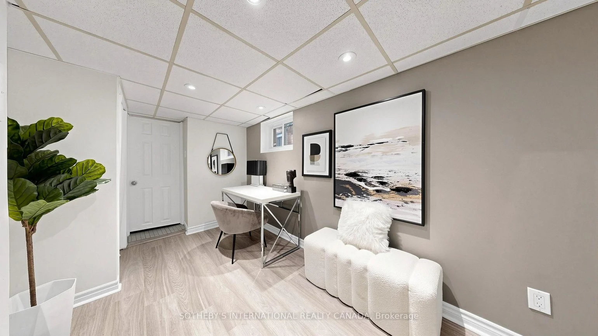
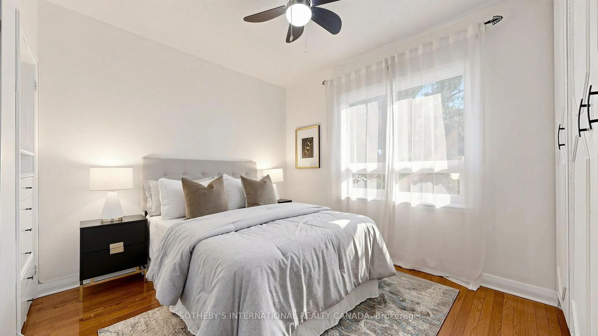
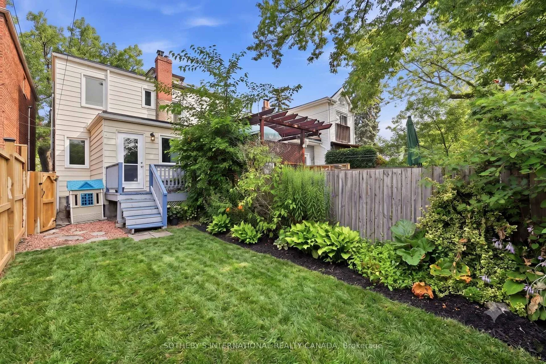
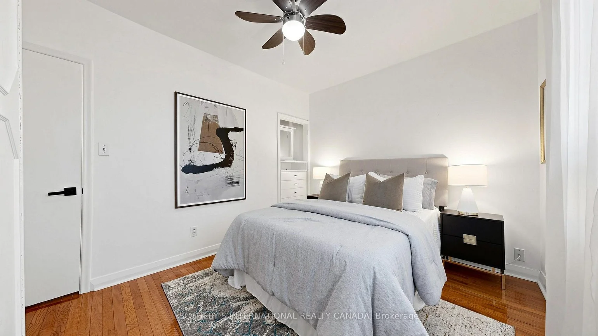
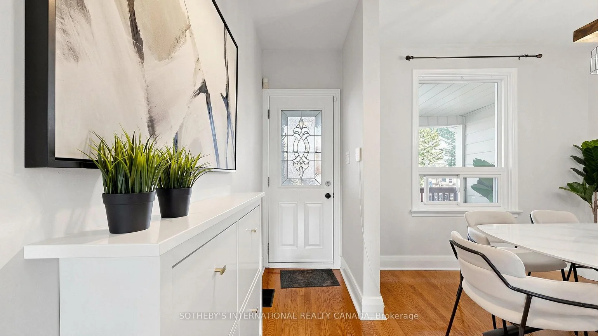
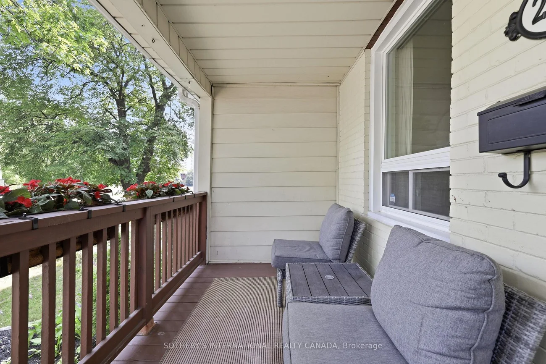
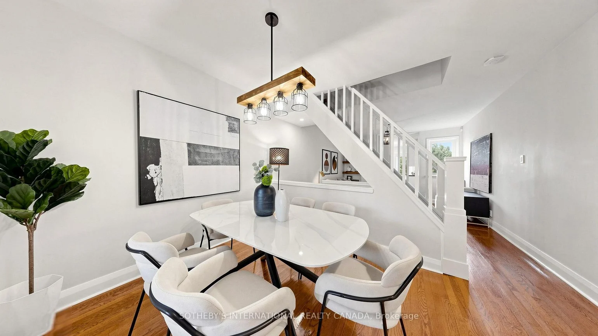
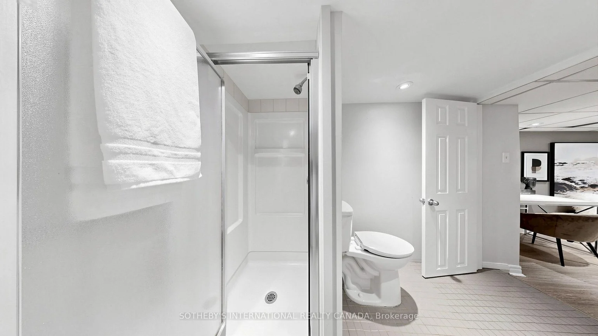
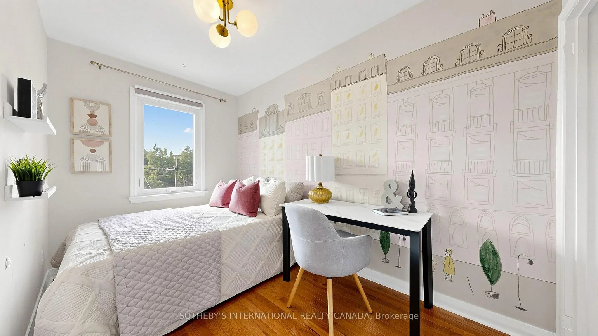
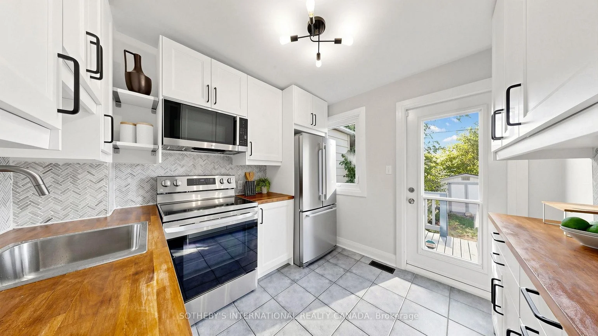
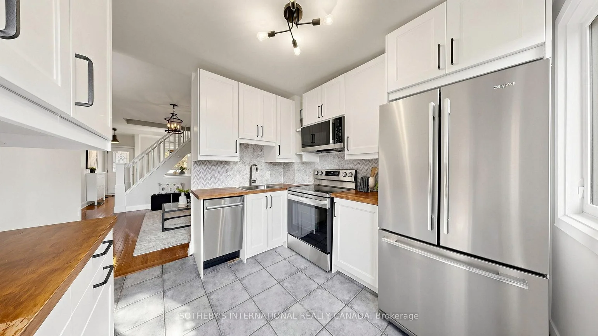
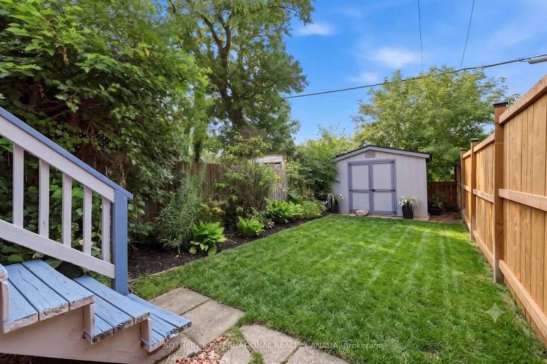
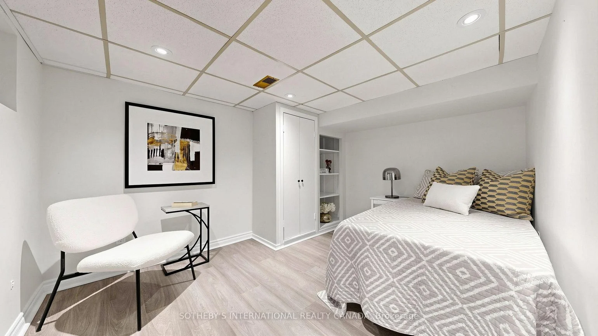
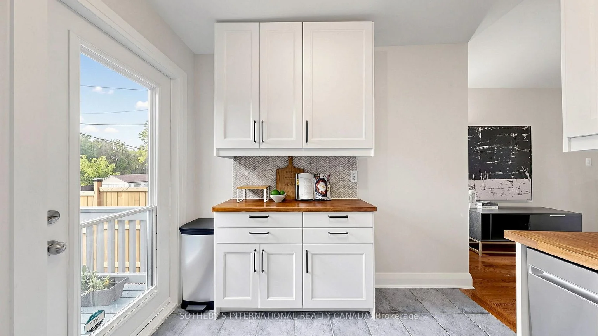
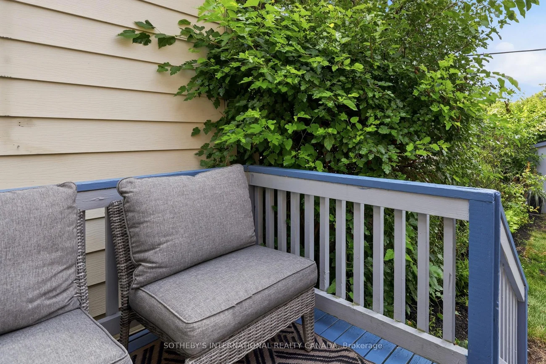
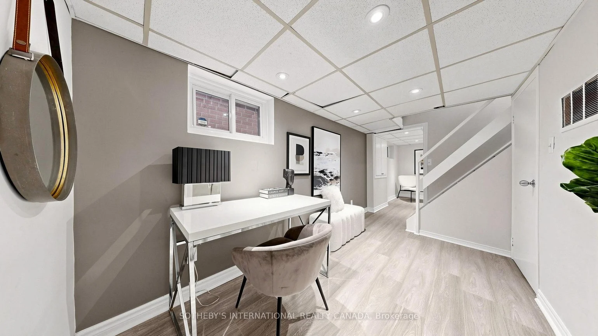
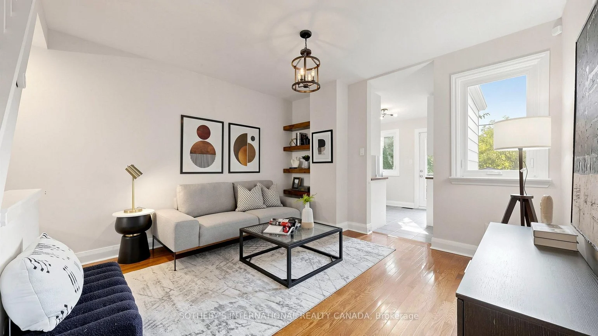
Welcome to this inviting East End home tucked away on a quiet, tree-lined street. Step outsideand enjoy the rare convenience of being just a short stroll from both the Danforth subway lineand GO Train, with Stephenson Park only steps away. Surrounded by cafes, restaurants, shops,excellent schools, and everyday amenities, this location offers the best of neighbourhoodliving while keeping downtown Toronto and the Beaches just minutes from your door. Inside, thebright open-concept main floor is designed for both everyday living and entertaining. Thesun-filled living and dining areas feature beautiful hardwood flooring, an open staircase, andlarge windows that fill the space with natural light. At the heart of the home, the renovatedkitchen offers stainless steel appliances and a walk-out to the private rear patio. Outside,enjoy your own private outdoor space with a fully fenced yard, new wood fence, spacious deck,landscaped green space, and garden shed - perfect for summer dinners, morning coffee, or simplyunwinding at the end of the day. Upstairs, two generous bedrooms feature hardwood flooring andample closet space. The finished lower level extends the living space with a third bedroom,recreation room, updated laminate flooring, and a combined three-piece bathroom and laundry room. This recently renovated and well-cared for home is an exceptional opportunity to enjoyeverything that makes Toronto's East End such a desirable place to call home.
Property Features: Fenced Yard, Park, Public Transit, School
Laundry Features: Ensuite
Interior Features: On Demand Water Heater
Cross Street: Danforth and Woodbine
Direction Faces: South
Key Facts
- Days on: 0 days
- Mls Status: New
- Bedrooms Total: 3
- Bedrooms Below Grade: 1
- Bedrooms Above Grade: 2
- Bathrooms Total Integer: 2
- Lot Width: 14.92
- Kitchens Total: 1
- Parking Features: Street Only
- Garage Type: None
- Heat Source: Gas
- Heat Type: Forced Air
- Cooling: Central Air
- Lot Size Area: 1388 SquareFeet
- Living Area Range: 700-1100 Square Feet
Location 213, Oakcrest, East End-Danforth, Toronto
Search by Neighbourhoods