41, Ludgate, Rexdale-Kipling, Toronto, Residential Freehold
- 4 beds |
- 2 baths |
- 1100-1500 SQFT

Description
Residential Freehold Detached For Lease.
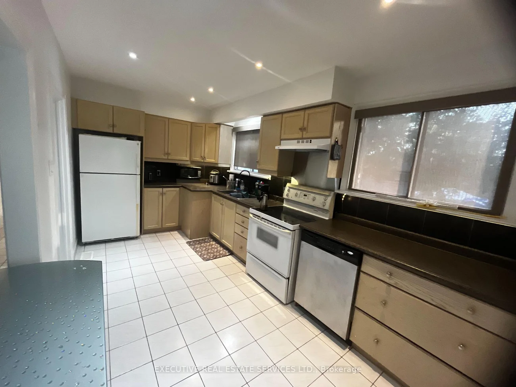
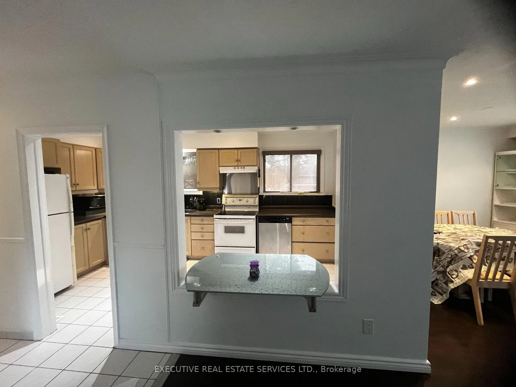
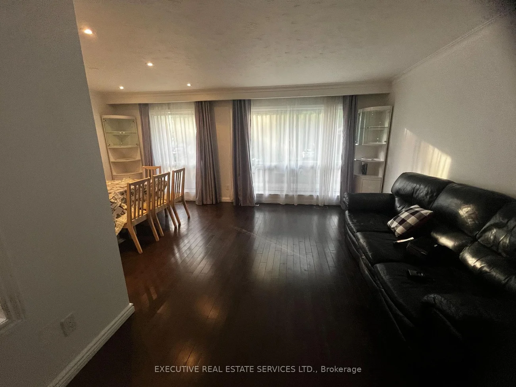
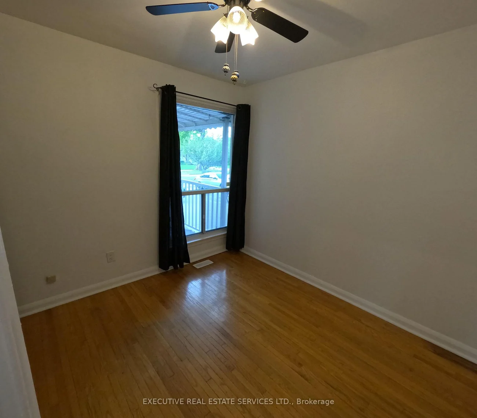
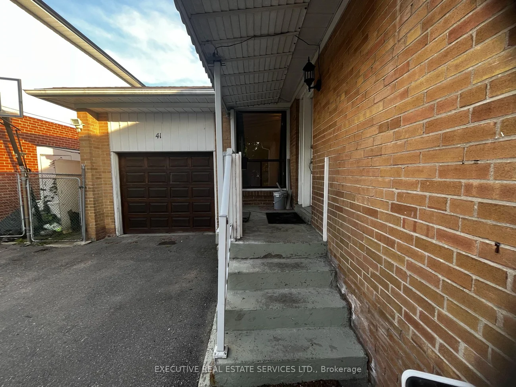
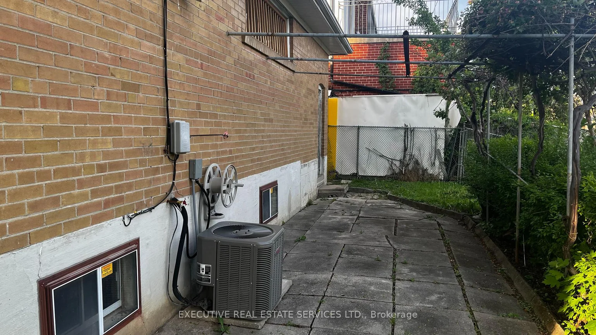
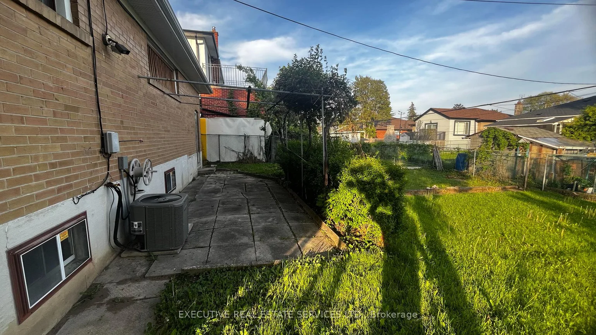
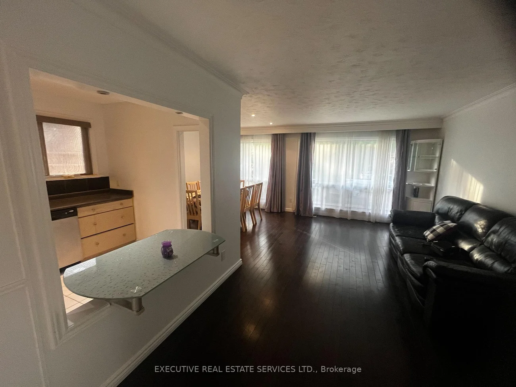
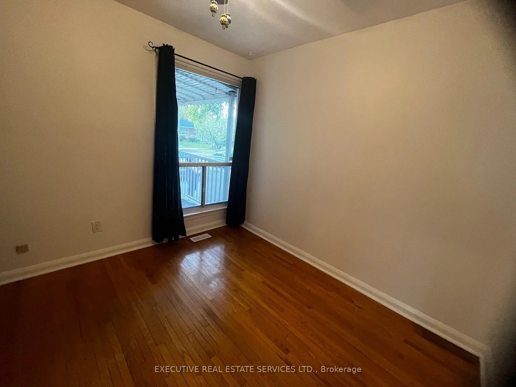
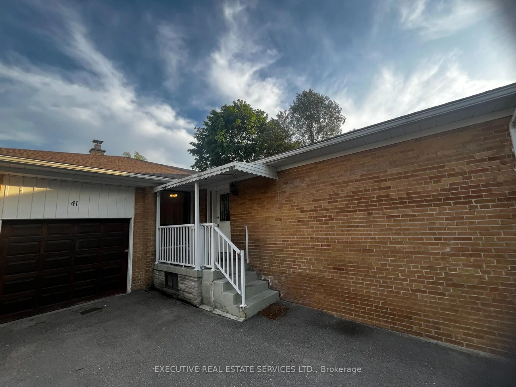
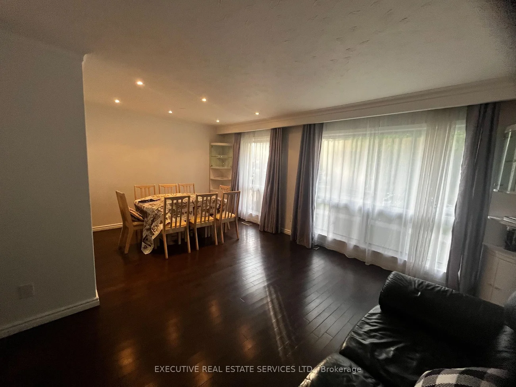
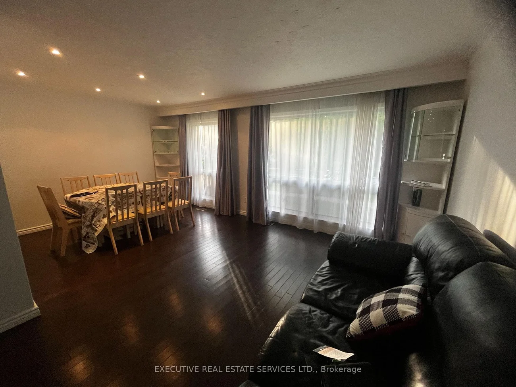
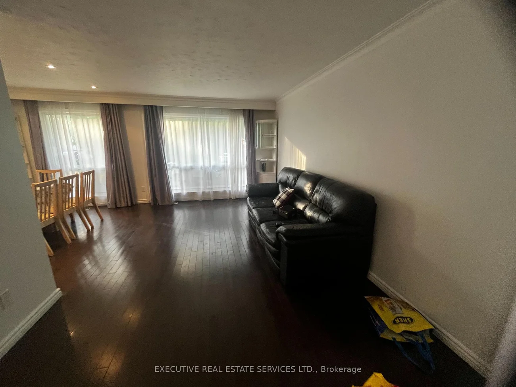
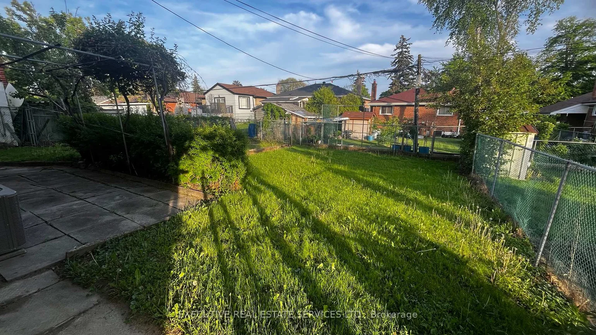
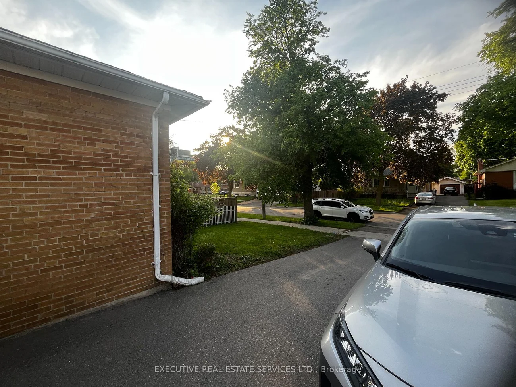
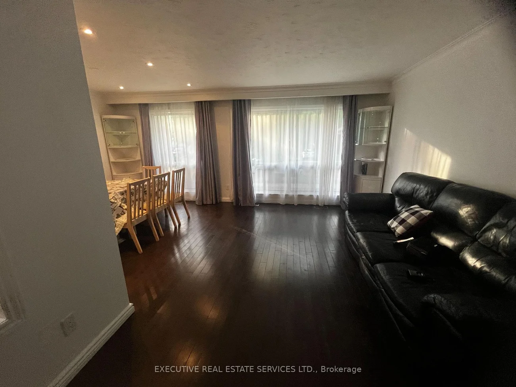
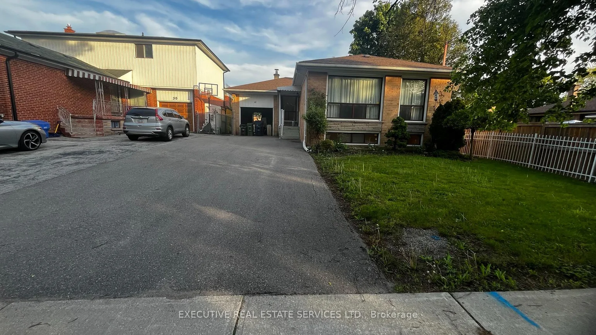
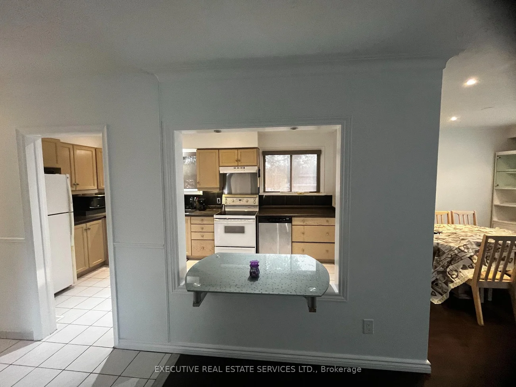
Welcome To 41 Ludlow Dr, Etobicoke! Beautifully Maintained Raised Bungalow Available For Lease In A Quiet, Family-Friendly Neighborhood. This Bright And Spacious Home Offers Functional Living Space, Large Windows, And Excellent Natural Light Throughout - Perfect For A Growing Family.The Main Level Features 3 Generously Sized Bedrooms With Closets, A Large 5-Piece Bathroom, Spacious Living Room With Huge Windows, And A Large Eat-In Kitchen Ideal For Everyday Living And Family Gatherings.The Finished Basement Provides Additional Versatile Living Space Including A Large Recreation Area, Play Room, Cantina, Bedroom, And Convenient 2-Piece Bathroom - Perfect For Extended Family, Kids Play Area, Home Office, Gym, Or Entertainment Space.Enjoy A Large Garage Plus Parking For Up To 5 Vehicles On The Private Driveway. Situated On A Quiet Street Yet Conveniently Located Minutes From Hwy 401, Shopping Plazas, Walmart, Schools, Parks, And Local Transit Making Daily Commuting And Errands Extremely Convenient.Features Include:* Raised Bungalow With Functional Layout* Bright & Well-Lit Home With Large Windows* 3 Spacious Bedrooms On Main Floor* Large Living Room & Spacious Eat-In Kitchen* Finished Basement With Rec Area, Play Room & Additional Bedroom* Cantina & Additional 2-Piece Bathroom* Large Garage + Parking For Up To 5 Vehicles* Quiet Family-Oriented Neighborhood* Close To Hwy 401, Transit, Schools, Parks & ShoppingTenant Responsible For Utilities, Hot Water Heater Rental, Snow Removal, And Lawn Maintenance.Some Images are virtually staged.
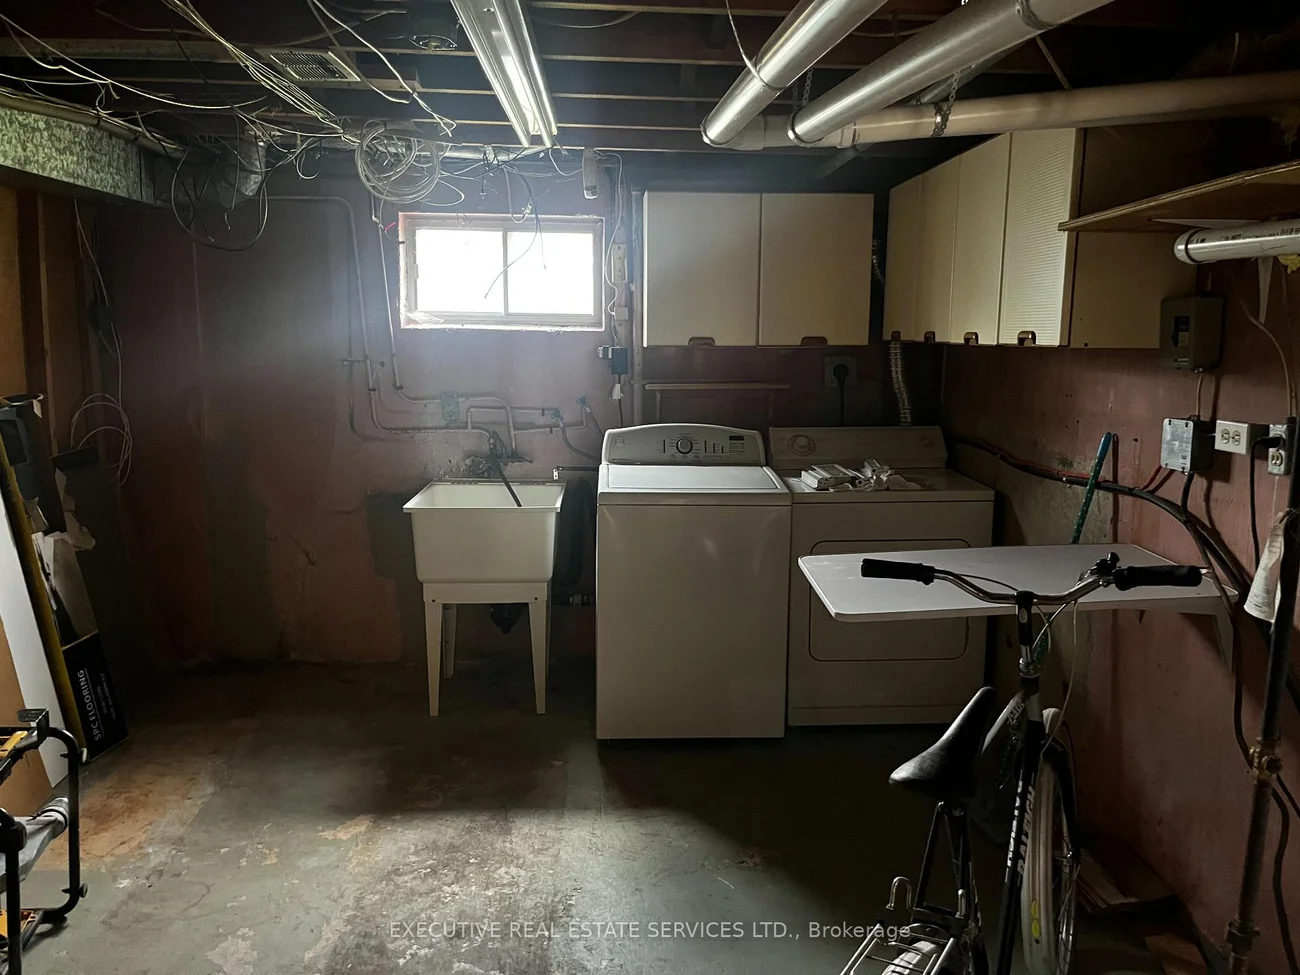
Laundry Features: In Basement
Interior Features: Primary Bedroom - Main Floor
Cross Street: Kipling Ave & Henley Cr
Direction Faces: North
Key Facts
- Days on: 37 days
- Mls Status: New
- Bedrooms Total: 4
- Bedrooms Below Grade: 1
- Bedrooms Above Grade: 3
- Den / Family Room: Yes
- Bathrooms Total Integer: 2
- Lot Width: 45.00
- Kitchens Total: 1
- Parking Total: 6
- Parking Spaces: 5
- Parking Features: Private
- Garage Type: Attached
- Heat Source: Gas
- Heat Type: Forced Air
- Cooling: Central Air
- Living Area Range: 1100-1500 Square Feet
Location 41, Ludgate, Rexdale-Kipling, Toronto
Search by Neighbourhoods