2114, Islington, Kingsview Village-The Westway, Toronto, Residential Freehold
- 3 beds |
- 1 baths |
- 1100-1500 SQFT

Description
Residential Freehold Detached For Lease.
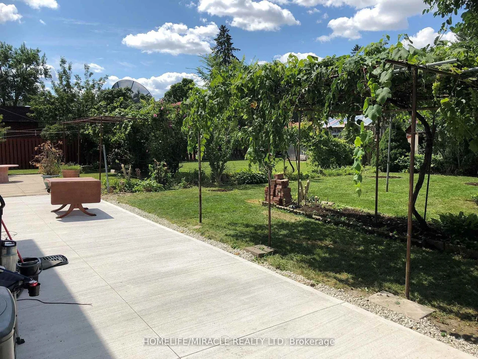
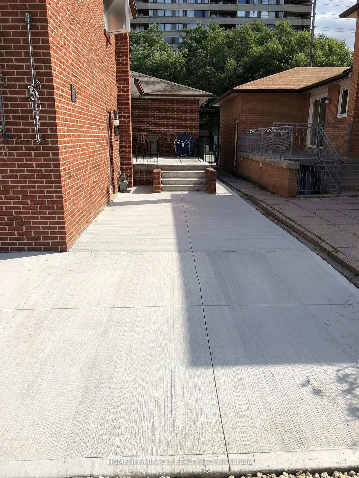
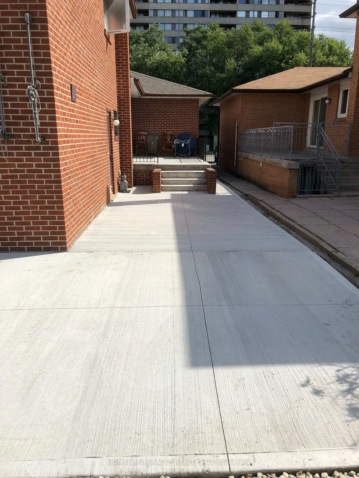
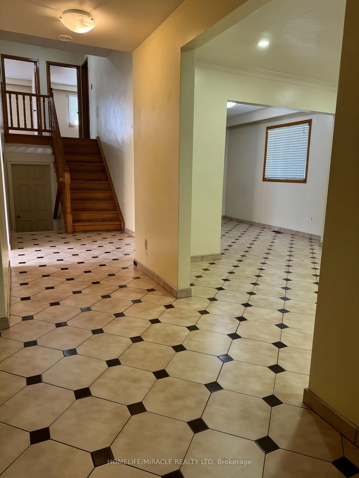
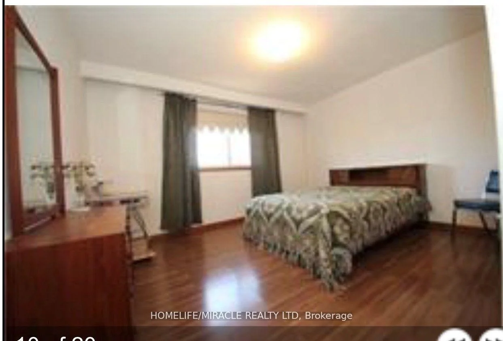
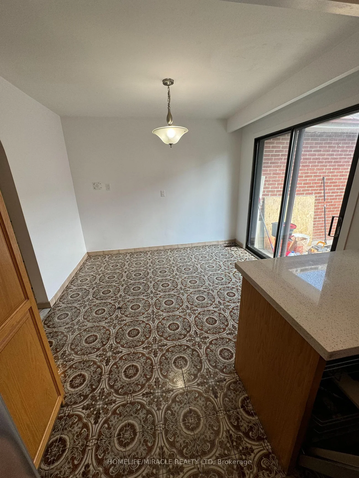
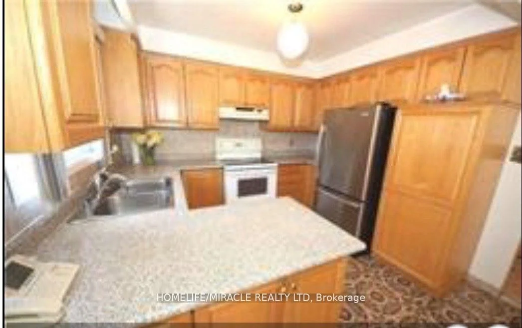
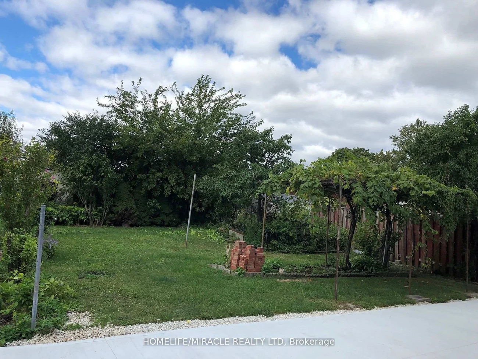
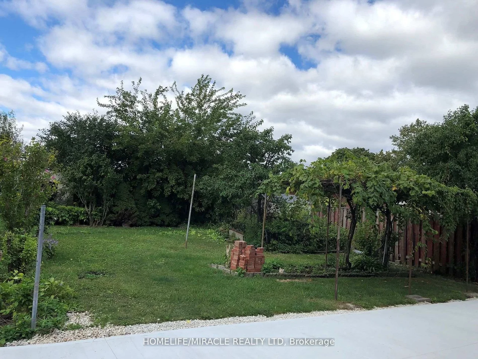
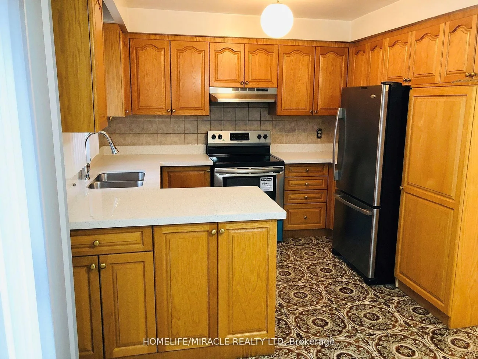
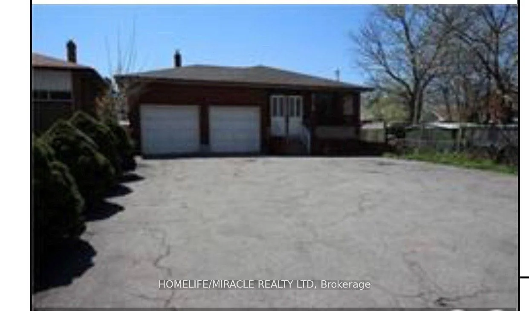
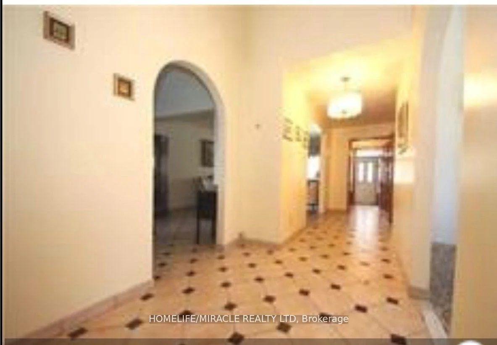
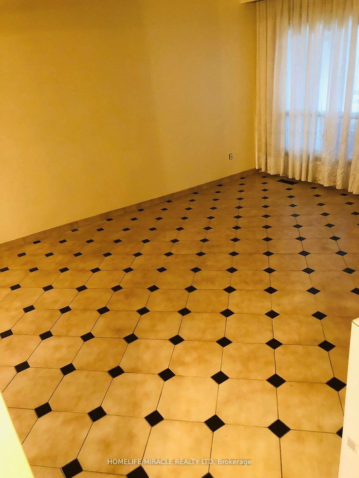
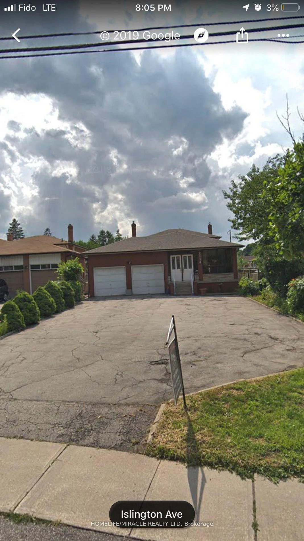
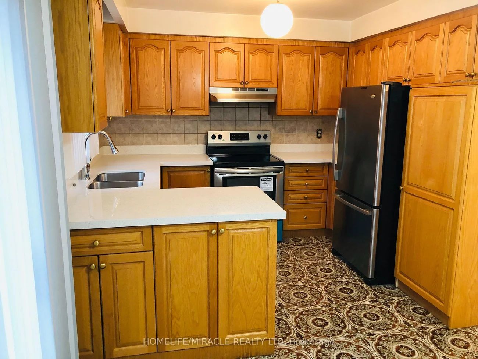
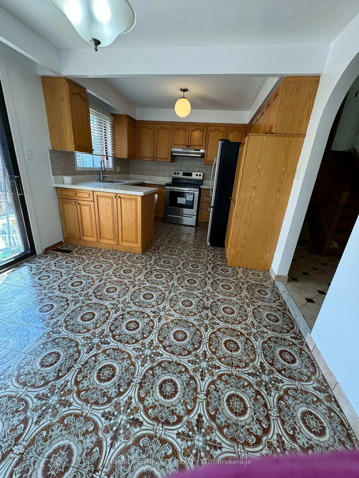
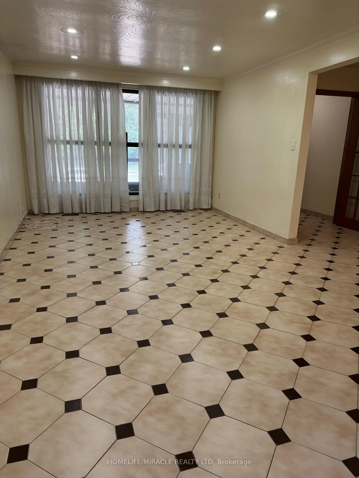
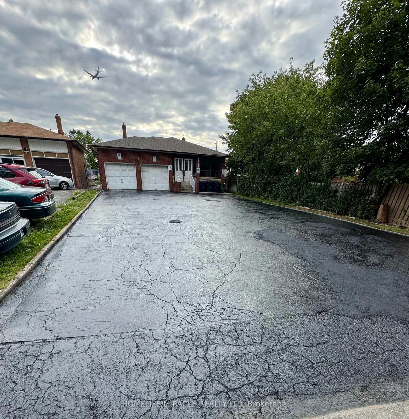
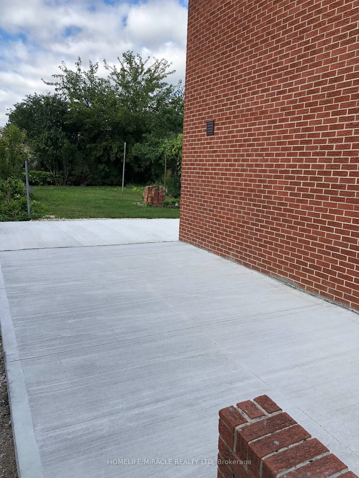
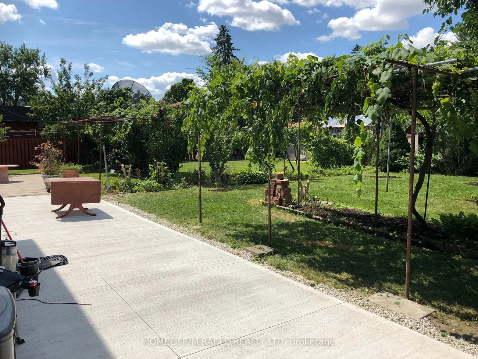
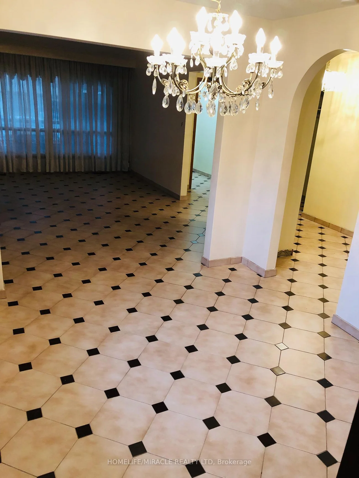
Spacious 3-Bedroom Backsplit for Lease in Desirable Kingsview Village Welcome to this beautifully maintained 3-bedroom backsplit located in the highly sought-after Kingsview Village-The Westway neighborhood. Offering a spacious two-level layout, this home is perfect for families or professionals seeking comfort, convenience, and an exceptional location. The updated kitchen features stainless steel appliances, ample cabinetry, and a bright eat-in dining area with a walk-out to a private terrace-ideal for enjoying your morning coffee or relaxing outdoors. Conveniently situated just minutes from Highway 401, with easy access to Islington Avenue, commuting is effortless. You'll also be close to schools, parks, public transit, grocery stores, restaurants, shopping, and all essential amenities. Property Features: 3 spacious bedrooms, Bright two-level backsplit layout, Upgraded kitchen with stainless steel appliances, Large eat-in kitchen with walk-out to private terrace, Laundry on premises, Garage, Parking for up to 3 vehicles, Utilities are extra, Minimum 1-year lease required, Available September 1, 2026 .
Property Features: Public Transit, School, School Bus Route
Laundry Features: In Area
Interior Features: Carpet Free
Cross Street: Islington Ave / 401
Direction Faces: West
Key Facts
- Days on: 46 days
- Mls Status: Price Change
- Board Property Type: Free
- Bedrooms Total: 3
- Bedrooms Above Grade: 3
- Den / Family Room: Yes
- Bathrooms Total Integer: 1
- Lot Width: 44.69
- Kitchens Total: 1
- Parking Total: 3
- Parking Spaces: 2
- Parking Features: Private Double
- Garage Type: Attached
- Heat Source: Gas
- Heat Type: Forced Air
- Cooling: Central Air
- Living Area Range: 1100-1500 Square Feet
Location 2114, Islington, Kingsview Village-The Westway, Toronto
Search by Neighbourhoods