3, Hartland, Eringate-Centennial-West Deane, Toronto, Residential Freehold
- 3 beds |
- 2 baths |
- 1100-1500 SQFT

Description
Residential Freehold Detached For Lease.
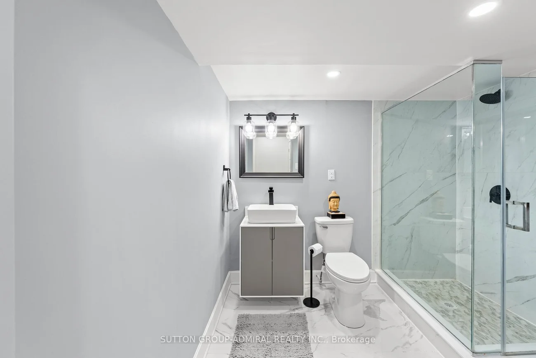
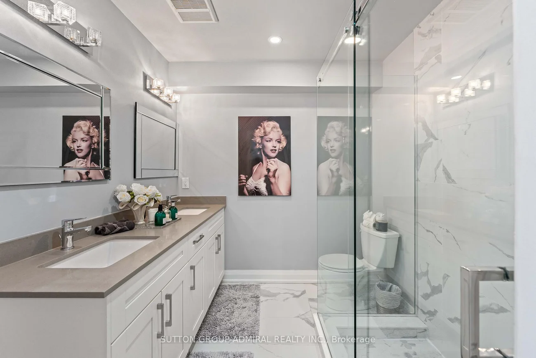
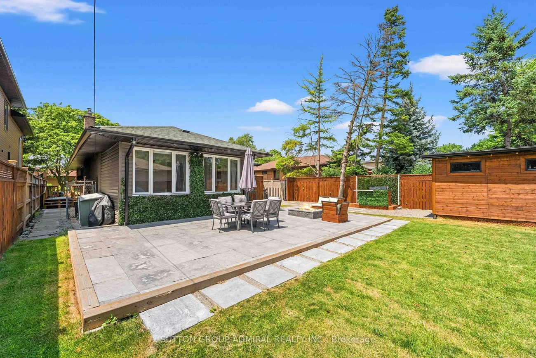
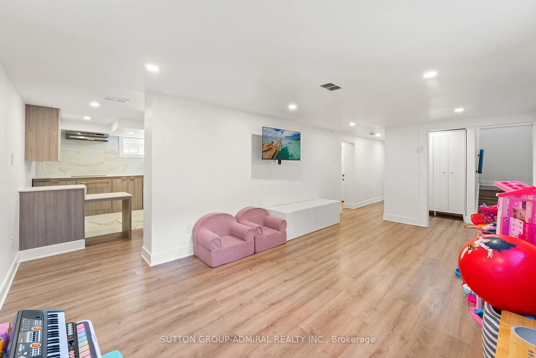
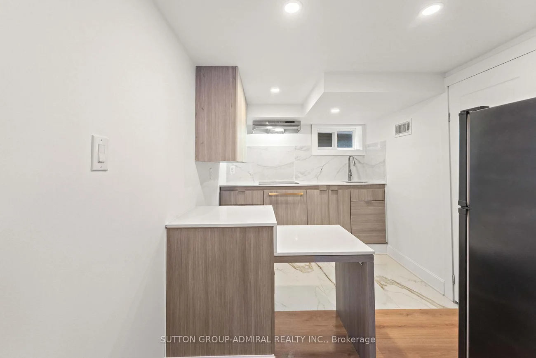
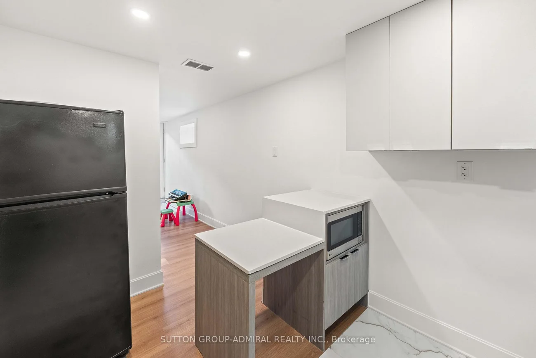
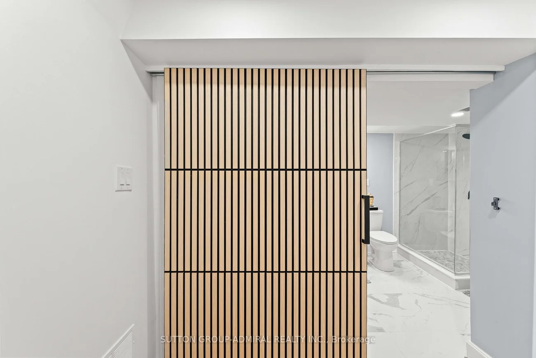
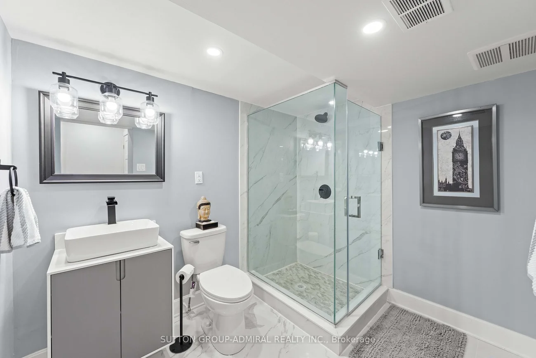
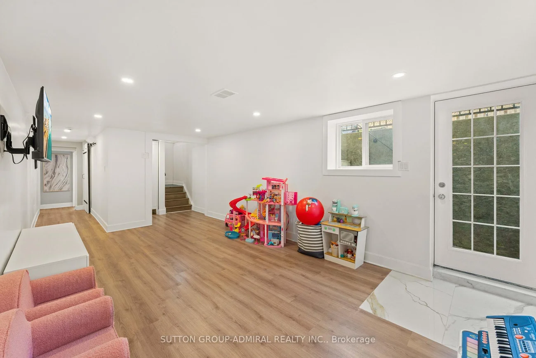
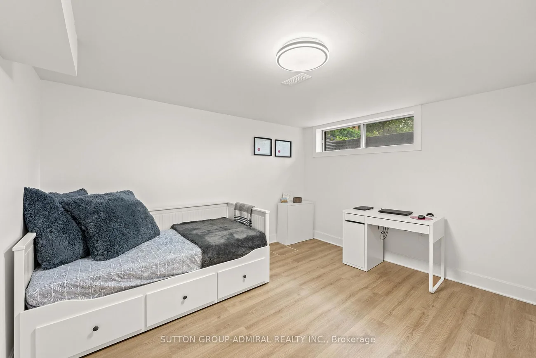
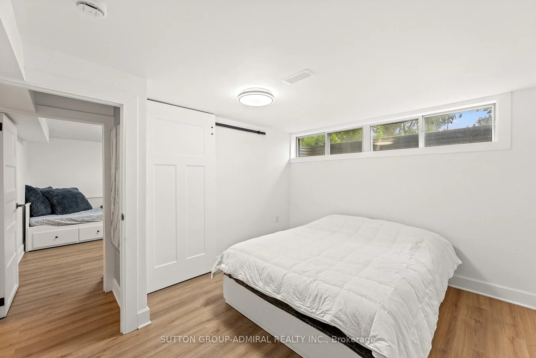
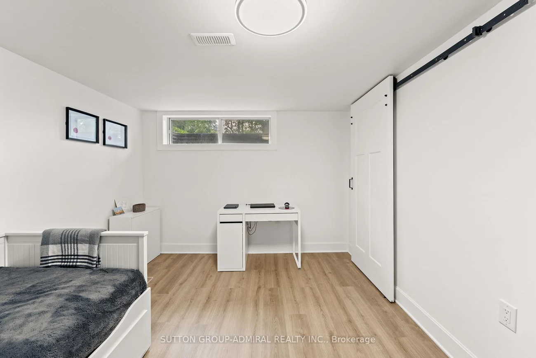
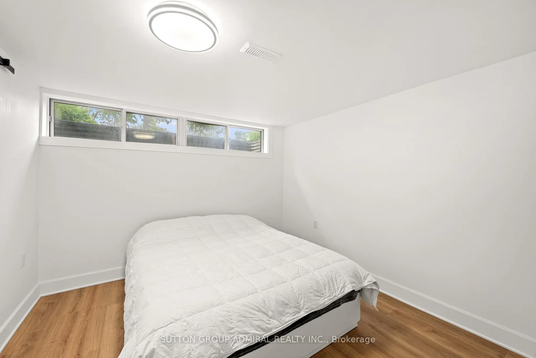
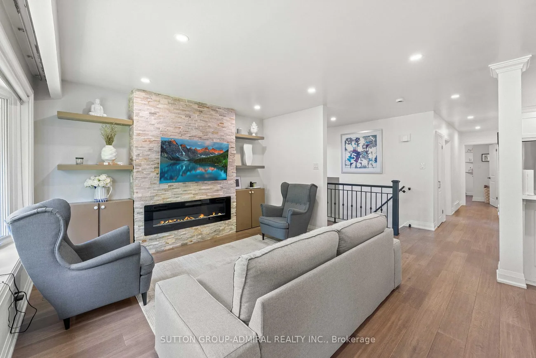
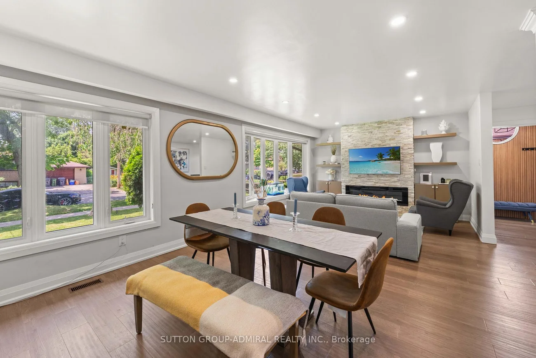
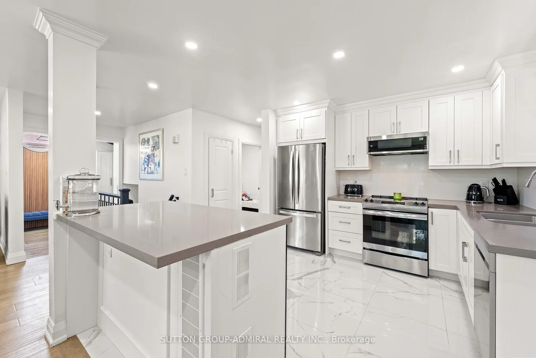
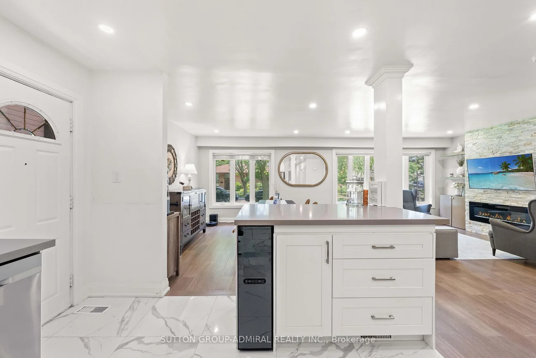
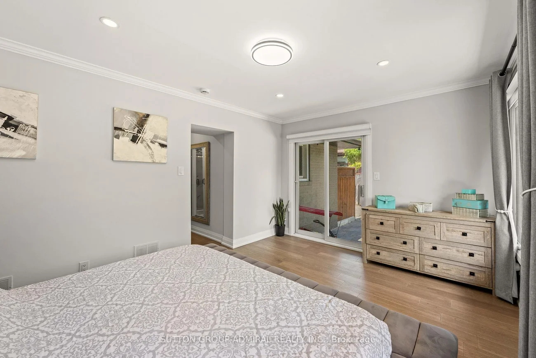
Discover Refined Family Living In This Beautifully Renovated 3 Bedroom, 2-Full Bathroom Residence, Where Timeless Design Meets Everyday Functionality. The Thoughtfully Designed Open-Concept Living And Dining Areas Are Enhanced By Wide-Plank Hardwood Flooring, Creating An Elegant Backdrop For Both Entertaining And Daily Living. At The Heart Of The Home Is A Custom Chef-Inspired Kitchen, Impeccably Appointed With Quartz Countertops, Premium Stainless Steel Appliances, A Generous Breakfast Bar, And Abundant Cabinetry. The Expansive Primary Retreat Serves As A Private Sanctuary, Featuring A Custom Walk-In Closet With Built-In Organizers, A Spa-Inspired 4-Piece Ensuite, And A Private Walkout To The Backyard Patio. Two Additional Well-Proportioned Bedrooms Provide Exceptional Space For Family And Guests. Outside, The Professionally Landscaped Backyard Is Designed For Effortless Outdoor Living, Showcasing A Recently Completed Interlock Patio That Creates An Exceptional Setting For Entertaining, Alfresco Dining, And Relaxing In Complete Privacy.
Property Features: Library, Park, Place Of Worship, Public Transit, School
Laundry Features: Ensuite
Interior Features: Primary Bedroom - Main Floor
Cross Street: Renforth/Eglinton
Direction Faces: East
Key Facts
- Days on: 2 days
- Mls Status: New
- Board Property Type: Free
- Bedrooms Total: 3
- Bedrooms Above Grade: 3
- Bathrooms Total Integer: 2
- Lot Width: 50.07
- Kitchens Total: 1
- Parking Total: 4
- Parking Spaces: 4
- Parking Features: Private
- Garage Type: None
- Heat Source: Gas
- Heat Type: Forced Air
- Cooling: Central Air
- Living Area Range: 1100-1500 Square Feet
Location 3, Hartland, Eringate-Centennial-West Deane, Toronto
Search by Neighbourhoods