53, Rockcliffe, Rockcliffe-Smythe, Toronto, Residential Freehold
- 3 beds |
- 3 baths |
- 700-1100 SQFT

Description
Residential Freehold Detached For Lease.
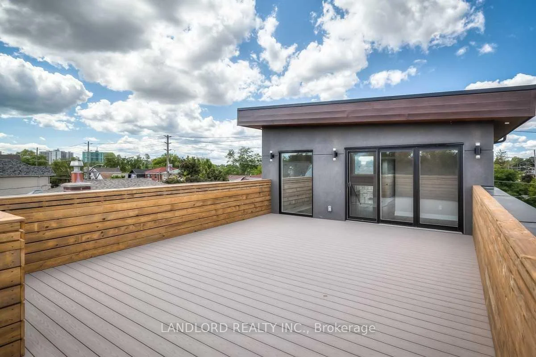
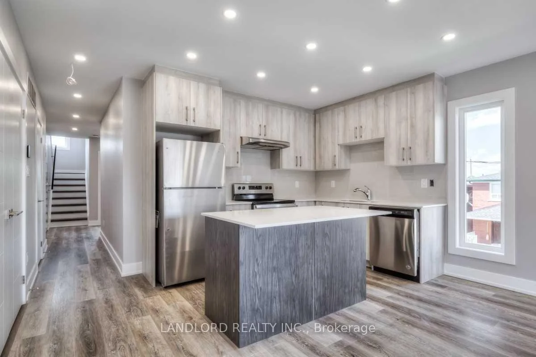
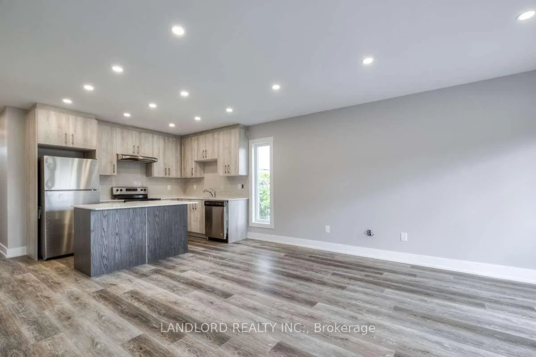
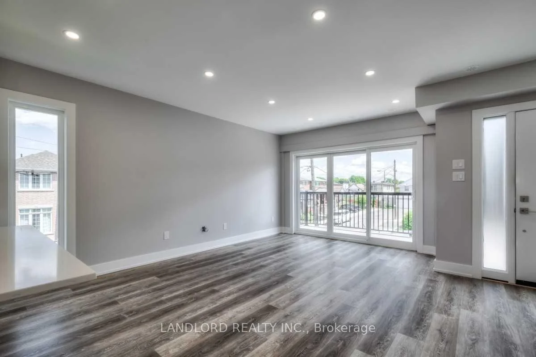
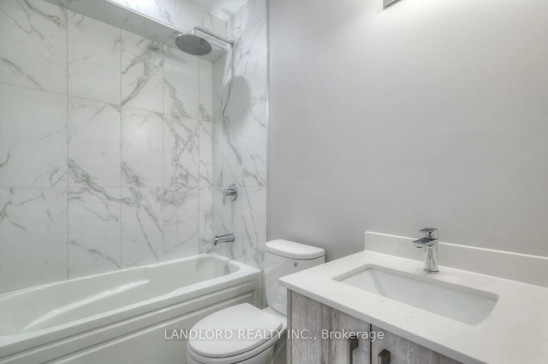
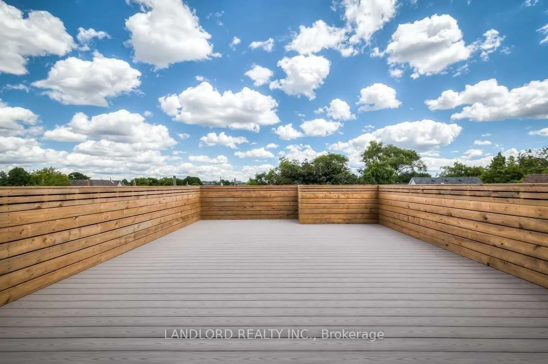
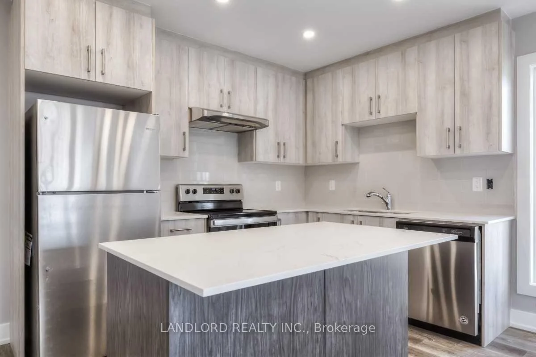
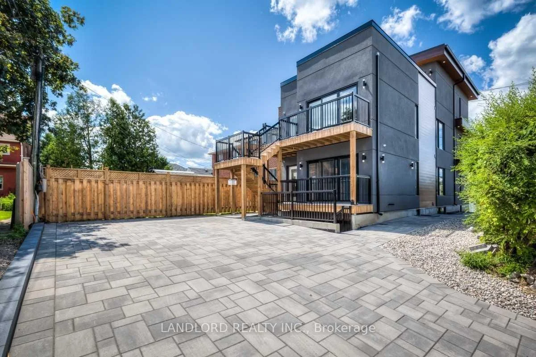
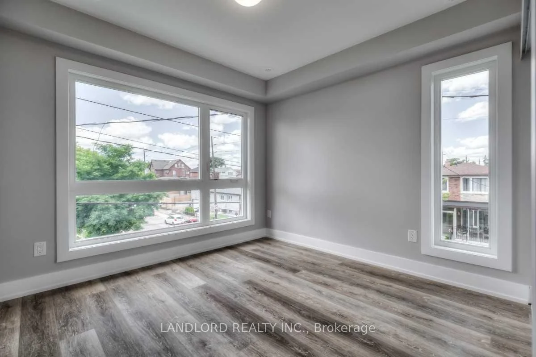
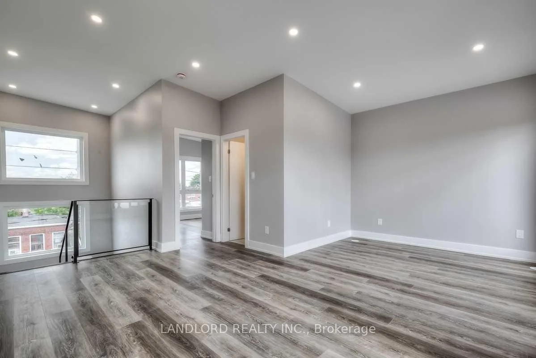
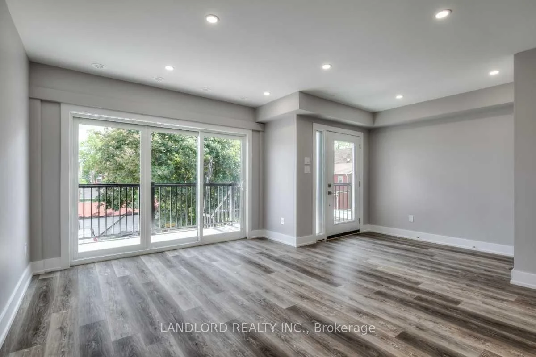
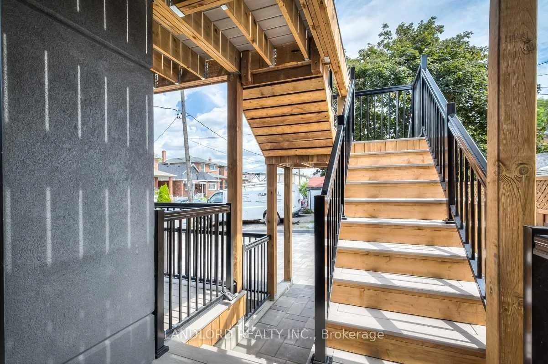
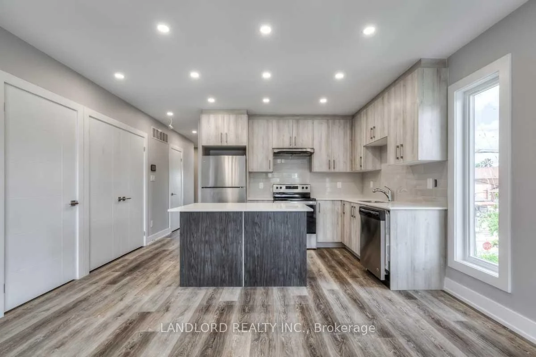
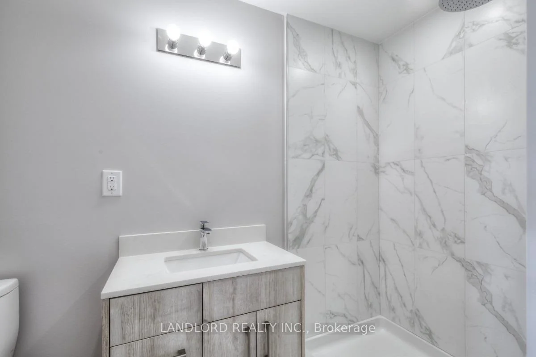
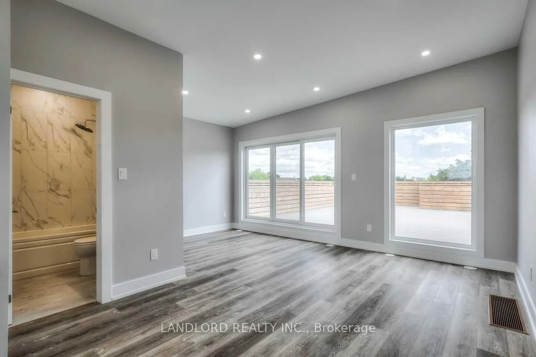
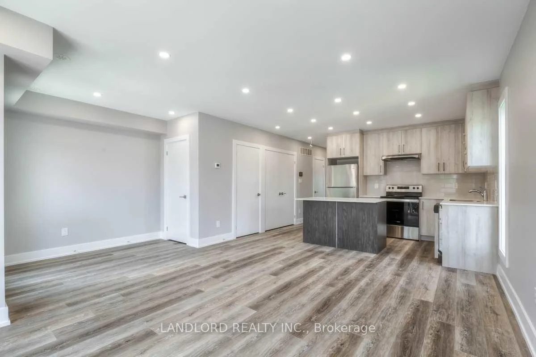
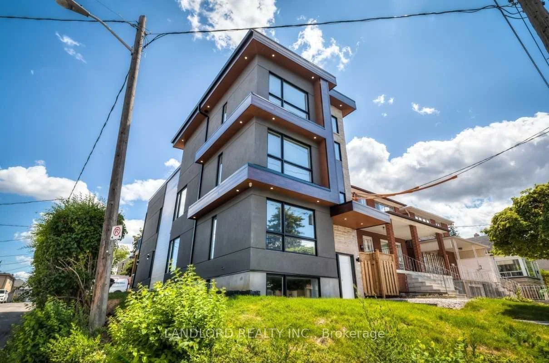
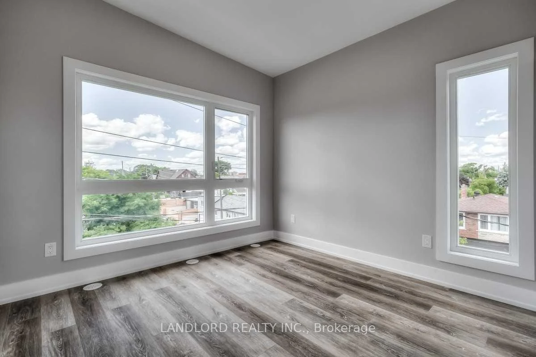
Copilot said:Professionally Managed, This Spacious 3-Bedroom, 3-Bathroom Multi-Level Suite Offers A Functional Layout Designed For Comfortable Living. The Open-Concept Main Floor Features A Modern Kitchen With Stainless Steel Appliances, Stone Countertops, And A Breakfast Bar, Flowing Seamlessly Into The Dining And Living Areas With A Walk-Out To A Private Balcony. The Second Floor Boasts A Bright Family Room With Access To A Private Terrace, While Contemporary Finishes, Spa-Inspired Bathrooms, Generously Sized Bedrooms With Ample Closet Space, And Convenient Ensuite Laundry Complete The Home. Ideally Located Close To Parks, Schools, TTC Transit, Shopping, Restaurants, Cafés, And Everyday Amenities, With Easy Access To Major Roadways And The Nearby Stockyards Shopping And Entertainment District. Pets Not Preferred. **Appliances: Fridge, Stove, Dishwasher, Washer and Dryer **Utilities: Heat & Hydro Extra, Water Included **Parking: 1 Spot Included
Laundry Features: Ensuite
Interior Features: Carpet Free
Cross Street: Weston/Eglinton
Direction Faces: East
Key Facts
- Days on: 0 days
- Mls Status: Price Change
- Board Property Type: Free
- Bedrooms Total: 3
- Bedrooms Above Grade: 3
- Den / Family Room: Yes
- Bathrooms Total Integer: 3
- Kitchens Total: 1
- Parking Total: 1
- Parking Spaces: 1
- Parking Features: Front Yard Parking
- Garage Type: None
- Heat Source: Gas
- Heat Type: Forced Air
- Cooling: Central Air
- Living Area Range: 700-1100 Square Feet
Location 53, Rockcliffe, Rockcliffe-Smythe, Toronto
Search by Neighbourhoods