51, Batavia, Rockcliffe-Smythe, Toronto, Residential Freehold
- 2 beds |
- 2 baths |
- 700-1100 SQFT

Description
Residential Freehold Detached For Sub-Lease.
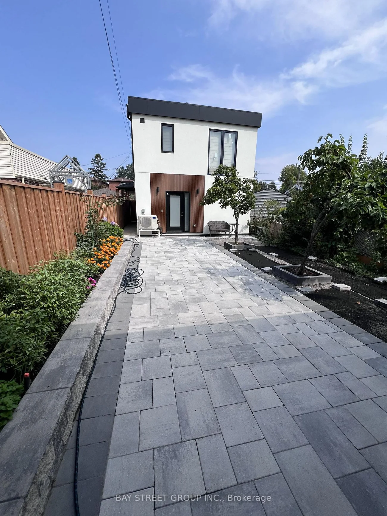
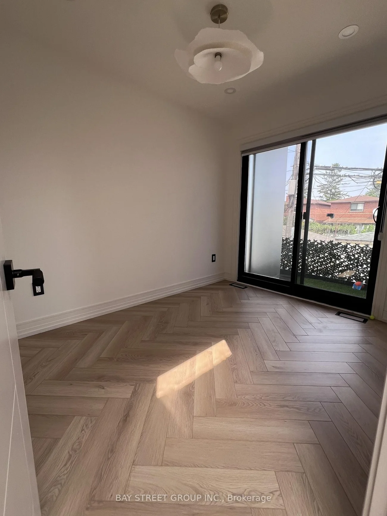
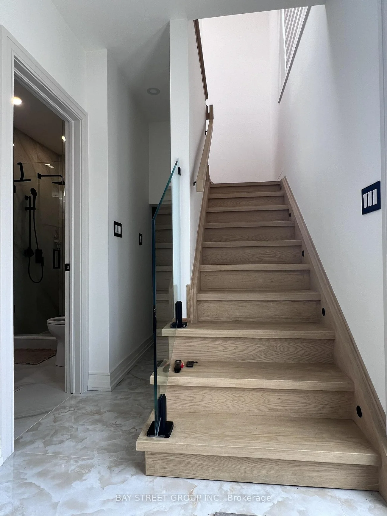
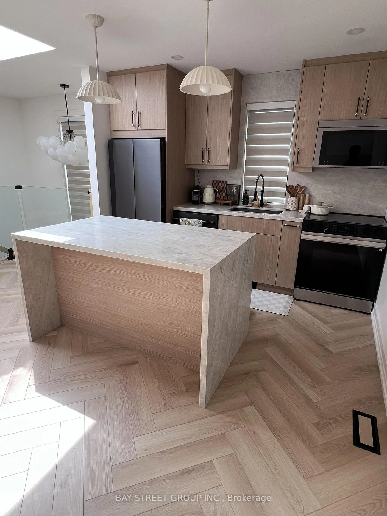
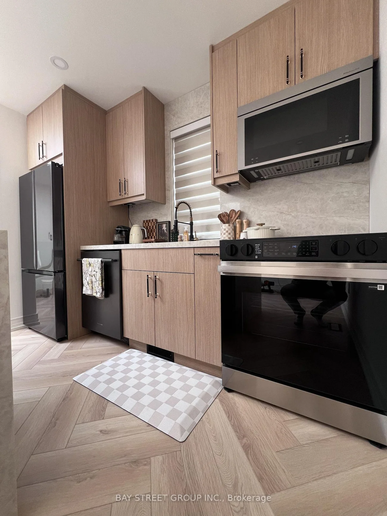
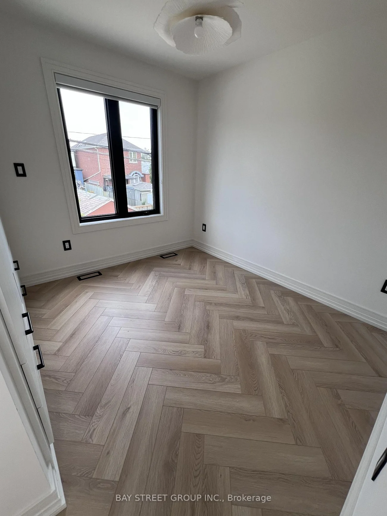
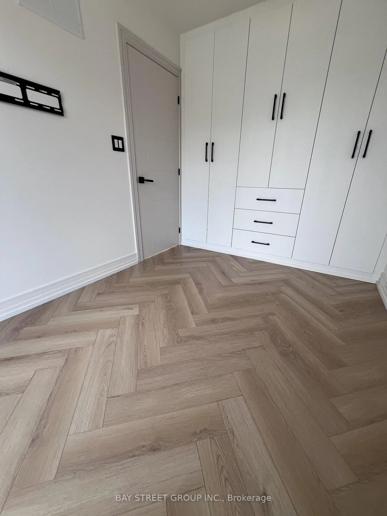
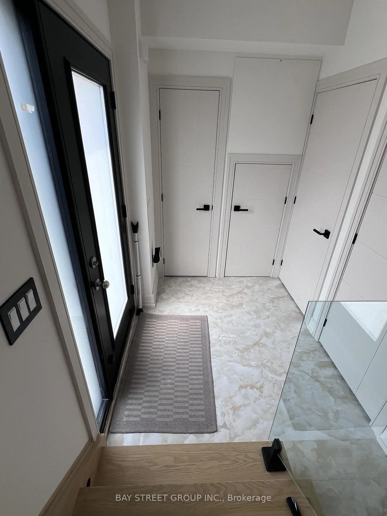
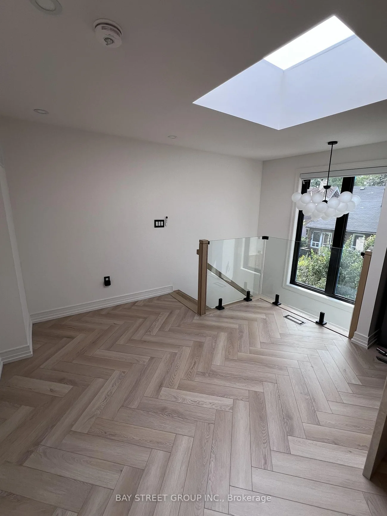
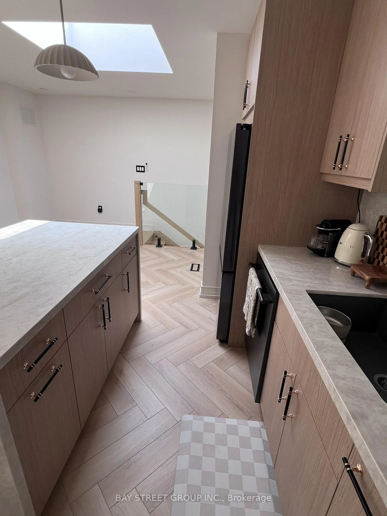
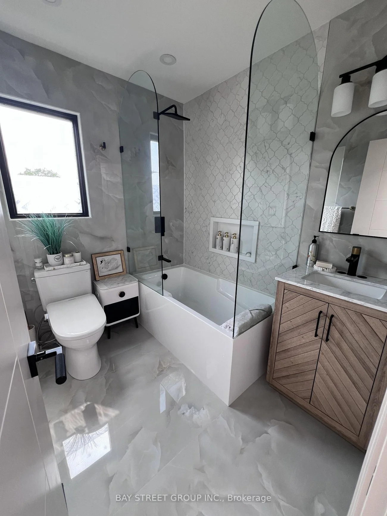
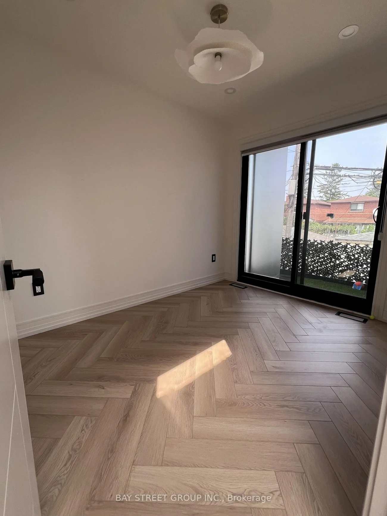
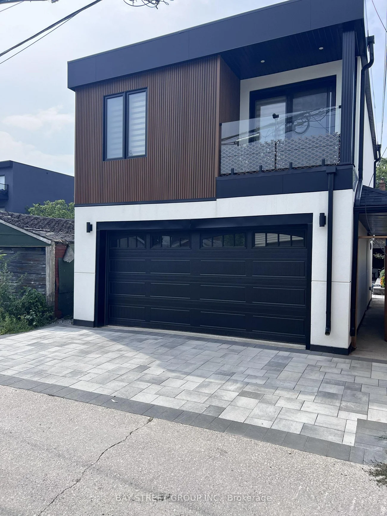
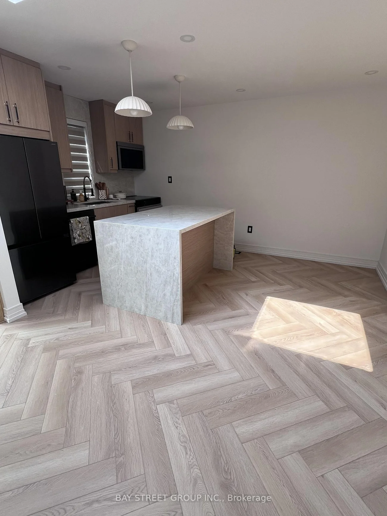
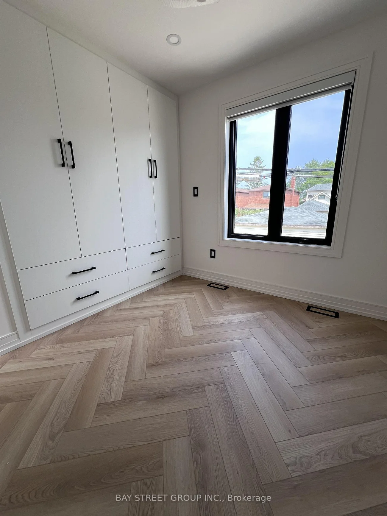
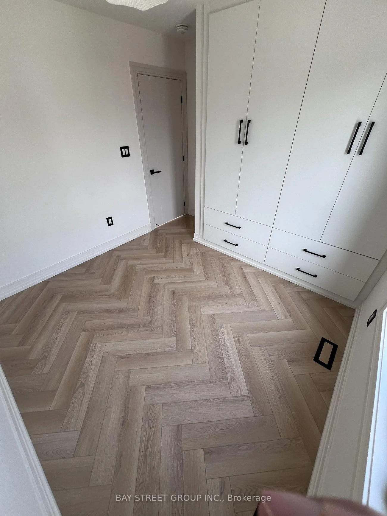
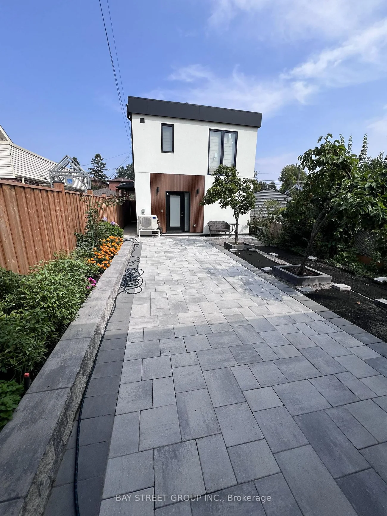
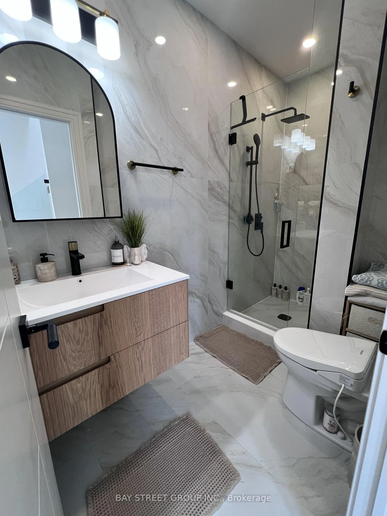
Welcome to this beautifully custom-designed two-storey laneway house, offering modern style, privacy and thoughtful use of space. Filled with natural light from large windows and skylights, the home features elegant herringbone flooring, contemporary lighting and a striking glass staircase railing. The modern kitchen is equipped with full-sized appliances, abundant cabinetry and a large waterfall-style island-perfect for cooking, dining and entertaining. Both bedrooms feature custom floor-to-ceiling built-in wardrobes with generous storage. Two beautifully finished full bathrooms include marble-inspired tile, sleek black fixtures, a glass-enclosed shower and a bathtub. With its stylish finishes, functional layout and landscaped laneway setting, this unique two-bedroom home offers the comfort and character of a private residence.
Laundry Features: Ensuite
Interior Features: Other
Cross Street: Jane & St Clair
Direction Faces: West
Key Facts
- Days on: 0 days
- Mls Status: New
- Bedrooms Total: 2
- Bedrooms Above Grade: 2
- Bathrooms Total Integer: 2
- Kitchens Total: 1
- Parking Features: Street Only
- Garage Type: None
- Heat Source: Gas
- Heat Type: Heat Pump
- Cooling: Central Air
- Living Area Range: 700-1100 Square Feet
Location 51, Batavia, Rockcliffe-Smythe, Toronto
Search by Neighbourhoods