14A, Gort, Alderwood, Toronto, Residential Freehold
- 5 beds |
- 5 baths |
- 2000-2500 SQFT



Description
Residential Freehold Detached For Lease.
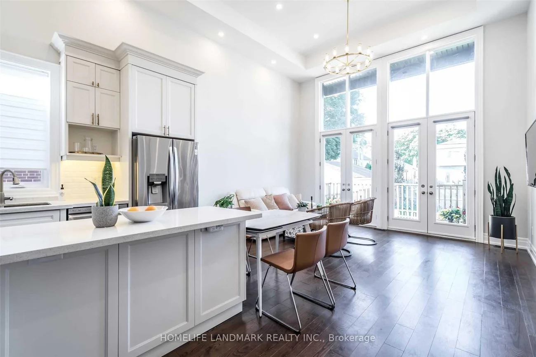
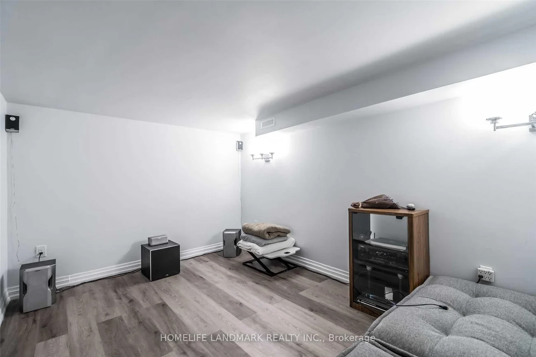
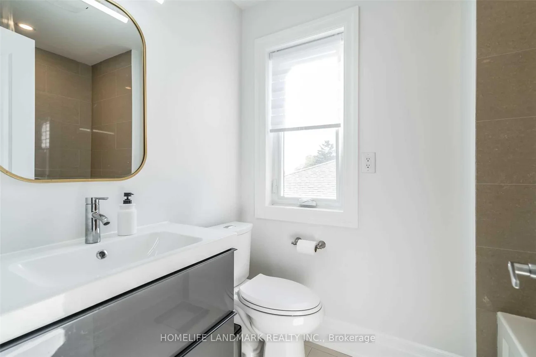
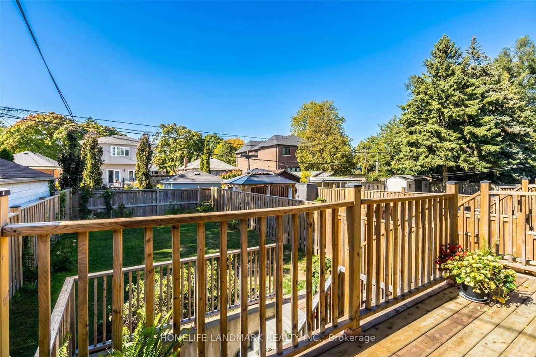
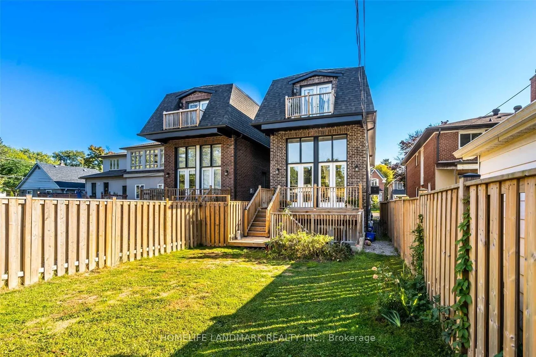
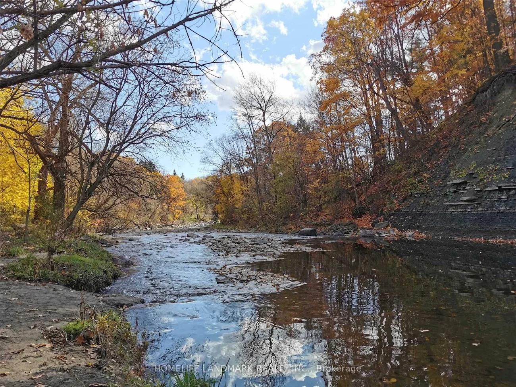
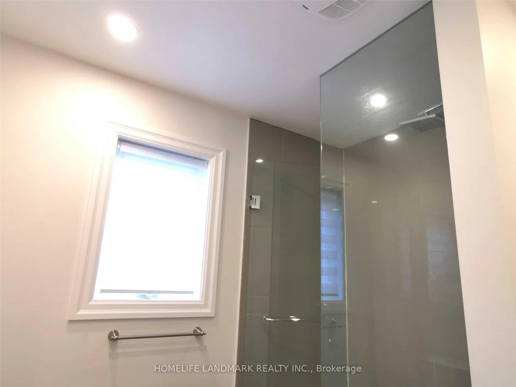
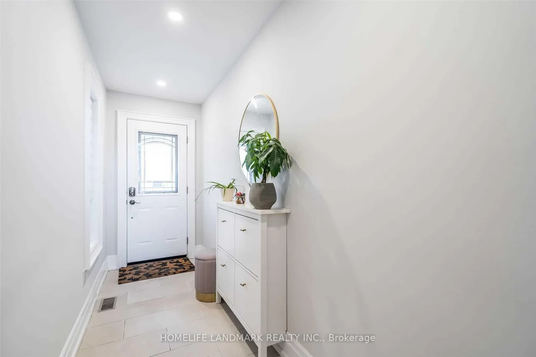
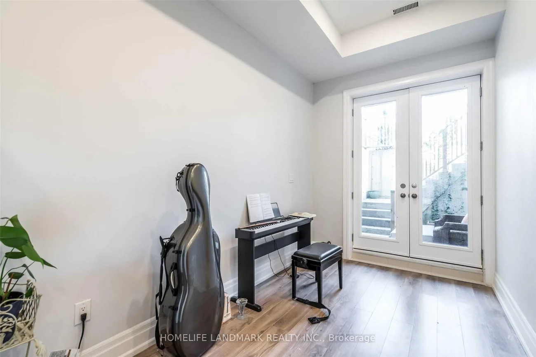
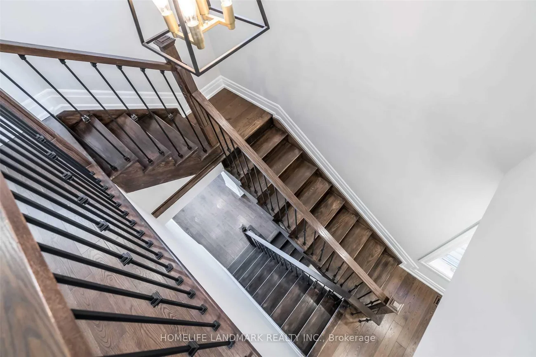
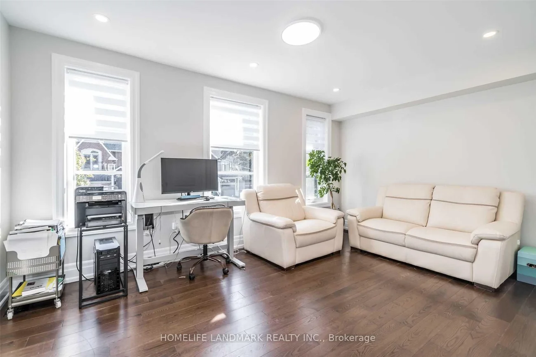
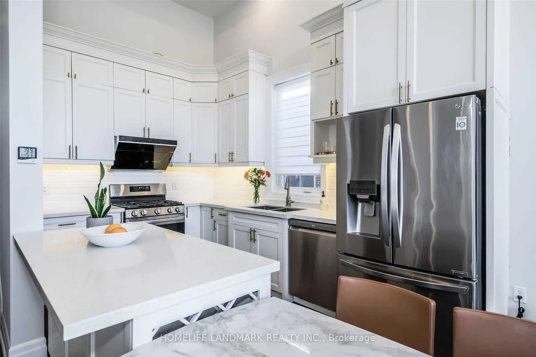
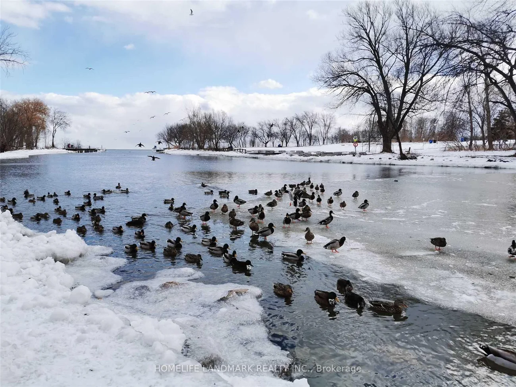
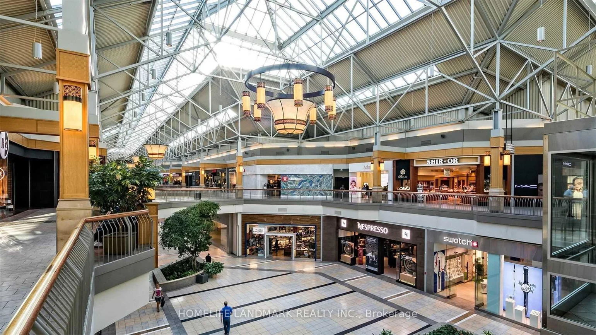
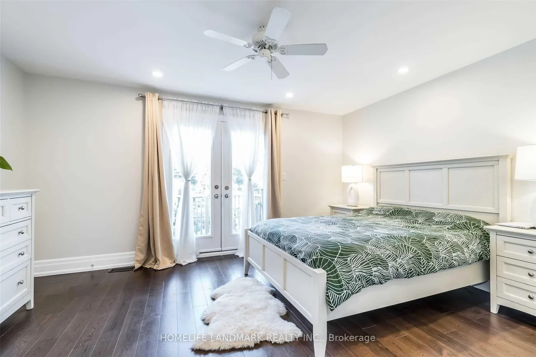
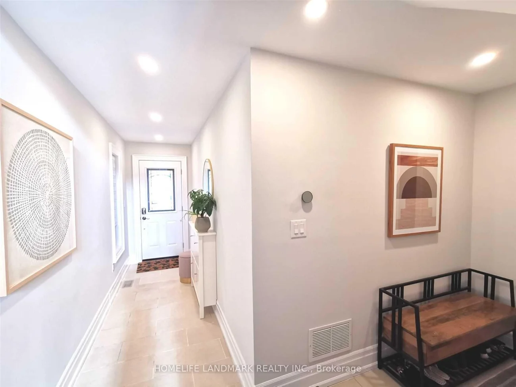
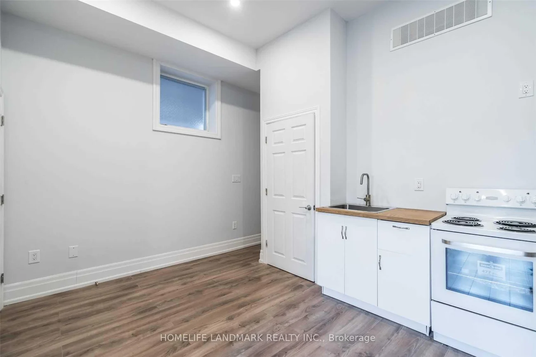
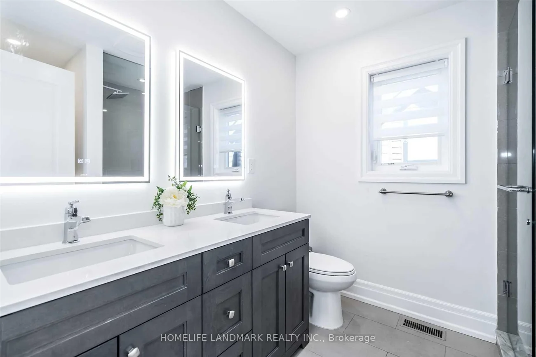
Exceptional Custom Built Newer Home On A Very Quiet Street! Huge 3 Bdrm+ 2 Rooms, 5 Bath Feat. Grandiose 14Ft Ceilings Main Flr & 10Ft Downstairs, 3000+ Sqft Living Space. Fully Finished W/O High Celling Basement With 2 Rooms And Private Patio, Open Concept Kitchen With A Big Island. Large Deck, Large Yard. Mstr Bdrm Has Balcony, W/I Closet, Frameless Glass Showers Ensuite & Sky Light. Boasts Hrdwd Flrs Thru-Out. Walk Steps To Lake Ontario, Go, Public Trans, Schools, Etobicoke Creek, Shops, Restos, Cafes, Long Branch Go Stn & So Much More! 10-15 Mins To Downtown Toronto. Perfect for a couple, a family, or multi-generational living.
Laundry Features: Ensuite
Interior Features: Auto Garage Door Remote, In-Law Capability
Cross Street: Lake Shore / Brown's Line
Direction Faces: West
Key Facts
- Days on: 24 days
- Mls Status: New
- Board Property Type: Free
- Bedrooms Total: 5
- Bedrooms Below Grade: 2
- Bedrooms Above Grade: 3
- Den / Family Room: Yes
- Bathrooms Total Integer: 5
- Kitchens Total: 2
- Parking Total: 4
- Parking Spaces: 3
- Parking Features: Private
- Garage Type: Attached
- Heat Source: Gas
- Heat Type: Forced Air
- Cooling: Central Air
- Living Area Range: 2000-2500 Square Feet
Location 14A, Gort, Alderwood, Toronto
Search by Neighbourhoods