48, Jopling, Islington-City Centre West, Toronto, Residential Freehold
- 4 beds |
- 3 baths |
- 8289 SQFT

Description
Residential Freehold Detached For Lease.
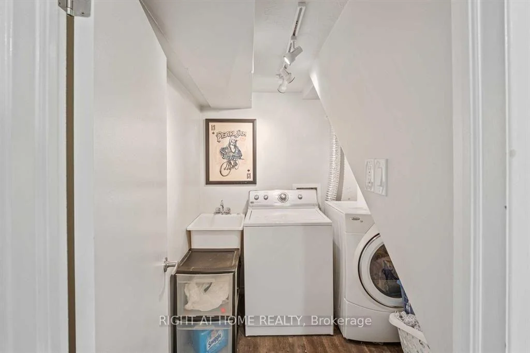
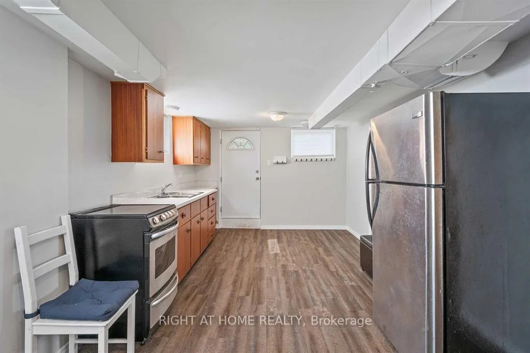
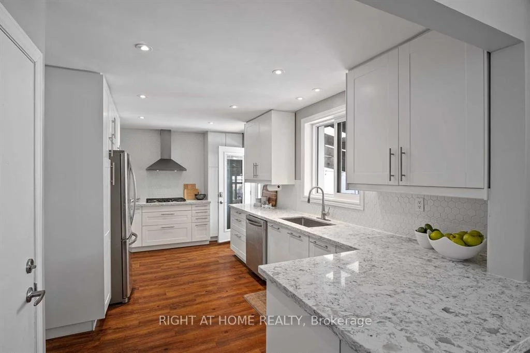
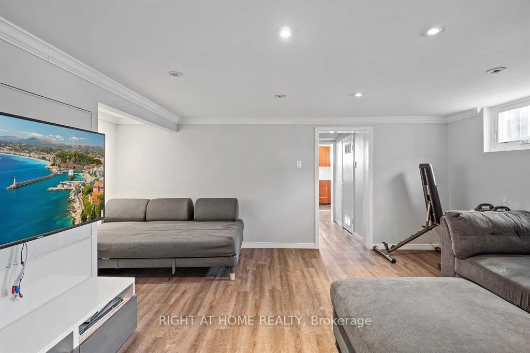
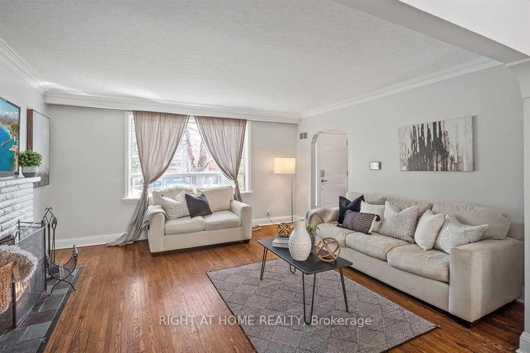
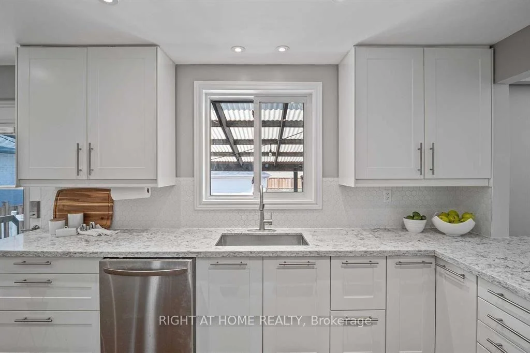
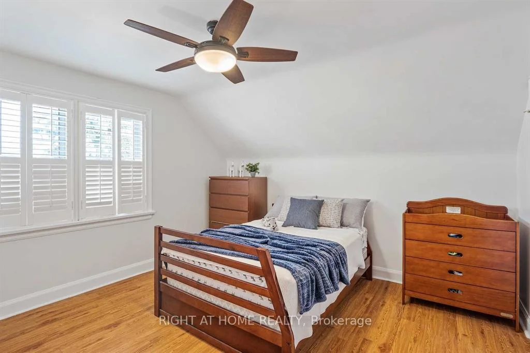
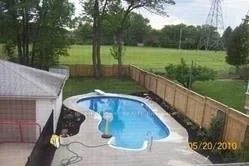
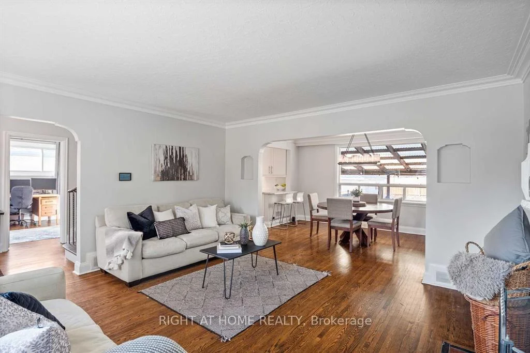
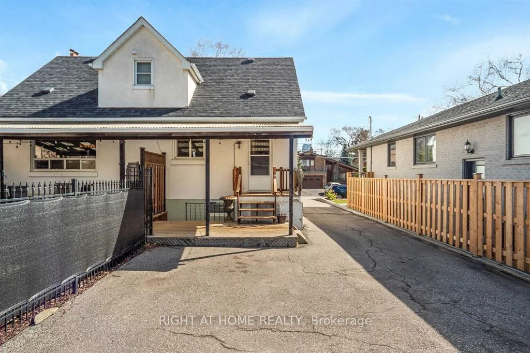
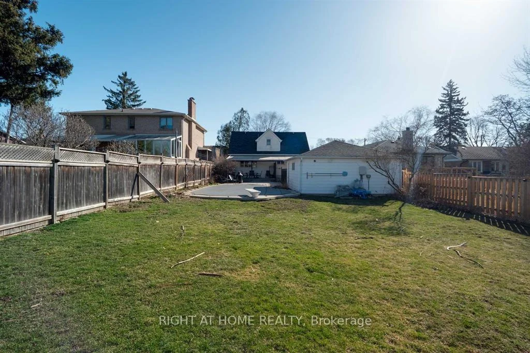
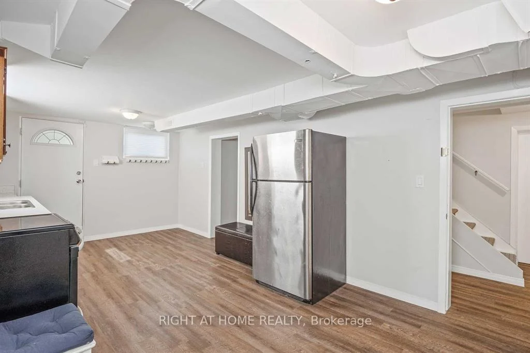
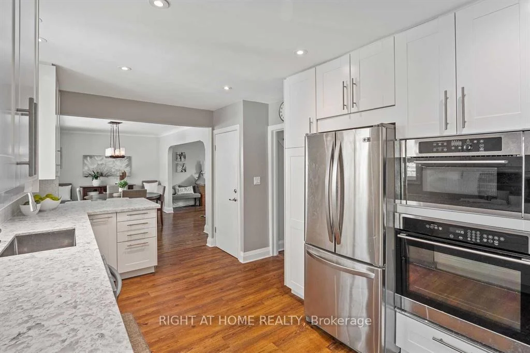
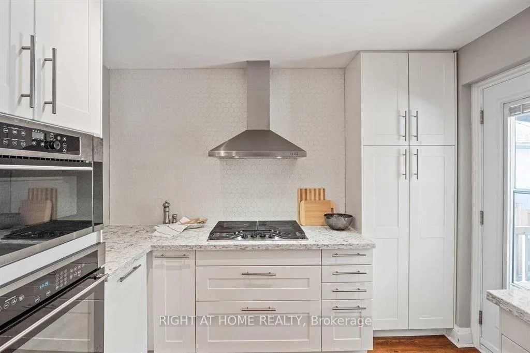
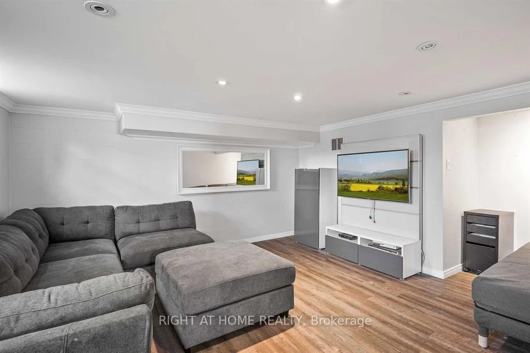
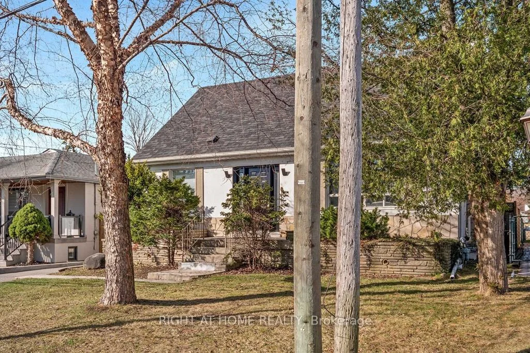
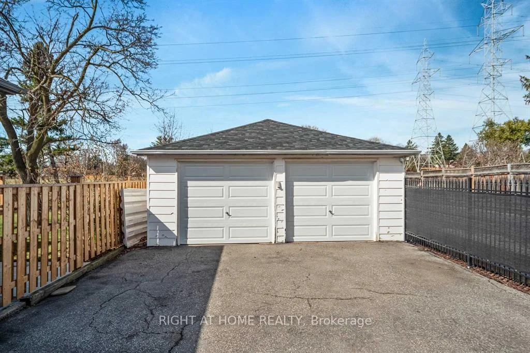
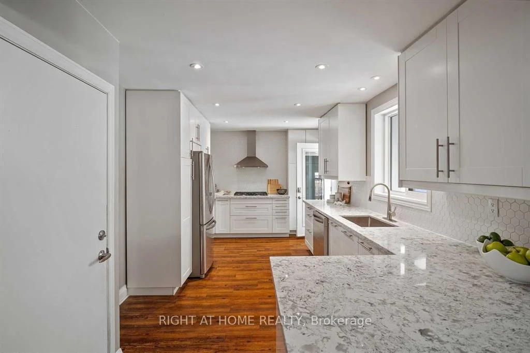
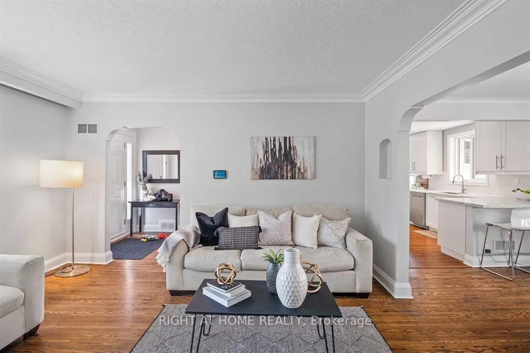
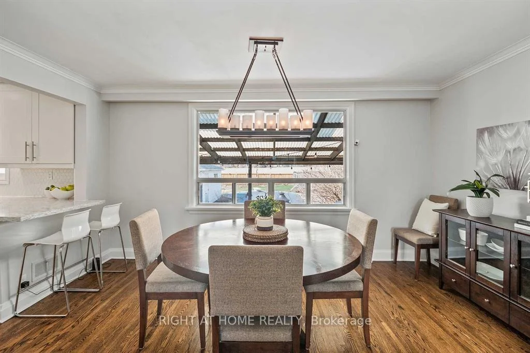
Spacious 1-1/2 Story Family Home With An Oversized Detached Dbl Car Garage On A Huge 50'X165' Lot. Privacy Galore In This Homes Backyard Which Features An Upgraded In-Ground Pool & Covered Backyard Porch & Bbq Area. The Interior Of This Larger Than It Looks Home Features A Stunning, Newly Renovated Kitchen With Backyard Walkout! Basement Boasts An In-Law Suite/Apartment With Sep Entrance! Perfect For Additional Space Or Additional Income Down The Road! A Truly Wonderful Neighbourhood! Incl: Stain Steel Gas Cooktop, Hoodfan, B/I Microwave Wall Oven Set, B/I D/W, Bsmt S/S Fridge & Stove(Excl Fridge In Mech Rm) Washer & Dryer, Pool Heater And All Pool Related Equipment. Electric car charger included
Property Features: Clear View, Electric Car Charger, Fenced Yard
Laundry Features: Laundry Closet, Laundry Room, Inside
Interior Features: Air Exchanger, Auto Garage Door Remote, Built-In Oven, Floor Drain, Sump Pump, Water Heater, Water Meter
Cross Street: Kipling & Bloor
Direction Faces: West
Key Facts
- Days on: 2 days
- Mls Status: New
- Bedrooms Total: 4
- Bedrooms Below Grade: 1
- Bedrooms Above Grade: 3
- Den / Family Room: Yes
- Bathrooms Total Integer: 3
- Lot Width: 50.00
- Kitchens Total: 2
- Parking Total: 7
- Parking Spaces: 5
- Parking Features: Lane
- Garage Type: Detached
- Heat Source: Gas
- Heat Type: Forced Air
- Cooling: Central Air
- Lot Size Area: 8288 SquareFeet
- Living Area Range: 1500-2000 Square Feet
Location 48, Jopling, Islington-City Centre West, Toronto
Search by Neighbourhoods