61, Golfwood, Kingsview Village-The Westway, Toronto, Residential Freehold
- 5 beds |
- 4 baths |
- 2500-3000 SQFT

Description
Residential Freehold Detached For Lease.
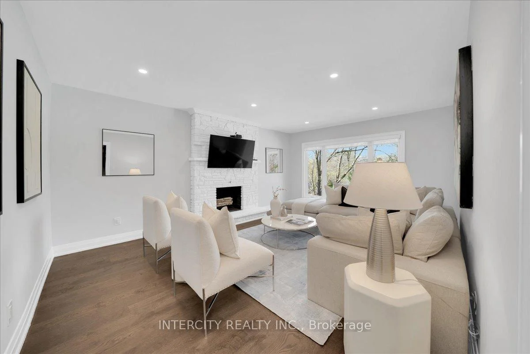
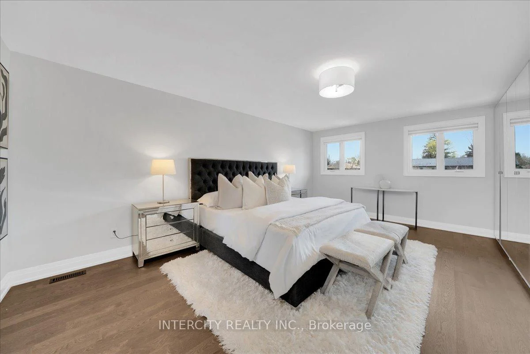
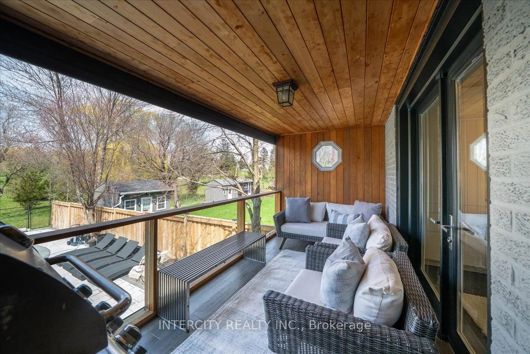
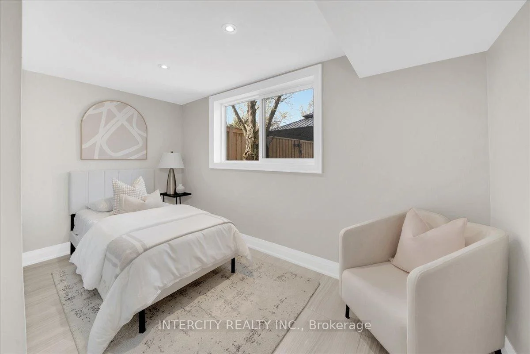
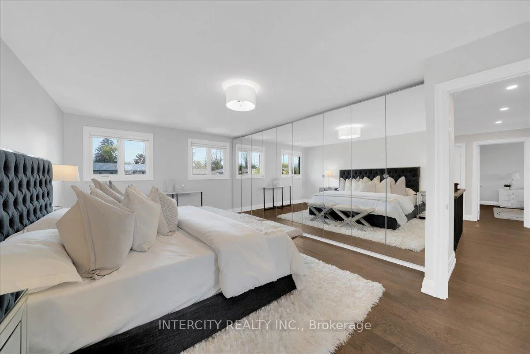
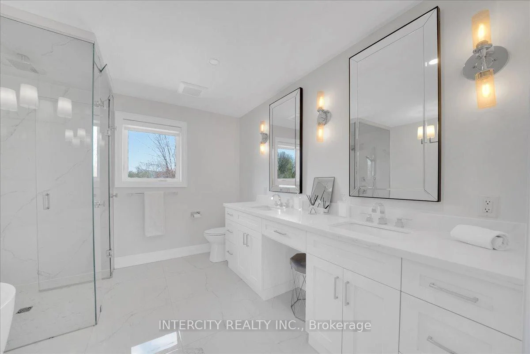
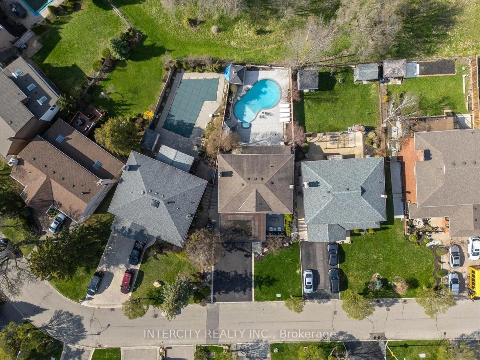
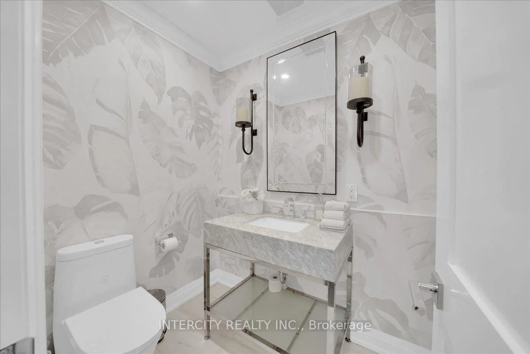
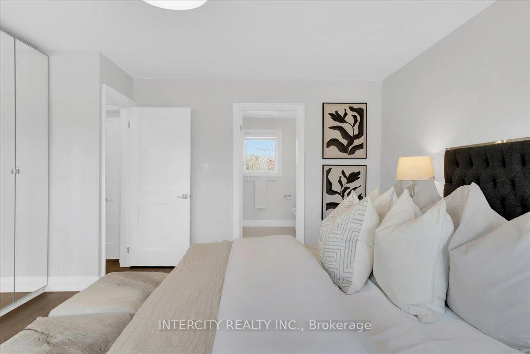
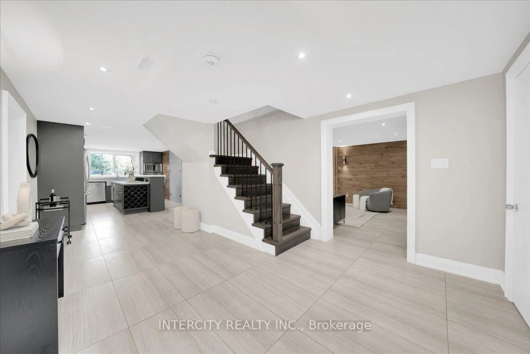
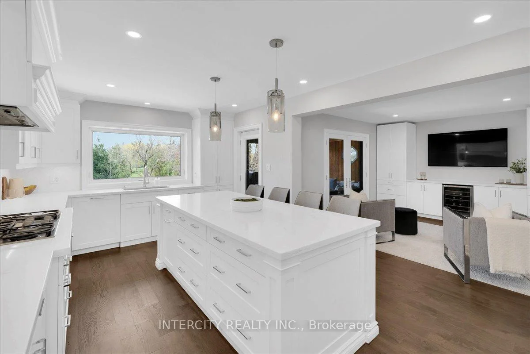
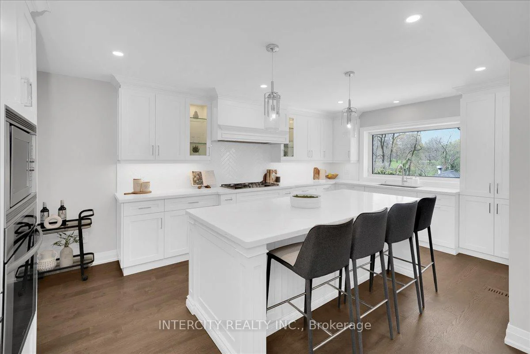
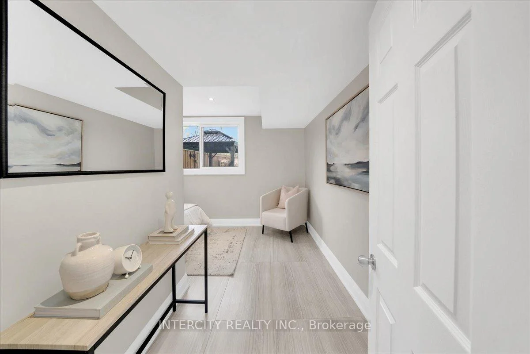
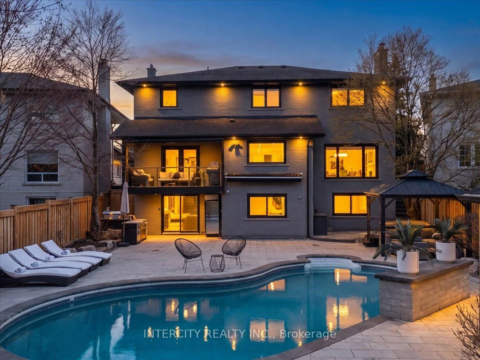
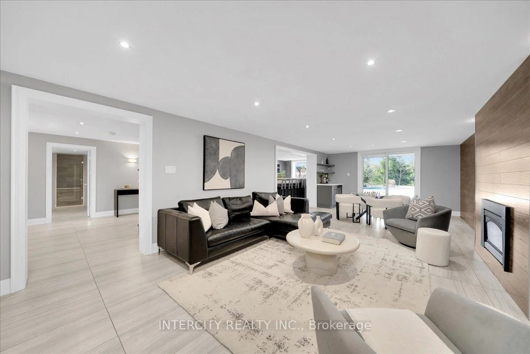
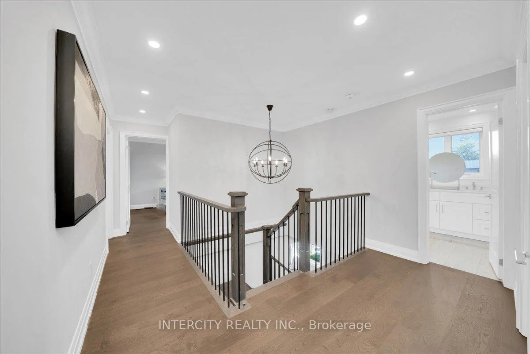
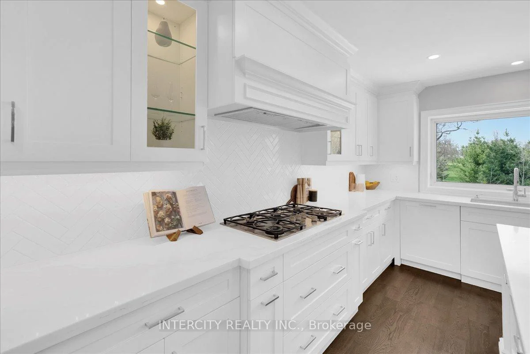
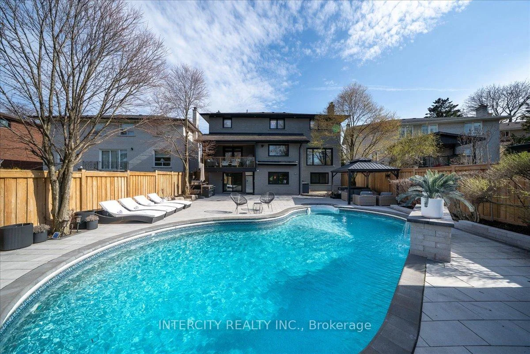
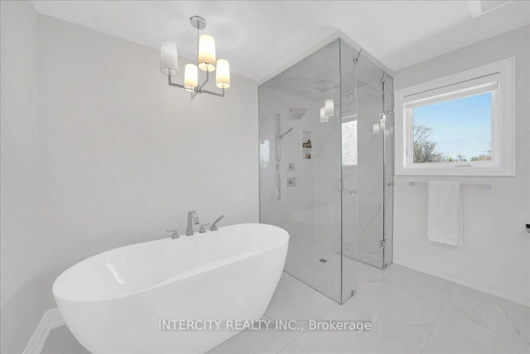
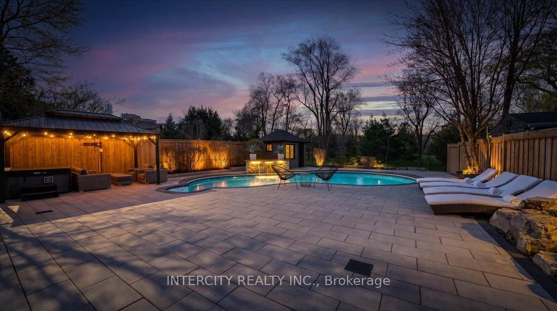
EXECUTIVE LEASE IN SOUGHT-AFTER SOUTH ETOBICOKE! Welcome to 61 Golfwood Heights, an exceptional 4+1 bedroom, 4-bathroom detached home offering over 4,000 sq. ft. of finished living space on a spectacular 70 x 140 ft. lot backing onto Weston Golf Club. This beautifully renovated home offers spacious principal rooms, hardwood floors, smooth ceilings, pot lights and quality finishes throughout.The main level features a chef-inspired kitchen with quartz countertops, centre island and gas stove, overlooking generous living and dining areas. The fully finished walk-out lower level provides incredible flexibility for families, guests, extended family or a nanny, featuring a second full kitchen, gas stove and luxurious steam shower.Enjoy summer living in the private, beautifully landscaped backyard featuring an in-ground salt-water pool with illuminated waterfall. Relax on the spacious balcony with motorized screen while taking in peaceful golf course and mature tree views.Exceptional parking with an oversized driveway accommodating up to 6 vehicles, plus an attached 2-car garage. No sidewalk provides maximum driveway space and convenience.Excellent commuter access with nearby TTC Line 2, Kipling GO and MiWay services at the Kipling Transit Hub, plus easy access to major highways. Close to schools, parks, shopping, restaurants, groceries and everyday amenities.Highlights: 4+1 bedrooms 4 bathrooms 4,000+ sq. ft. 70 x 140 ft. lot Golf course views 2 kitchens Walk-out basement Steam shower Salt-water pool Illuminated waterfall Screened balcony Up to 8-car parking 2-car in garage No sidewalk Family-friendly location.A rare opportunity to lease an impressive, turn-key family home offering exceptional indoor and outdoor space, privacy and convenience in one of Etobicoke's desirable communities.Partially finished option. Speak to Listing Agent.
Property Features: Golf, Clear View, Cul de Sac/Dead End, Park, Wooded/Treed
Laundry Features: Laundry Room, In Building
Interior Features: Auto Garage Door Remote, Bar Fridge, Built-In Oven, Carpet Free, Central Vacuum, Countertop Range, In-Law Suite, Sump Pump, Water Purifier
Cross Street: Royal York/St. Phillips
Direction Faces: North
Key Facts
- Days on: 0 days
- Mls Status: New
- Bedrooms Total: 5
- Bedrooms Below Grade: 1
- Bedrooms Above Grade: 4
- Den / Family Room: Yes
- Bathrooms Total Integer: 4
- Lot Width: 70.00
- Kitchens Total: 2
- Parking Total: 8
- Parking Spaces: 6
- Garage Type: Attached
- Heat Source: Gas
- Heat Type: Forced Air
- Cooling: Central Air
- Living Area Range: 2500-3000 Square Feet
Location 61, Golfwood, Kingsview Village-The Westway, Toronto
Search by Neighbourhoods