220, Medland, High Park North, Toronto, Residential Freehold
- 4 beds |
- 2 baths |
- 1100-1500 SQFT

Description
Residential Freehold Semi-Detached For Lease.
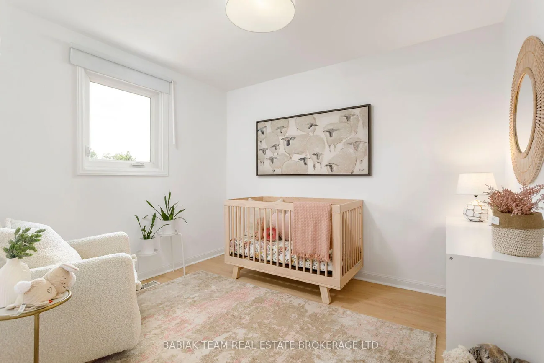
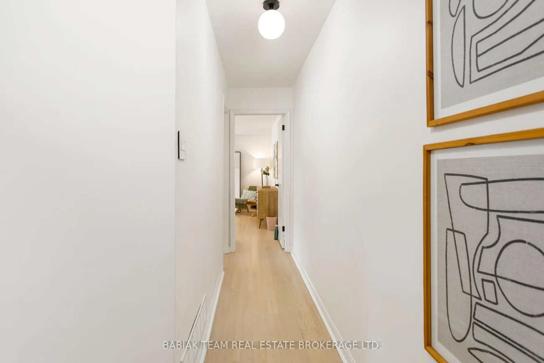
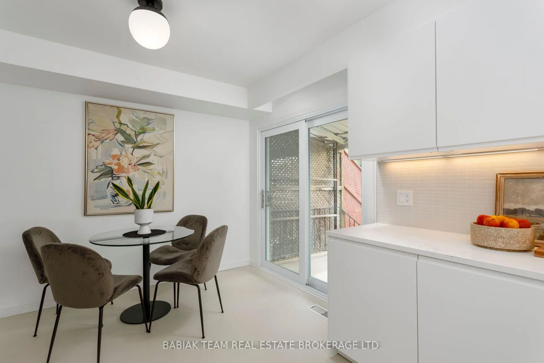
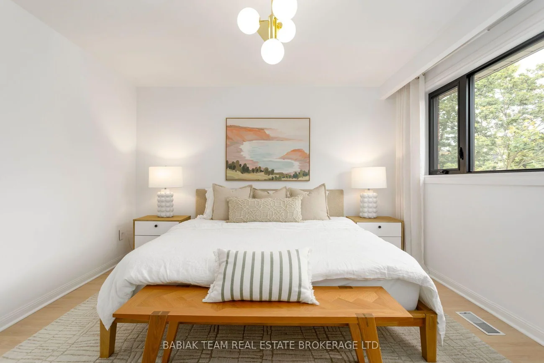
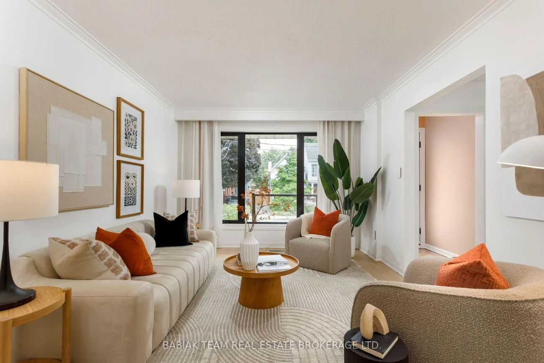
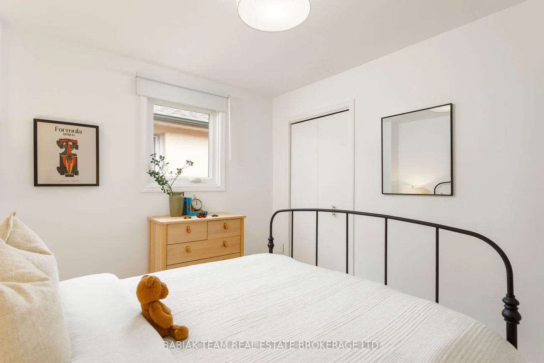
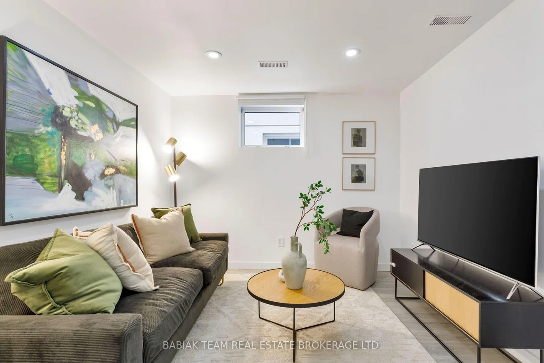
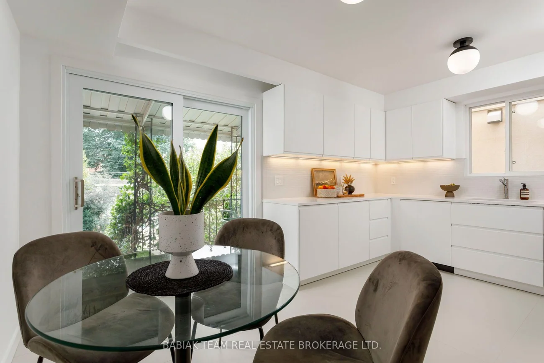
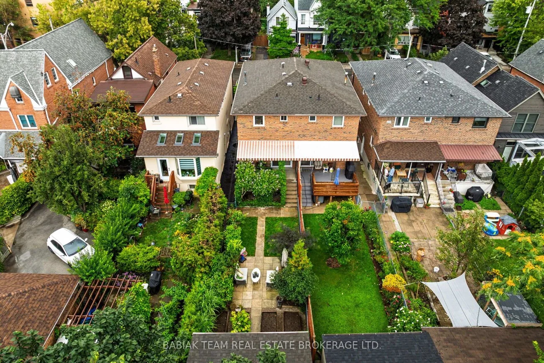
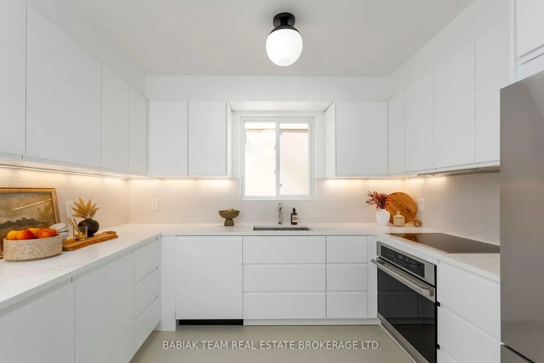
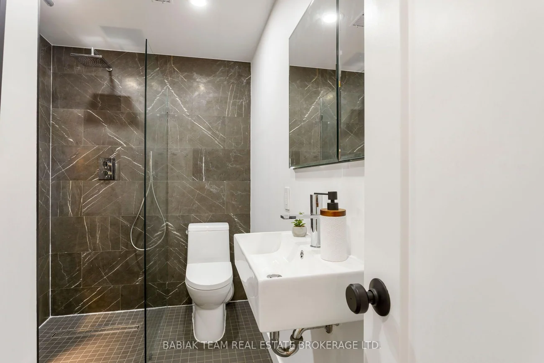
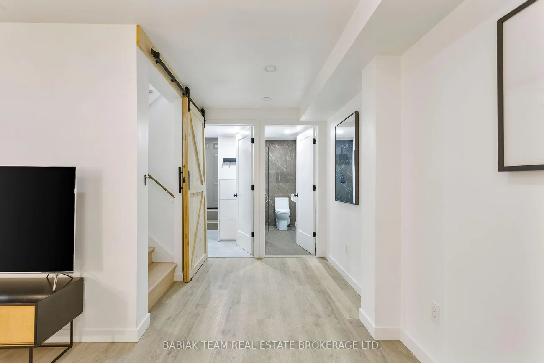
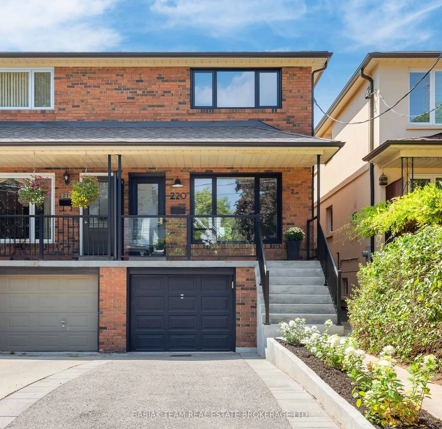
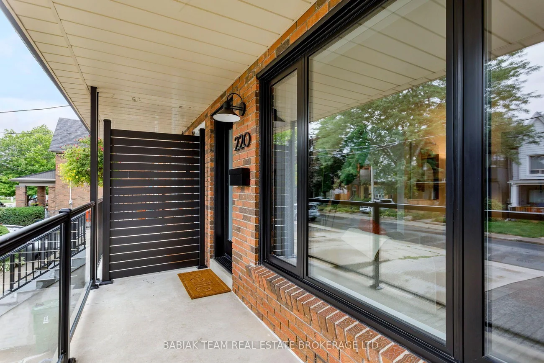
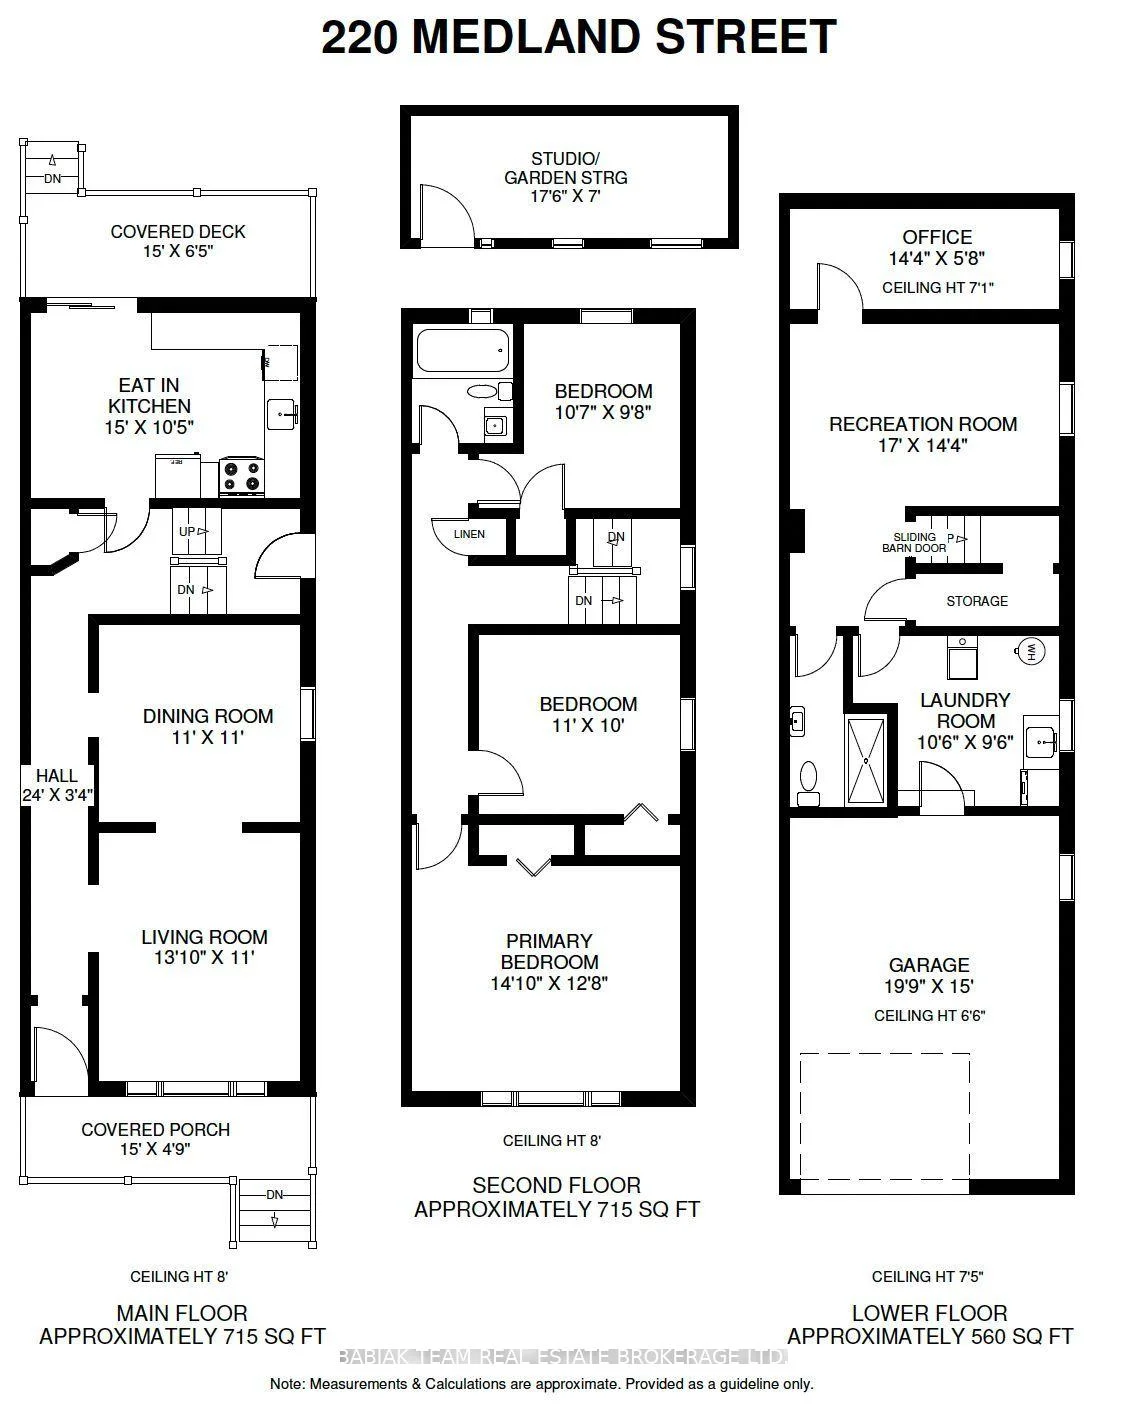
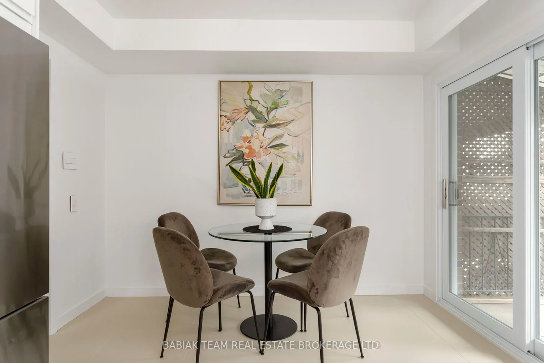
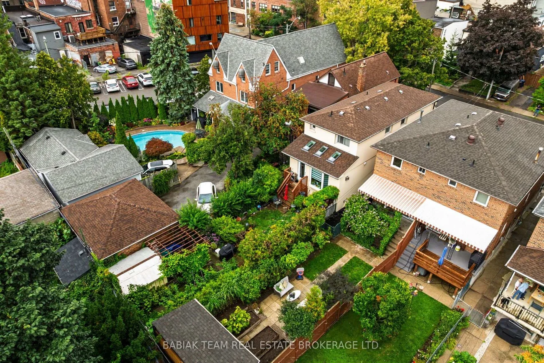
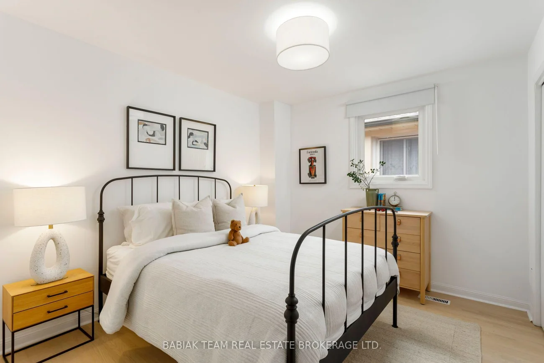
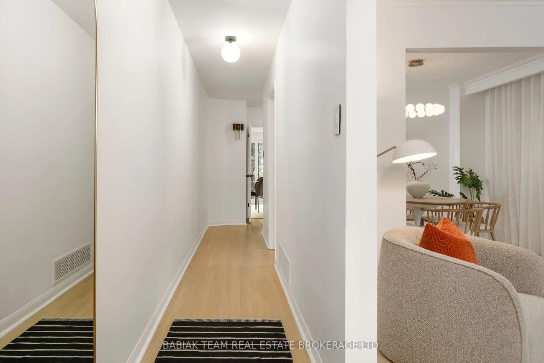
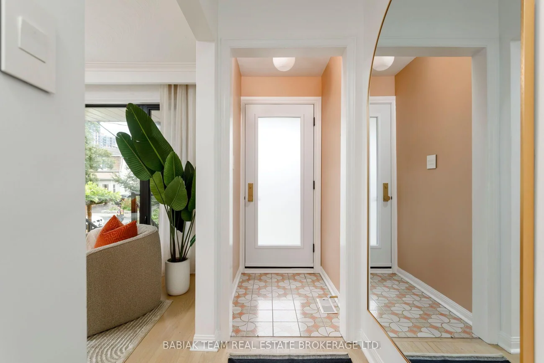
Smart design in The Junction! Set on a quiet, tree-lined street, this beautifully renovated 3 bedroom home is moments from excellent restaurants, cafes, bakeries & organic grocers, with High Park and the UP Express close at hand. The interiors are defined by curated, high end modern finishes. The oak floors have been sanded & finished in a soft Bona whitewash. The bright living rm is framed by crown moulding, while a separate dining rm provides an elegant setting for entertaining. At the heart of the home, the refined kitchen pairs a minimalist tile backsplash w/ Caesarstone counters, porcelain flooring & a west-facing glass door opening to the backyard. B/I oven, AEG induction cooktop, Fisher & Paykel refrigerator & Bosch dishwasher bring performance to the space. Upstairs, 3 generously proportioned bdrms share a newly appointed family bath. The lower level is bright & welcoming, w/ excellent ceiling height, a sep side entry & a new egress window in the family room. An office/bdrm, 3-pc bath, spacious laundry rm & Electrolux equipped laundry, make the space exceptionally functional. A custom-made sliding barn door separates the lower level from the main floor, while a steel insulated door w/ keypad entry provides an extra layer of security & direct access to the garage. The home as forced-air gas heating & central air. A west-facing covered porch overlooks a fenced garden & shed. Private drive & B/I garage, 220 Medland Street offers both immediate beauty & exceptional future possibility.
Laundry Features: Ensuite
Interior Features: None
Cross Street: Keele & Dundas
Direction Faces: West
Key Facts
- Days on: 0 days
- Mls Status: New
- Bedrooms Total: 4
- Bedrooms Below Grade: 1
- Bedrooms Above Grade: 3
- Den / Family Room: Yes
- Bathrooms Total Integer: 2
- Lot Width: 19.00
- Kitchens Total: 1
- Parking Total: 3
- Parking Spaces: 2
- Parking Features: Private
- Garage Type: Built-In
- Heat Source: Gas
- Heat Type: Forced Air
- Cooling: Central Air
- Living Area Range: 1100-1500 Square Feet
Location 220, Medland, High Park North, Toronto
Search by Neighbourhoods