Semi-Detached Home for Rent: Unit Upper, 58 Spenvalley Drive, Glenfield-Jane Heights, Toronto
- 3 beds |
- 1 baths |
- 1100-1500 SQFT

Description
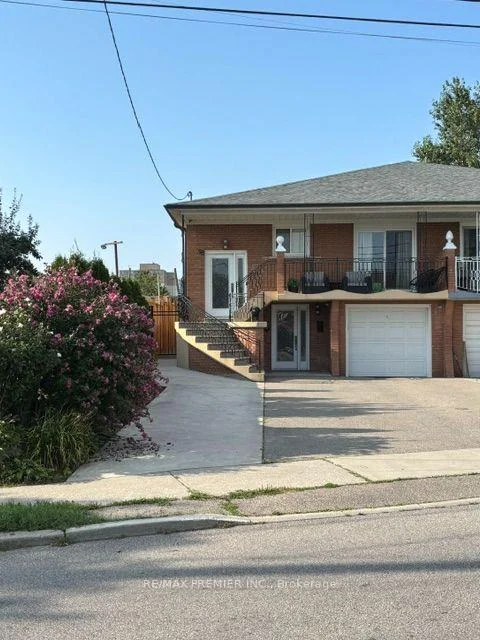
Residential Freehold Semi-Detached For Lease.
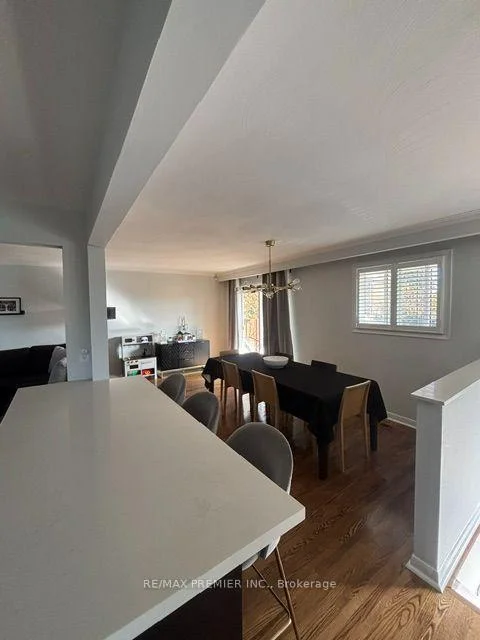
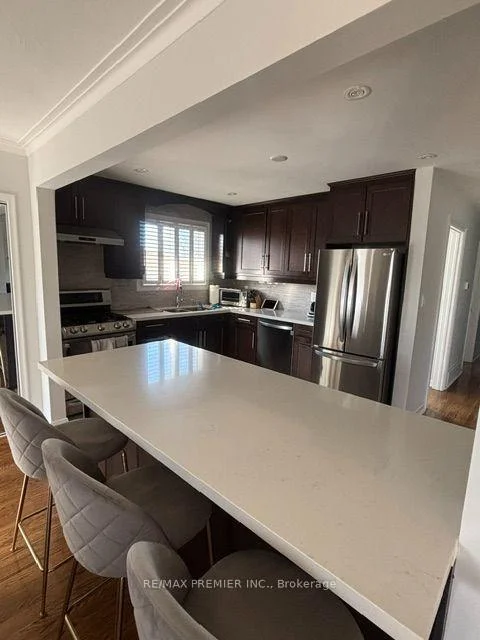
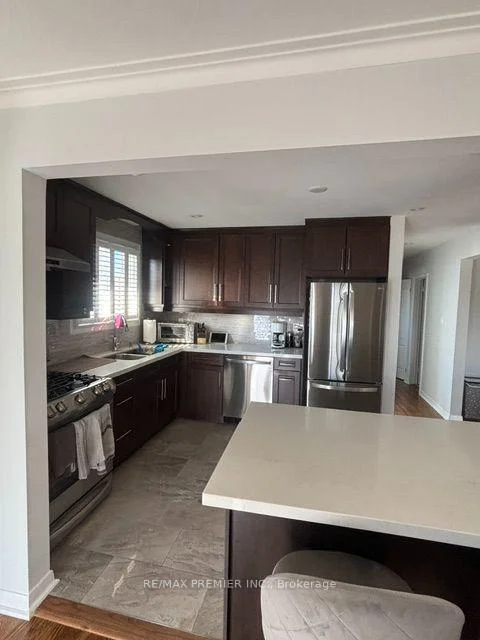
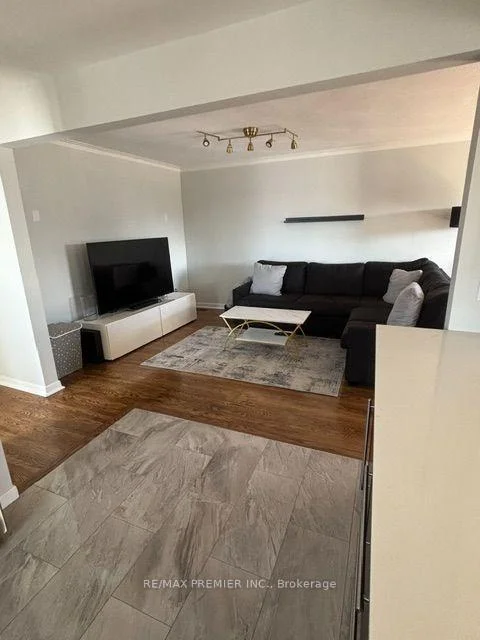
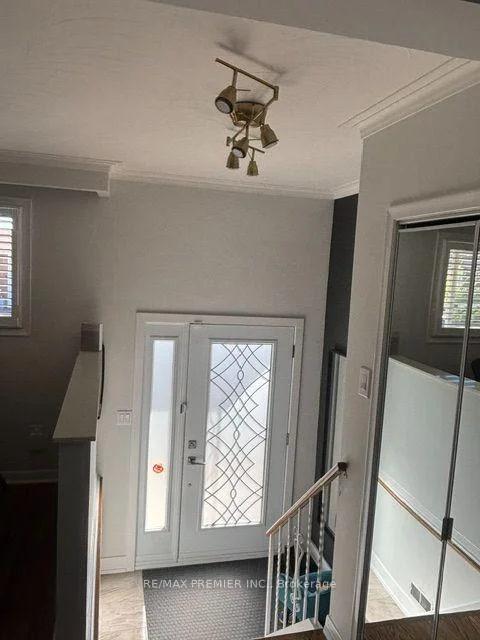
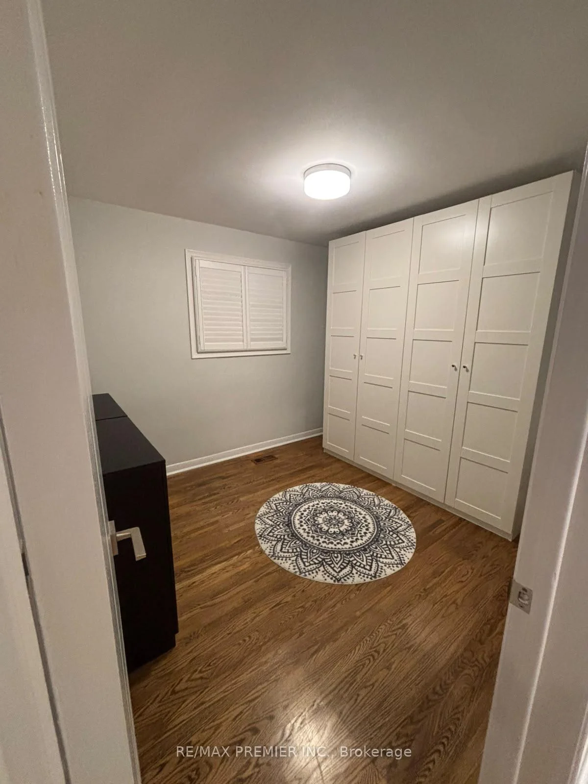
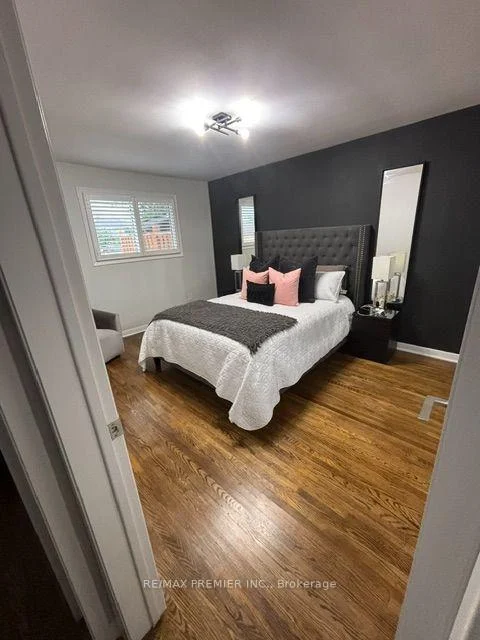
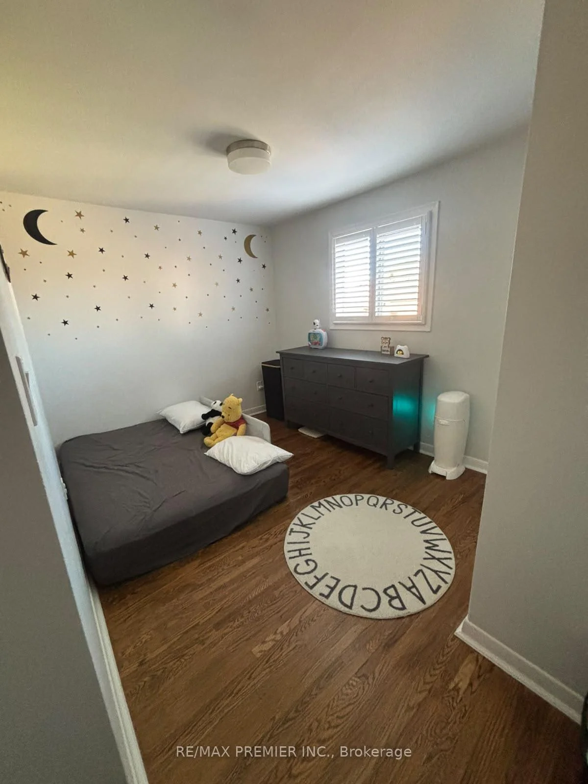
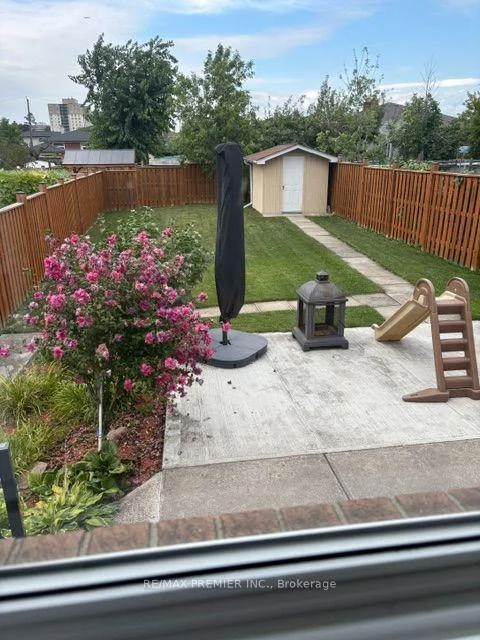
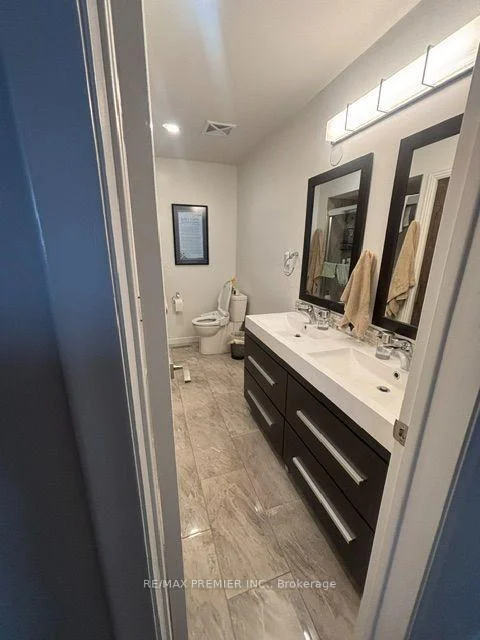
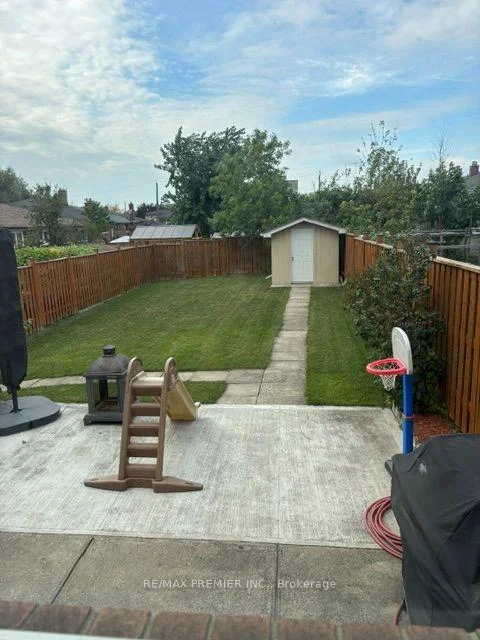
Start 2027 off right by moving into this bright and beautifully updated upper-level residence in a highly desirable family-friendly neighbourhood. Offering a functional layout and stylish Finishes throughout, this home features 3 spacious bedrooms, a sun-filled living area, and quality finishes designed for comfortable everyday living. The modern kitchen is equipped with ample cabinetry, a breakfast bar, gas stove, refrigerator, and dishwasher, providing both convenience and functionality. Rich hardwood flooring and easy-to-maintain ceramic tile flow throughout the home, while the updated bathroom adds a contemporary touch. Enjoy access to a large backyard, perfect for outdoor relaxation and entertaining. Parking is never an issue, with space for up to 4 vehicles. Conveniently located with parks, schools, grocery stores, shopping plazas, banks, places of worship, and other everyday amenities all nearby. Lower Level also available for Lease at $1850.00 per month
Laundry Features: In Hall
Interior Features: Primary Bedroom - Main Floor
Cross Street: Jane St and Sheppard Ave
Direction Faces: North
Key Facts
- Days on: 0 days
- Mls Status: New
- Bedrooms Total: 3
- Bedrooms Above Grade: 3
- Den / Family Room: Yes
- Bathrooms Total Integer: 1
- Kitchens Total: 1
- Parking Total: 4
- Parking Spaces: 4
- Parking Features: Available, Private
- Garage Type: None
- Heat Source: Gas
- Heat Type: Forced Air
- Cooling: Central Air
- Living Area Range: 1100-1500 Square Feet
Location 58, Spenvalley, Glenfield-Jane Heights, Toronto
Search by Neighbourhoods