326, Carlaw, South Riverdale, Toronto, Commercial
- 4 beds |
- 1 baths |
- 2500 SQFT

Description
Commercial Investment For Sale.
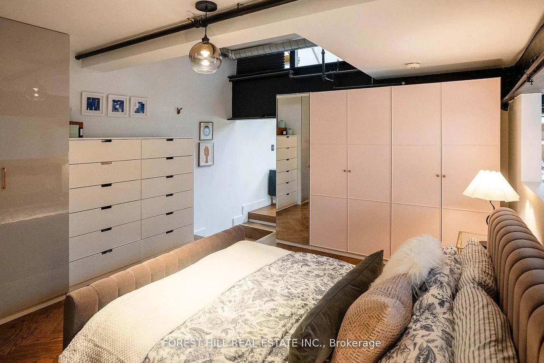
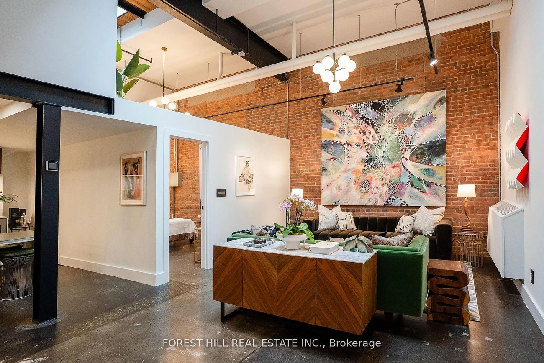
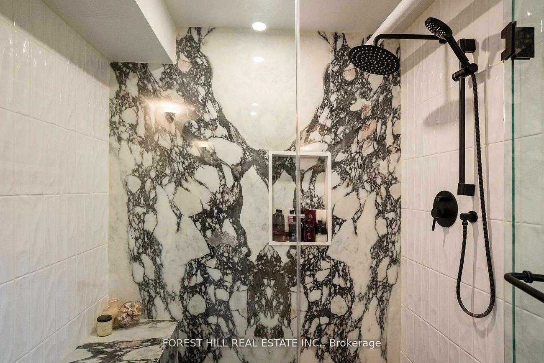
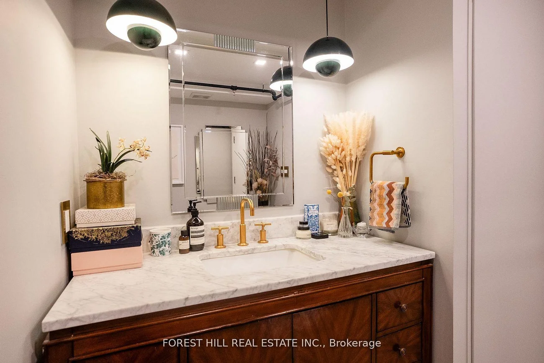
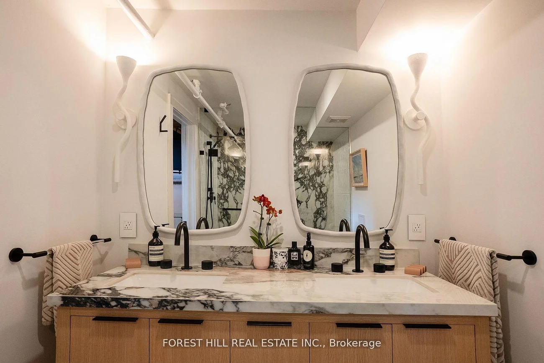
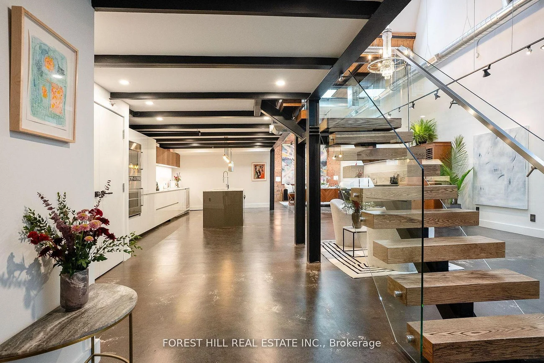
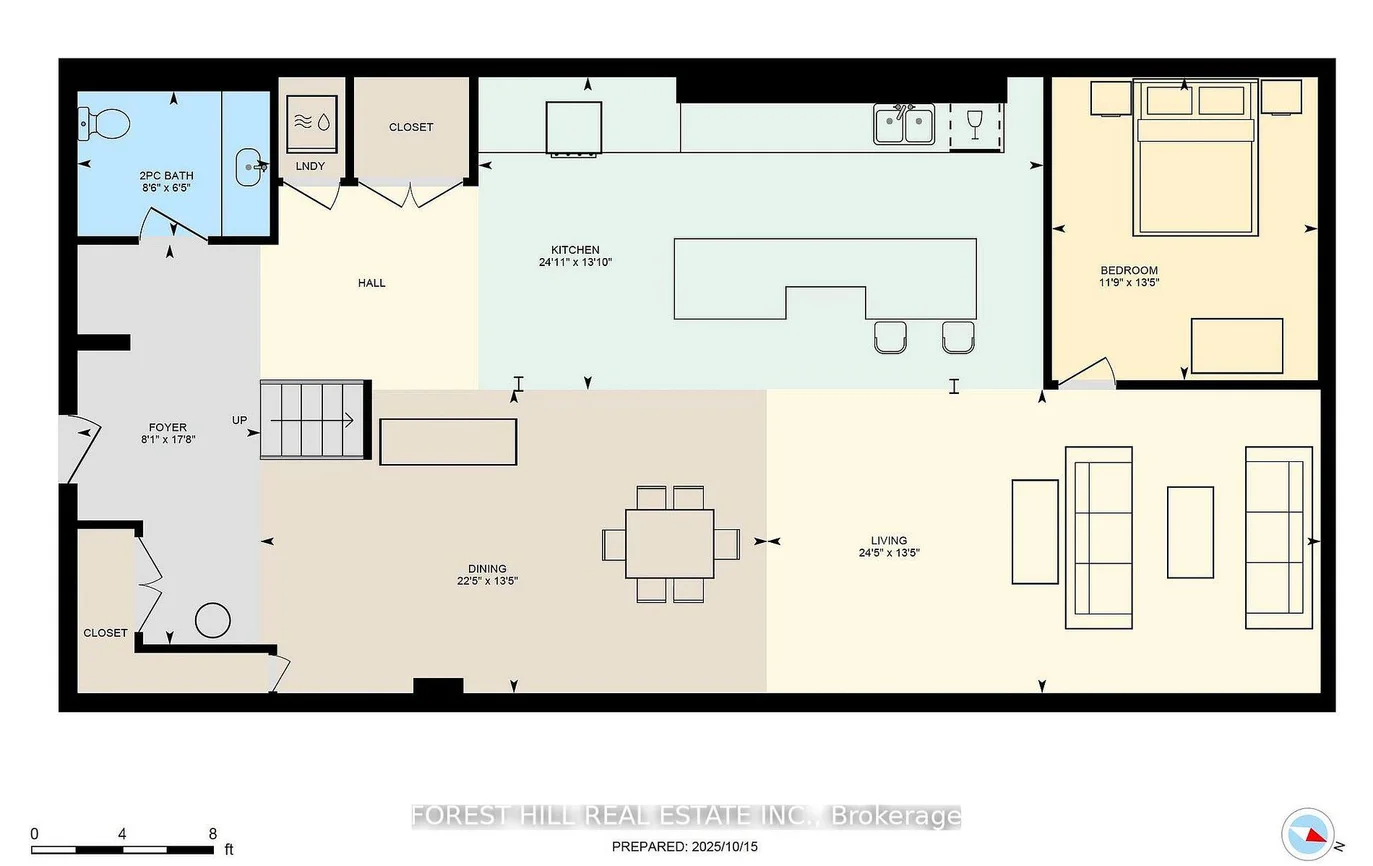
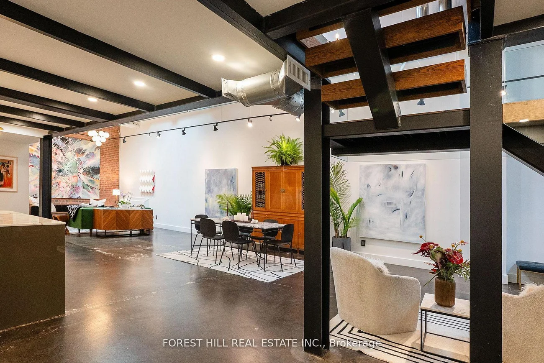
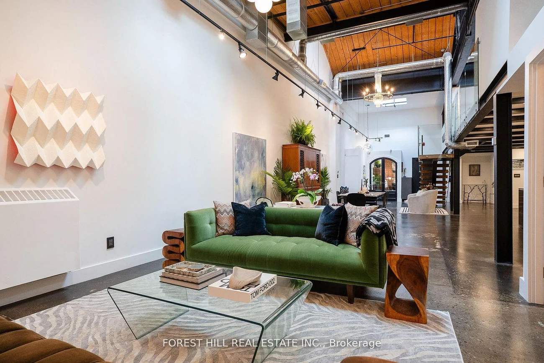
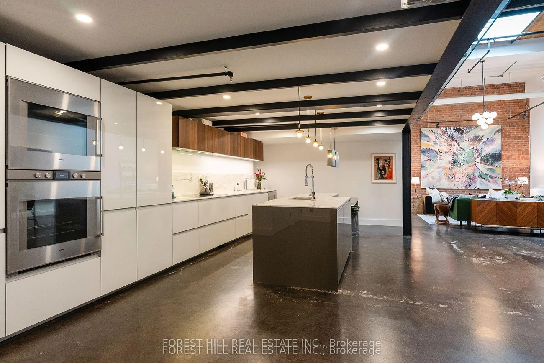
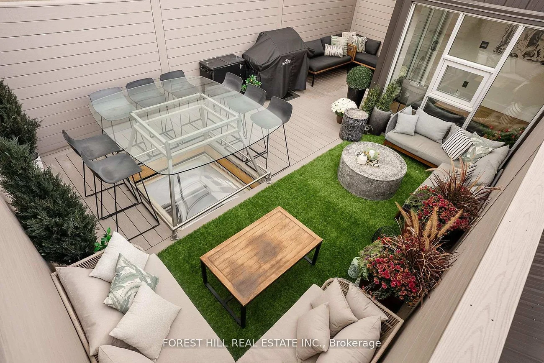
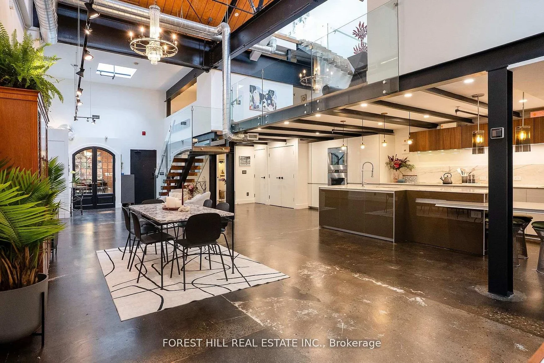
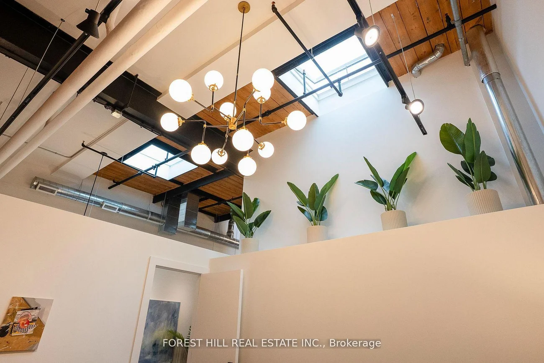
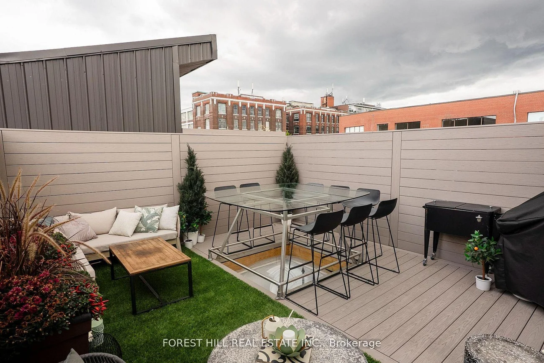
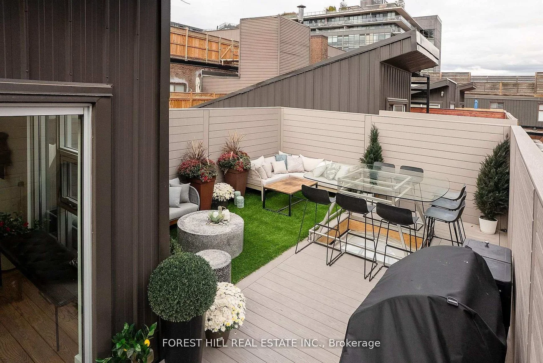
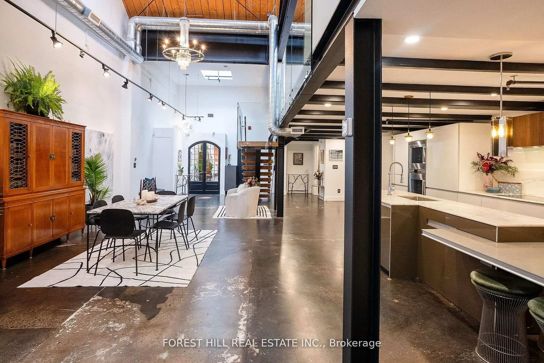
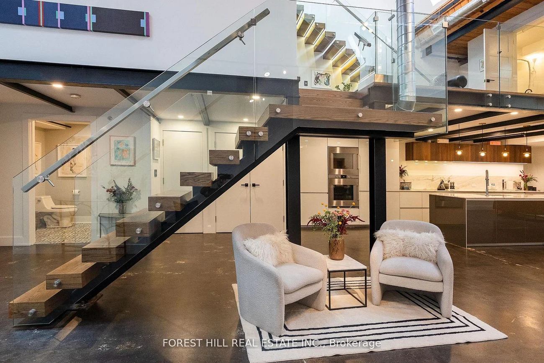
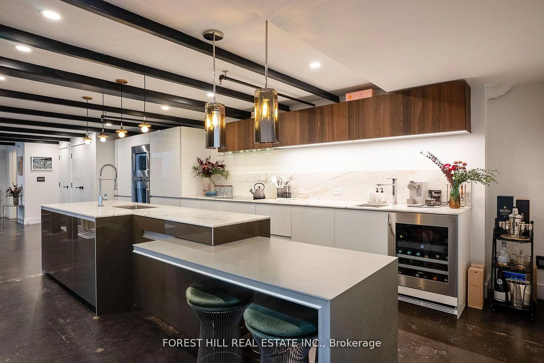
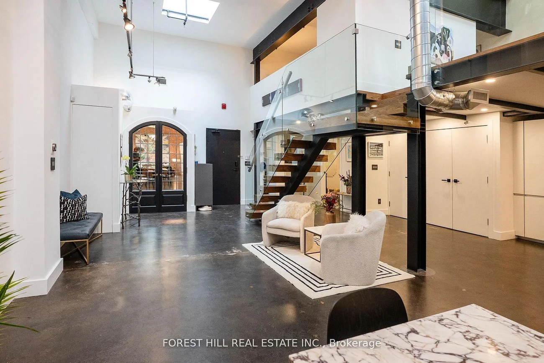
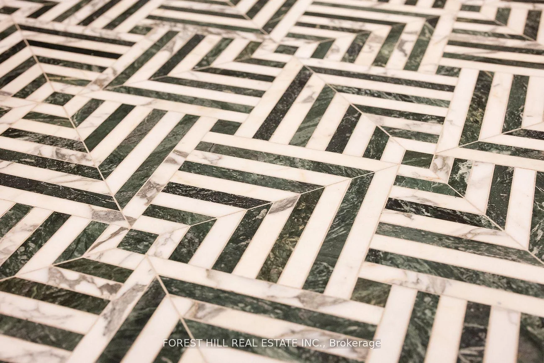
Welcome to The Gallery, a rare three-level designer loft offering over 2,500 sq.ft of interior space and a 375 sq ft rooftop terrace. This residence embodies refined urban sophistication with 26-foot ceilings, exposed brick, polished concrete floors, and gallery lighting. The Ernestomed a kitchen, with more than $150,000 in upgrades, features Gaggenau and Miele appliances, Calacatta marble, a bar sink and wine fridge. The main level showcases a Kelly Wearstler marble mosaic bathroom, combining artful design with luxurious finishes. A floating oak staircase leads to the mezzanine primary suite with herringbone floors, double sinks, and a marble walk-in shower. The private rooftop retreat offers high-end composite decking, multiple seating areas, and a custom dining table suspended over a skylight. Set in the heart of Leslieville, just one block from the new Ontario Line subway, The Gallery defines contemporary Toronto living.
Community Features: Major Highway, Public Transit
Cross Street: Dundas and Carlaw
Key Facts
- Days on: 9 days
- Mls Status: New
- Bedrooms Total: 4
- Bathrooms Total Integer: 1
- Lot Type: Lot
- Kitchens Total: 1
- Parking Spaces: 1
- Garage Type: Underground
- Heat Source: Other
- Heat Type: Radiant
- Cooling: Yes
- Building Area Total: 2500 Square Feet
Location 326, Carlaw, South Riverdale, Toronto
Search by Neighbourhoods