193, Mcnicoll, Hillcrest Village, Toronto, Residential Condo & Other
- 4 beds |
- 4 baths |
- 1200-1399 SQFT

Description
Residential Condo & Other Condo Townhouse For Sale.
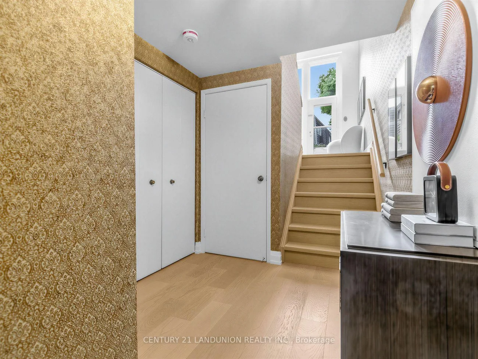
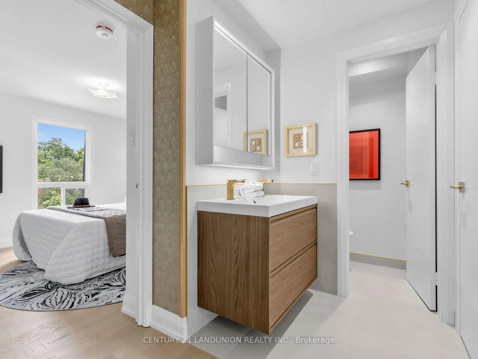
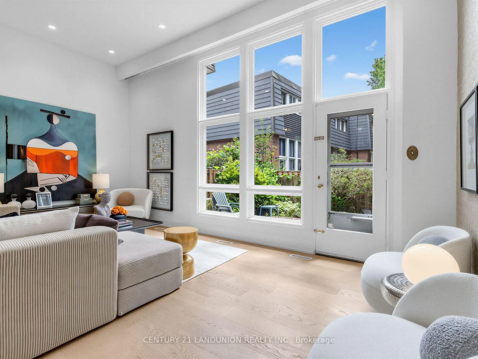
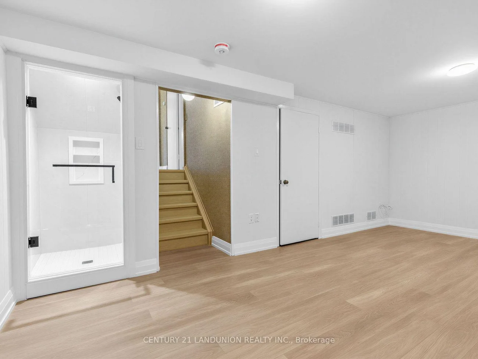
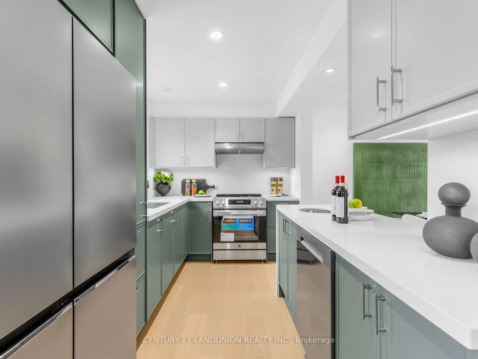
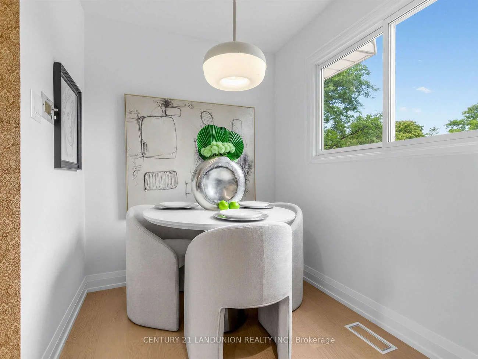
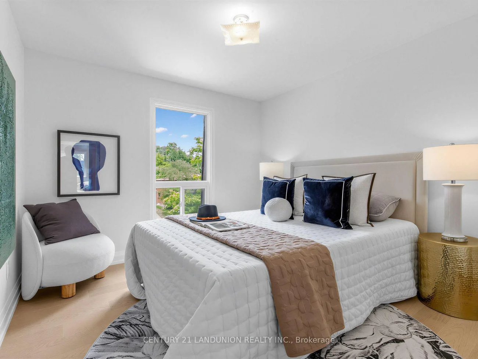
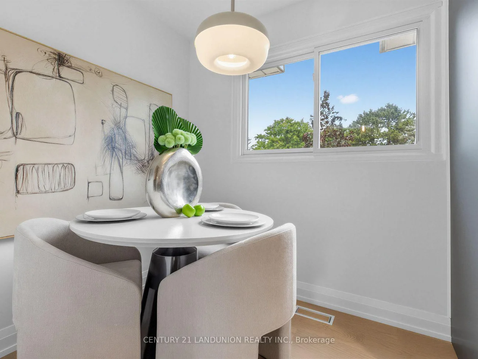
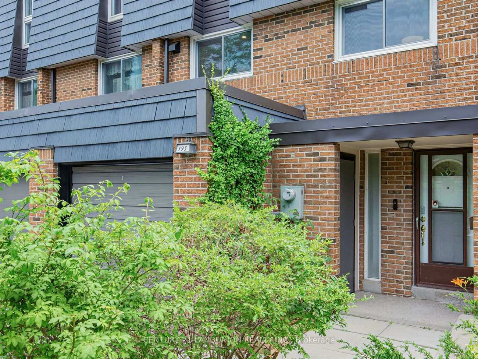
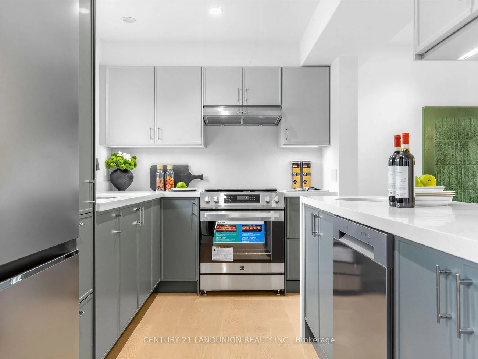
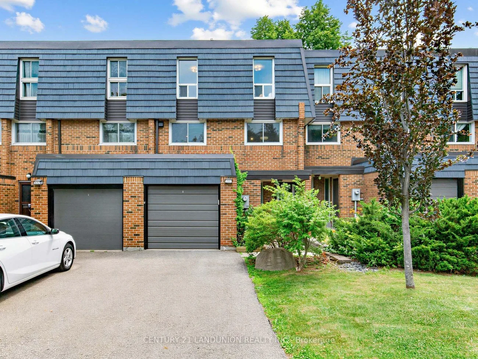
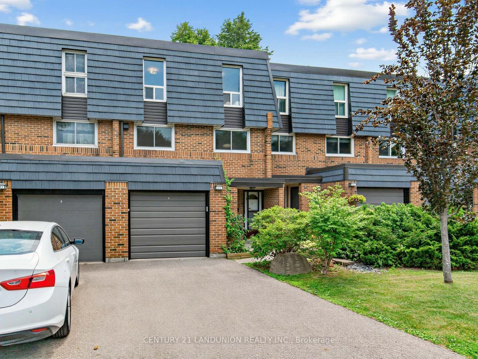
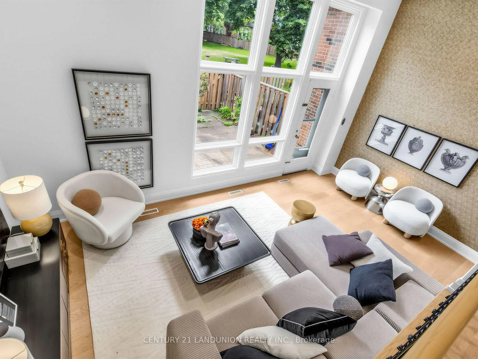
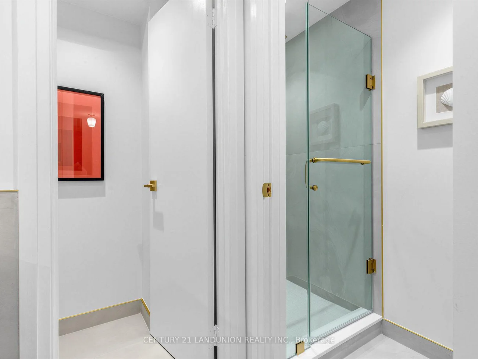
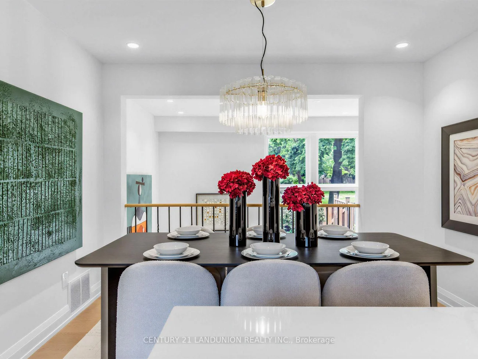
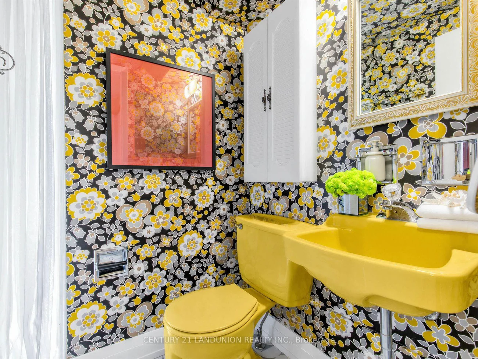
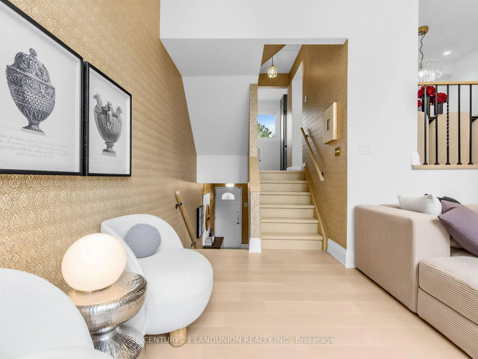
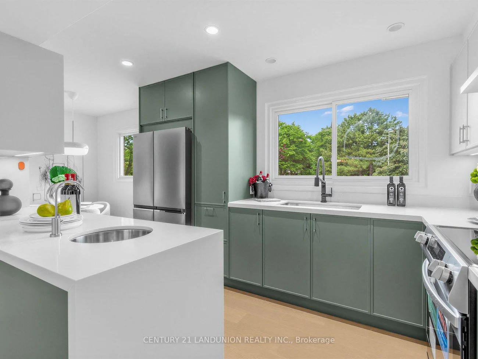
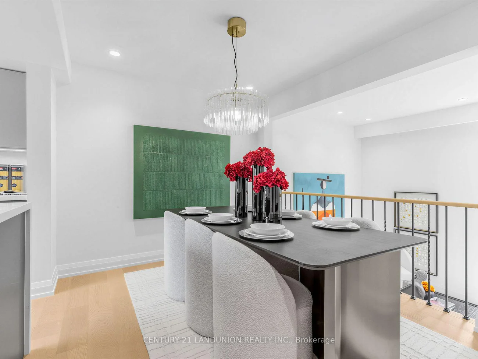
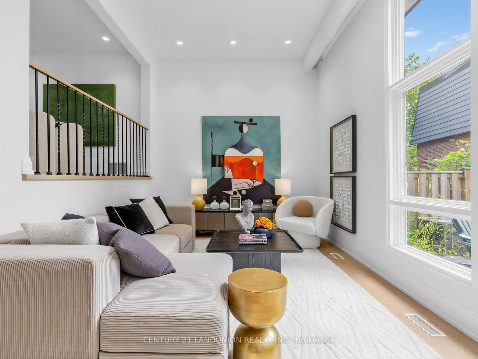
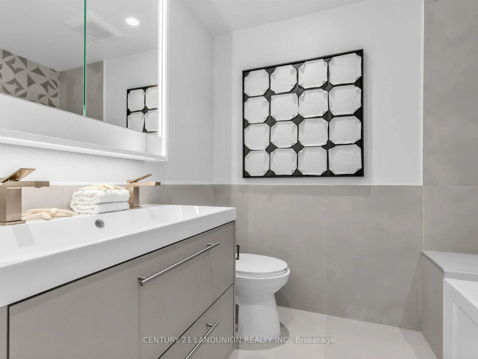
Rarely offered cathedral ceiling model in sought-after Hillcrest Village. Sun-filled two-storey living room w/ full wall of windows, wide-plank oak floors & pot lights throughout. Completely renovated June 2026 by owners preparing it for their own family, over $170K invested, no corners cut. All-new copper wiring (zero aluminum remaining), 200-amp EV-ready panel, ESA certified, fully permitted & inspected. Stunning new kitchen w/ quartz waterfall island, prep sink, induction range & vented hood, 36" fridge, RO water at tap. 3 brand-new full baths plus powder room incl. 4-pc primary ensuite. Multi-level layout w/ finished lower level, walk-out to private fenced patio under mature trees. Garage + 3 driveway spots. Water incl. in maintenance. Vacant, immediate/flexible closing. Steps to TTC, one bus to subway. Top-ranked A.Y. Jackson S.S. & Hillmount P.S. zone, mins to Seneca College, Fairview Mall, Hwy 404/DVP. Truly turn-key, nothing left to do but move in.
Property Features: Hospital, Library, Park, Public Transit, School, Rec./Commun.Centre
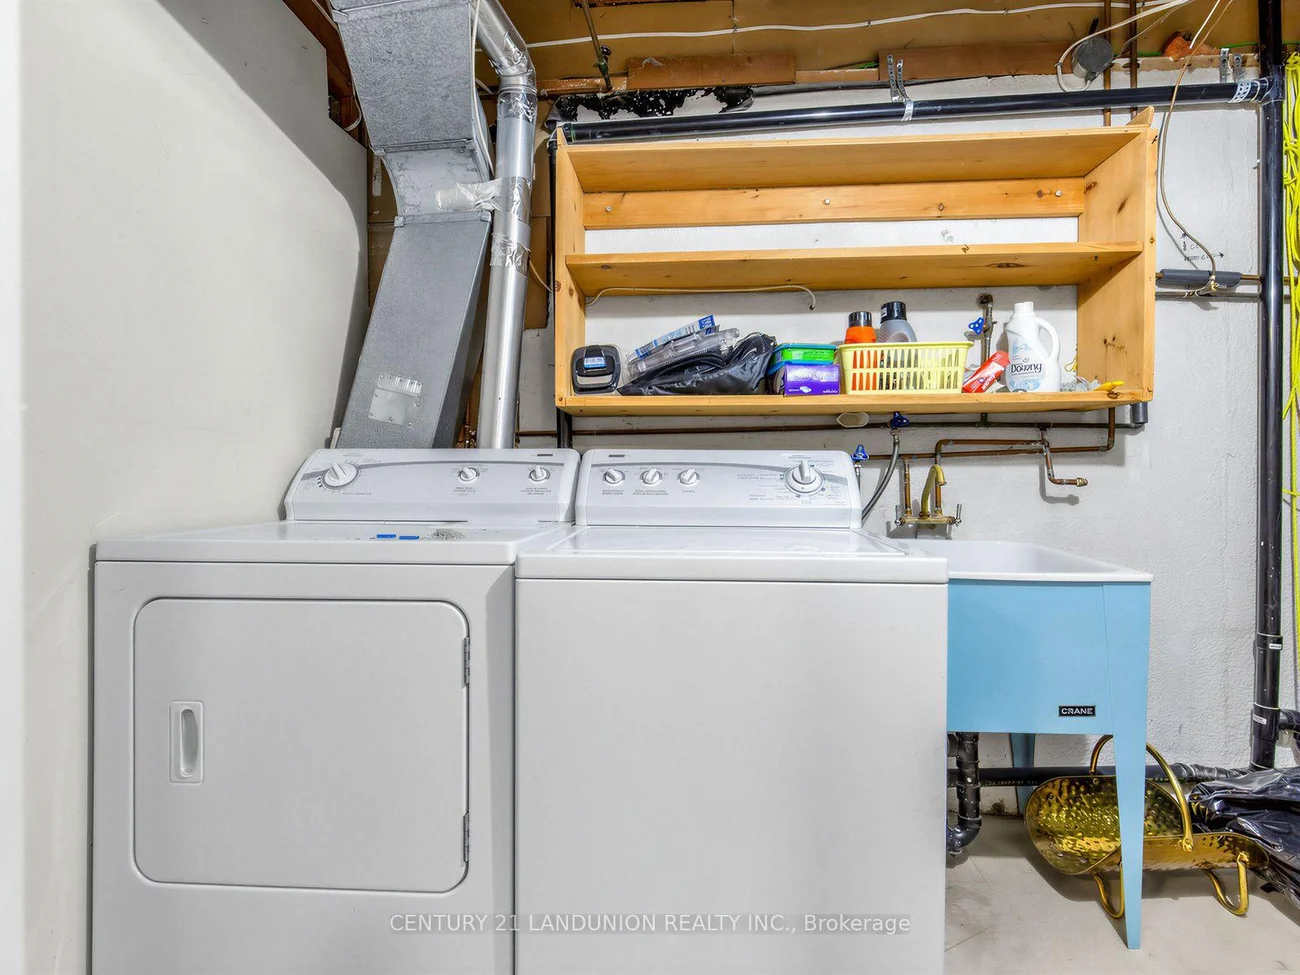
Laundry Features: Ensuite
Interior Features: Carpet Free
Cross Street: McNicoll / Don Mills
Key Facts
- Days on: 5 days
- Mls Status: Price Change
- Bedrooms Total: 4
- Bedrooms Below Grade: 1
- Bedrooms Above Grade: 3
- Den / Family Room: Yes
- Bathrooms Total Integer: 4
- Locker: Ensuite
- Kitchens Total: 1
- Parking Total: 3
- Parking Spaces: 2
- Parking Features: Private
- Garage Type: Attached
- Heat Source: Gas
- Heat Type: Forced Air
- Cooling: Central Air
- Living Area Range: 1200-1399 Square Feet
Location 193, Mcnicoll, Hillcrest Village, Toronto
Search by Neighbourhoods