600, Fleet, Niagara, Toronto, Residential Condo & Other
- 2 beds |
- 2 baths |
- 700-799 SQFT

Description
Residential Condo & Other Condo Apartment For Sale.
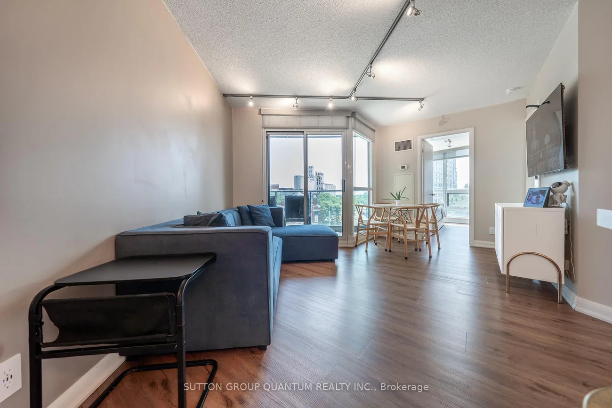
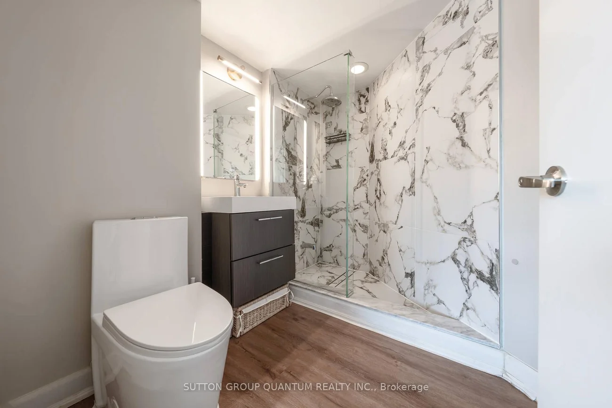
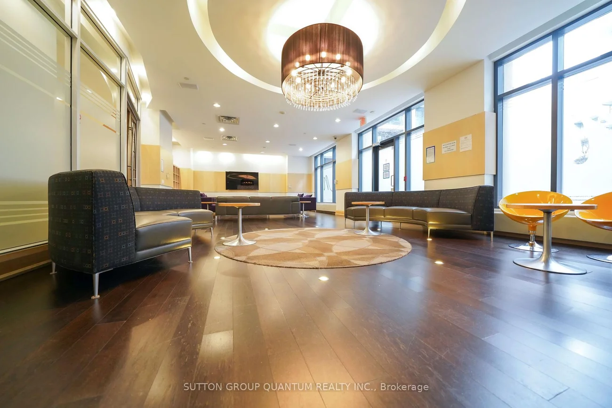
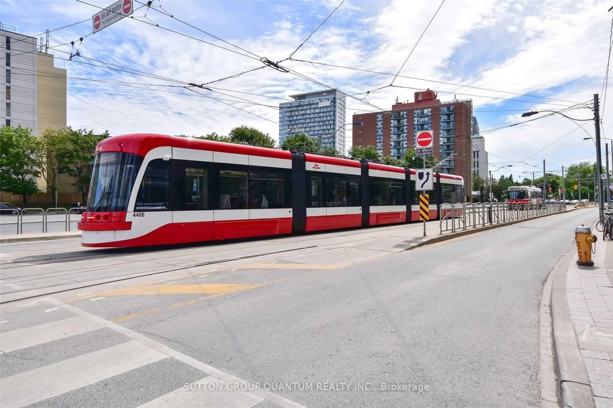
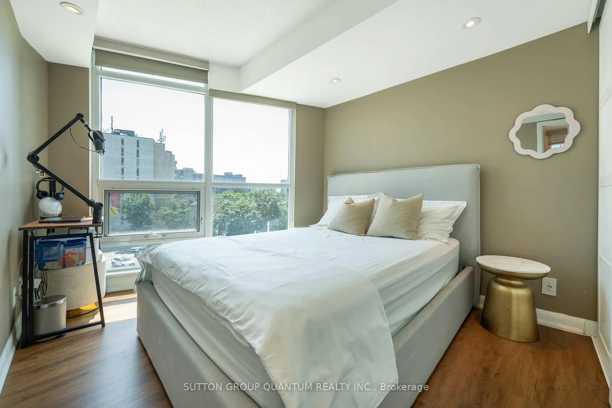
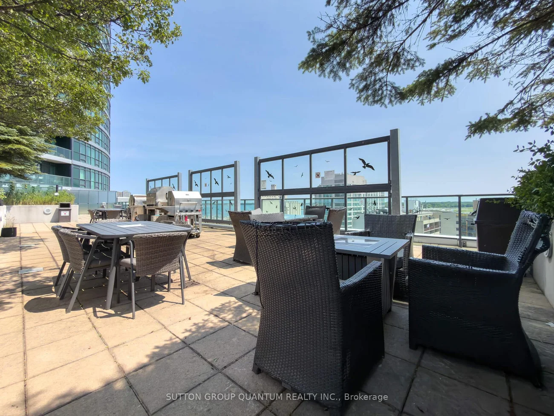
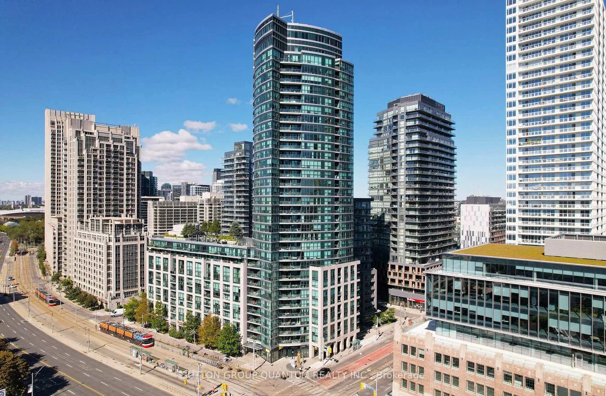
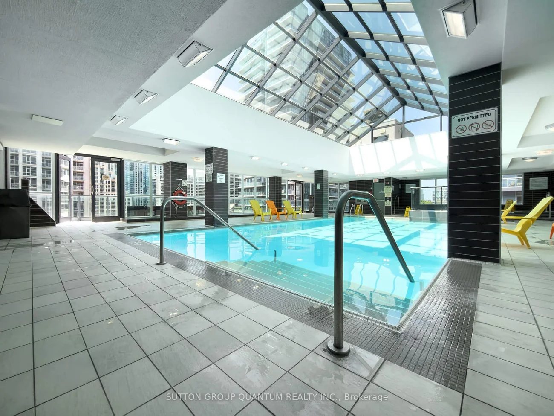
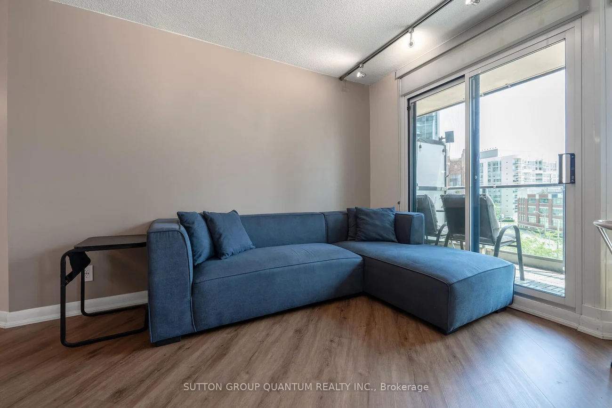
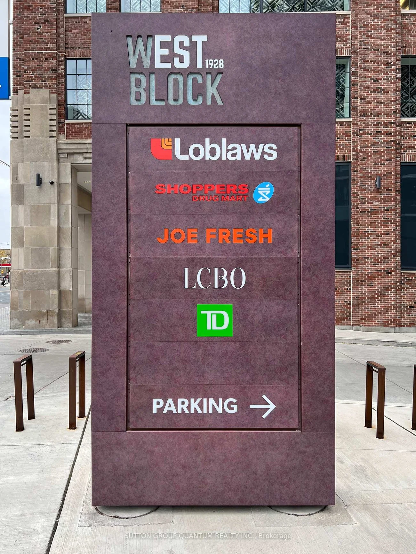
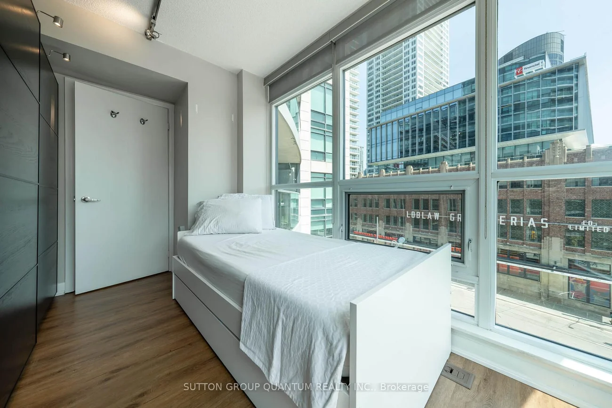
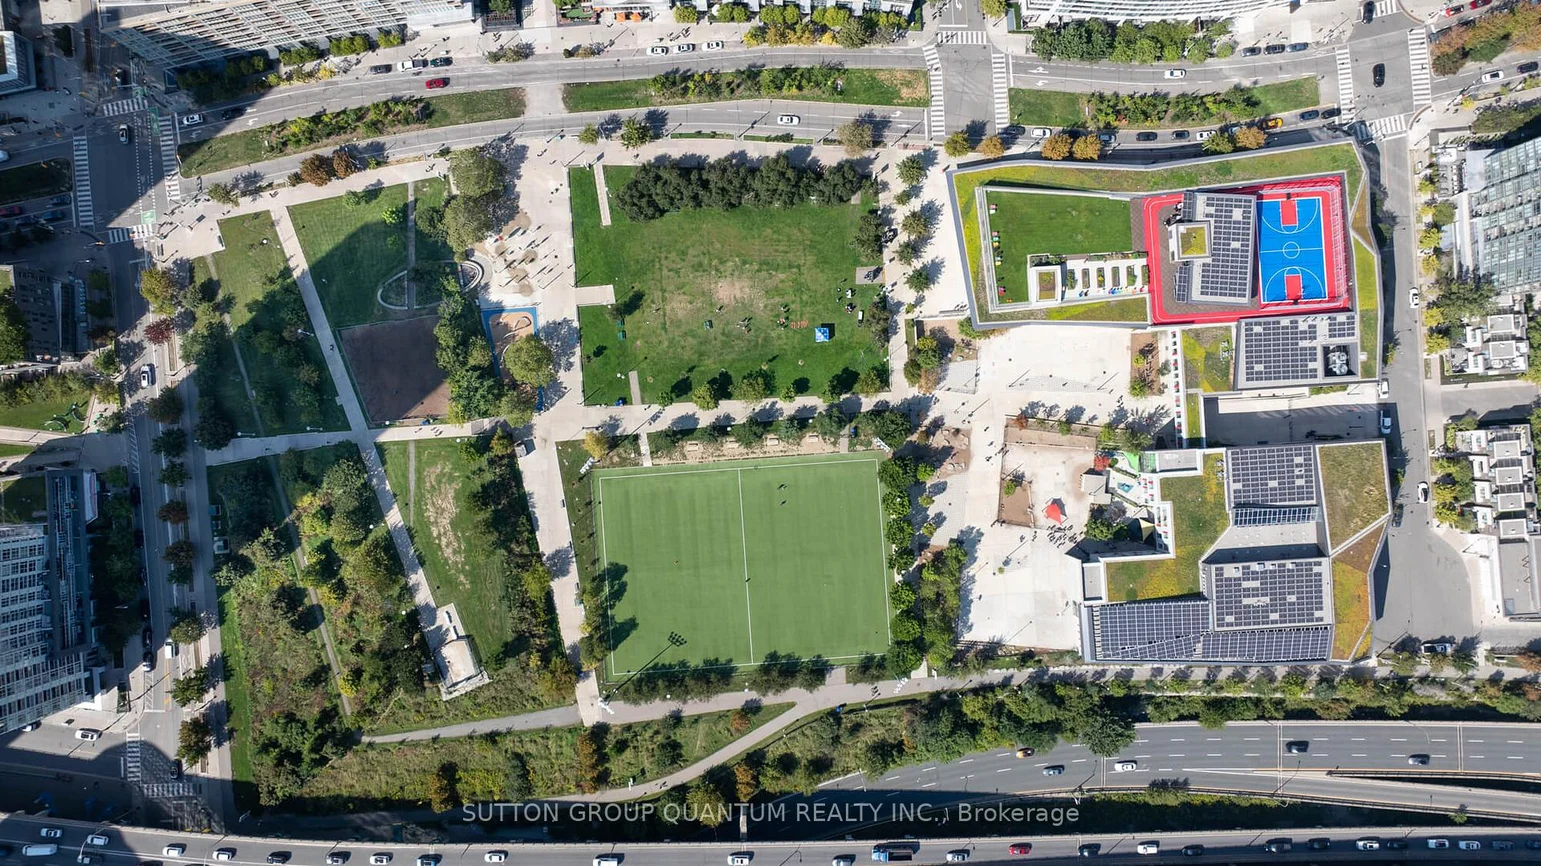
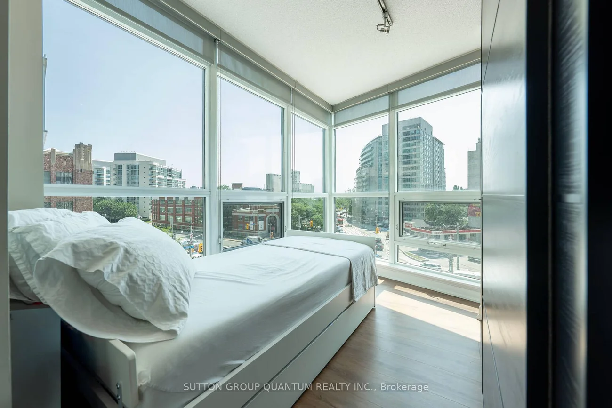
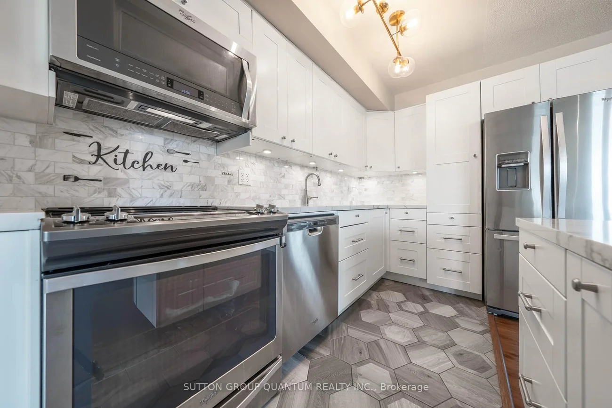
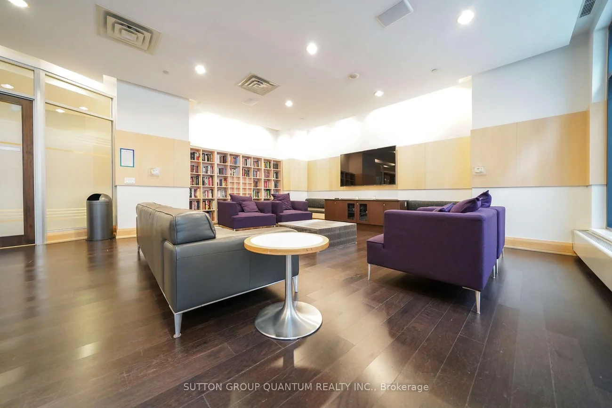
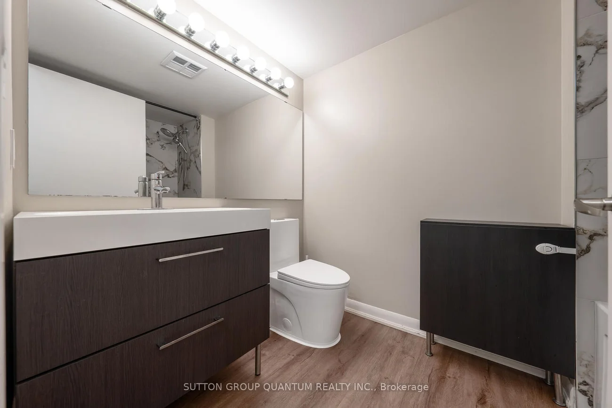
Welcome To The Malibu Condominiums. This 2 Bedroom Corner Suite Features Approximately 732 Interior Square Feet. Designer Kitchen Cabinetry With Stainless Steel Appliances, Stone Countertops, Under Cabinet Lighting, An Undermount Sink & A Mobile Centre Island. Bright Floor To Ceiling Windows With Customized Roller Shades & Vinyl Flooring Throughout. Main Bedroom With A 3-Piece Ensuite, Pot Lights & Large Windows. 2nd Bedroom With A Pax Closet & Large Windows. Steps To Toronto's Harbourfront, T.T.C. Street Car, Loblaws, Shoppers Drug Mart, B.M.O. Field, Budweiser Stage, C.N.E. Exhibition Place, Restaurants, Cafes, Banks, Parks, Canoe Landing Community Recreation Centre, Library, Schools, C.N. Tower, Rogers Centre, Ripley's Aquarium, Scotiabank Arena, Union Station, Underground P.A.T.H. Network, The Financial, Entertainment & Theatre Districts. 1-Parking Space Is Included. Visitors Parking. Click On The Video Tour!
Property Features: Clear View, Marina, Park, Public Transit, Rec./Commun.Centre, Waterfront
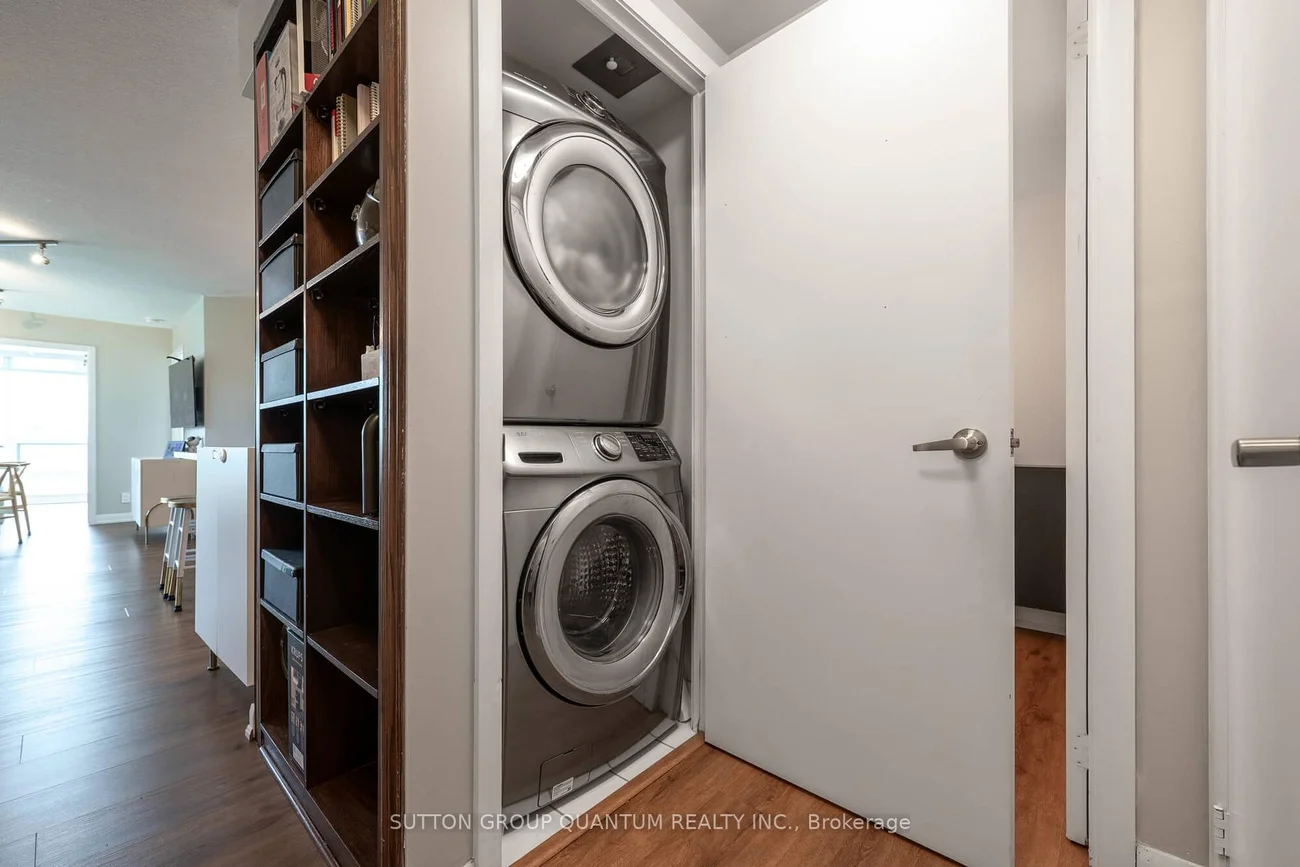
Laundry Features: In-Suite Laundry
Interior Features: None
Cross Street: Bathurst Street / Lake Shore Blvd.
Building Name: The Malibu Condominiums
Key Facts
- Days on: 20 days
- Mls Status: New
- Bedrooms Total: 2
- Bedrooms Above Grade: 2
- Bathrooms Total Integer: 2
- Locker: None
- Kitchens Total: 1
- Parking Total: 1
- Parking Spaces: 1
- Parking Features: Underground
- Garage Type: Underground
- Heat Source: Gas
- Heat Type: Heat Pump
- Cooling: Central Air
- Living Area Range: 700-799 Square Feet
Location 600, Fleet, Niagara, Toronto
Search by Neighbourhoods