55, East Liberty, Niagara, Toronto, Residential Condo & Other
- 3 beds |
- 2 baths |
- 900-999 SQFT

Description
Residential Condo & Other Condo Apartment For Sale.
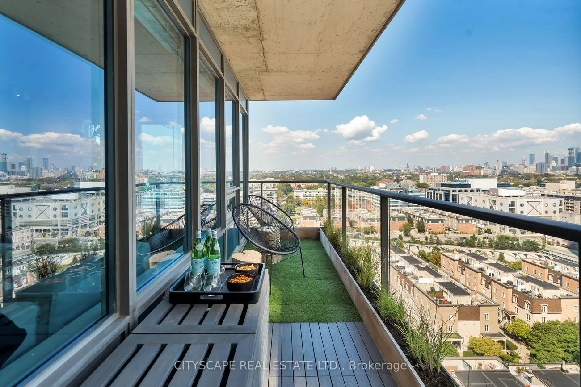
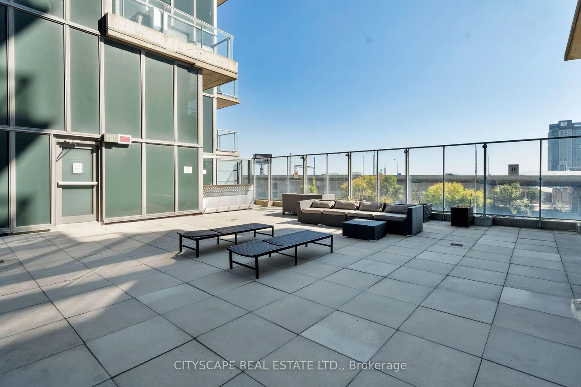
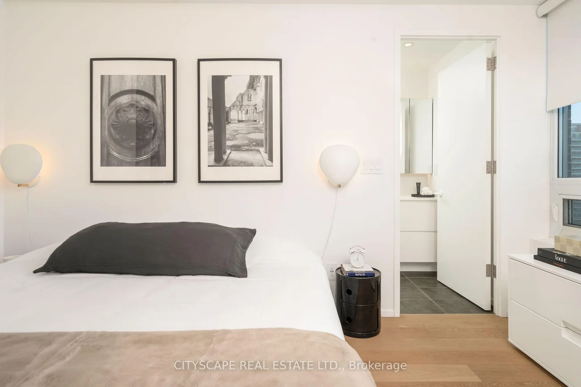
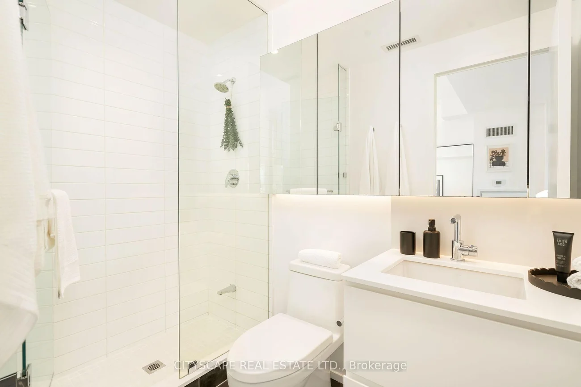
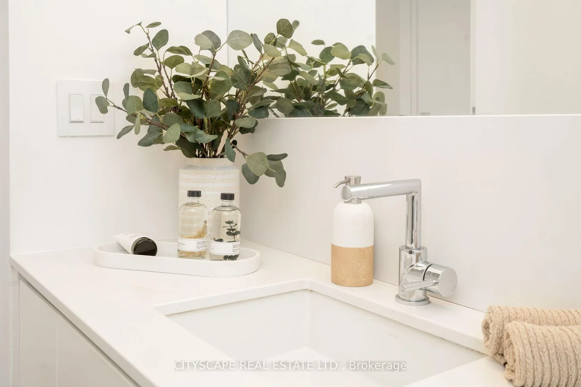
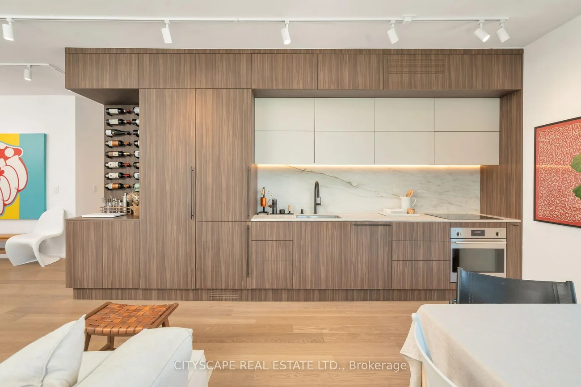
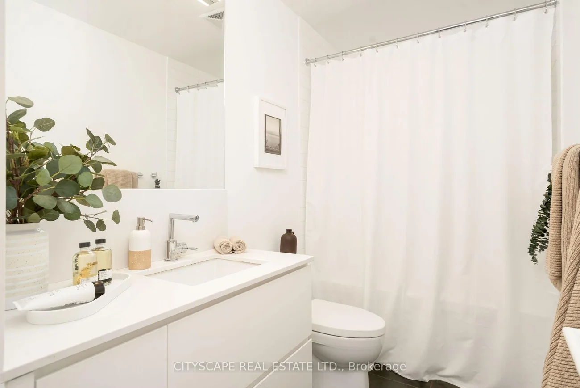
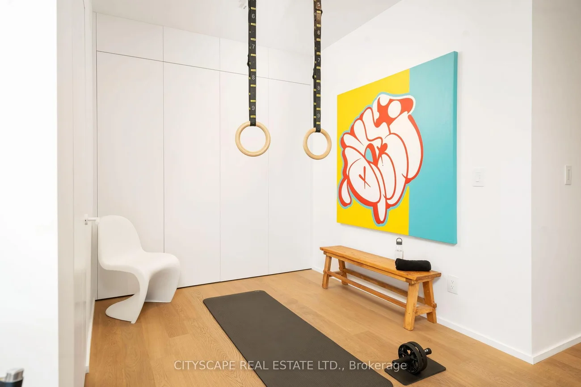
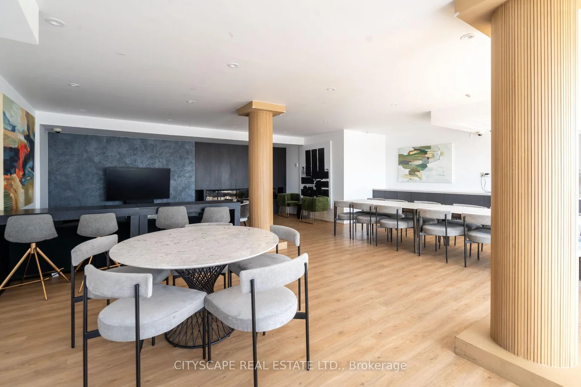
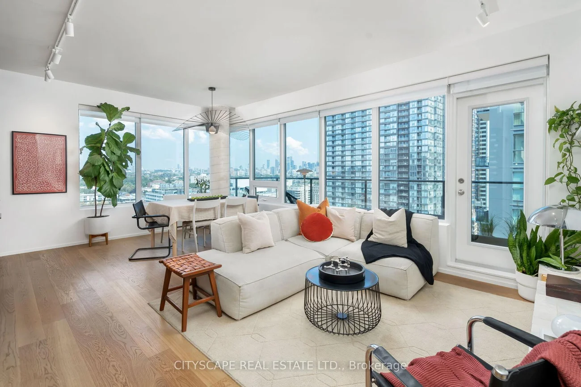
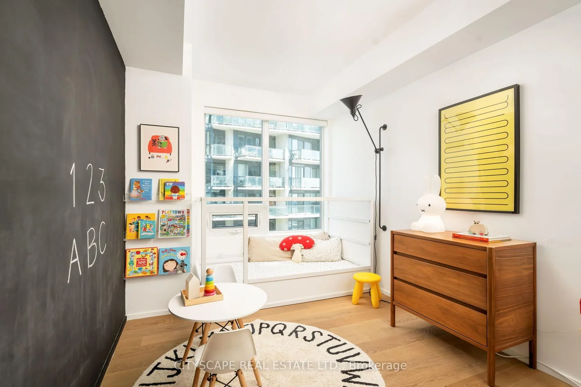
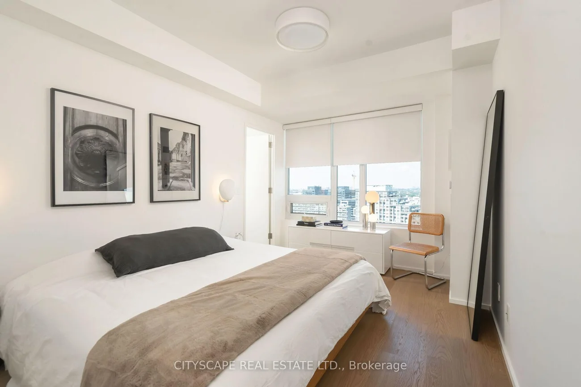
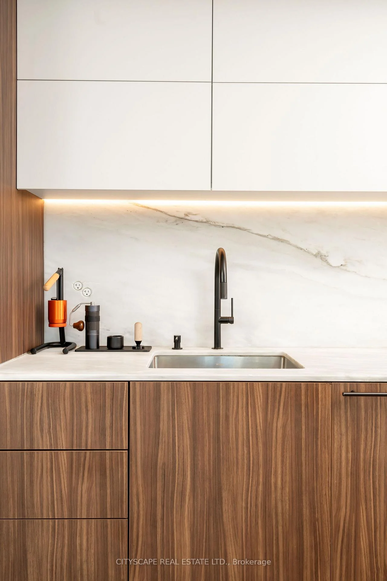
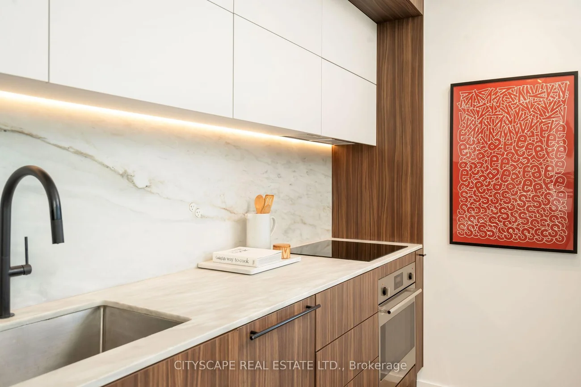
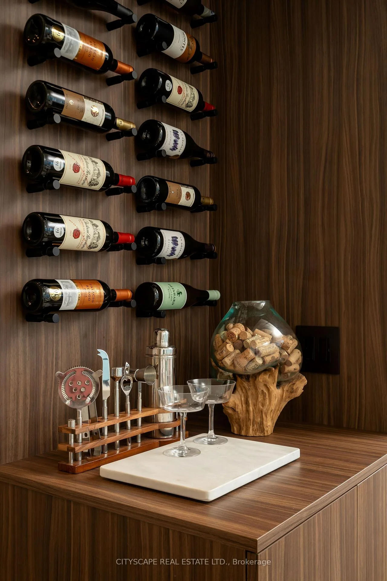
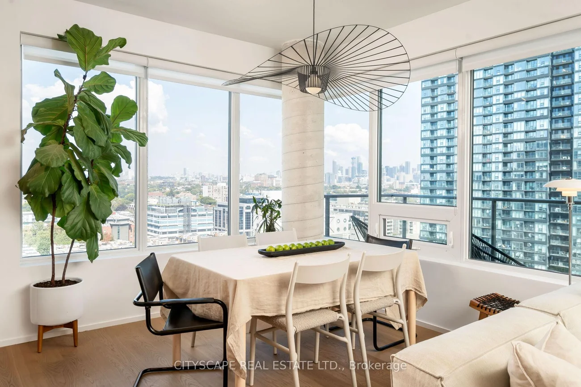
Must See Multimedia Tour! Professionally Renovated Corner Unit! Experience Sophisticated Living In This Stunning Open Concept Layout Flooded With Natural Sunlight W/ City & Lake Views. This Meticulously Designed 930 Sq.Ft Unit Showcases A Spacious Layout Featuring Two Bedrooms Plus Den & Two Bathrooms. Primary Bedroom Fits King Size Bed. High End Finishes Throughout! Custom Designer Kitchen W/ Fully Integrated Appliances, Induction Cooktop, Pantry, Ample Upper Cabinet Storage, Marble Countertop & Backsplash. Wine Bar & Finished Balcony for Entertaining Guests. Oiled White Oak Hardwood Floors Throughout. Solid Wood Trimless Doors. Hunter Douglas Shades. Custom B/I Closets & Storage For All Your Belongings. Upgraded Plumbing Fixtures. Upgrade Lighting Package (Dimmable Track Lighting, LED Lighting Throughout, Legrand Light Switches, Bocci Outlets). 1 Large Locker, 1 Parking Spot Conveniently Located Near Elevators. Don't Miss This Opportunity To Live In A Spacious, Sunlit Corner Unit In The Heart Of Liberty Village Steps Away From Shops, Restaurants & Parks! Act Fast & Call This Place Home!
Laundry Features: In-Suite Laundry
Interior Features: Built-In Oven, Countertop Range, Storage Area Lockers, Primary Bedroom - Main Floor
Cross Street: King St. W & Strachan Avenue
Key Facts
- Days on: 0 days
- Mls Status: New
- Bedrooms Total: 3
- Bedrooms Below Grade: 1
- Bedrooms Above Grade: 2
- Den / Family Room: Yes
- Bathrooms Total Integer: 2
- Locker: Owned
- Locker Level: A
- Locker Number: 67
- Locker Unit: 67
- Kitchens Total: 1
- Parking Total: 1
- Parking Spaces: 1
- Parking Features: Underground
- Garage Type: Underground
- Heat Source: Gas
- Heat Type: Heat Pump
- Cooling: Central Air
- Living Area Range: 900-999 Square Feet
Location 55, East Liberty, Niagara, Toronto
Search by Neighbourhoods